
4081 Chimney Rock Dr
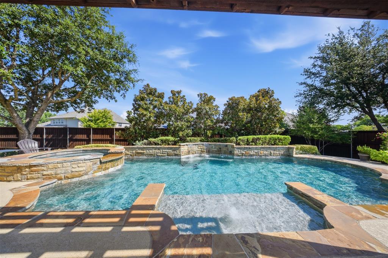
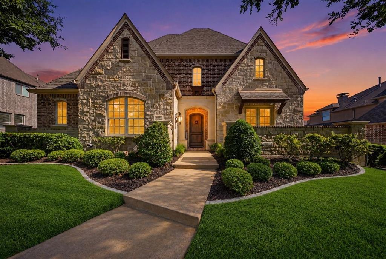
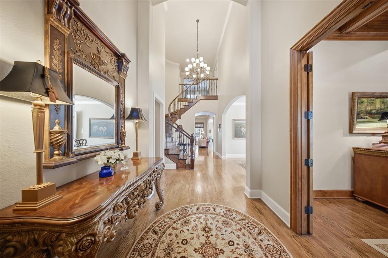
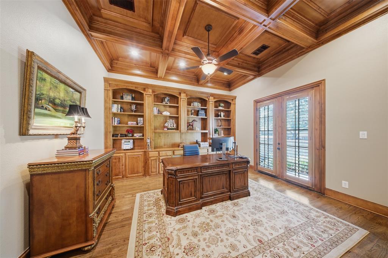
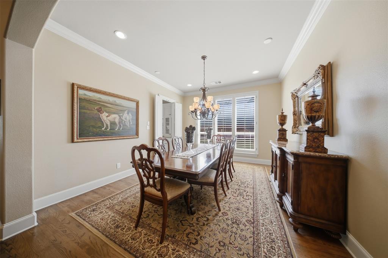
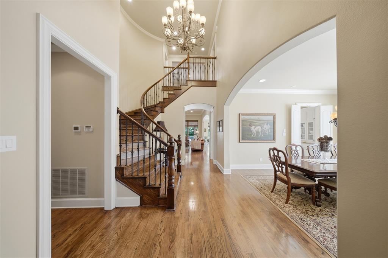
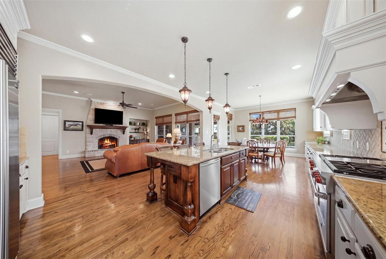
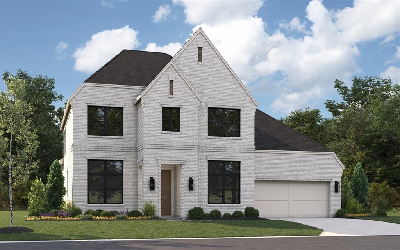
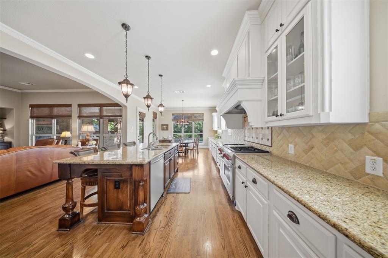
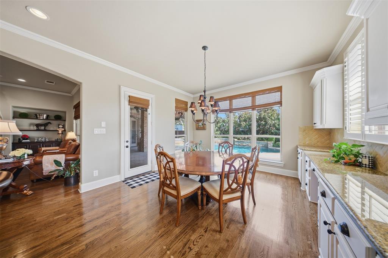
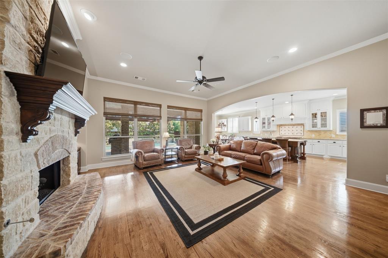
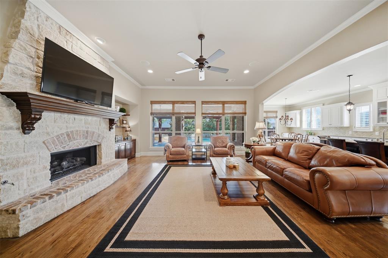
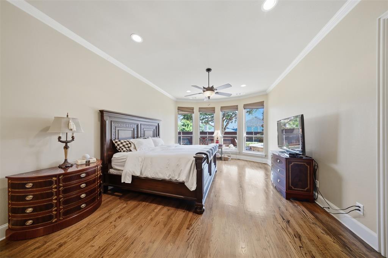
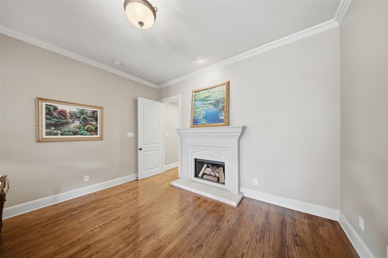
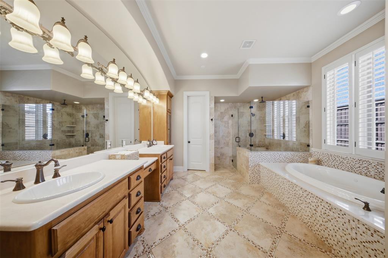
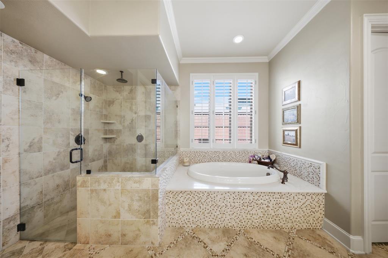
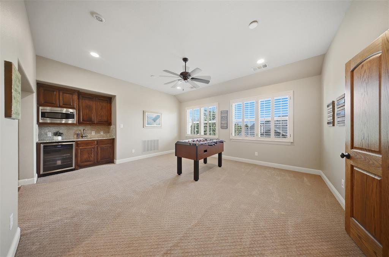
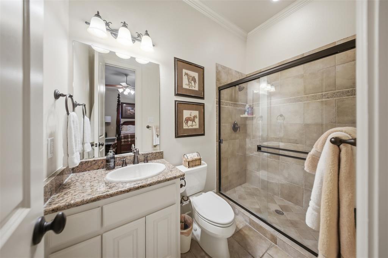
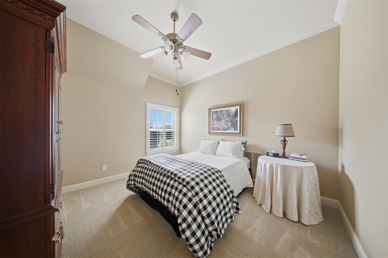
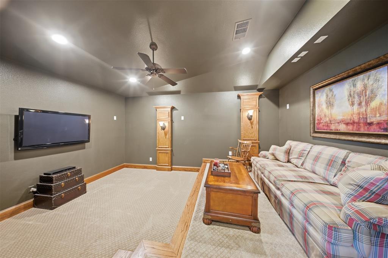
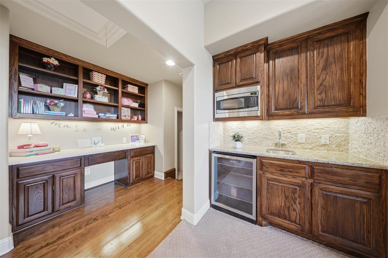
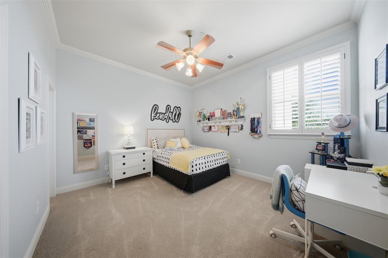
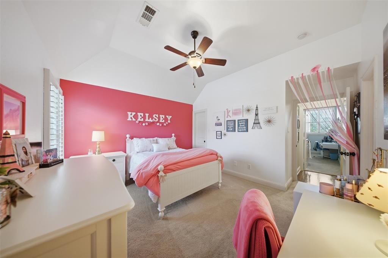
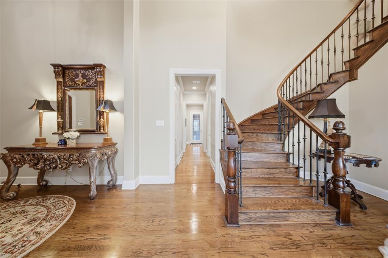
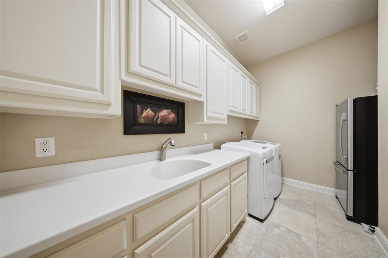
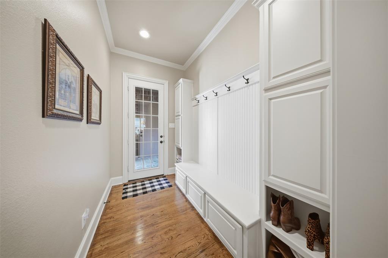
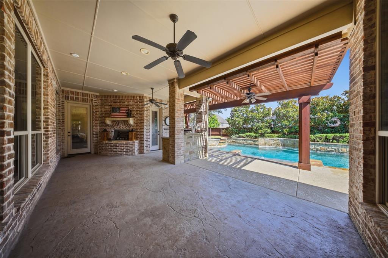
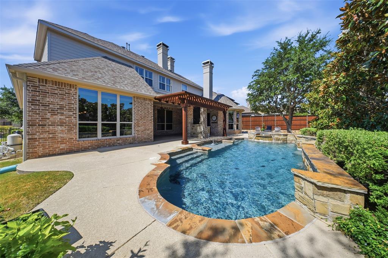
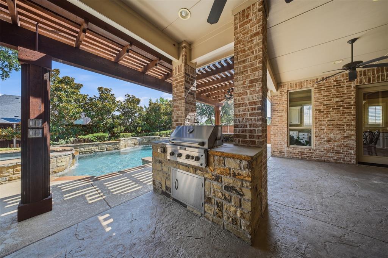
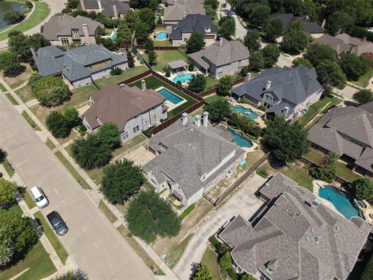
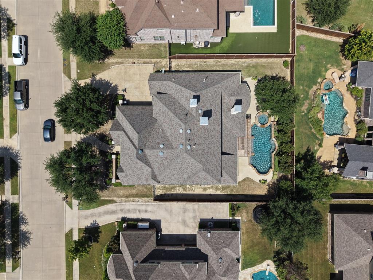
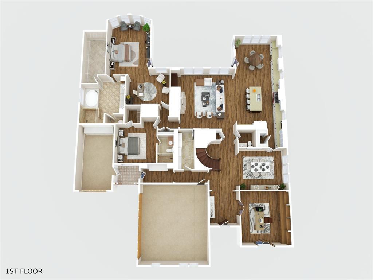
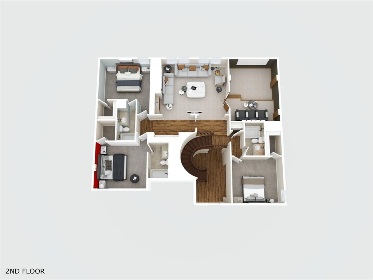
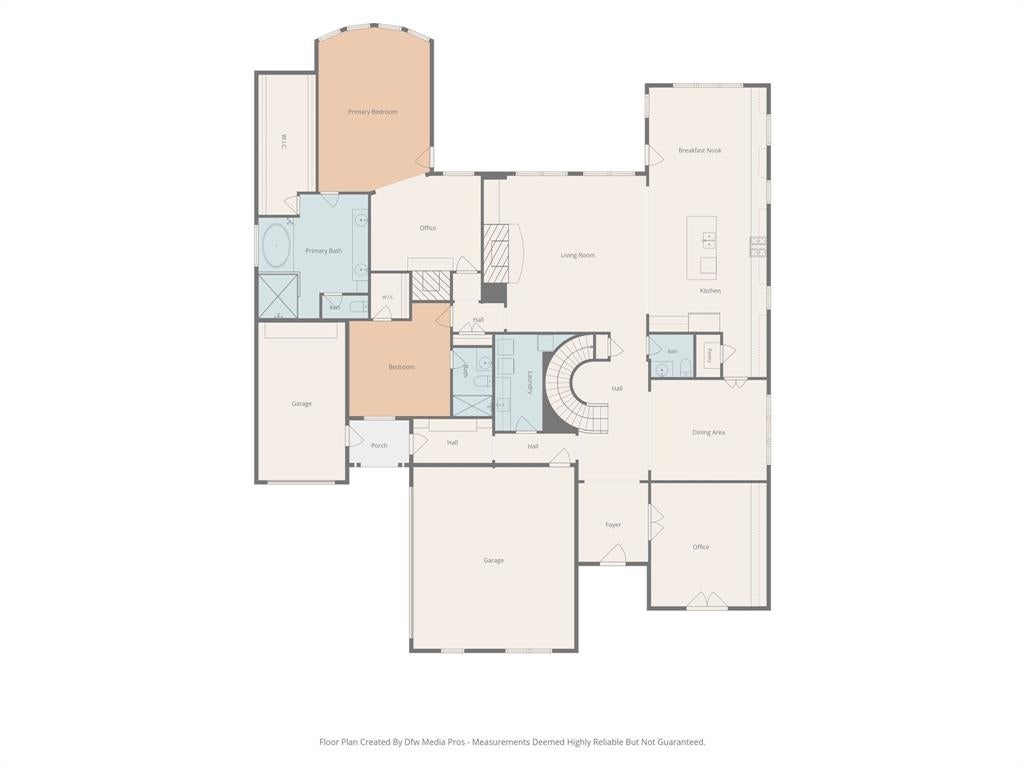
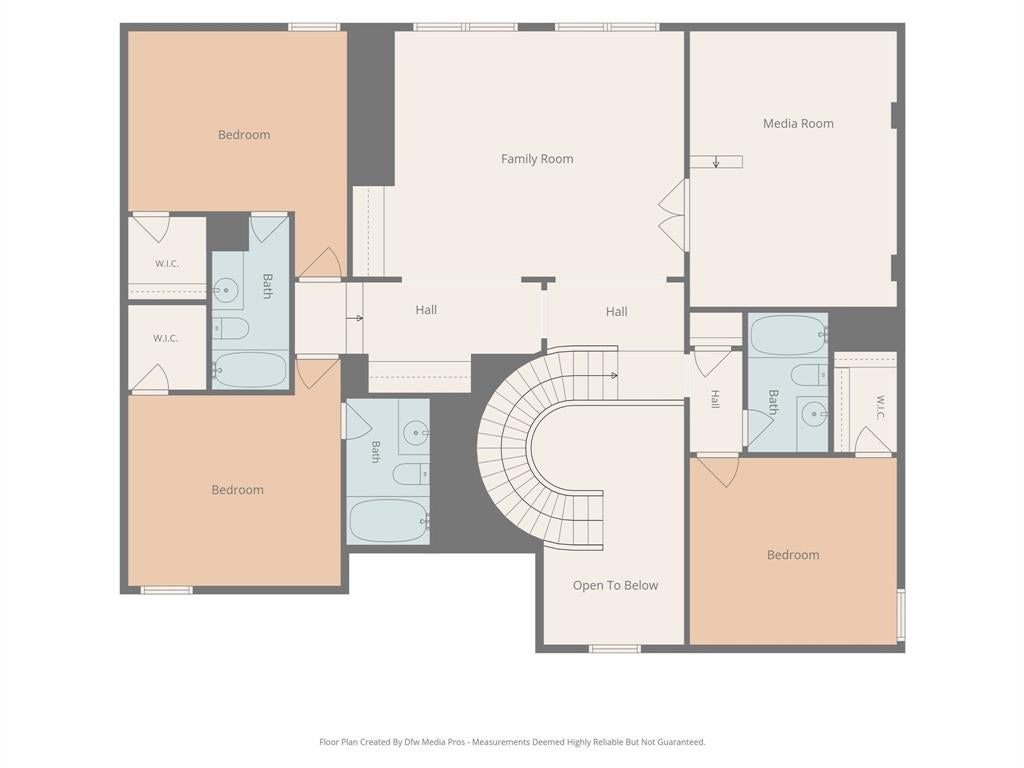
Nestled within the Whitley Place enclave, this custom Sanders home embodies refined luxury and timeless sophistication. Encompassing approximately 4,785 square feet, the home offers 5 generously appointed bedrooms all en-suite with 5 full bathrooms, and 2 half baths, with a separate dedicated office as well as an additional media room and extra game room and flex space. From the moment you enter, hardwood floors, plantation shutters, intricate custom millwork, and curated designer finishes establish an atmosphere of understated opulence. At the heart of the home, the gourmet chef’s kitchen is a true showpiece—featuring premium Sub-Zero refrigerator, a professional-grade Wolf six-burner gas range, expansive granite surfaces, ample cabinetry, and abundant preparation space including a butler's pantry. The kitchen flows effortlessly into the expansive living area, creating a seamless environment ideal for both hosting and relaxation. The secluded first-floor owner’s retreat serves as a private sanctuary, complete with a serene sitting area and fireplace. An oversized walk-in closet and spa-inspired bath enhances the suite’s sense of exclusivity. A distinguished executive study, appointed with custom built-ins, offers a refined workspace, while the secondary bedrooms provide gracious proportions and elevated comfort for family and guests alike. Perfectly positioned on a meticulously landscaped lot within one of Prosper’s most prestigious communities, residents enjoy access to picturesque walking trails, serene ponds, lush parks, and resort-style community amenities—all within the acclaimed Prosper ISD and Walnut Grove High School. Harmonizing superior craftsmanship, elevated design, and an exceptional location, this residence presents a rare opportunity to experience an uncompromising luxury lifestyle in the heart of Prosper.
Listing Information
Facts & Features
Location
Community Information
Architecture
Features & Amenities
Property Features
Square Footage
Tax & Financial Information
Schools
Founders Classical Academy Of Prosper
Mike And Janie Reeves Elementary
John A Baker
Cynthia A Cockrell Elementary
Lorene Rogers Middle
Lizzie Nell Cundiff McClure Elementary
Jim And Betty Hughes Elementary
J B Wilmeth Elementary
School ratings are provided for informational purposes only and are subject to change. Attendance boundaries are for reference only — contact the school or district directly to verify enrollment eligibility.
Historical Data
Price History
| Date | Event | Price |
|---|---|---|
| 09/09/2026 | Listed for sale | $1,199,000 |
Listed by Margaret Swain · Gateway Realty · 2144949875
Listing information provided exclusively for consumers' personal, non-commercial use and may not be used for any purpose other than to identify prospective properties consumers may be interested in purchasing. Information deemed reliable but not guaranteed by the MLS. The listing broker’s offer of compensation is made only to participants of the MLS where the listing is filed. Copyright 2026, North Texas Real Estate Information Systems (NTREIS). All rights reserved.
Last Updated: September 13, 2026 at 2:57 AM | Source: North Texas Real Estate Information Systems (NTREIS) | MLS#: 21373658

Similar Homes For Sale In Prosper
Start Your Real Estate Journey
Whether you have questions about this listing, want to schedule a showing, or just want to talk through your options, Shannon Miles is here to help. Reach out and expect a response within one business day.
How can I help?
Shannon Miles is here to help. Reach out and expect a response within one business day.
Thanks — Shannon Miles will be in touch shortly.
Make A Plan For Your Purchase
Know what you can afford before you start shopping — then run the numbers on any home you have in mind.
How much house can I afford?
- Principal & interest
- Property taxes
- Homeowner's insurance
- HOA dues
If your monthly savings are applied to the loan principal.
Enter your income, debts, and down payment to see how much home you may qualify for. Estimates only — not a lending decision.
Want to know more?
Shannon Miles is here to help. Reach out and expect a response within one business day.
✓ Thanks — Shannon Miles will be in touch shortly.