
321 Atherton Ct
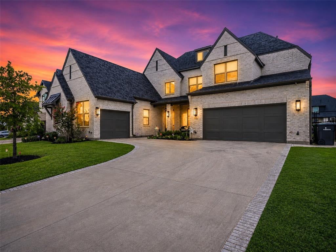
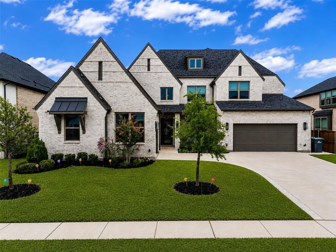
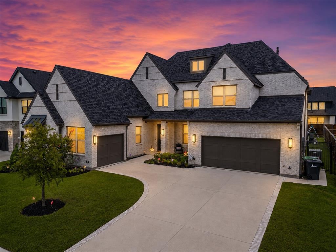
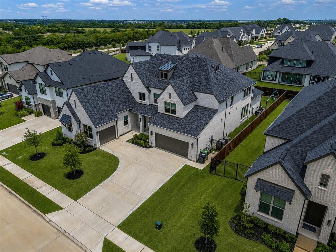
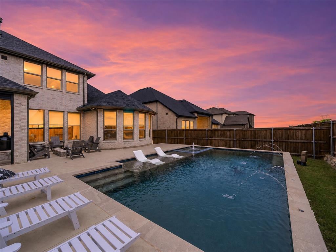
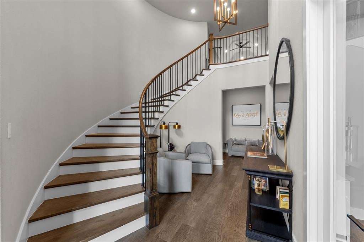
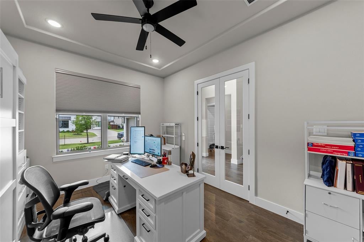
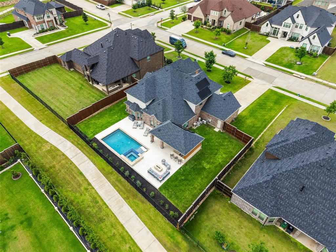
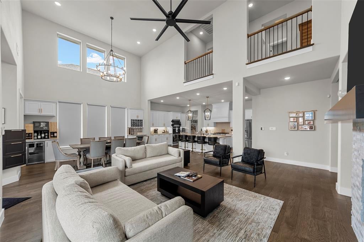
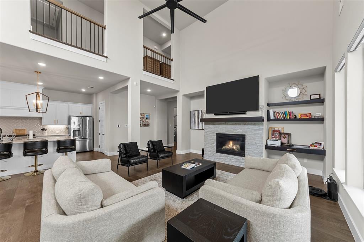
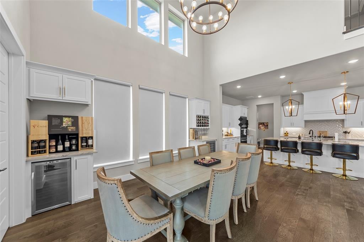
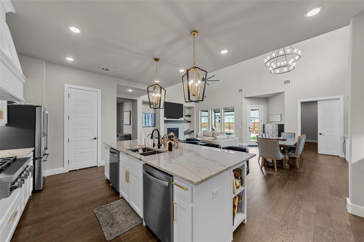
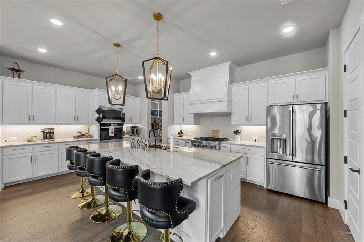
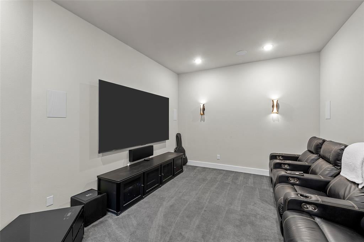
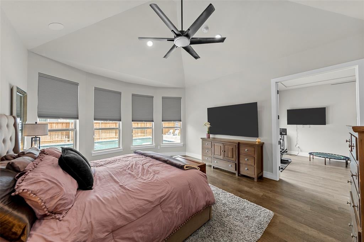
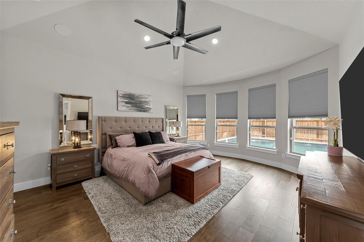
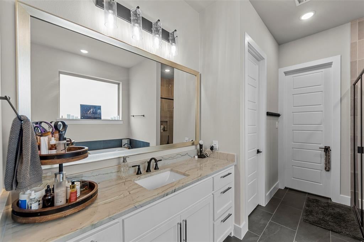
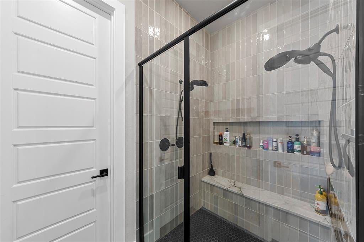
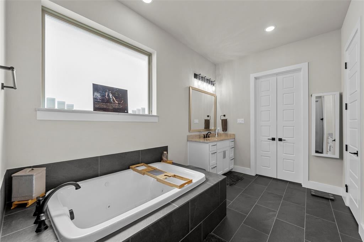
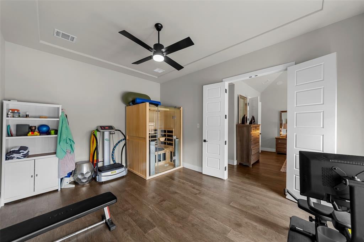
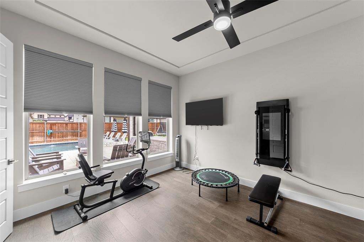
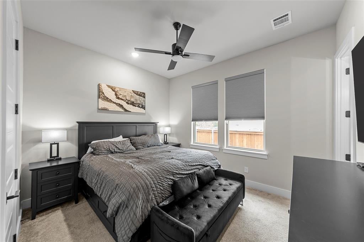
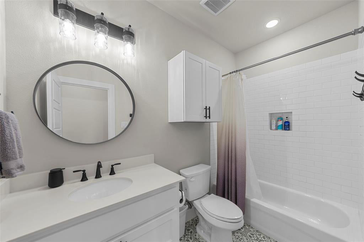
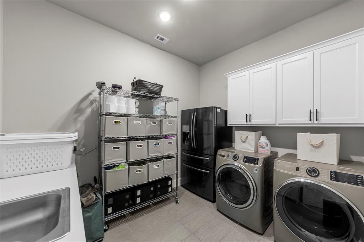
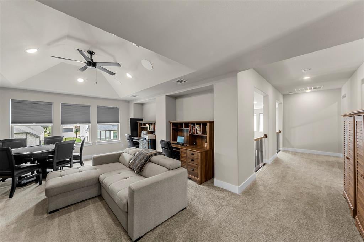
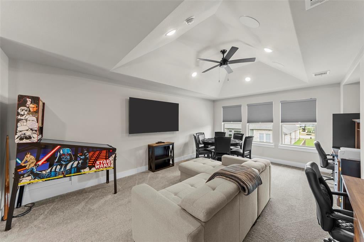
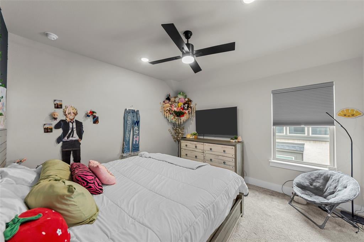
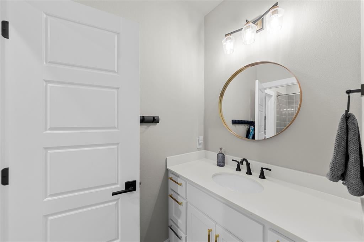
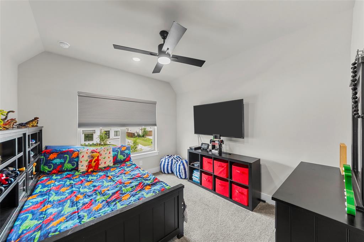
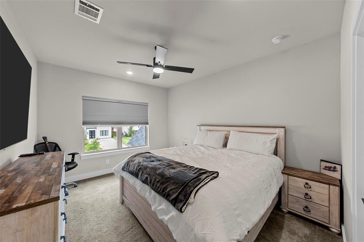
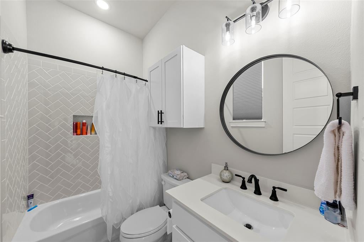
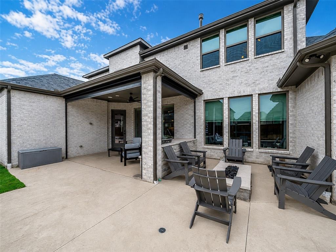
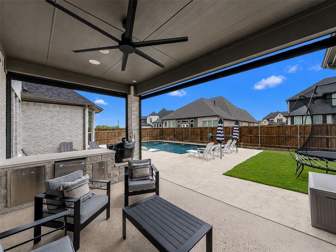
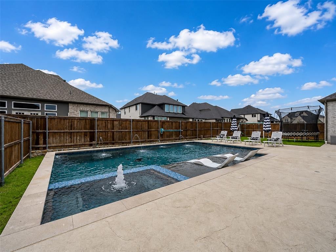
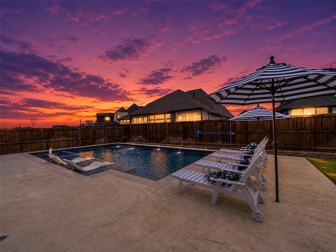
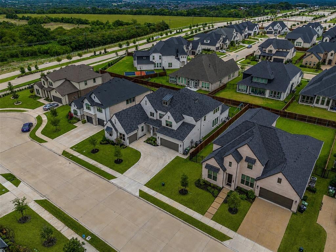
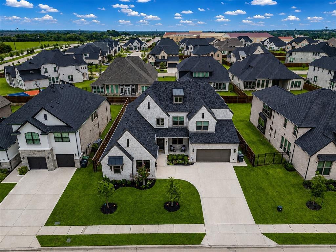
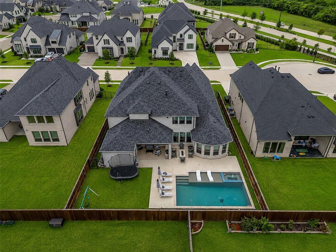
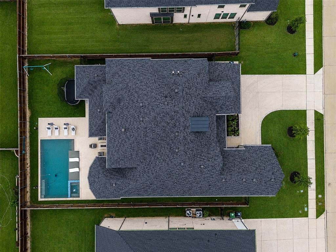
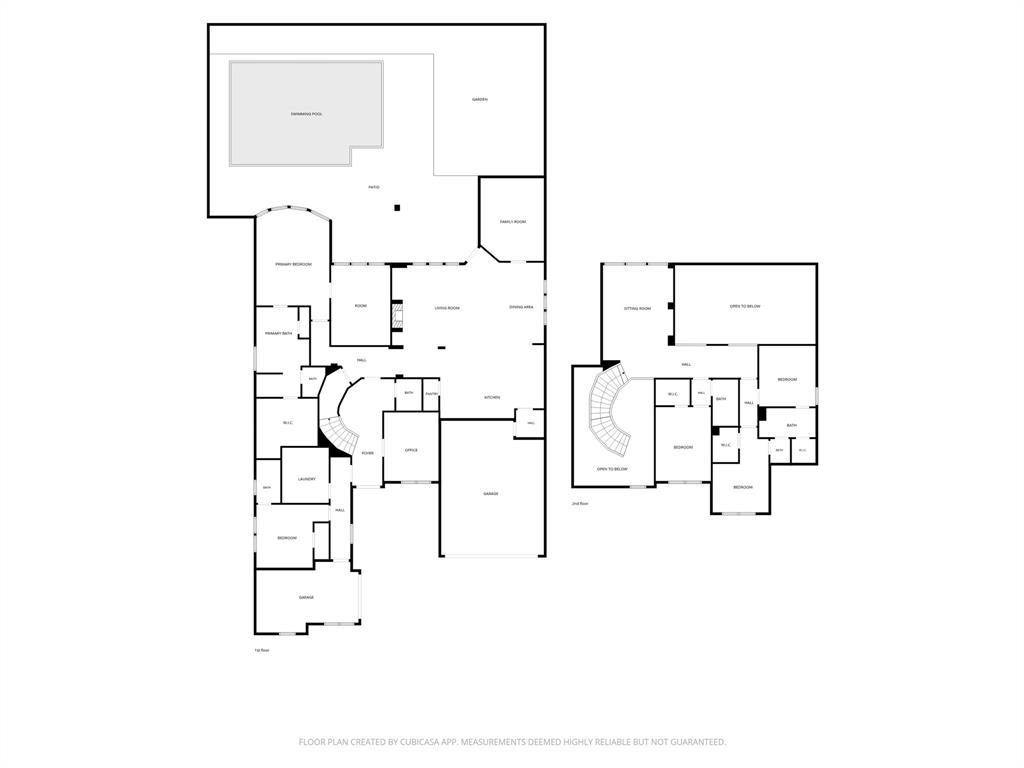
Experience elevated luxury living in this stunning 6-bedroom, 5.5-bath home nestled on a quiet cul-de-sac in Prosper's highly sought-after Lakewood community. Built in 2023 and thoughtfully designed for both everyday living and entertaining, this exceptional residence offers over 4,600 square feet of beautifully appointed living space with a versatile floor plan that checks every box. Step inside to soaring ceilings and a dramatic curved staircase that creates an unforgettable first impression. The open-concept great room is flooded with natural light and seamlessly connects to a designer kitchen featuring an oversized quartz island, professional-grade gas range, abundant cabinetry, walk-in pantry, and elegant designer finishes. A built-in wine and coffee bar adds the perfect touch for entertaining. The spacious primary suite is a private retreat with a luxurious spa-inspired bath and oversized walk-in closet. Downstairs also includes a dedicated office, an additional secondary bedroom with full bath, a large fitness room overlooking the backyard, a media or family room, and a spacious utility room. Upstairs, you'll find three additional bedrooms, a generous game room, and an inviting sitting area overlooking the grand two-story living room, providing plenty of space for family and guests. The backyard is designed for year-round enjoyment with a recently completed resort-style pool featuring a tanning ledge, water features, expansive patio, and ample space for outdoor dining and entertaining.
Listing Information
Facts & Features
Location
Community Information
Architecture
Features & Amenities
Property Features
Square Footage
Tax & Financial Information
Schools
Founders Classical Academy Of Prosper
Jim And Betty Hughes Elementary
J B Wilmeth Elementary
Scott Elementary
Lorene Rogers Middle
Cynthia A Cockrell Elementary
Judy Rucker Elementary
Rock Hill High School
School ratings are provided for informational purposes only and are subject to change. Attendance boundaries are for reference only — contact the school or district directly to verify enrollment eligibility.
Historical Data
Price History
| Date | Event | Price |
|---|---|---|
| 09/07/2026 | Price change | $1,265,000 |
| 07/29/2026 | Listed for sale | $1,295,000 |
Listed by Justin Phillips · Phillips Realty Group & Assoc · 2144324416
Listing information provided exclusively for consumers' personal, non-commercial use and may not be used for any purpose other than to identify prospective properties consumers may be interested in purchasing. Information deemed reliable but not guaranteed by the MLS. The listing broker’s offer of compensation is made only to participants of the MLS where the listing is filed. Copyright 2026, North Texas Real Estate Information Systems (NTREIS). All rights reserved.
Last Updated: September 7, 2026 at 7:27 PM | Source: North Texas Real Estate Information Systems (NTREIS) | MLS#: 21344026

Similar Homes For Sale In Prosper
Start Your Real Estate Journey
Whether you have questions about this listing, want to schedule a showing, or just want to talk through your options, Shannon Miles is here to help. Reach out and expect a response within one business day.
How can I help?
Shannon Miles is here to help. Reach out and expect a response within one business day.
Thanks — Shannon Miles will be in touch shortly.
Make A Plan For Your Purchase
Know what you can afford before you start shopping — then run the numbers on any home you have in mind.
How much house can I afford?
- Principal & interest
- Property taxes
- Homeowner's insurance
- HOA dues
If your monthly savings are applied to the loan principal.
Enter your income, debts, and down payment to see how much home you may qualify for. Estimates only — not a lending decision.
Want to know more?
Shannon Miles is here to help. Reach out and expect a response within one business day.
✓ Thanks — Shannon Miles will be in touch shortly.