
1260 Amberwood Ln
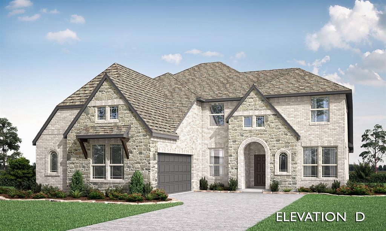
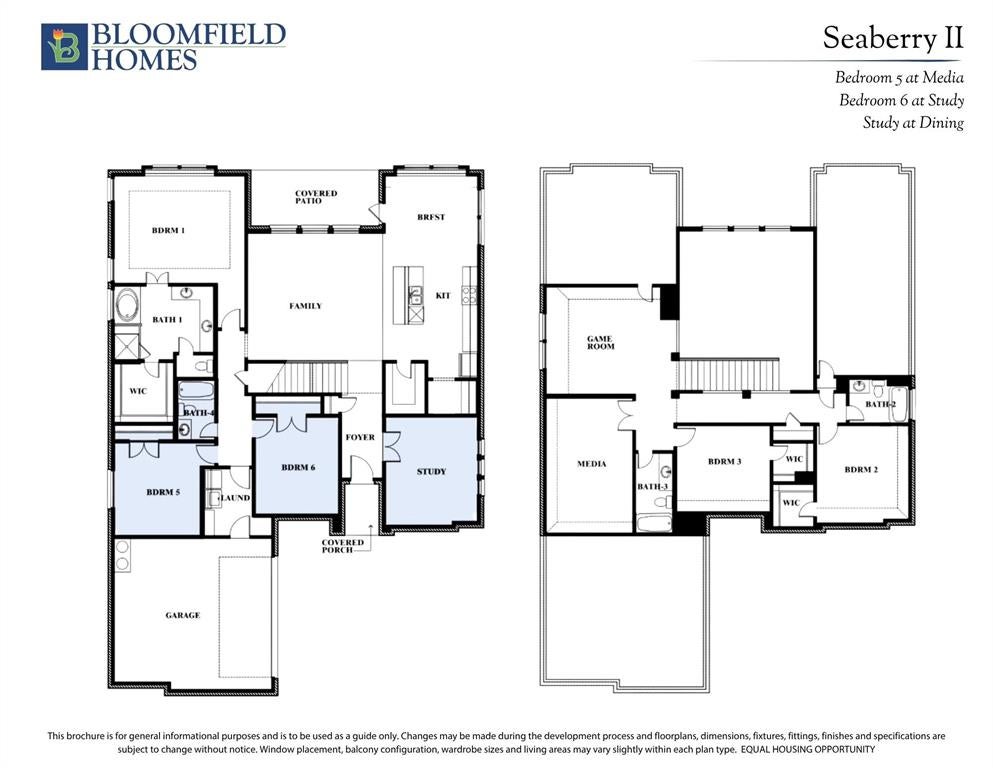
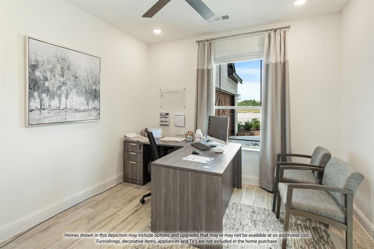
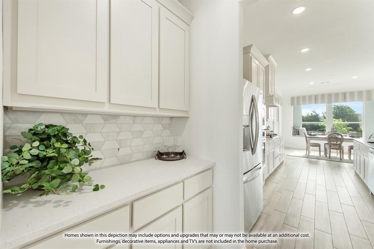
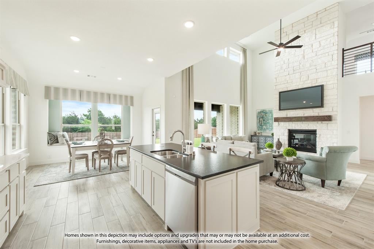
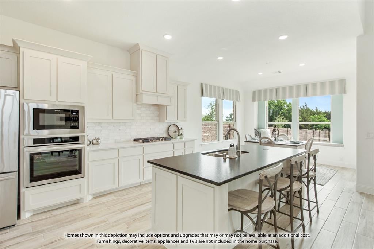
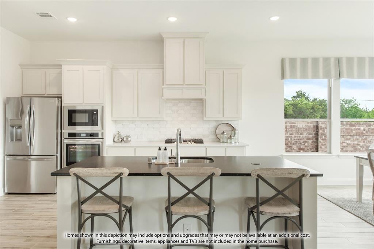
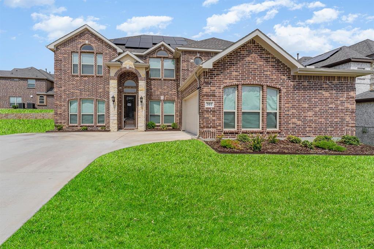
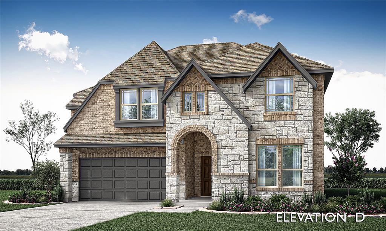
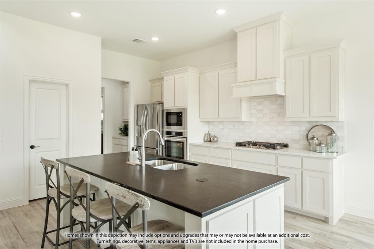
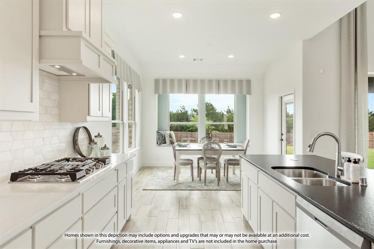
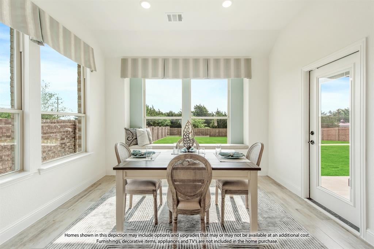
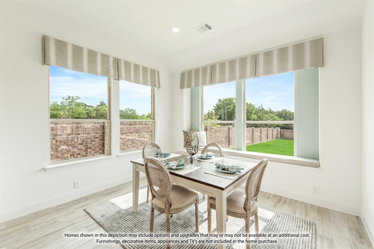
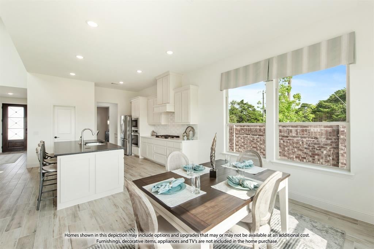
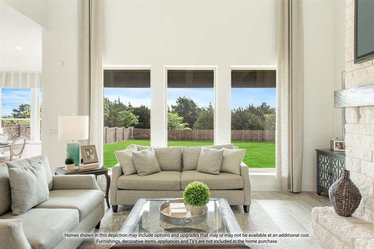
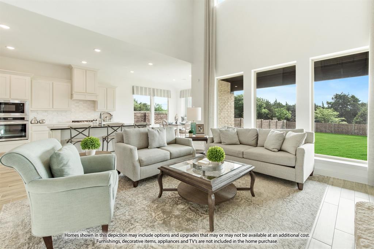
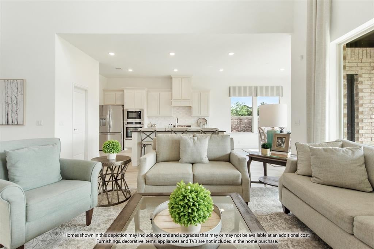
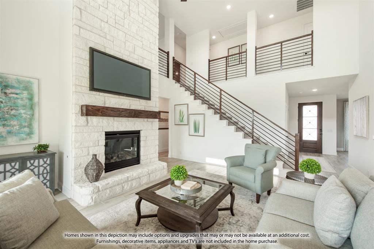
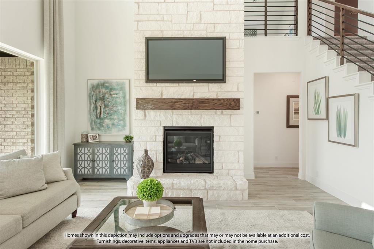
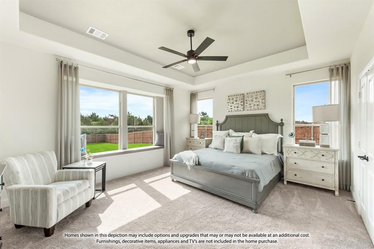
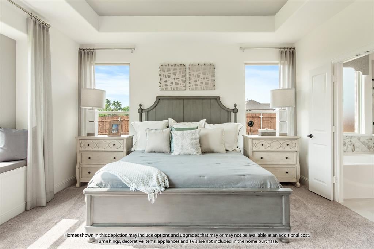
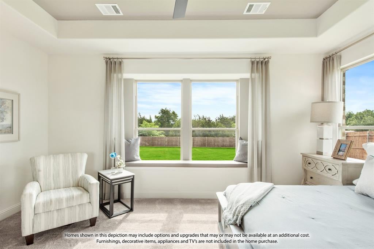
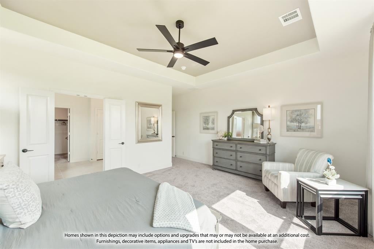
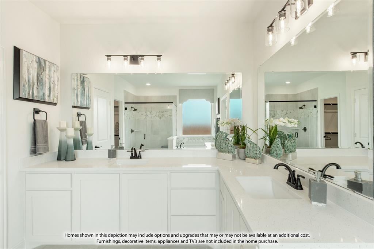
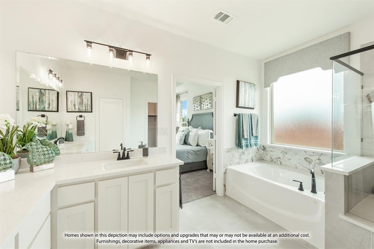
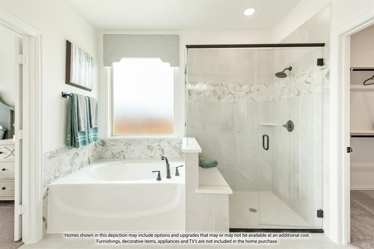
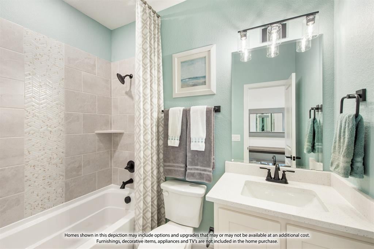
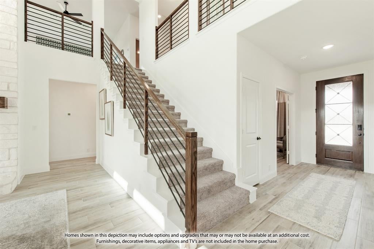
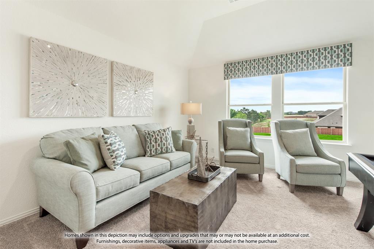
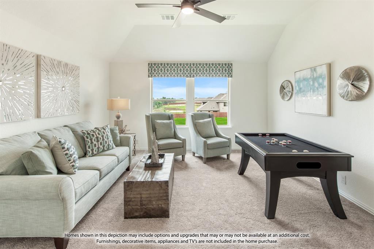
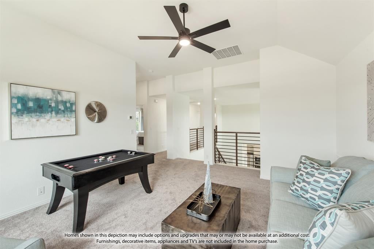
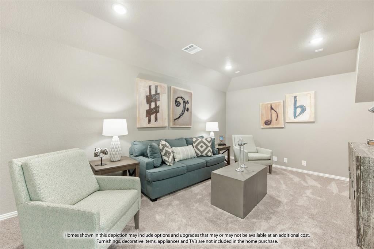
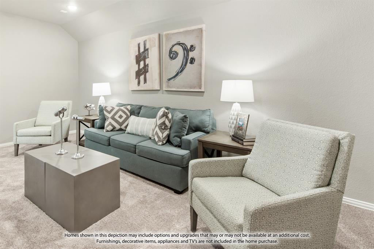
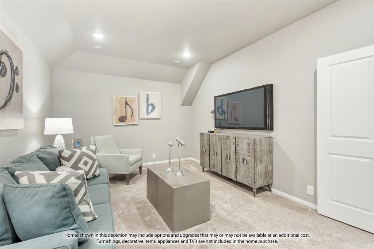
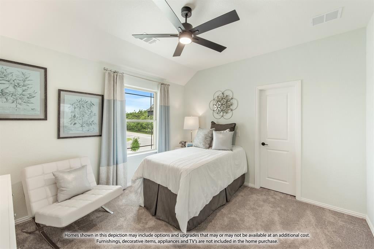
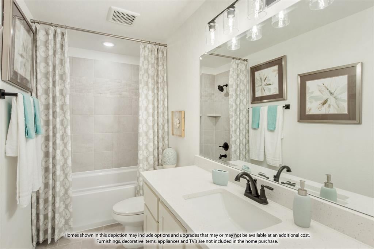
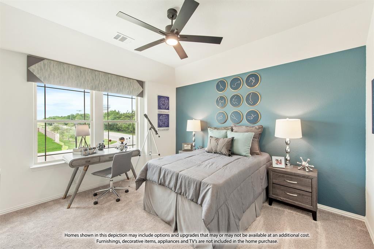
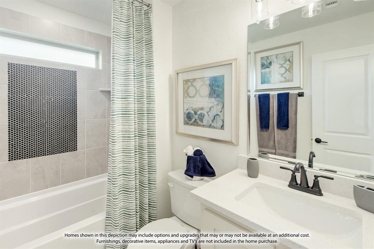
BRAND NEW! NEVER LIVED IN. Estimated complete September 2026. Stunning two-story home made of upgraded white brick and stone, with a swing driveway leading to a 2-car garage, and contrasting black trim paint on HALF-ACRE lot! 5 bedrooms and 4 baths total - Primary Suite, 2 secondary bedrooms and a study are downstairs, while 2 bedrooms and 2 baths are tucked away upstairs off the central game and media rooms. Upgrades that buyers are looking for included like double ovens, a pot filler above the 5-burner cooktop, full wood oak staircase with iron balusters, ceramic wood-look tile floors in first-floor common areas, and a gas drop on the covered rear patio to easily fire up your grill or heater! Deluxe Kitchen is finished in custom Shaker cabinets with all stainless steel appliances built-in and topped by highest level quartz countertops. Huge pantry is ready for your Costco runs, a separate Butler's Pantry gives you more prep space or perfect bar spot, and the island is the right height for barstools. Your Primary Suite shares no walls with secondary bedrooms and checks all the boxes! Beyond the spacious bedroom, dual doors lead to the luxurious ensuite that has a garden tub, bench-seat shower, L-shaped vanity with dual sinks, and a walk-in closet. Energy efficient features are included in every Bloomfield Home, like Low-E windows, plus this home has natural gas heating and a tankless gas water heater for lower utilities! The Oaks is a friendly community with a swimming pool, paved trail system, and six different park areas. Schools are all nearby. Additional enhancements include a wood garage door, 8' custom front door, and exterior uplights. Visit Bloomfield Homes at The Oaks, open daily, to discover more about this home!
Listing Information
Facts & Features
Location
Community Information
Architecture
Features & Amenities
Property Features
Square Footage
Tax & Financial Information
Schools
Shackelford Elementary
Eastridge Elementary
Katherine Johnson Technology Magnet Academy
Life School Red Oak
Frank D Moates Elementary
Life H S Waxahachie
Red Oak High School
Life Middle Waxahachie
School ratings are provided for informational purposes only and are subject to change. Attendance boundaries are for reference only — contact the school or district directly to verify enrollment eligibility.
Historical Data
Price History
| Date | Event | Price |
|---|---|---|
| 08/31/2026 | Price change | $599,000 |
| 08/28/2026 | Listed for sale | $622,099 |
Listed by Marsha Ashlock · Visions Realty & Investments · 8172885510
Listing information provided exclusively for consumers' personal, non-commercial use and may not be used for any purpose other than to identify prospective properties consumers may be interested in purchasing. Information deemed reliable but not guaranteed by the MLS. The listing broker’s offer of compensation is made only to participants of the MLS where the listing is filed. Copyright 2026, North Texas Real Estate Information Systems (NTREIS). All rights reserved.
Last Updated: September 8, 2026 at 5:13 PM | Source: North Texas Real Estate Information Systems (NTREIS) | MLS#: 21372224

Similar Homes For Sale In Red Oak
Start Your Real Estate Journey
Whether you have questions about this listing, want to schedule a showing, or just want to talk through your options, Shannon Miles is here to help. Reach out and expect a response within one business day.
How can I help?
Shannon Miles is here to help. Reach out and expect a response within one business day.
Thanks — Shannon Miles will be in touch shortly.
Make A Plan For Your Purchase
Know what you can afford before you start shopping — then run the numbers on any home you have in mind.
How much house can I afford?
- Principal & interest
- Property taxes
- Homeowner's insurance
- HOA dues
If your monthly savings are applied to the loan principal.
Enter your income, debts, and down payment to see how much home you may qualify for. Estimates only — not a lending decision.
Want to know more?
Shannon Miles is here to help. Reach out and expect a response within one business day.
✓ Thanks — Shannon Miles will be in touch shortly.