
231 Berkeley Dr
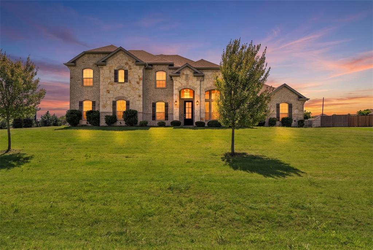
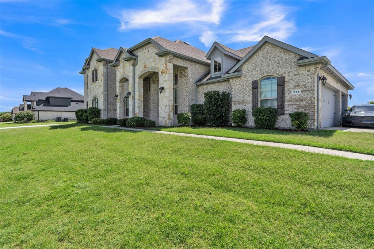
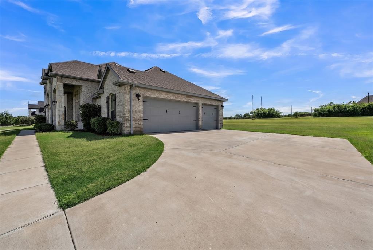
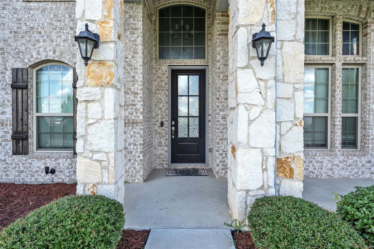
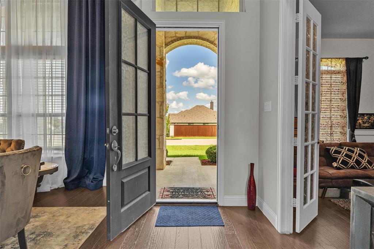
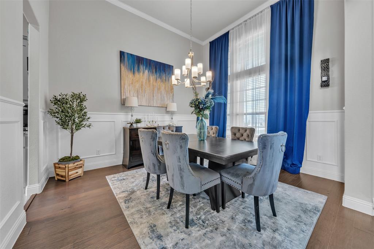
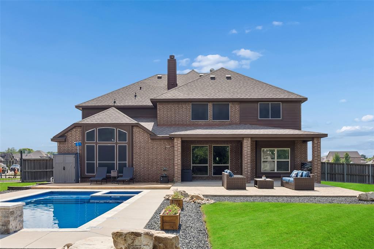
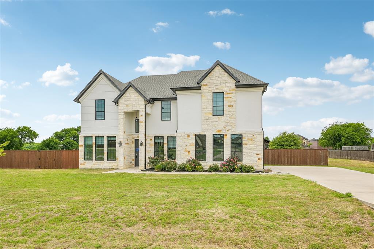
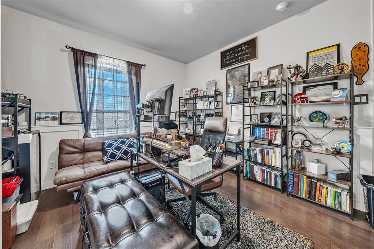
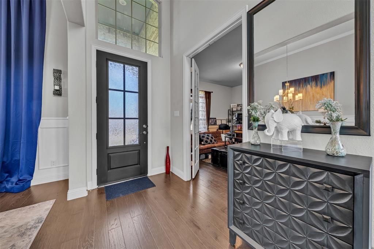
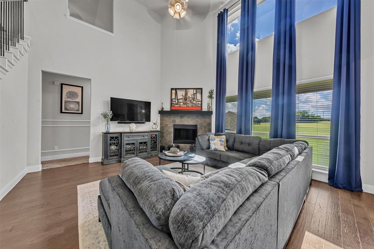
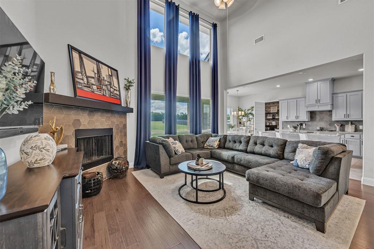
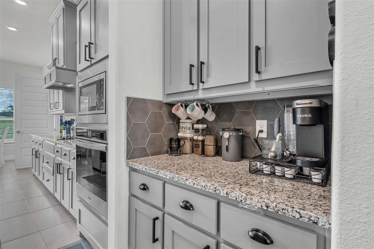
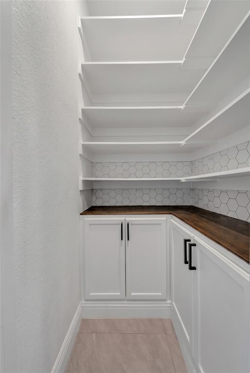
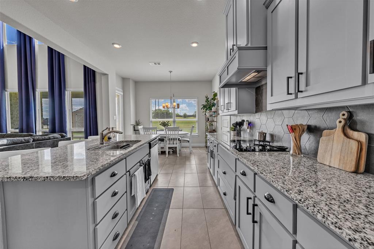
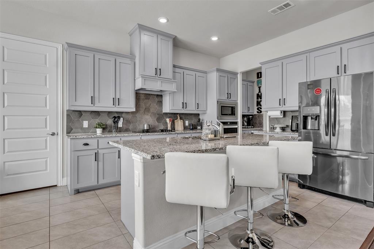
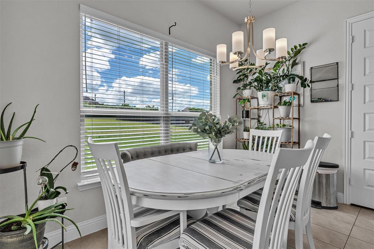
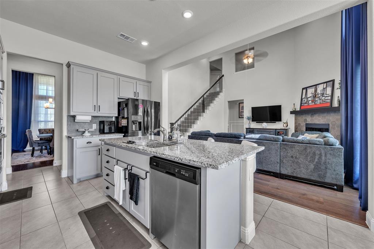
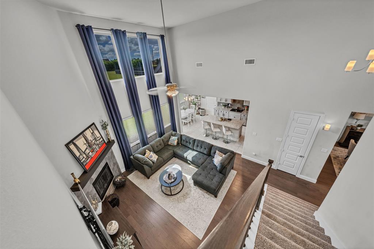
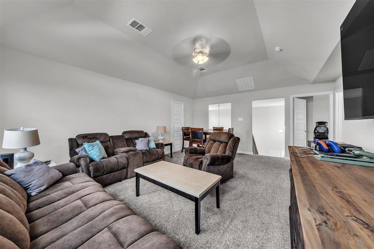
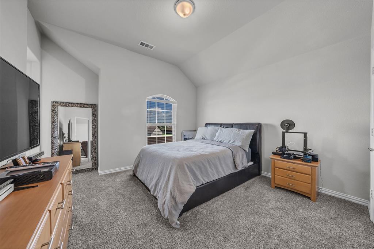
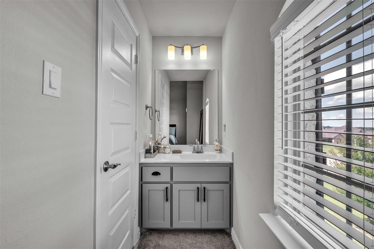
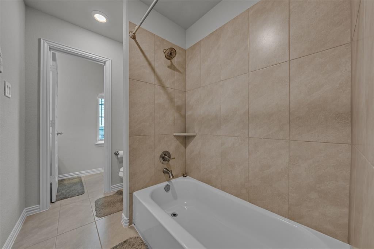
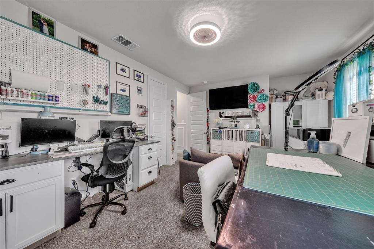
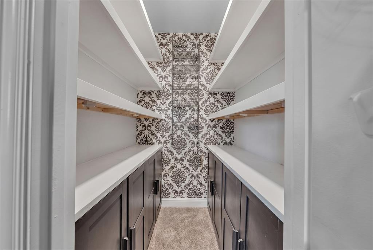
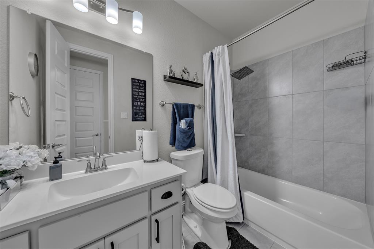
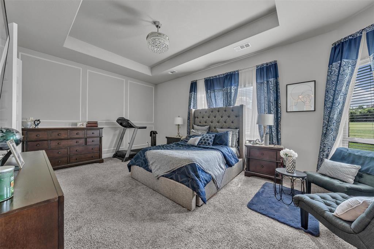
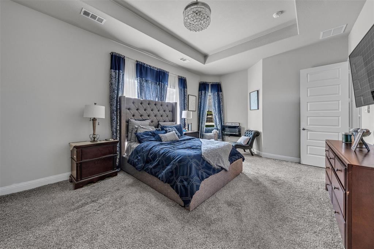
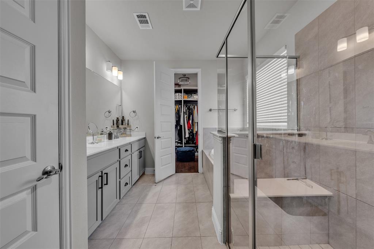
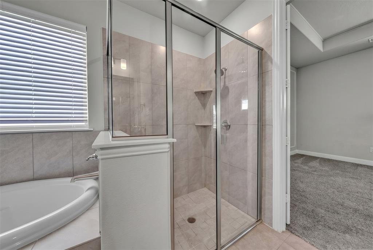
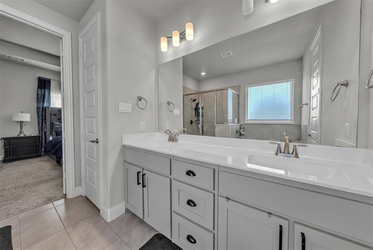
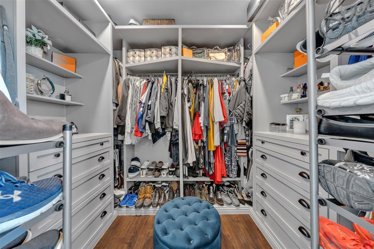
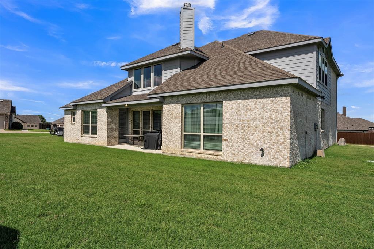
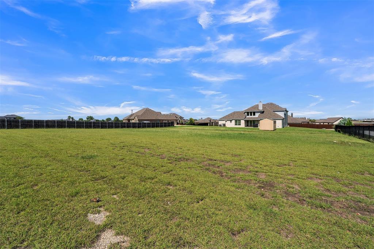
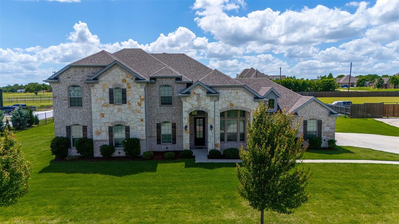
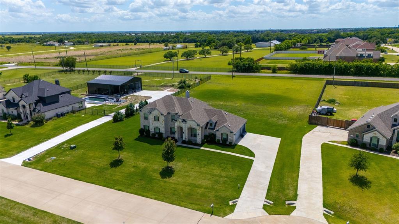
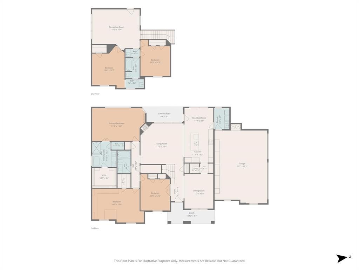
Discover this stunning custom home in Oxford Ranch, perfectly situated on over an acre with no city taxes! The open-concept layout is adorned with elegant wood-plank tile flooring and architectural details like wainscoting, single-stage crown molding, and a wrought iron stair railing. A cozy wood-burning fireplace with a tile-and-wood mantle serves as the focal point of the family room. The gourmet kitchen is a chef's dream, featuring 42-inch prefinished cabinets, Level 2 granite countertops, a tile backsplash, and a full suite of Whirlpool Smart Appliances. The large island, deep stainless-steel sink with a Delta gourmet faucet, and ice-maker connection complete this entertainer's paradise. Retreat to the luxurious primary suite, which offers a spa-like bath with cultured marble vanities, an acrylic drop-in tub with a tile deck, and a separate recessed, mud-tiled shower with a glass door. This home is packed with energy-saving features, including a radiant barrier, energy-efficient Low-E vinyl windows, a zoned Trane AC system, and extensive R-38 ceiling insulation. The exterior impresses with beautiful Acme brick, a full sod and sprinkler system, a 30-year dimensional roof, and an 8-foot glass insert front door. The property is built on an engineered post-tension foundation with piers.
Listing Information
Open Houses
-
Saturday, September 191:00 PM – 3:00 PM
Facts & Features
Location
Community Information
Architecture
Features & Amenities
Property Features
Square Footage
Tax & Financial Information
Schools
Shackelford Elementary
Life School Red Oak
Waxahachie Faith Family Academy
Life H S Waxahachie
Waxahachie Family Faith Academy
Red Oak High School
Life Middle Waxahachie
Shields Elementary
School ratings are provided for informational purposes only and are subject to change. Attendance boundaries are for reference only — contact the school or district directly to verify enrollment eligibility.
Historical Data
Price History
| Date | Event | Price |
|---|---|---|
| 09/11/2026 | Price change | $620,000 |
| 06/13/2026 | Listed for sale | $625,000 |
Listed by Hanadi Hadid · Keller Williams Fort Worth · 8179207700
Listing information provided exclusively for consumers' personal, non-commercial use and may not be used for any purpose other than to identify prospective properties consumers may be interested in purchasing. Information deemed reliable but not guaranteed by the MLS. The listing broker’s offer of compensation is made only to participants of the MLS where the listing is filed. Copyright 2026, North Texas Real Estate Information Systems (NTREIS). All rights reserved.
Last Updated: September 15, 2026 at 5:51 PM | Source: North Texas Real Estate Information Systems (NTREIS) | MLS#: 21301009

Similar Homes For Sale In Waxahachie
Start Your Real Estate Journey
Whether you have questions about this listing, want to schedule a showing, or just want to talk through your options, Shannon Miles is here to help. Reach out and expect a response within one business day.
How can I help?
Shannon Miles is here to help. Reach out and expect a response within one business day.
Thanks — Shannon Miles will be in touch shortly.
Make A Plan For Your Purchase
Know what you can afford before you start shopping — then run the numbers on any home you have in mind.
How much house can I afford?
- Principal & interest
- Property taxes
- Homeowner's insurance
- HOA dues
If your monthly savings are applied to the loan principal.
Enter your income, debts, and down payment to see how much home you may qualify for. Estimates only — not a lending decision.
Want to know more?
Shannon Miles is here to help. Reach out and expect a response within one business day.
✓ Thanks — Shannon Miles will be in touch shortly.