
2016 Torin St
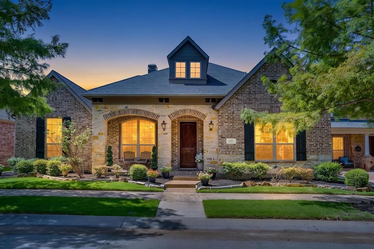
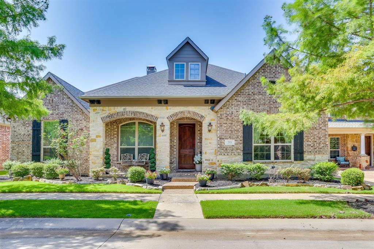
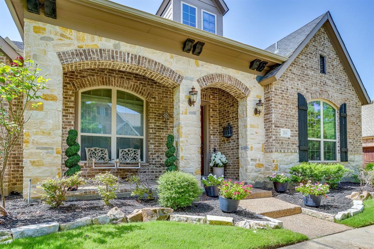
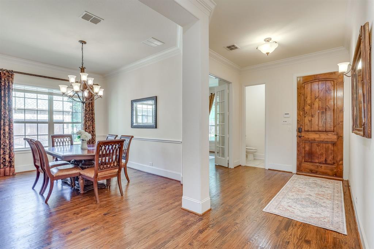
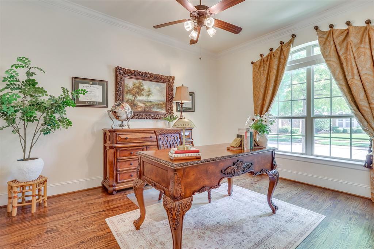
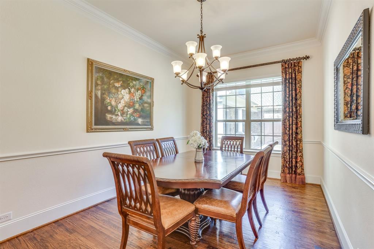
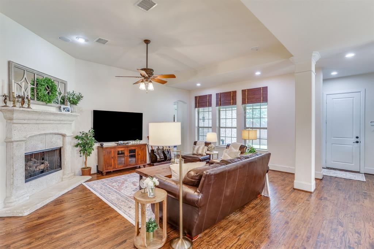
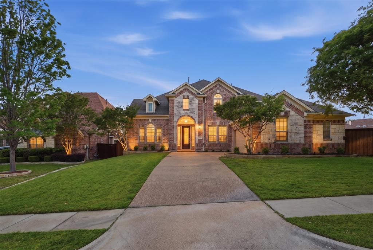
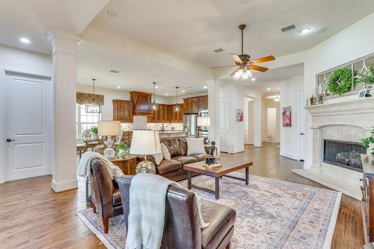
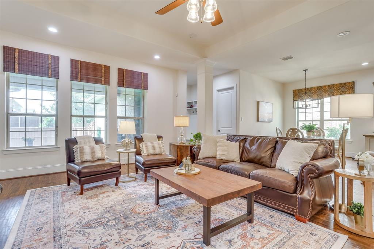
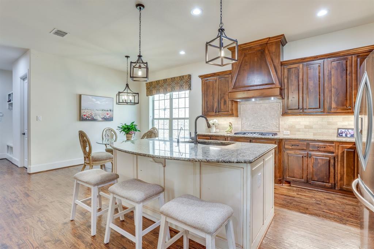
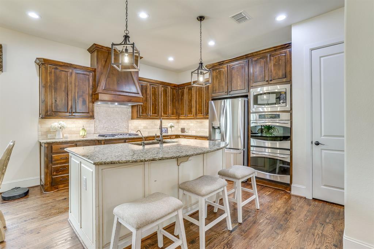
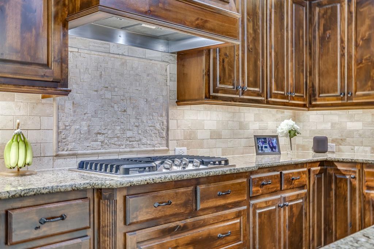
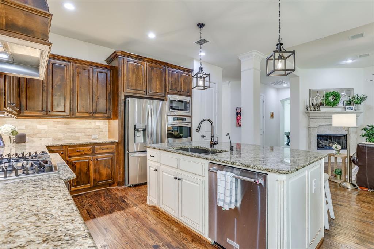
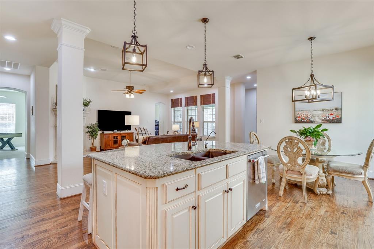
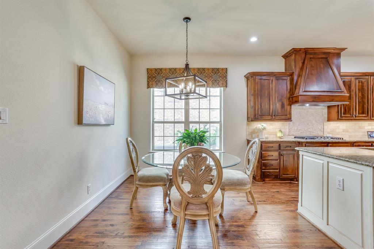
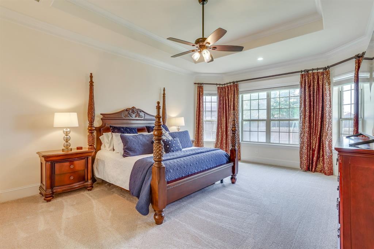
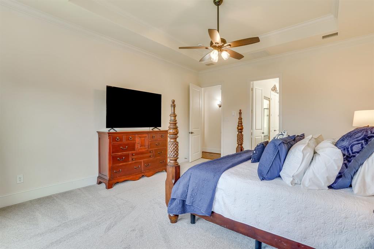
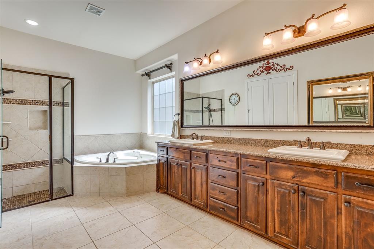
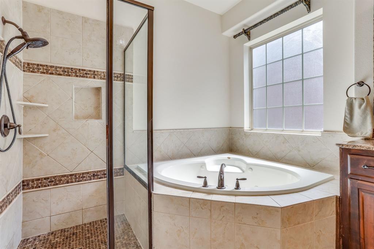
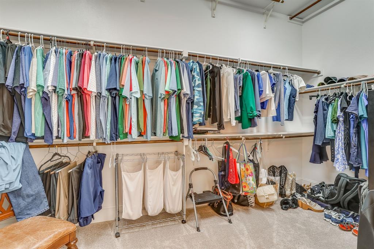
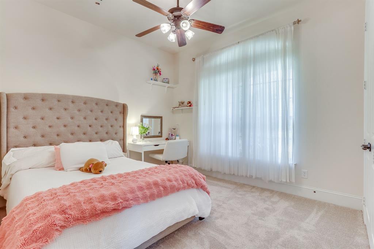
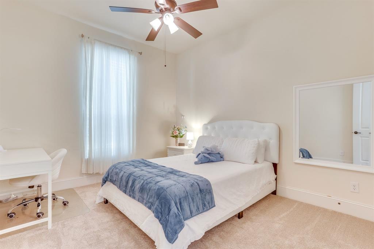
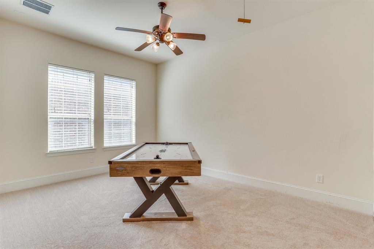
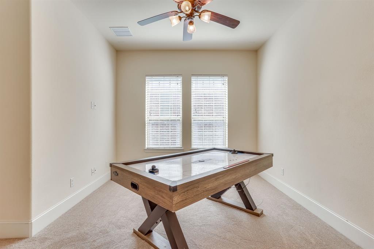
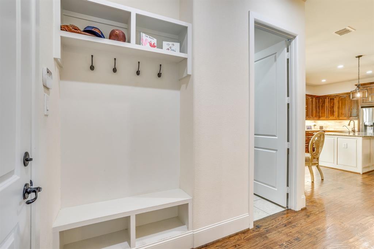
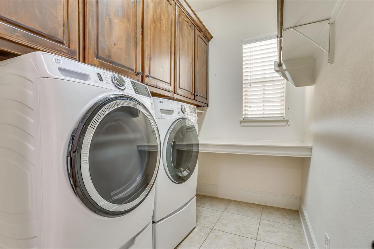
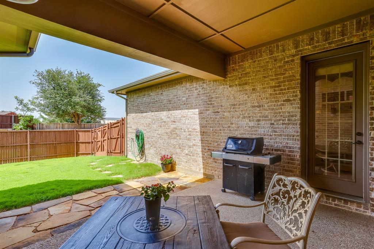
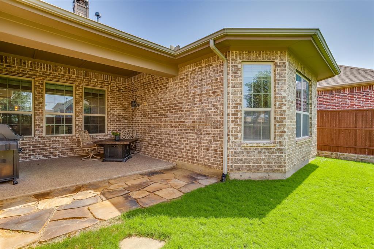
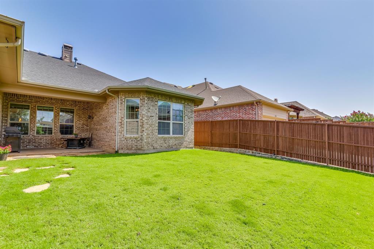
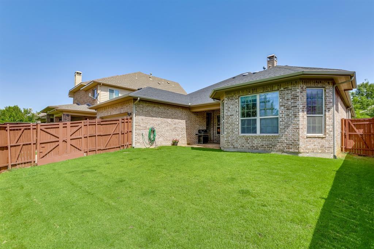
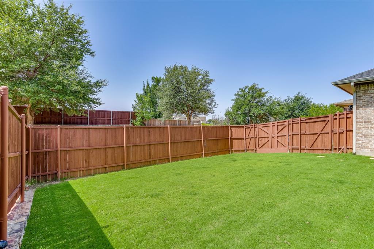
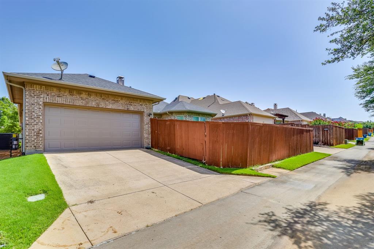
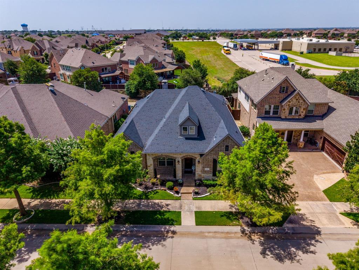
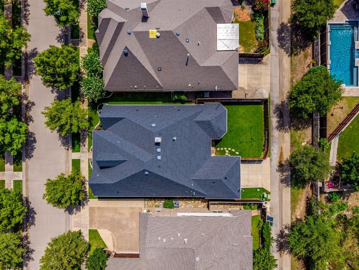
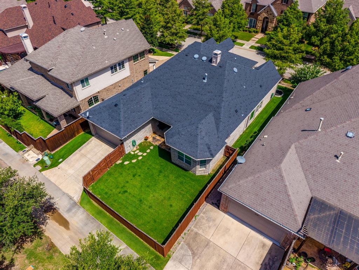
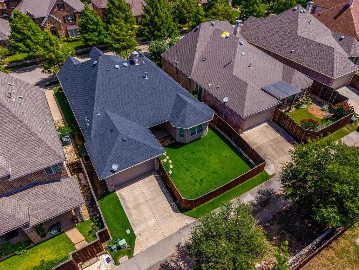
Beautiful single-story home in Castle Hills with an inviting covered front porch and an incredibly versatile floor plan featuring 3 bedrooms, 2.5 baths, a private study that can easily function as a fourth bedroom, and a game room or play area for additional living space. Conveniently located near the study is a half bath, making this flexible space equally well suited for a home office, guest room or additional bedroom. Hand-scraped hardwood floors add warmth and character throughout the main living areas, while the spacious family room with a gas fireplace creates an inviting place to gather. The kitchen is designed with both everyday living and entertaining in mind, featuring an oversized granite island, custom cabinetry, double ovens, a gas cooktop and a breakfast nook. A formal dining room provides a dedicated space for hosting family and friends. The spacious primary suite features a sitting area and a well-appointed primary bath with a double vanity, soaking tub and separate shower, leading to an impressive oversized walk-in closet with an abundance of storage space. Out back, enjoy a covered porch perfect for morning coffee, relaxing evenings or outdoor entertaining. A rear-entry two-car garage adds convenience while helping maintain the home’s attractive streetscape. Located in the sought-after Castle Hills community with access to neighborhood parks, pools and recreational amenities, plus shopping, dining and major roadways nearby. With flexible spaces that can change with your needs and everything conveniently located on one level, this home offers the space and functionality today’s buyers are looking for.
Listing Information
Facts & Features
Location
Community Information
Architecture
Features & Amenities
Property Features
Square Footage
Tax & Financial Information
Schools
Hebron Valley Elementary
Homestead Elementary
Rosemeade Elementary
Castle Hills Elementary
Independence Elementary
Stem Academy At Polser Elementary
Harmony School Of Innovation - Carrollton
Coyote Ridge Elementary
School ratings are provided for informational purposes only and are subject to change. Attendance boundaries are for reference only — contact the school or district directly to verify enrollment eligibility.
Historical Data
Price History
| Date | Event | Price |
|---|---|---|
| 08/27/2026 | Listed for sale | $689,900 |
Listed by Bruce Casburn · Exodus Real Estate · 8174417323
Listing information provided exclusively for consumers' personal, non-commercial use and may not be used for any purpose other than to identify prospective properties consumers may be interested in purchasing. Information deemed reliable but not guaranteed by the MLS. The listing broker’s offer of compensation is made only to participants of the MLS where the listing is filed. Copyright 2026, North Texas Real Estate Information Systems (NTREIS). All rights reserved.
Last Updated: August 30, 2026 at 11:16 PM | Source: North Texas Real Estate Information Systems (NTREIS) | MLS#: 21370212

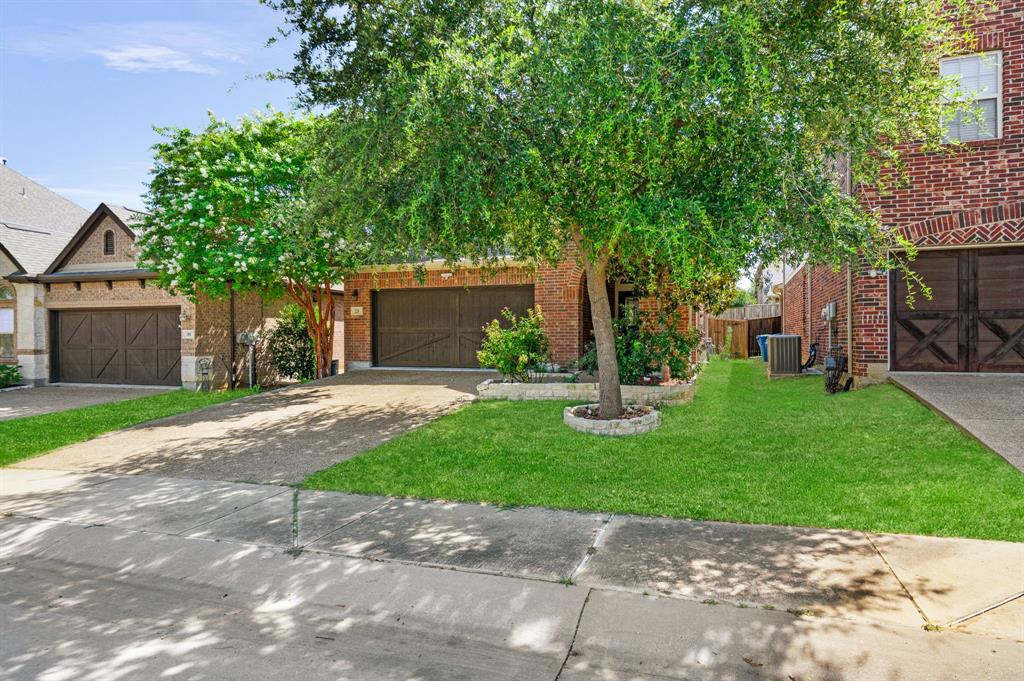
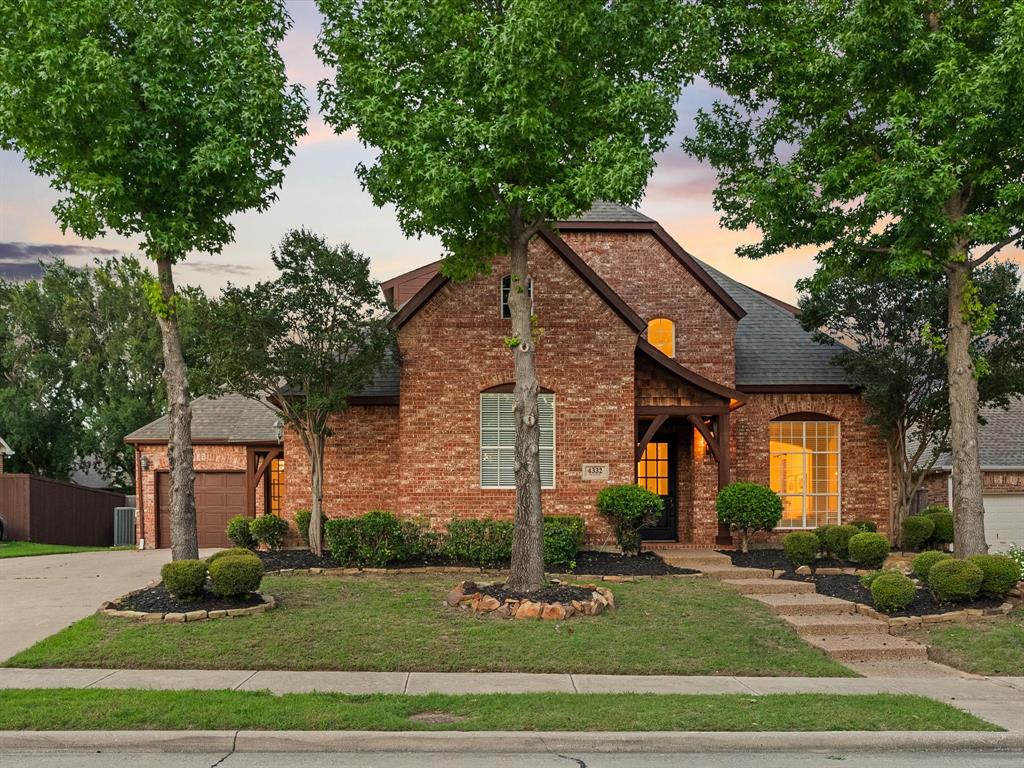
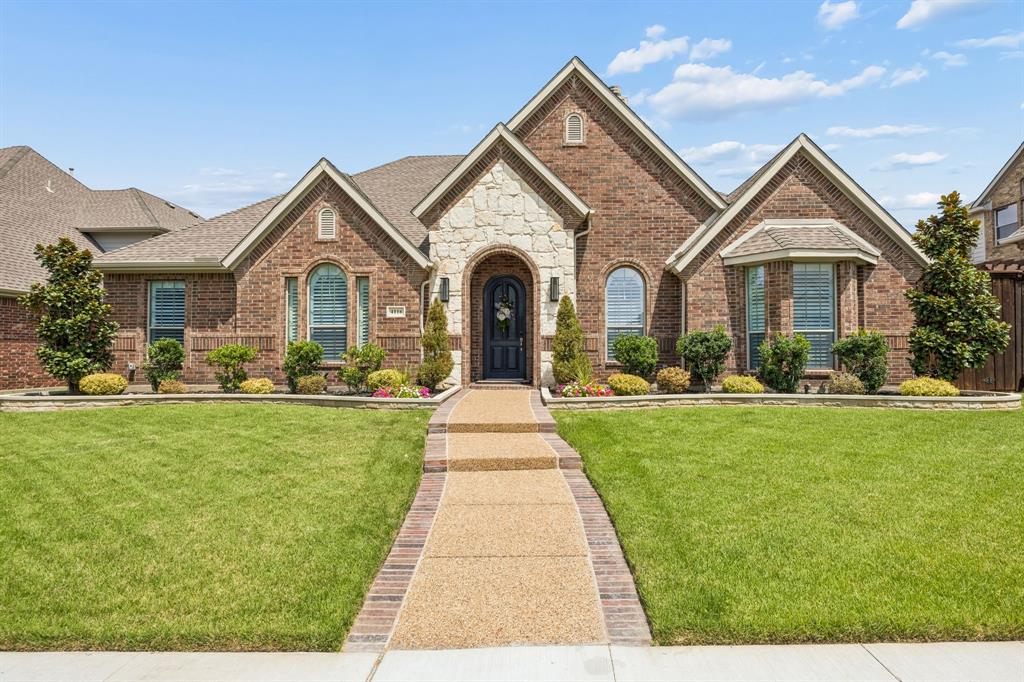
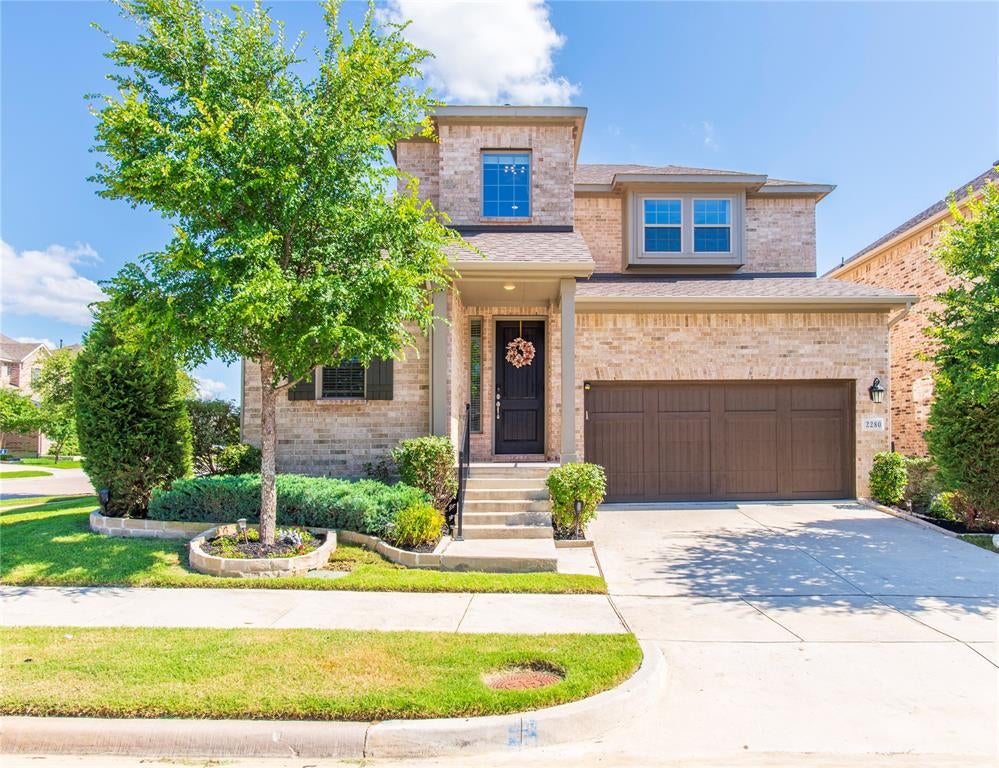
Similar Homes For Sale In Lewisville
Start Your Real Estate Journey
Whether you have questions about this listing, want to schedule a showing, or just want to talk through your options, Shannon Miles is here to help. Reach out and expect a response within one business day.
How can I help?
Shannon Miles is here to help. Reach out and expect a response within one business day.
Thanks — Shannon Miles will be in touch shortly.
Make A Plan For Your Purchase
Know what you can afford before you start shopping — then run the numbers on any home you have in mind.
How much house can I afford?
- Principal & interest
- Property taxes
- Homeowner's insurance
- HOA dues
If your monthly savings are applied to the loan principal.
Enter your income, debts, and down payment to see how much home you may qualify for. Estimates only — not a lending decision.
Want to know more?
Shannon Miles is here to help. Reach out and expect a response within one business day.
✓ Thanks — Shannon Miles will be in touch shortly.