
6718 Kingsbury Dr
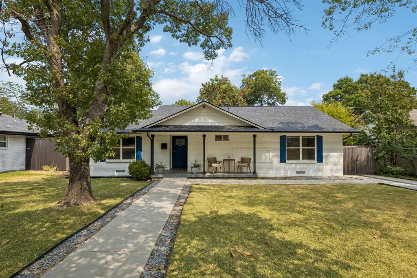
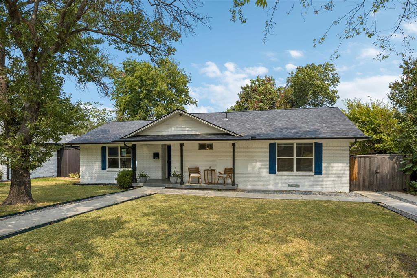
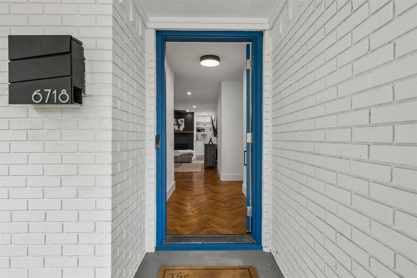
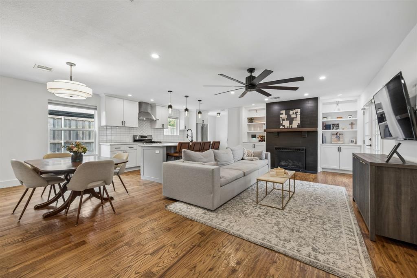
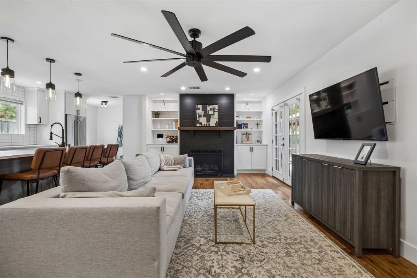
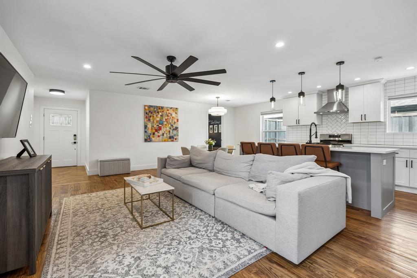
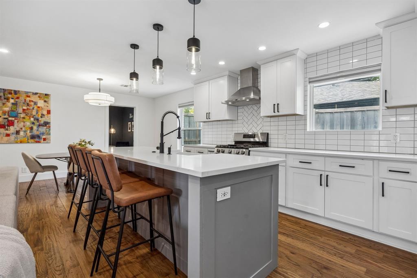
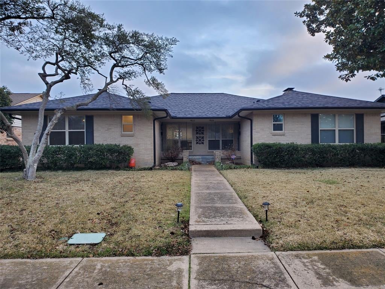
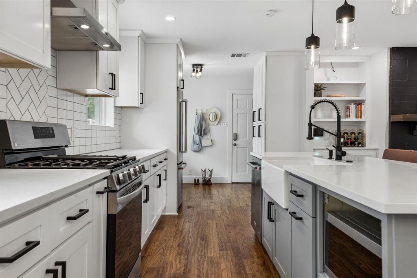
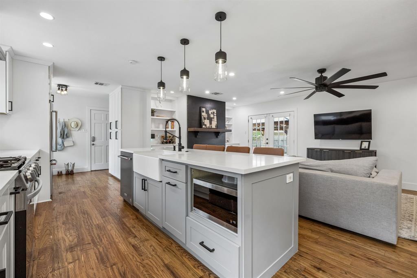
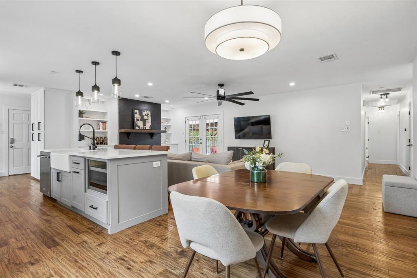
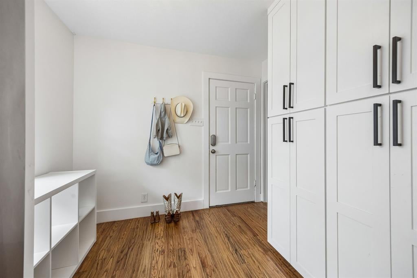
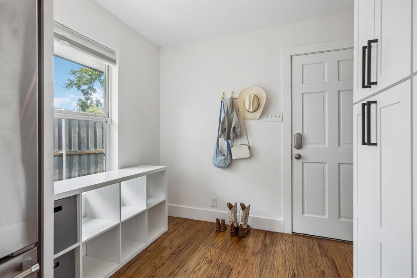
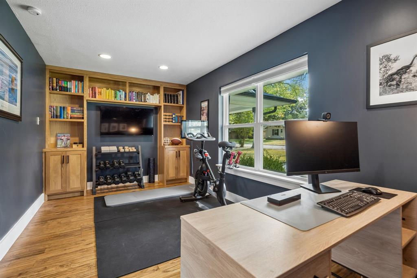
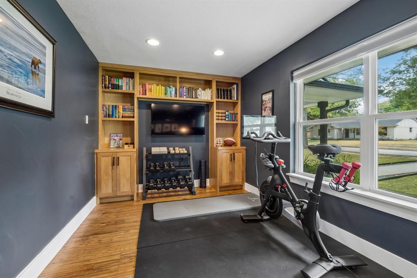
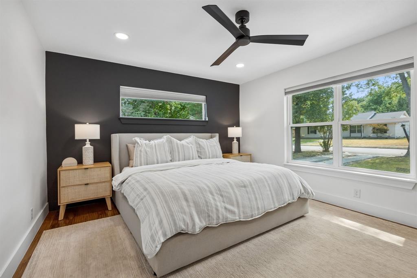
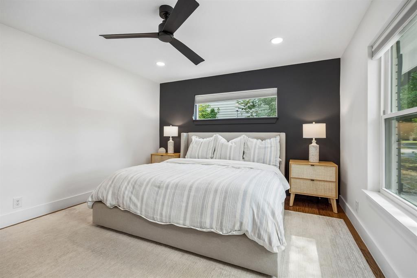
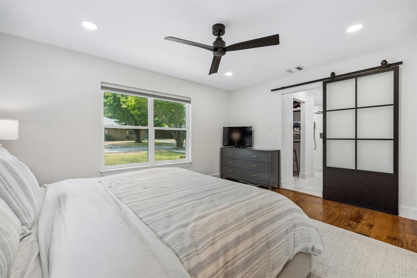
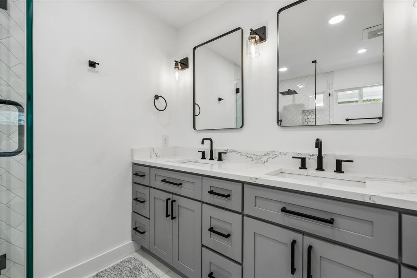
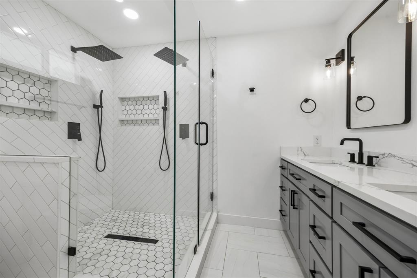
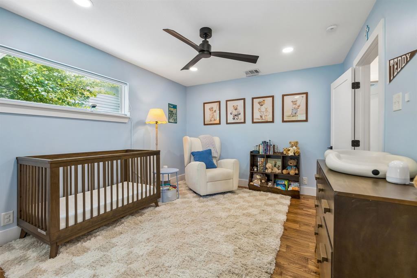
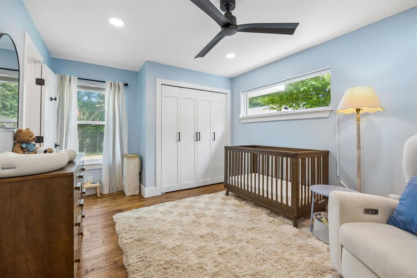
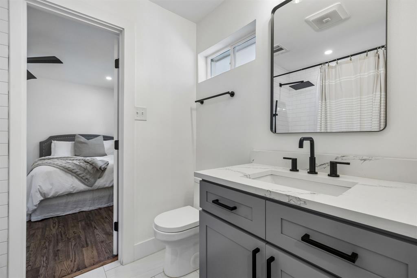
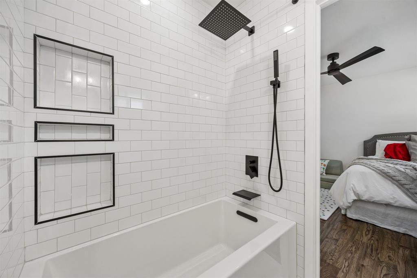
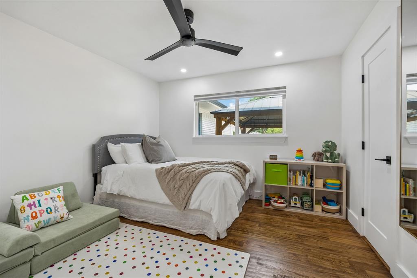
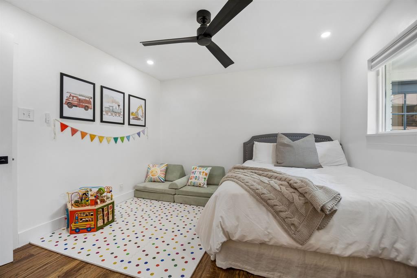
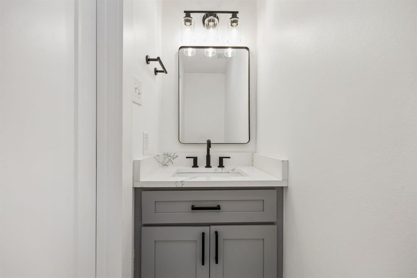
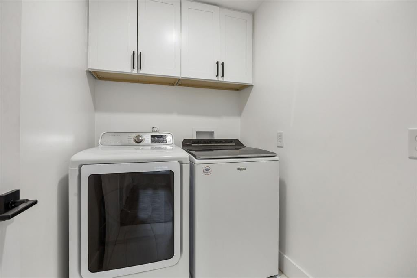
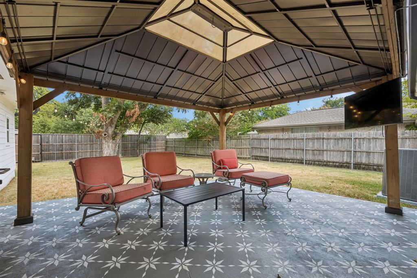
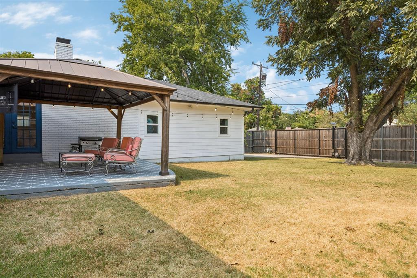
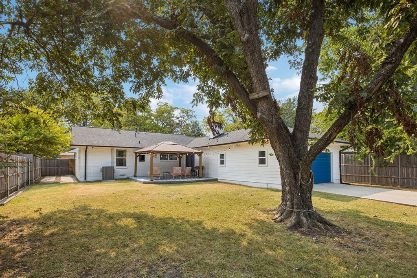
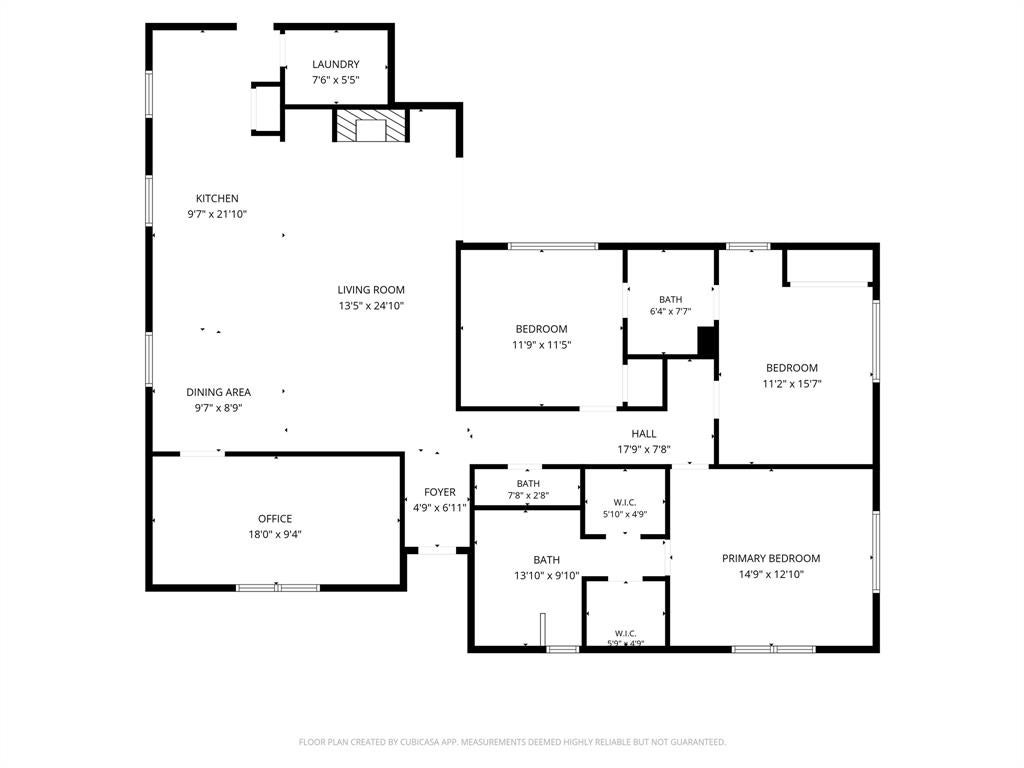
This beautifully updated and meticulously maintained home has been thoughtfully loved and cared for, with charm and intentional details throughout. From the herringbone wood entry and hand-scraped hardwood floors to charming built-ins, an open floor plan, and a functional layout, every space feels both inviting and intentional. The spacious kitchen offers quartz countertops, stainless steel appliances, a gas stove, an oversized island with breakfast bar, and a large storage pantry. Just off the kitchen, a versatile space offers the perfect opportunity for a mudroom or additional drop zone. The inviting living room centers around a fireplace framed by custom built-ins, while a dedicated office with additional built-ins provides the perfect work-from-home space or playroom. The primary suite boasts dual walk-in closets and a beautifully updated bath with dual sinks, with the secondary bedrooms sharing a remodeled Jack-and-Jill bath. Major updates include a recently replaced roof, updated plumbing, newer HVAC, and water heater. Outside, enjoy a welcoming covered front porch, covered back patio, and large fenced yard with an electric gate creating additional privacy—all conveniently located near shopping, dining, and easy NorthWest Highway Access.
Listing Information
Facts & Features
Location
Community Information
Architecture
Features & Amenities
Property Features
Square Footage
Tax & Financial Information
Schools
Dan D Rogers Elementary
Geneva Heights Elementary
Emmett J Conrad High School
Merriman Park Elementary
Sam Tasby Middle
Stone Hotchkiss Area
Oak Cliff Transformation School
L L Hotchkiss Elementary
School ratings are provided for informational purposes only and are subject to change. Attendance boundaries are for reference only — contact the school or district directly to verify enrollment eligibility.
Historical Data
Price History
| Date | Event | Price |
|---|---|---|
| 08/28/2026 | Listed for sale | $725,000 |
Listed by Natalie Greenwood Dean · Compass RE Texas, LLC · 2148148100
Listing information provided exclusively for consumers' personal, non-commercial use and may not be used for any purpose other than to identify prospective properties consumers may be interested in purchasing. Information deemed reliable but not guaranteed by the MLS. The listing broker’s offer of compensation is made only to participants of the MLS where the listing is filed. Copyright 2026, North Texas Real Estate Information Systems (NTREIS). All rights reserved.
Last Updated: September 16, 2026 at 1:52 PM | Source: North Texas Real Estate Information Systems (NTREIS) | MLS#: 21369639

Similar Homes For Sale In Dallas
Start Your Real Estate Journey
Whether you have questions about this listing, want to schedule a showing, or just want to talk through your options, Shannon Miles is here to help. Reach out and expect a response within one business day.
How can I help?
Shannon Miles is here to help. Reach out and expect a response within one business day.
Thanks — Shannon Miles will be in touch shortly.
Make A Plan For Your Purchase
Know what you can afford before you start shopping — then run the numbers on any home you have in mind.
How much house can I afford?
- Principal & interest
- Property taxes
- Homeowner's insurance
- HOA dues
If your monthly savings are applied to the loan principal.
Enter your income, debts, and down payment to see how much home you may qualify for. Estimates only — not a lending decision.
Want to know more?
Shannon Miles is here to help. Reach out and expect a response within one business day.
✓ Thanks — Shannon Miles will be in touch shortly.