
6433 Danbury Ln
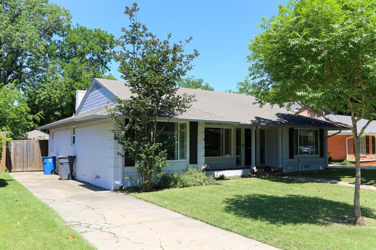
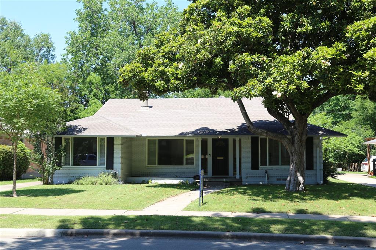
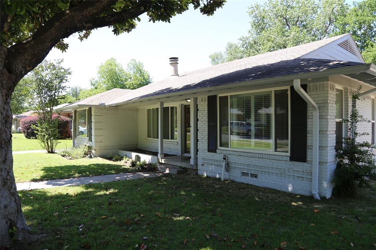
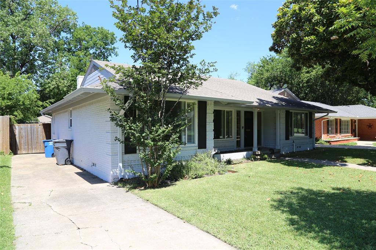
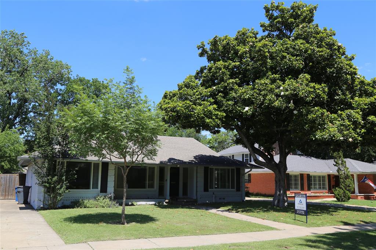
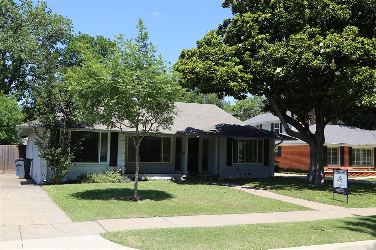
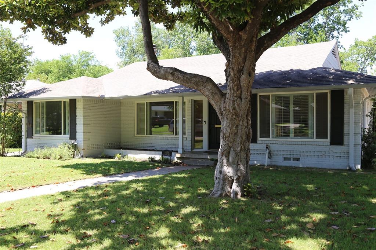
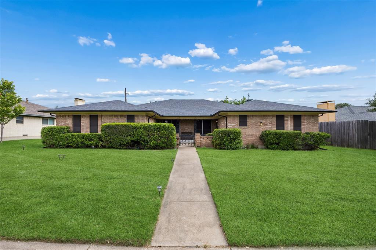
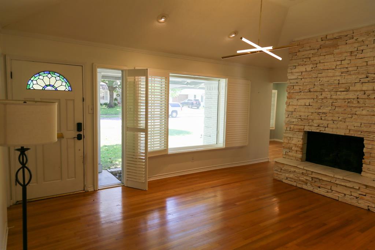
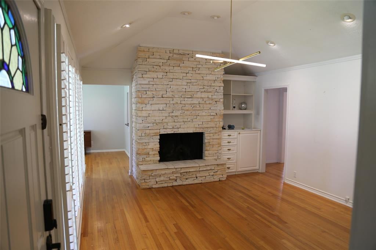
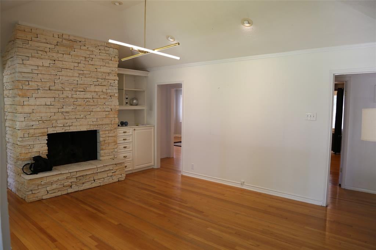
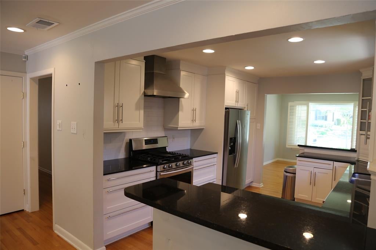
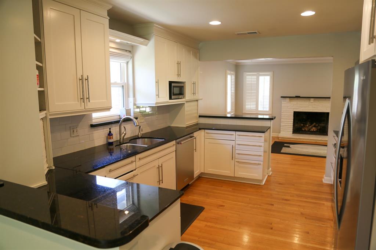
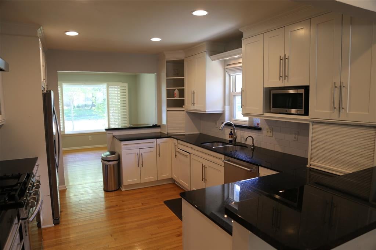
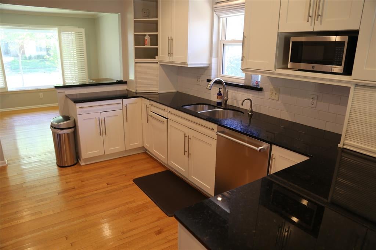
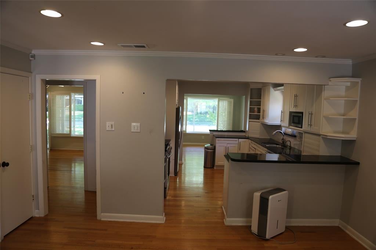
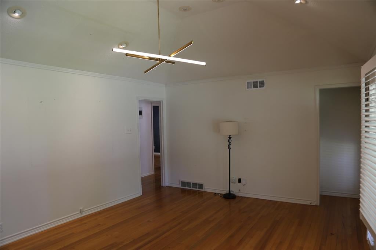
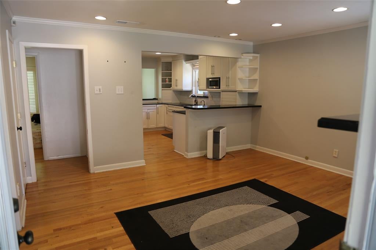
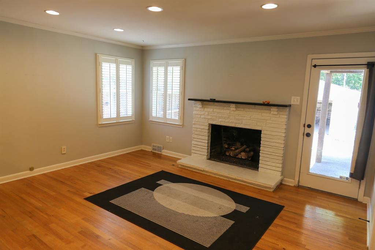
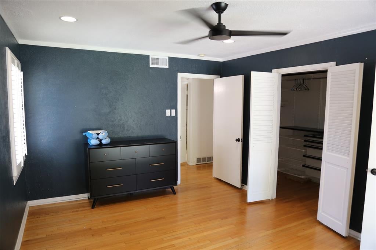
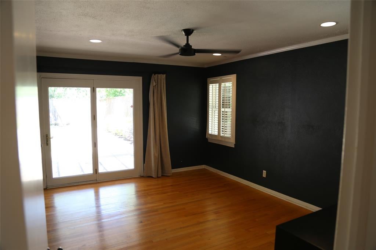
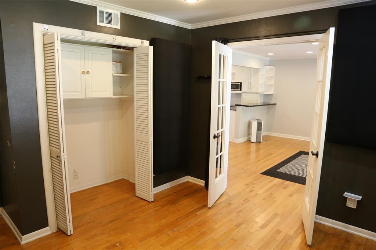
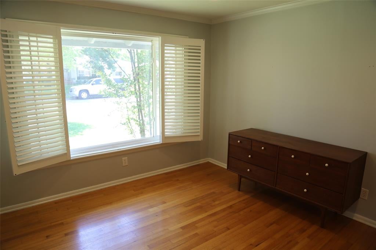
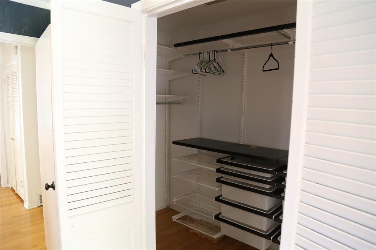
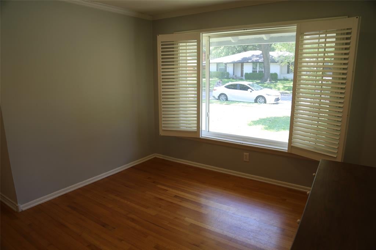
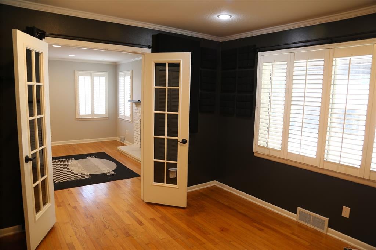
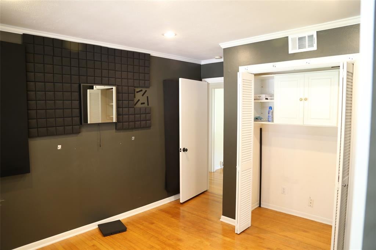
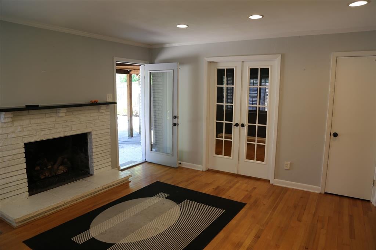
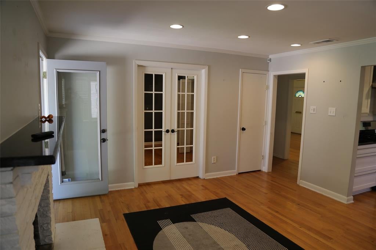
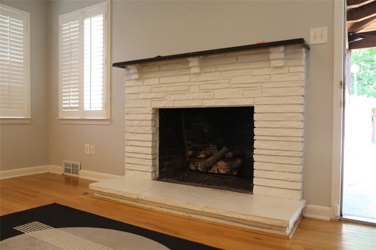
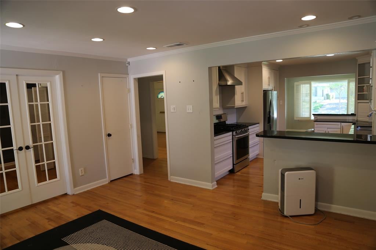
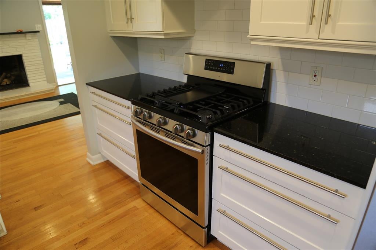
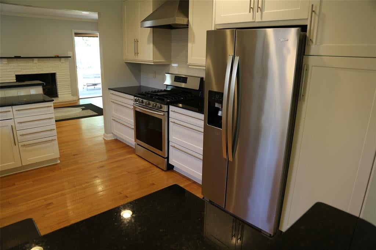
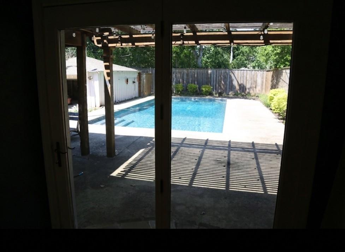
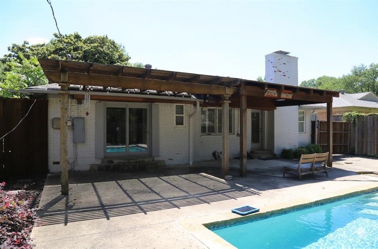
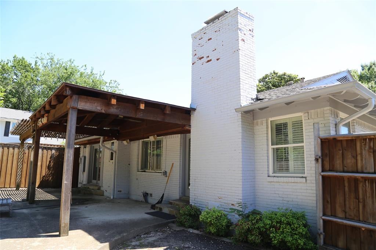
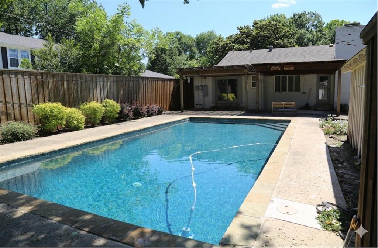
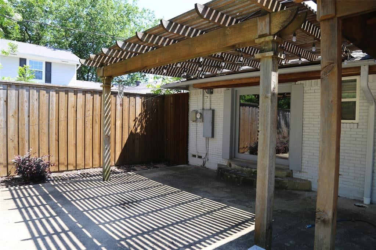
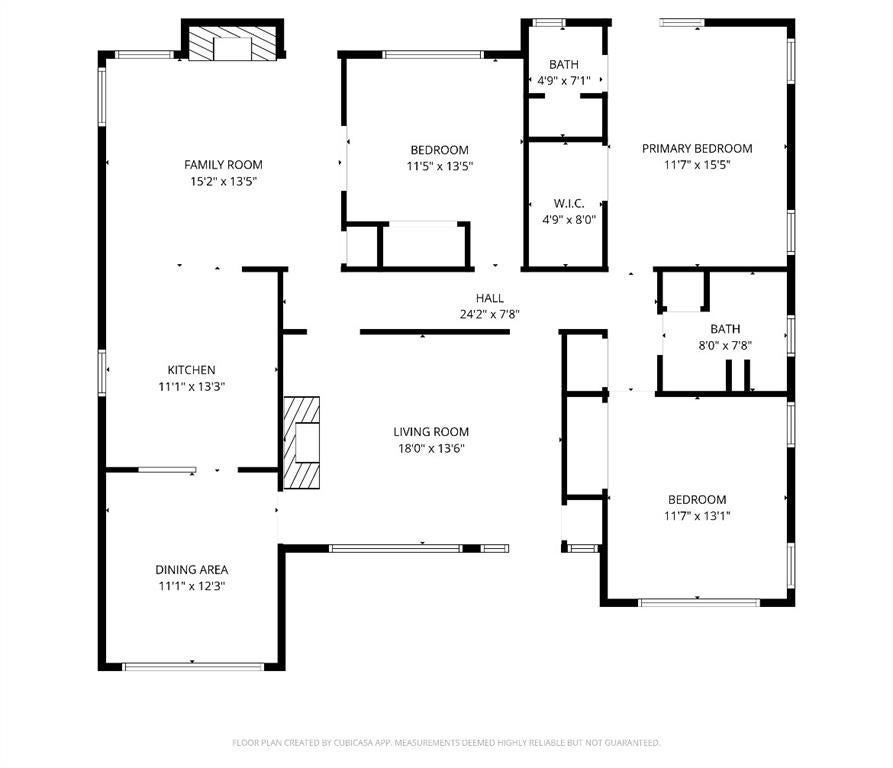
Nestled in the highly coveted Ridgewood Park neighborhood, this gorgeous traditional ranch-style residence offers a seamless blend of classic character and modern sophistication. The interior is defined by an inviting atmosphere, highlighted by vaulted ceilings in the living room and rich hardwood flooring throughout. The chef-inspired kitchen serves as the heart of the home, featuring granite countertops, a gas cooktop, and a breakfast bar that connects beautifully to the dining spaces. With two distinct living areas, each anchored by its own cozy fireplace. The home provides ample room for both formal entertaining and relaxed daily living. The floor plan is designed for maximum versatility. Elegant plantation shutters are featured throughout, providing a refined touch and excellent light control. This flexible layout easily adapts to your specific needs, whether you require a guest suite, a dedicated home office, or a media room. Every detail has been thoughtfully envisioned to balance modern functionality with timeless appeal, creating a move-in-ready environment for the discerning buyer. Outdoor living is elevated to a true retreat in the private backyard oasis, where a large patio provides a shaded sanctuary. This space overlooks a sparkling, ‘Texas-sized’ pool perfect for hosting summer gatherings or enjoying quiet evenings. Beyond the property line, the location offers unparalleled access to the best of Dallas; residents enjoy close proximity to the scenic trails of White Rock Lake, the Dallas Arboretum, and the Southern Methodist University campus. Situated near highly regarded schools and premier shopping and dining, this home represents a rare opportunity to join the vibrant Ridgewood Park community.
Listing Information
Facts & Features
Location
Community Information
Architecture
Features & Amenities
Property Features
Square Footage
Tax & Financial Information
Schools
Dan D Rogers Elementary
Mockingbird Elementary
Geneva Heights Elementary
Emmett J Conrad High School
Lakewood Elementary
L L Hotchkiss Elementary
Michael M Boone Elementary
Sam Tasby Middle
School ratings are provided for informational purposes only and are subject to change. Attendance boundaries are for reference only — contact the school or district directly to verify enrollment eligibility.
Historical Data
Price History
| Date | Event | Price |
|---|---|---|
| 08/29/2026 | Price change | $629,000 |
| 05/04/2026 | Listed for sale | $655,000 |
Listed by Jesus Gonzalez Hernande · Pinnacle Realty Advisors · 9723385441
Listing information provided exclusively for consumers' personal, non-commercial use and may not be used for any purpose other than to identify prospective properties consumers may be interested in purchasing. Information deemed reliable but not guaranteed by the MLS. The listing broker’s offer of compensation is made only to participants of the MLS where the listing is filed. Copyright 2026, North Texas Real Estate Information Systems (NTREIS). All rights reserved.
Last Updated: August 29, 2026 at 11:54 PM | Source: North Texas Real Estate Information Systems (NTREIS) | MLS#: 21258650

Similar Homes For Sale In Dallas
Start Your Real Estate Journey
Whether you have questions about this listing, want to schedule a showing, or just want to talk through your options, Shannon Miles is here to help. Reach out and expect a response within one business day.
How can I help?
Shannon Miles is here to help. Reach out and expect a response within one business day.
Thanks — Shannon Miles will be in touch shortly.
Make A Plan For Your Purchase
Know what you can afford before you start shopping — then run the numbers on any home you have in mind.
How much house can I afford?
- Principal & interest
- Property taxes
- Homeowner's insurance
- HOA dues
If your monthly savings are applied to the loan principal.
Enter your income, debts, and down payment to see how much home you may qualify for. Estimates only — not a lending decision.
Want to know more?
Shannon Miles is here to help. Reach out and expect a response within one business day.
✓ Thanks — Shannon Miles will be in touch shortly.