Schedule Tour
$887,322

3808 Launch Rd

Mckinney, TX
Closed
4
Bedrooms
4.5
Bathrooms
0.22
Lot Size (acres)
2026
Year Built
23
Days On Market

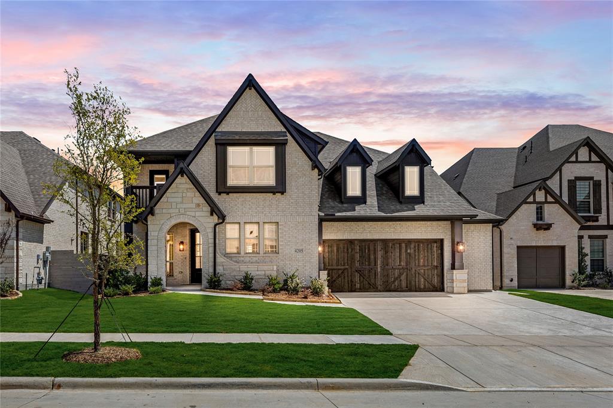
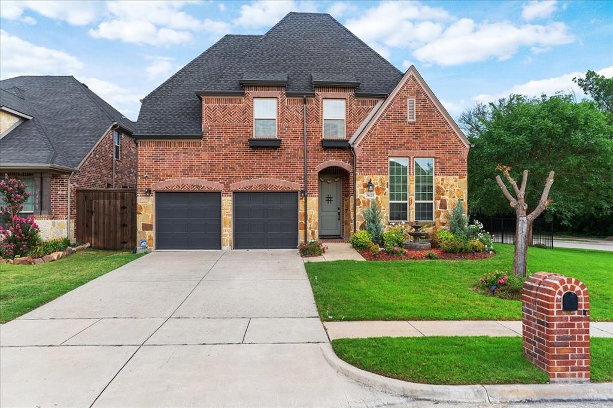
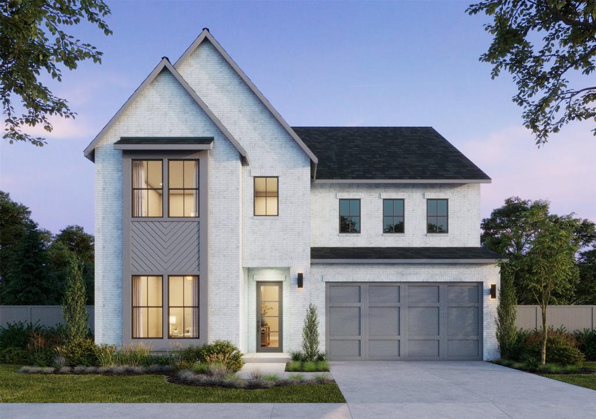
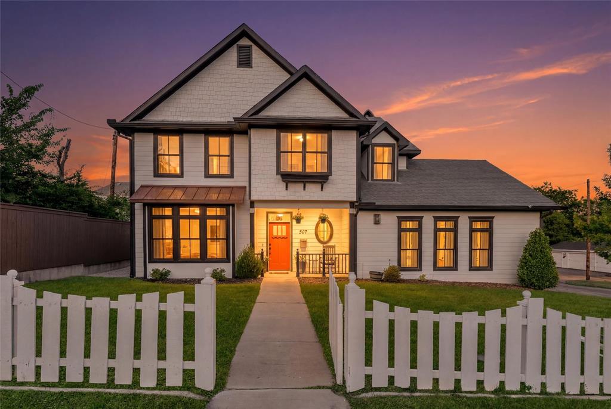
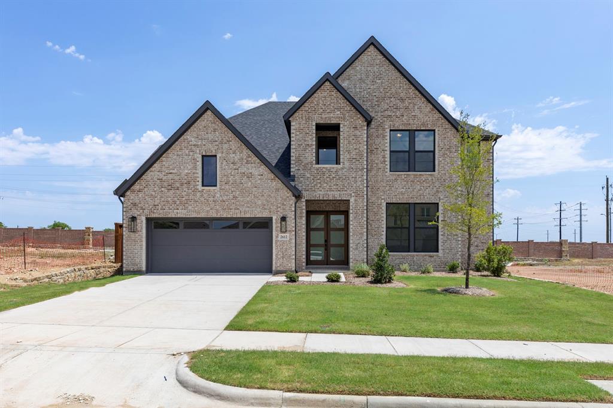
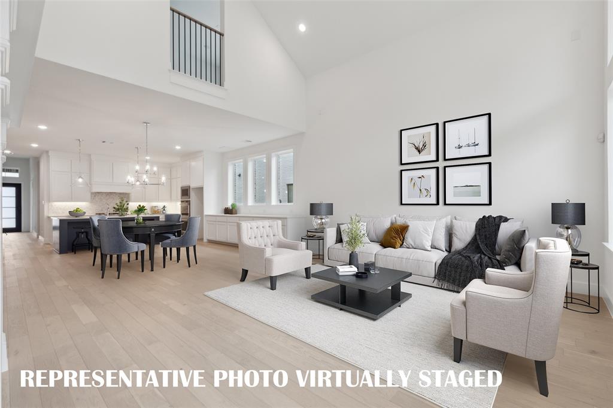
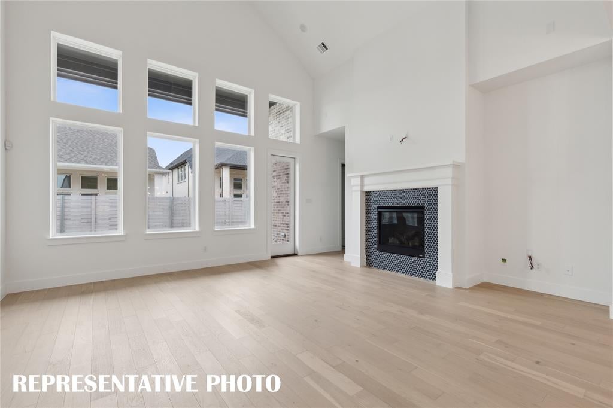
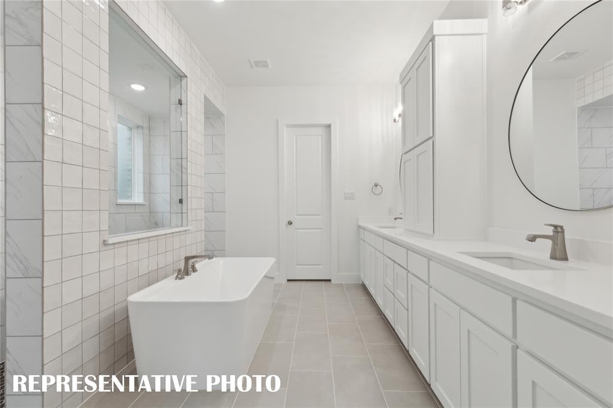
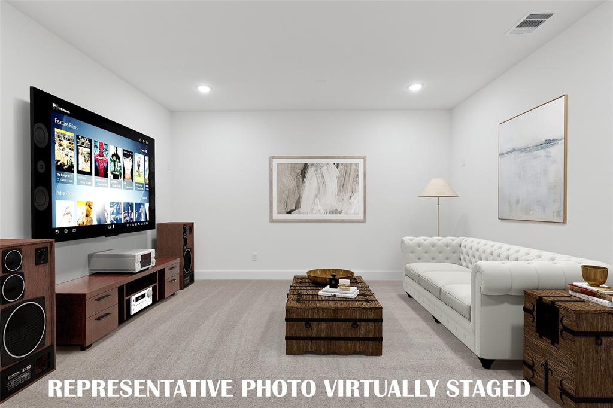
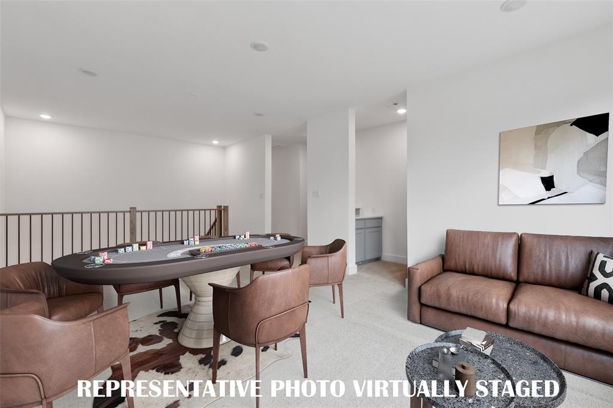
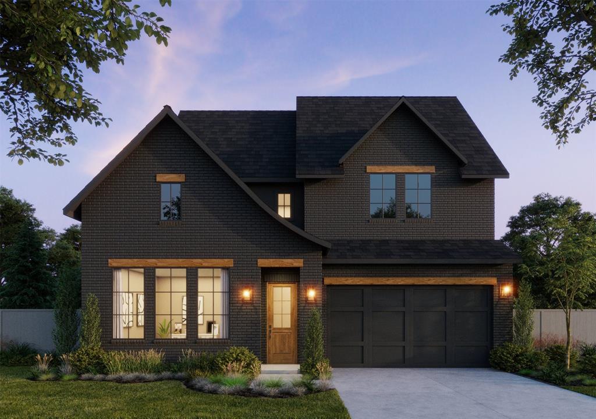
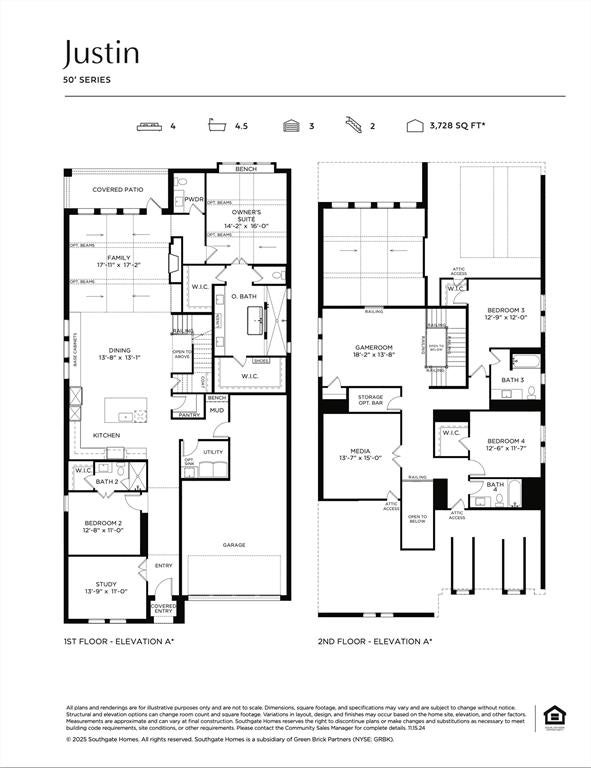
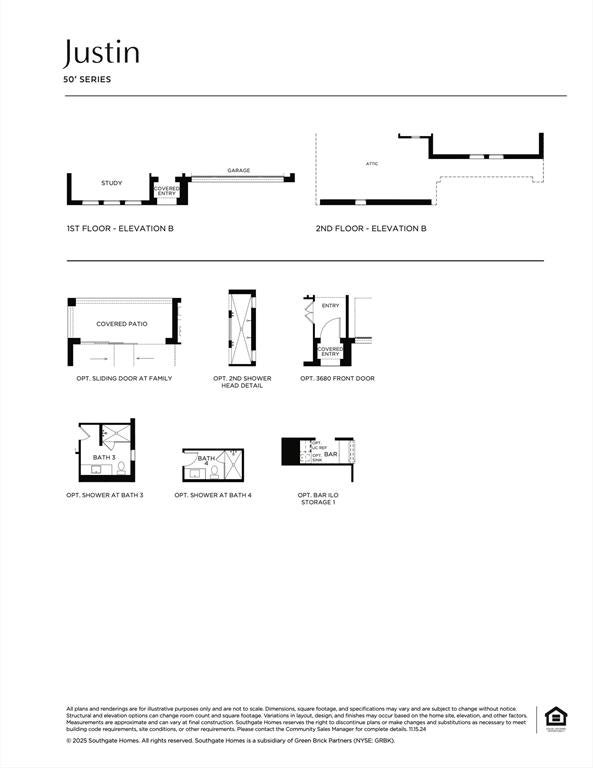
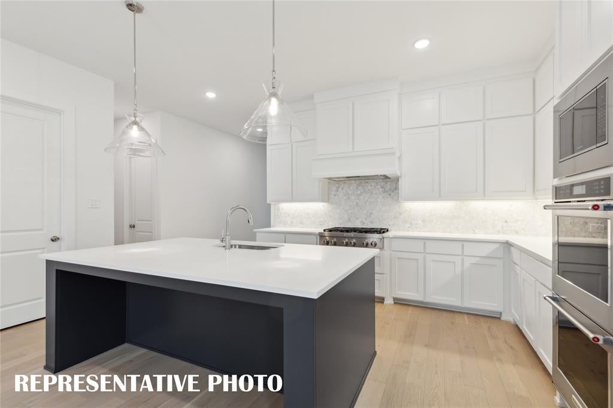
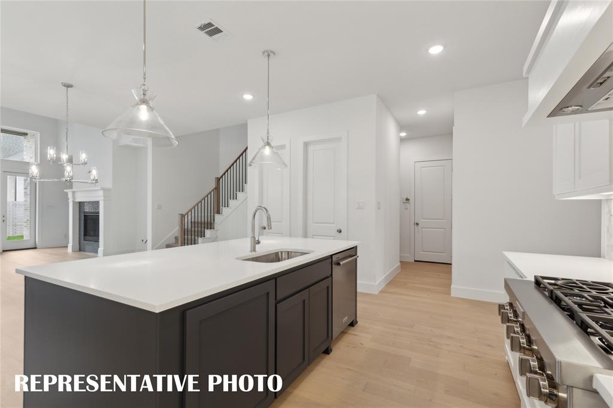
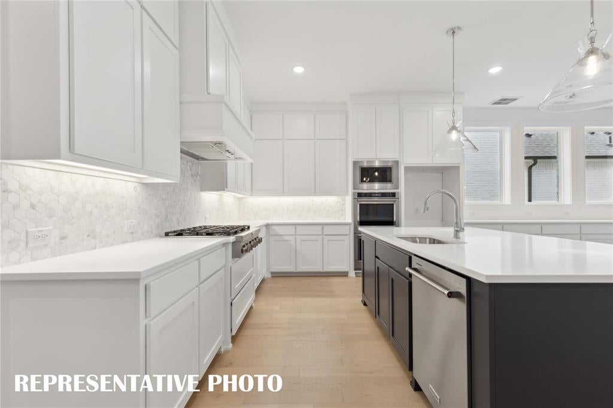
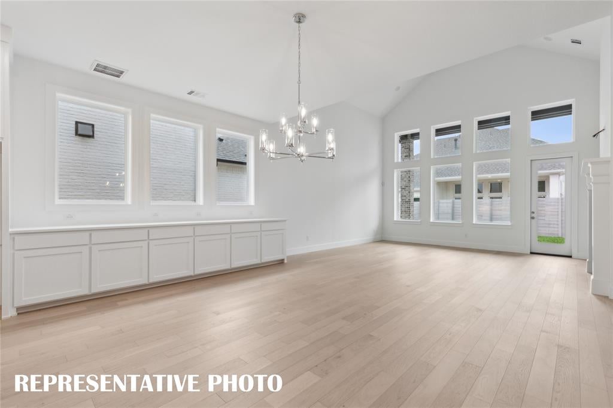
SOUTHGATE HOMES JUSTIN floor plan. Discover the Justin plan, offering over 3,700 square feet of thoughtfully designed living space with 4 bedrooms, 4.5 bathrooms, and a 3-car garage. This home features a spacious front porch, a chef’s kitchen with extended cabinetry flowing into the dining room, and a dedicated study perfect for a home office. Enjoy a private guest suite downstairs and retreat to the luxurious owner’s suite featuring our signature spa-like bath. Upstairs, a media room and game room provide endless entertainment options for family and guests.

Take the 3D virtual tour →

Listing Information

Listing Updated
50 minutes ago
Listed By
Carole Campbell, 9727879967 · Colleen Frost Real Estate Serv, 4692800008
MLS#
21369013
Source
North Texas Real Estate Information Systems (NTREIS)
Status
Closed

Facts & Features

Location

Community Information

Address
3808 Launch Rd, Mckinney, TX 75071
City
Mckinney
County
Collin
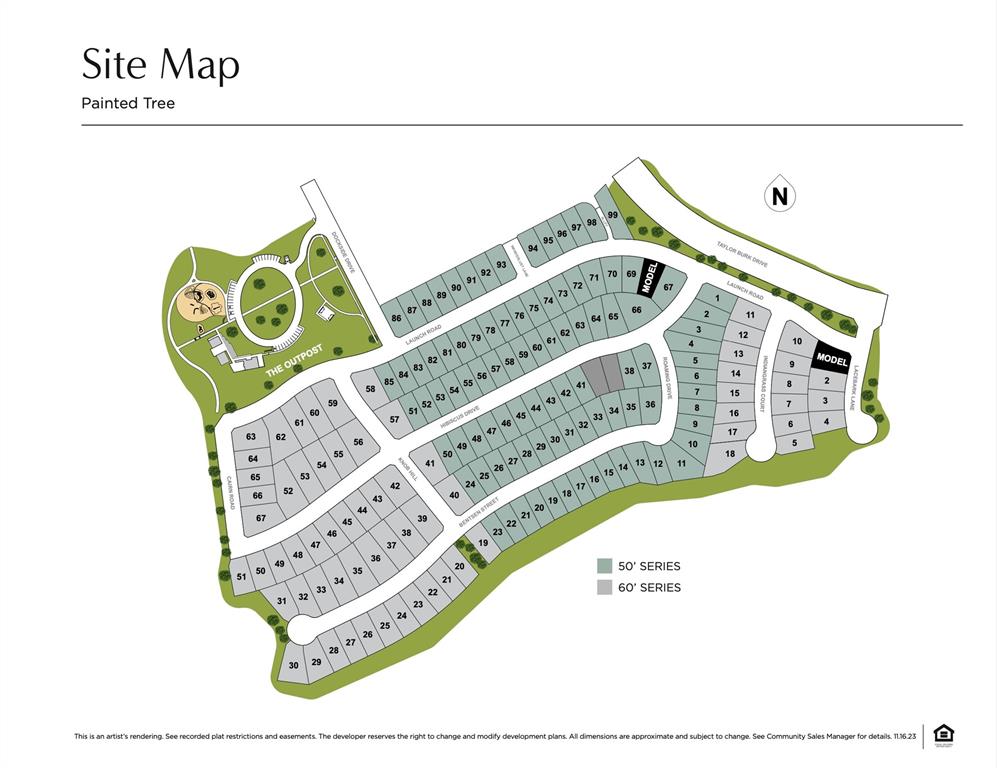
Neighborhood
Painted Tree Lakeside South 50s
Zip Code
75071

Architecture

Bedrooms
4
Bathrooms
4.5
Year Built
2026
Style
Traditional
Construction Materials
Wood Siding, Brick
Foundation
Slab
Roof
Composition
Levels
Two
Garage
Yes
Garage Spaces
3
Parking Features
Driveway, Attached, Garage Door Opener, Garage, Tandem, Garage Faces Front, Inside Entrance, Kitchen Level, Lighted

Features & Amenities

Interior Features
High Speed Internet, Walk-In Closet(s), Vaulted Ceiling(s), Pantry, Kitchen Island, In-Law Floorplan, Granite Counters, Double Vanity, Wired for Data, Open Floorplan, Built-in Features, Smart Home
Appliances
Dishwasher, Microwave, Disposal, Tankless Water Heater, Gas Cooktop, Electric Oven, Vented Exhaust Fan
Flooring
Tile, Vinyl, Carpet
Exterior Features
Lighting, Rain Gutters
Patio and Porch
Covered, Patio, Front Porch
Community Features
Clubhouse, Pool, Sidewalks, Lake, Playground, Fishing
Cooling
Ceiling Fan(s), Central Air, Electric
Heating
Fireplace(s), Natural Gas, Central, Exhaust Fan

Property Features

Lot Size
0.22 Acres
Lot Features
Landscaped, Interior Lot, Few Trees, Subdivided
Water
Public
Sewer
Public Sewer
Utilities
Cable Available, Natural Gas Available, Phone Available, Underground Utilities

Square Footage

Total
3,575 sq. ft.

Tax & Financial Information

List Price
$887,322
Association Fee
$270 (paid Quarterly)
Fee Includes
Maintenance Grounds

Schools

100/100
John A Baker
Elementary · Grades PK–05 · 1.6 mi
City
McKinney
Students
699
Parent reviews
5.0★ avg · 1 review
Student body
64% White · 13% Black · 12% Hispanic / Latino
Free/reduced lunch
21%
Phone
(469) 219-2120
100/100
Mike And Janie Reeves Elementary
Elementary · Grades PK–05 · 1.8 mi
City
McKinney
Students
850
Parent reviews
1.0★ avg · 2 reviews
Student body
37% White · 33% Asian · 11% Hispanic / Latino
Free/reduced lunch
12%
Phone
(469) 219-2000
79/100
Dr Jack Cockrill Middle
Middle · Grades 06–08 · 1.1 mi
City
McKinney
Students
1,322
Parent reviews
5.0★ avg · 3 reviews
Student body
56% White · 19% Hispanic / Latino · 15% Black
Free/reduced lunch
21%
Phone
(469) 302-7900
78/100
Lizzie Nell Cundiff McClure Elementary
Elementary · Grades KG–05 · 2.2 mi
City
McKinney
Students
629
Parent reviews
5.0★ avg · 2 reviews
Student body
68% White · 12% Hispanic / Latino · 11% Black
Free/reduced lunch
12%
Phone
(469) 302-9450
77/100
Jose De Jesus And Maria Luisa Vega Elementary
Elementary · Grades KG–05 · 1 mi
City
McKinney
Students
511
Parent reviews
5.0★ avg · 2 reviews
Student body
47% Hispanic / Latino · 28% White · 20% Black
Free/reduced lunch
60%
Phone
(469) 302-5100
76/100
Herman Lawson Early Childhood School
Elementary · Grades PK–PK · 2 mi
City
McKinney
Students
615
Parent reviews
5.0★ avg · 1 review
Student body
55% Hispanic / Latino · 22% White · 15% Black
Free/reduced lunch
74%
Phone
(469) 302-2400
76/100
Slaughter Elementary
Elementary · Grades KG–05 · 2 mi
City
McKinney
Students
587
Parent reviews
5.0★ avg · 1 review
Student body
46% Hispanic / Latino · 25% White · 19% Black
Free/reduced lunch
55%
Phone
(469) 302-6100
75/100
McKinney North High School
High · Grades 09–12 · 1.3 mi
City
McKinney
Students
2,160
Parent reviews
5.0★ avg · 1 review
Student body
47% White · 26% Hispanic / Latino · 18% Black
Free/reduced lunch
24%
Phone
(469) 302-4300

School ratings are provided for informational purposes only and are subject to change. Attendance boundaries are for reference only — contact the school or district directly to verify enrollment eligibility.

Historical Data

Price History

DateEventPrice
08/25/2026Listed for sale$887,322

Listed by Carole Campbell · Colleen Frost Real Estate Serv · 4692800008

Listing information provided exclusively for consumers' personal, non-commercial use and may not be used for any purpose other than to identify prospective properties consumers may be interested in purchasing. Information deemed reliable but not guaranteed by the MLS. The listing broker’s offer of compensation is made only to participants of the MLS where the listing is filed. Copyright 2026, North Texas Real Estate Information Systems (NTREIS). All rights reserved.

Last Updated: September 17, 2026 at 12:32 PM | Source: North Texas Real Estate Information Systems (NTREIS) | MLS#: 21369013

Let's work together

Start Your Real Estate Journey

Whether you have questions about this listing, want to schedule a showing, or just want to talk through your options, Shannon Miles is here to help. Reach out and expect a response within one business day.

How can I help?

Shannon Miles is here to help. Reach out and expect a response within one business day.

Lending calculator

Make A Plan For Your Purchase

Know what you can afford before you start shopping — then run the numbers on any home you have in mind.

How much house can I afford?

$500,000
You can afford
$0
Monthly payment
  • Principal & interest
  • Property taxes
  • Homeowner's insurance
  • HOA dues

Enter your income, debts, and down payment to see how much home you may qualify for. Estimates only — not a lending decision.

Want to know more?

Shannon Miles is here to help. Reach out and expect a response within one business day.