
4321 Landsdowne Dr
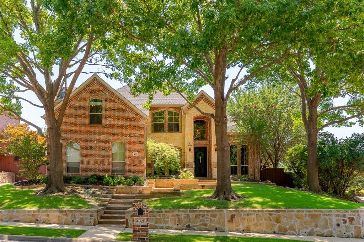
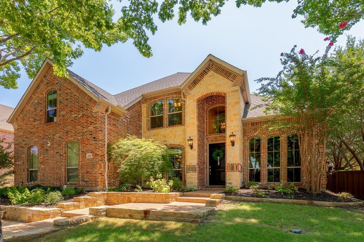
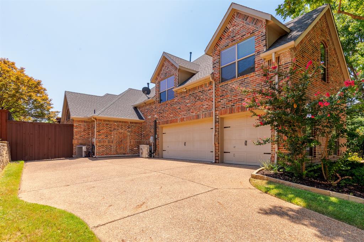
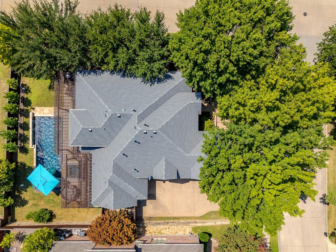
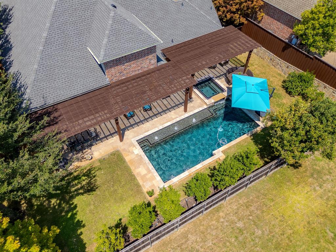
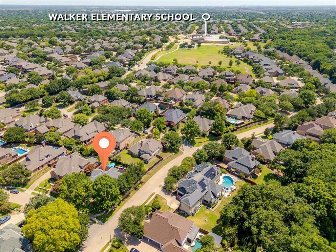
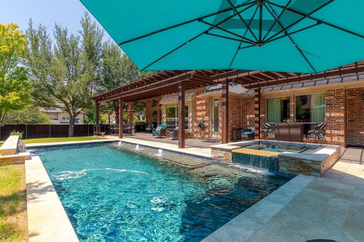
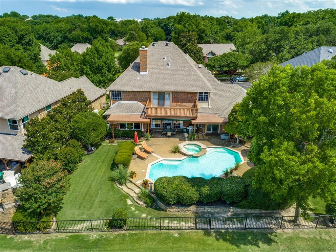
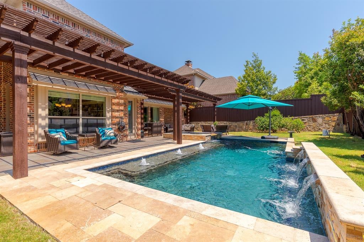
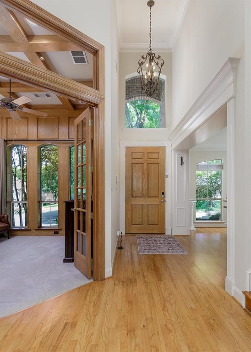
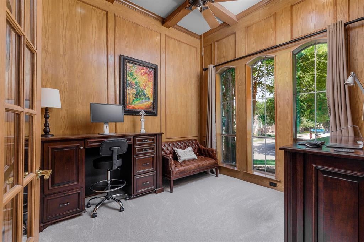
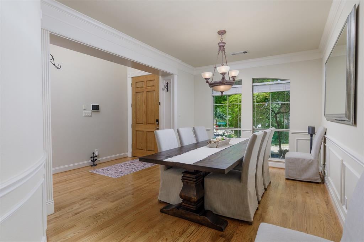
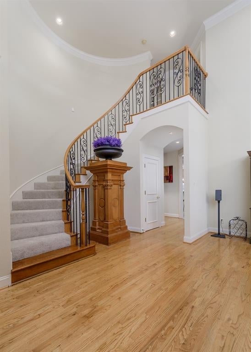
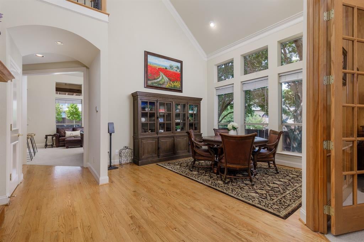
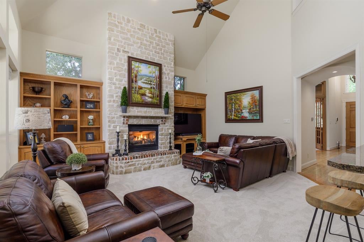
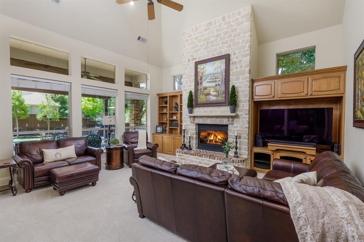
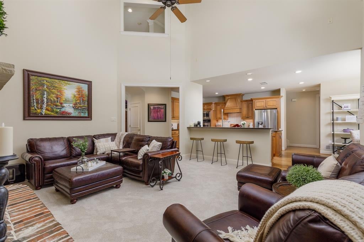
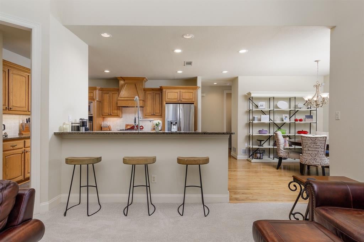
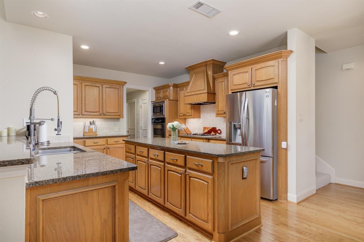
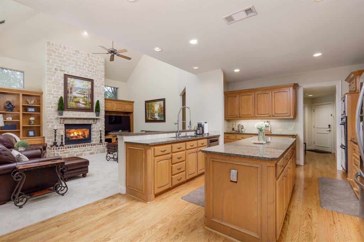
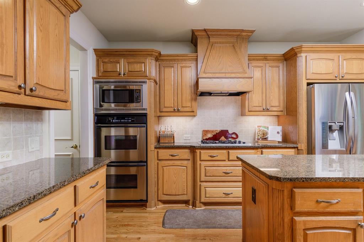
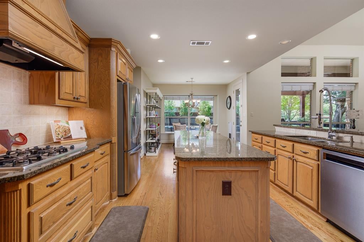
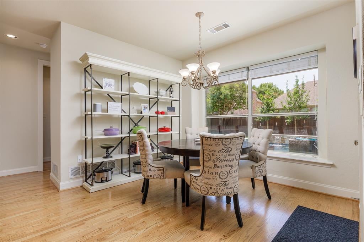
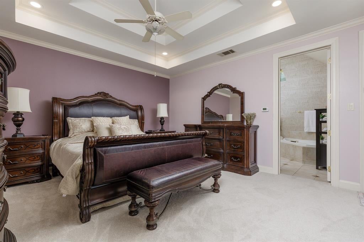
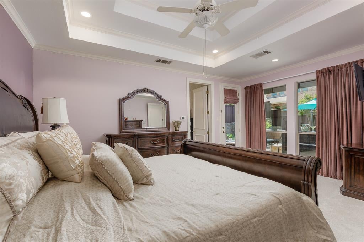
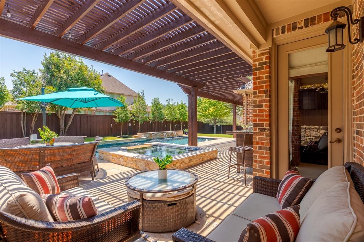
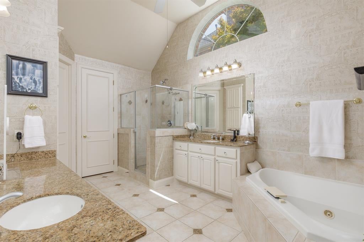
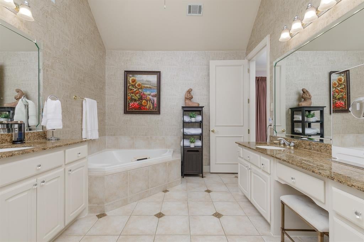
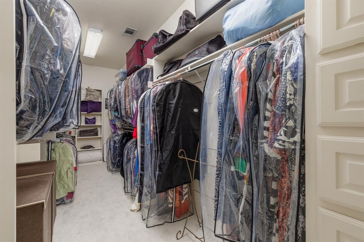
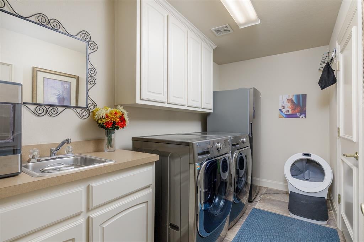
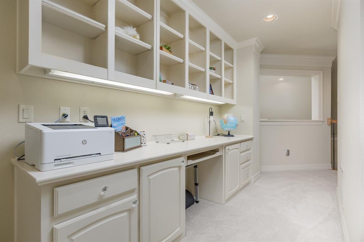
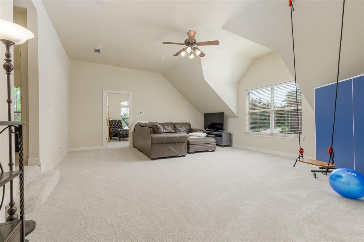
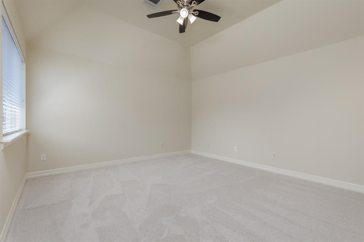
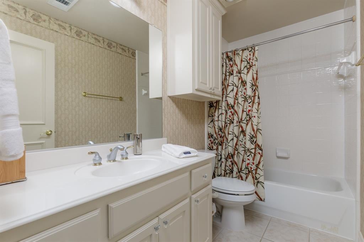
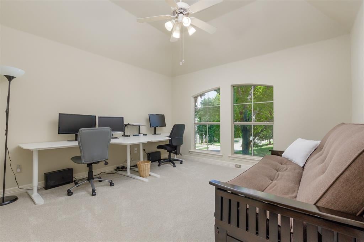
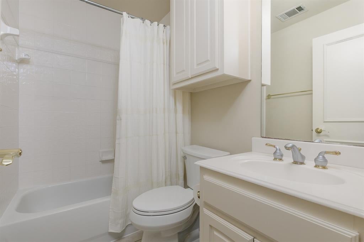
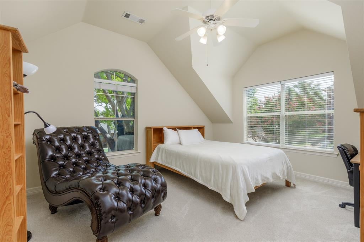
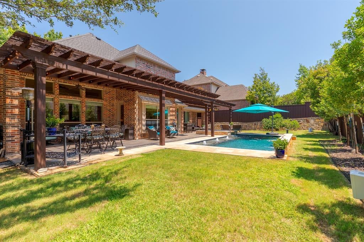
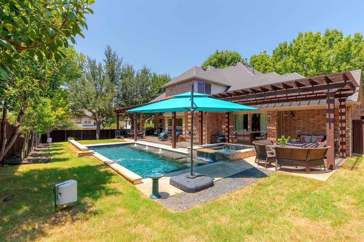
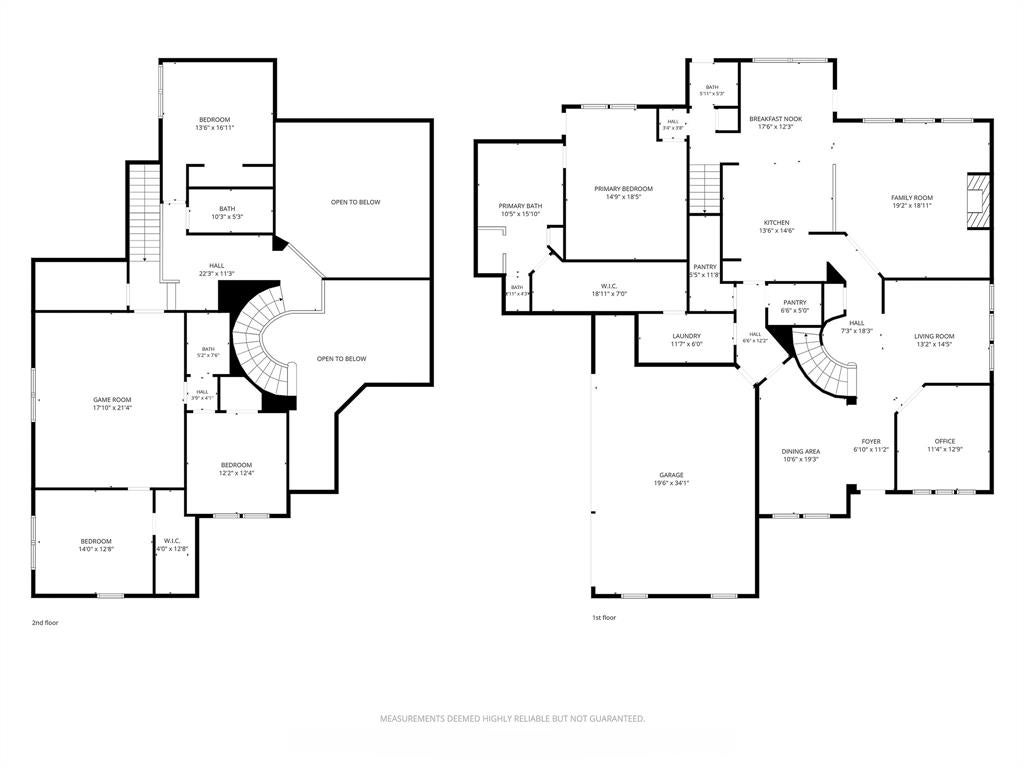
This exquisite, expertly built custom home sits on an elevated corner lot in desirable Clifton Park. Lush trees, distinctive landscaping, and an oversized lot offer a warm welcome and a private oasis! The inside features a dramatic 20’ foyer ceiling with a sweeping staircase, red oak hardwood floors, solid wood built-ins, and high-quality finishes. The handsome private study boasts coffered ceilings and French doors, while the large formal dining is ideal for holiday gatherings, and the formal living has beautiful views. Full of character, this home offers TWO staircases, and an open-concept family room with a statement stone fireplace and views of the patio & backyard. The chef’s kitchen includes double ovens, a large island, granite countertops, a gas cooktop, & stainless steel appliances. Generous pantry and storage areas beneath each staircase provide excellent convenience. The luxurious primary suite overlooks the spa, with direct access to the back patio. The bath is a private retreat with a soaring 16-foot ceiling, Jacuzzi tub, separate vanities, and shower with bench. The large primary closet efficiently connects to the laundry room! Upstairs, a Texas-sized game room offers ample space for activities with three bedrooms, large closets, and two bathrooms. This high-tech home is preconfigured with Ethernet, app-controlled Pentair pool, Rachio sprinkler system, Honeywell AC, and Vivint security system. Additional updates include new carpet and paint, and a newer water heater. The oversized three-car garage includes a 24K BTU mini-split AC and a storage closet with indoor AC. The showpiece is a resort-style backyard, designed for effortless entertaining and everyday relaxation. It offers two outdoor living areas and a PebbleTec saltwater pool with a 12-person spa and a lifetime structural warranty. A massive arbor and fence, travertine patio, Eagleston hollies, & mature trees complete the secluded setting. Walk to highly rated Walker Elementary School & Parks!
Listing Information
Facts & Features
Location
Community Information
Architecture
Features & Amenities
Property Features
Square Footage
Tax & Financial Information
Schools
Reuben Johnson Elementary
Dowell Middle
Roy Lee Walker Elementary
Arthur H McNeil Elementary
Dr Jack Cockrill Middle
McKinney Boyd High School
Herman Lawson Early Childhood School
Slaughter Elementary
School ratings are provided for informational purposes only and are subject to change. Attendance boundaries are for reference only — contact the school or district directly to verify enrollment eligibility.
Historical Data
Price History
| Date | Event | Price |
|---|---|---|
| 08/24/2026 | Price change | $847,000 |
| 08/03/2026 | Listed for sale | $867,000 |
Listed by Amy Martin · RE/MAX Four Corners · 9723969100
Listing information provided exclusively for consumers' personal, non-commercial use and may not be used for any purpose other than to identify prospective properties consumers may be interested in purchasing. Information deemed reliable but not guaranteed by the MLS. The listing broker’s offer of compensation is made only to participants of the MLS where the listing is filed. Copyright 2026, North Texas Real Estate Information Systems (NTREIS). All rights reserved.
Last Updated: September 11, 2026 at 3:02 PM | Source: North Texas Real Estate Information Systems (NTREIS) | MLS#: 21343996

Similar Homes For Sale In Mckinney
Start Your Real Estate Journey
Whether you have questions about this listing, want to schedule a showing, or just want to talk through your options, Shannon Miles is here to help. Reach out and expect a response within one business day.
How can I help?
Shannon Miles is here to help. Reach out and expect a response within one business day.
Thanks — Shannon Miles will be in touch shortly.
Make A Plan For Your Purchase
Know what you can afford before you start shopping — then run the numbers on any home you have in mind.
How much house can I afford?
- Principal & interest
- Property taxes
- Homeowner's insurance
- HOA dues
If your monthly savings are applied to the loan principal.
Enter your income, debts, and down payment to see how much home you may qualify for. Estimates only — not a lending decision.
Want to know more?
Shannon Miles is here to help. Reach out and expect a response within one business day.
✓ Thanks — Shannon Miles will be in touch shortly.