
509 Elm St
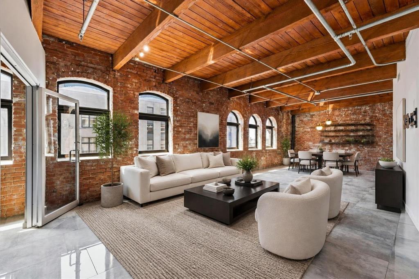
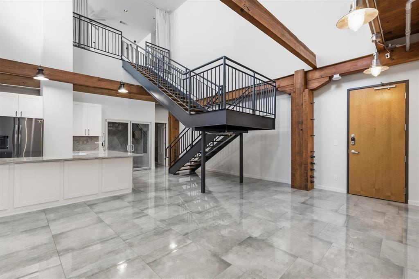
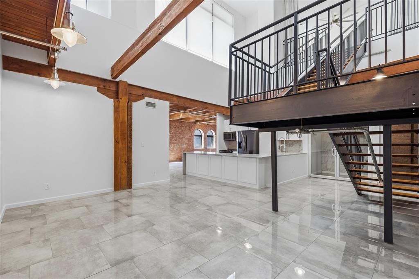
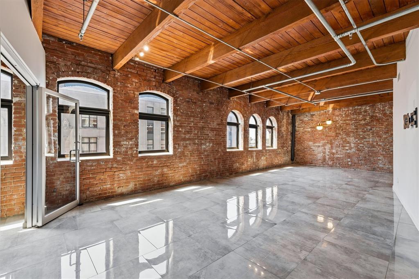
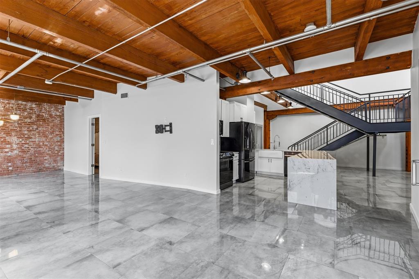
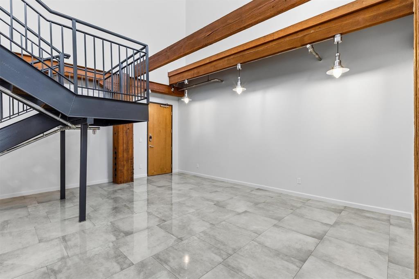
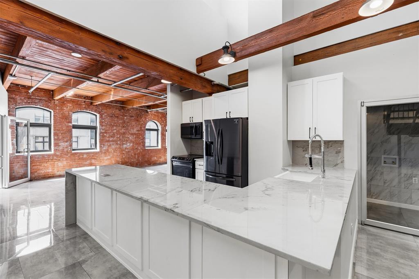
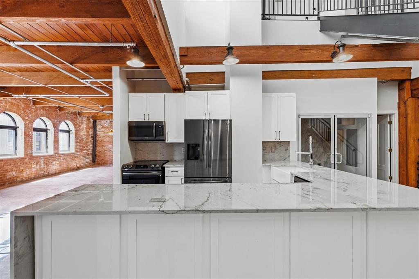
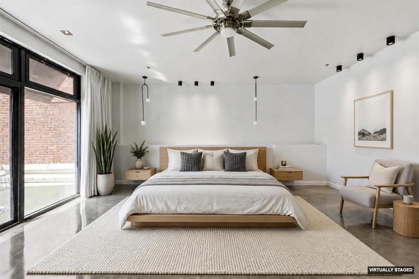
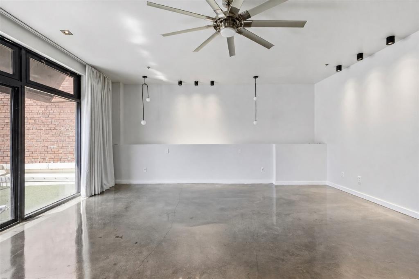
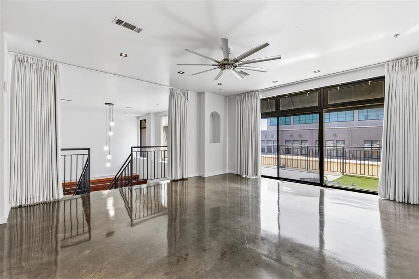
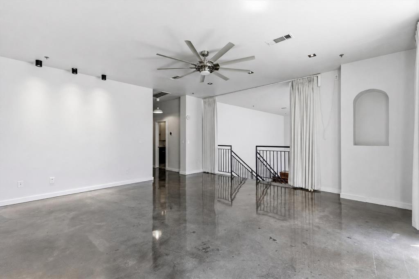
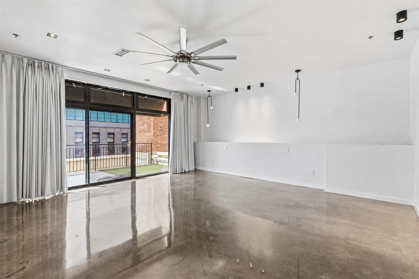
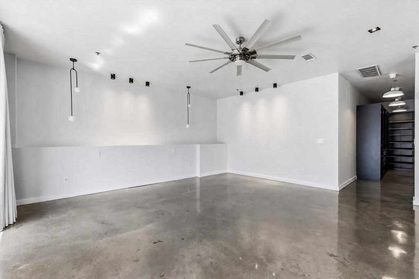
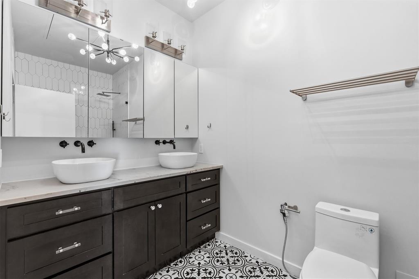
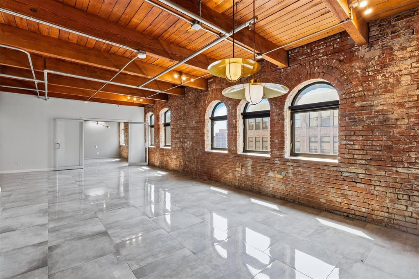
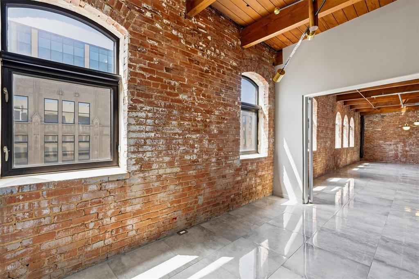
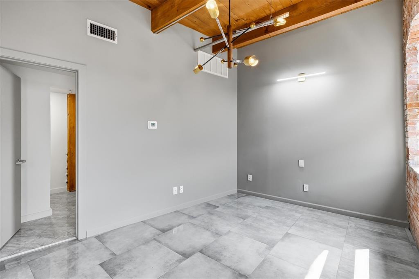
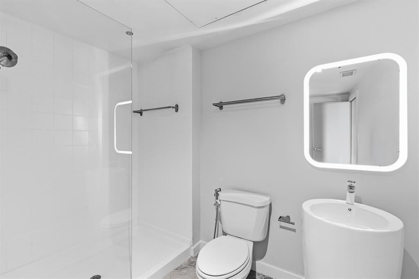
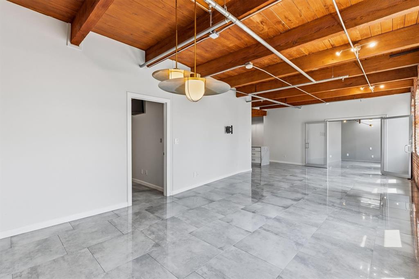
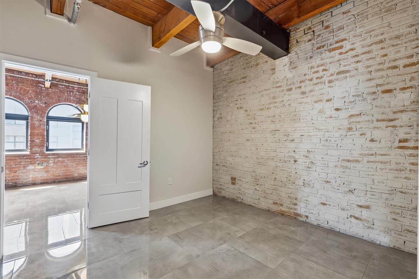
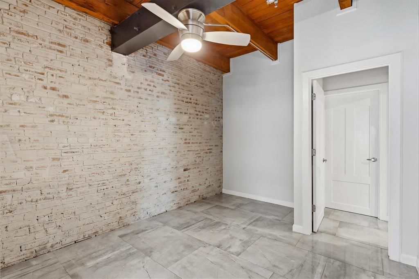
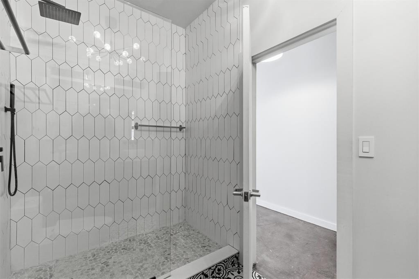
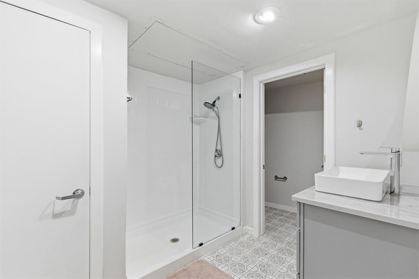
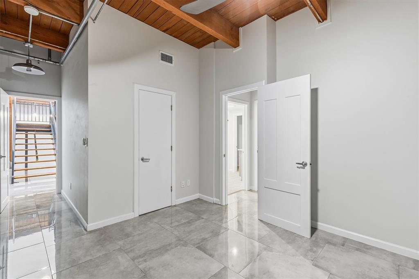
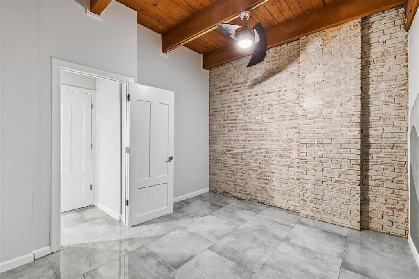
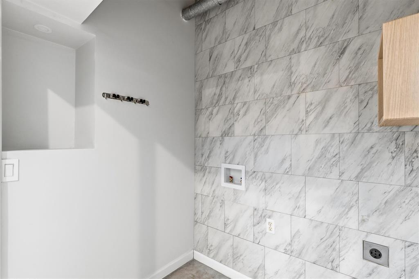
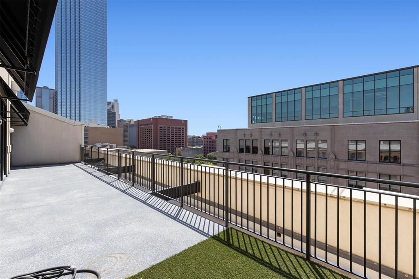
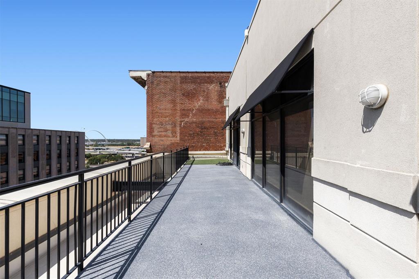
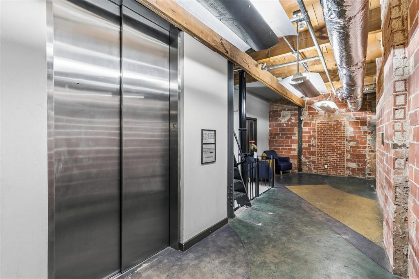
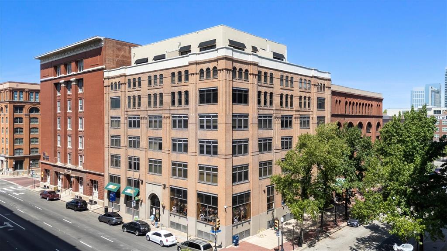
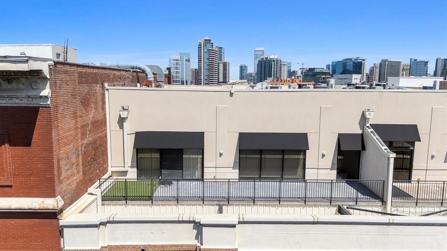
A rare expression of historic Dallas, this fully remodeled West End penthouse pairs authentic loft architecture with the comfort of a private home. Just over 2,500 square feet unfold across two levels, framed by exposed brick, substantial timber beams, soaring ceilings and banks of fully operable casement windows that welcome natural light and fresh air. Polished large-format floors and a dramatic steel staircase introduce a clean, modern counterpoint without diminishing the character that makes the residence so distinctive. The main level is open, expansive and designed to live beautifully. Multiple living areas create room to entertain, work from home or settle into daily life without sacrificing the loft’s impressive volume. The kitchen sits naturally at the center, with modern white cabinetry, oversized island, and smoke colored stainless steel appliances, connecting effortlessly to the living and dining spaces. 3 bedrooms, 3 full baths, and separate office, offer uncommon privacy and flexibility for residents and guests. Above it all, the second-story primary suite feels removed from the energy below. Custom closet built-ins bring thoughtful function, while a private top-floor terrace extends the suite outdoors for an intimate setting for slow mornings, evening cocktails or quiet views across the cityscape. 2 assigned underground parking spaces completes the lock-and-leave experience. Home to only 30 residences, 509 Elm Place offers a boutique alternative to conventional high-rise living in the heart of the West End. Victory Park, Uptown, the Arts District, museums, restaurants and entertainment are all within easy reach, yet the residence itself feels private and serene. Listed on the National Register of Historic Places, the building represents a piece of Dallas architecture that cannot be recreated. For the buyer drawn to thoughtful design, generous space and homes with a genuine story, this space stands apart!
Listing Information
Facts & Features
Location
Community Information
Architecture
Features & Amenities
Property Features
Square Footage
Tax & Financial Information
Schools
Downtown Montessori At Ida B Wells Academy
William B Travis Academy/Vangrd For Academically Tag
Citylab High School
William B Travis Vanguard Academy Of Academically Tag
Trinity Basin Preparatory
Uplift Luna Secondary School
Hospital/Homebound
Dr Wright L Lassiter Junior Early College High School
School ratings are provided for informational purposes only and are subject to change. Attendance boundaries are for reference only — contact the school or district directly to verify enrollment eligibility.
Historical Data
Price History
| Date | Event | Price |
|---|---|---|
| 08/27/2026 | Listed for sale | $700,000 |
Listed by Beverly Cardenas · Compass RE Texas, LLC · 2148148100
Listing information provided exclusively for consumers' personal, non-commercial use and may not be used for any purpose other than to identify prospective properties consumers may be interested in purchasing. Information deemed reliable but not guaranteed by the MLS. The listing broker’s offer of compensation is made only to participants of the MLS where the listing is filed. Copyright 2026, North Texas Real Estate Information Systems (NTREIS). All rights reserved.
Last Updated: September 5, 2026 at 6:08 PM | Source: North Texas Real Estate Information Systems (NTREIS) | MLS#: 21368878

Similar Homes For Sale In Dallas

Start Your Real Estate Journey
Whether you have questions about this listing, want to schedule a showing, or just want to talk through your options, Shannon Miles is here to help. Reach out and expect a response within one business day.
How can I help?
Shannon Miles is here to help. Reach out and expect a response within one business day.
Thanks — Shannon Miles will be in touch shortly.
Make A Plan For Your Purchase
Know what you can afford before you start shopping — then run the numbers on any home you have in mind.
How much house can I afford?
- Principal & interest
- Property taxes
- Homeowner's insurance
- HOA dues
If your monthly savings are applied to the loan principal.
Enter your income, debts, and down payment to see how much home you may qualify for. Estimates only — not a lending decision.
Want to know more?
Shannon Miles is here to help. Reach out and expect a response within one business day.
✓ Thanks — Shannon Miles will be in touch shortly.