
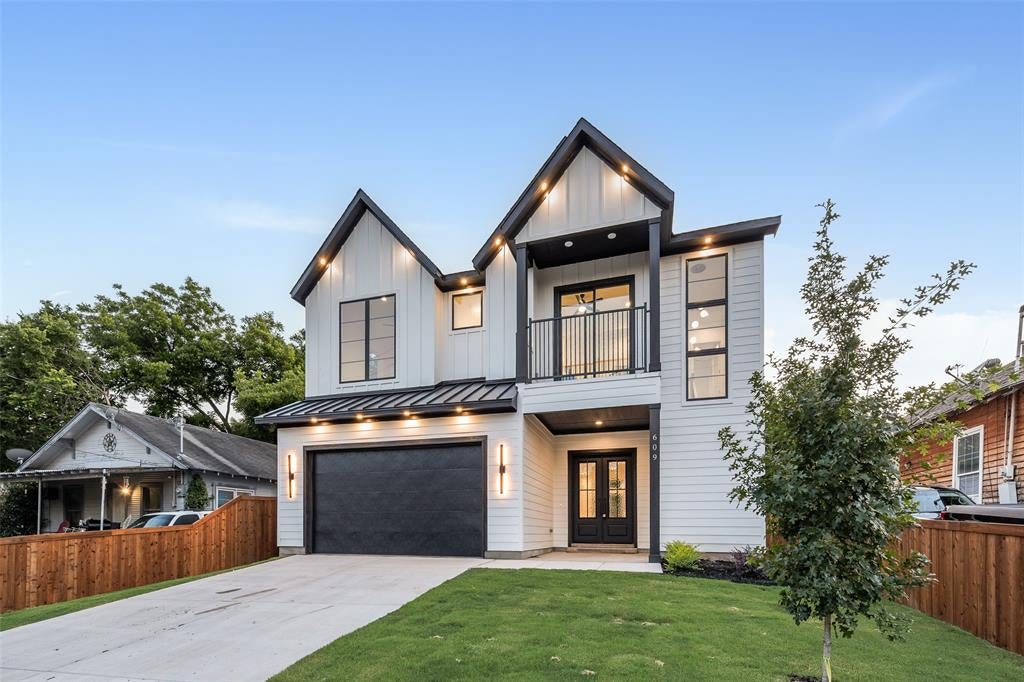
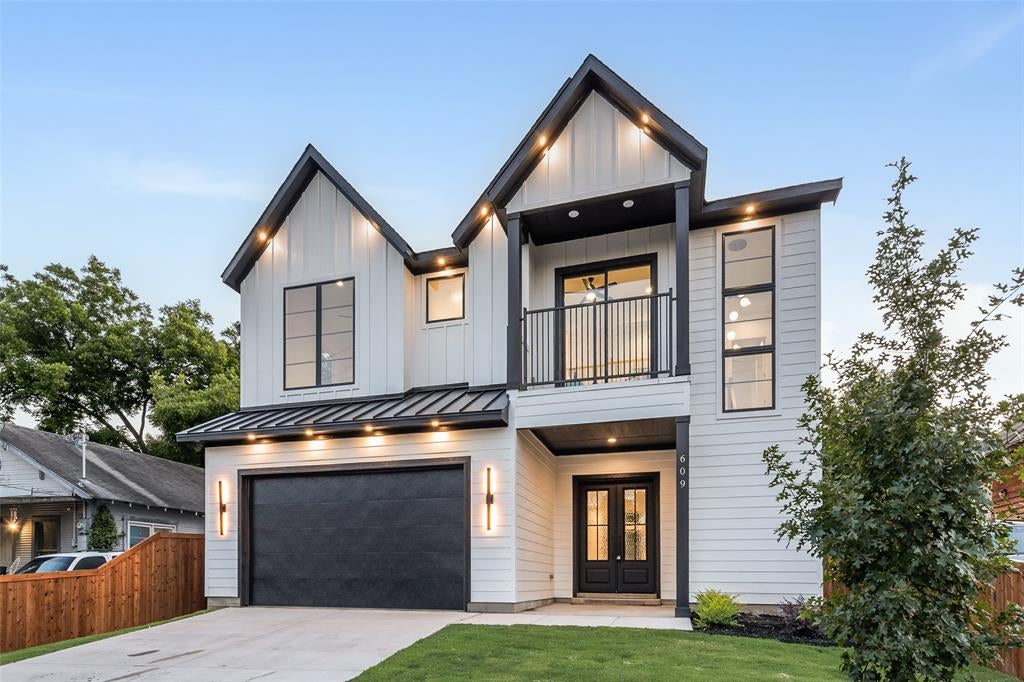
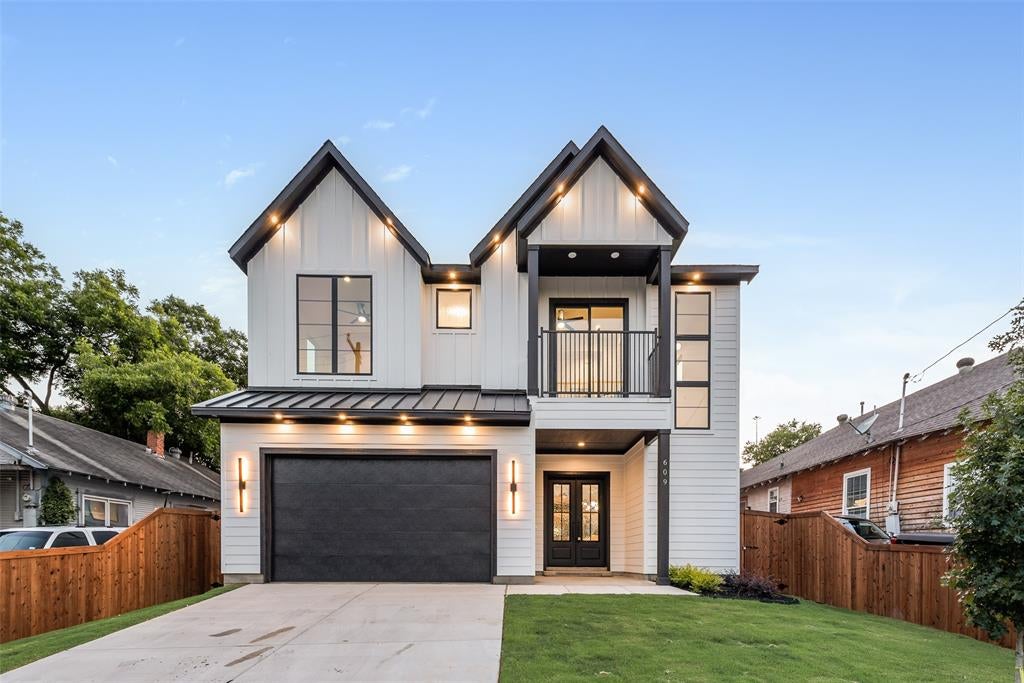
609 Cumberland St
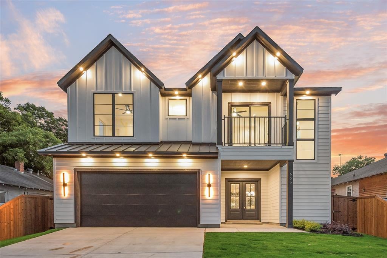
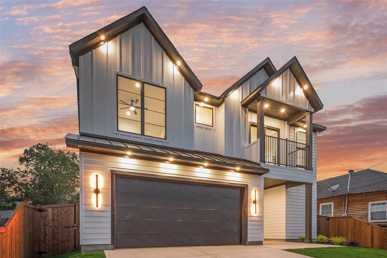
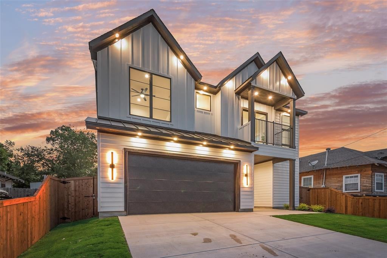
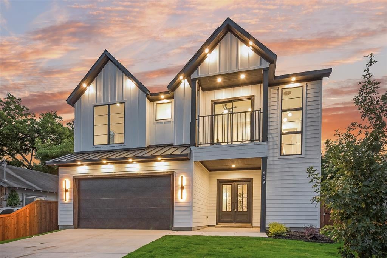
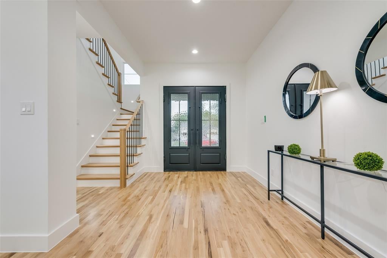
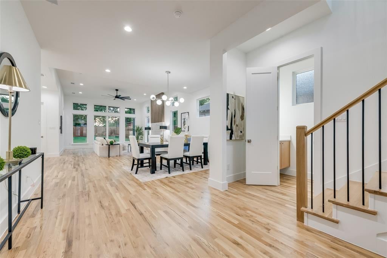
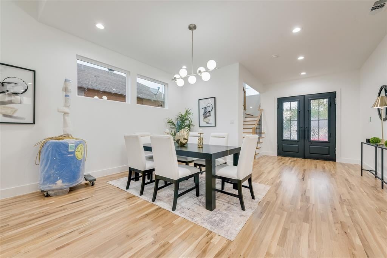
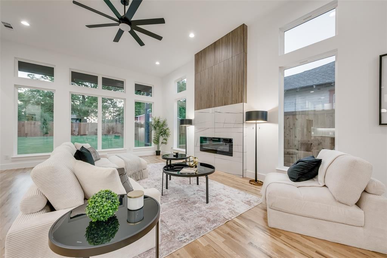
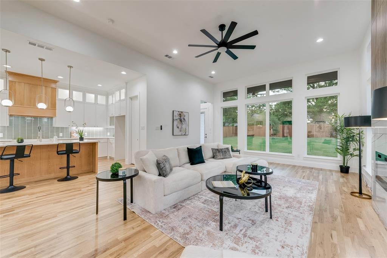
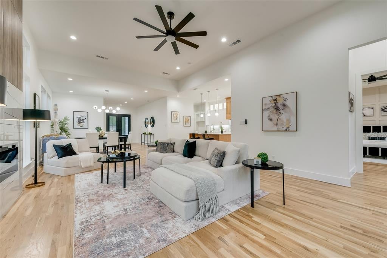
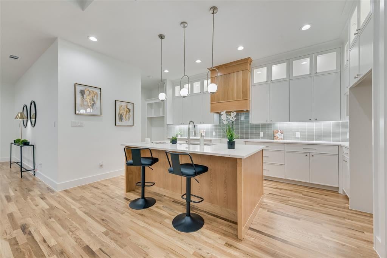
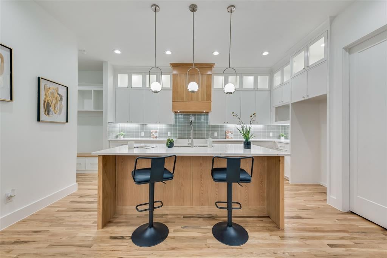
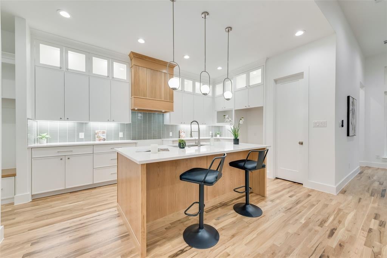
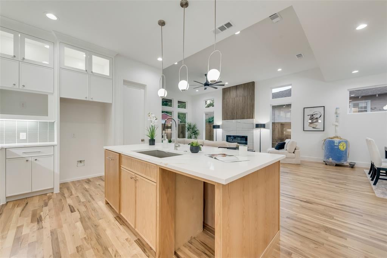
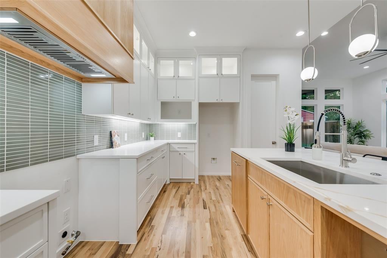
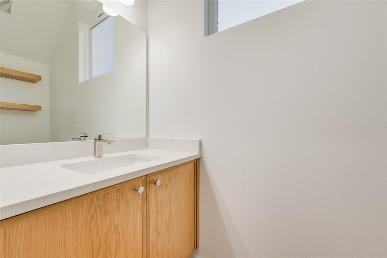
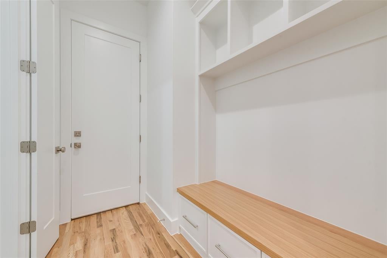
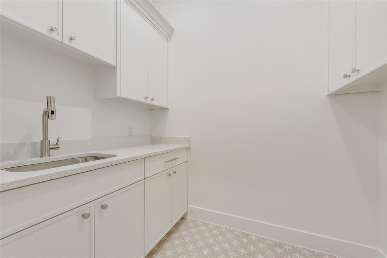
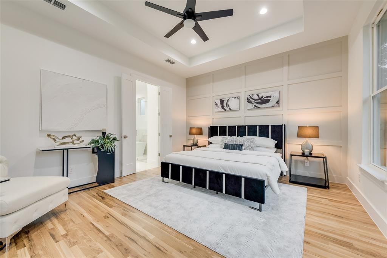
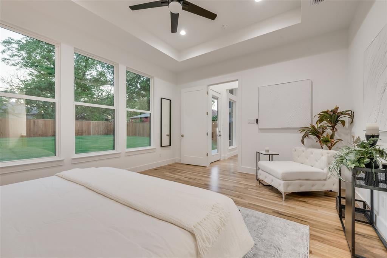
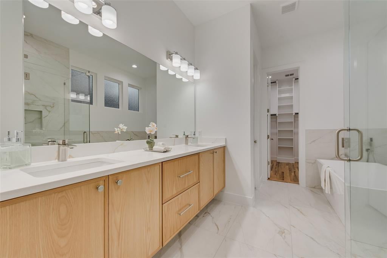
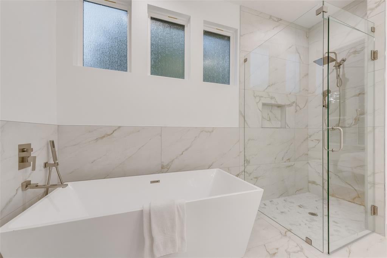
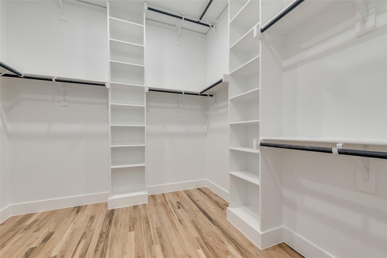
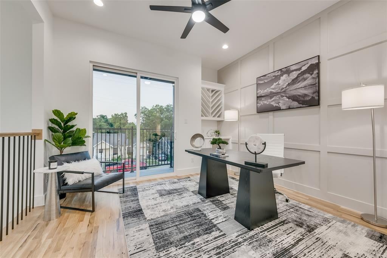
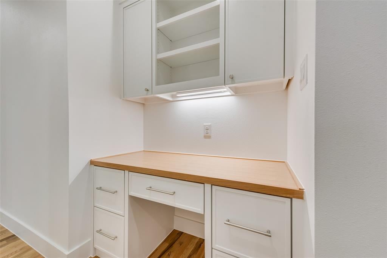
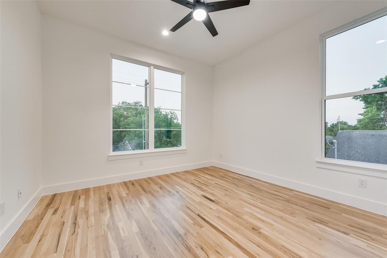
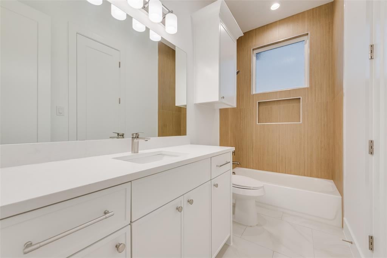
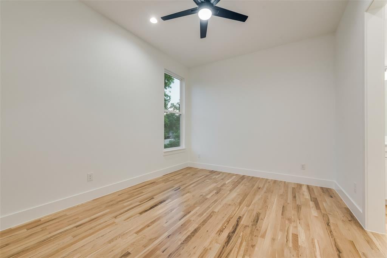
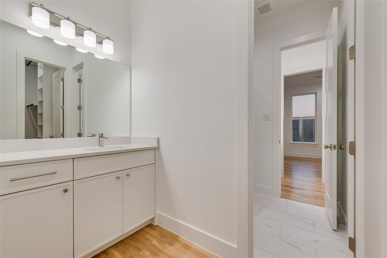
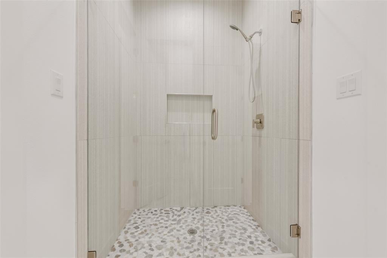
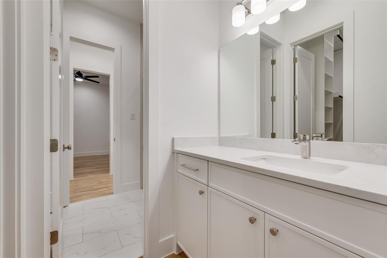
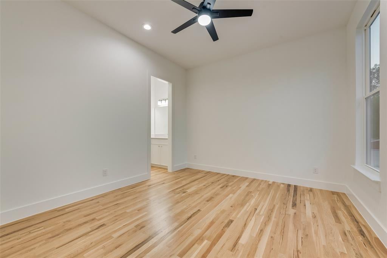
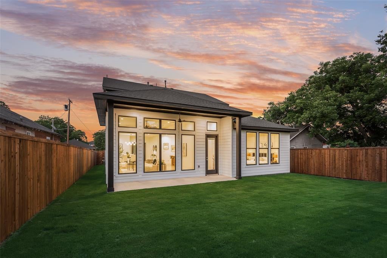
Beautiful new construction by Guel Family Builders, Inc., featuring 4 bedrooms, 3.5 bathrooms, and thoughtfully crafted living spaces designed for both comfort and style. The open-concept kitchen showcases a large island ideal for entertaining and flows seamlessly into the spacious main living area. The private downstairs primary suite offers a relaxing retreat with an en-suite bath complete with dual sinks, a soaking tub, a separate shower, and an oversized walk-in closet. Adding warmth and timeless elegance, real nail-down hardwood flooring extends throughout the home. Upstairs, a versatile loft and built-in hallway desk provide the perfect space for work or study. The secondary bedrooms feature a functional Jack-and-Jill design, with each bedroom offering its own private vanity area and walk-in closet for added convenience and privacy. In addition, there is a separate upstairs bedroom with its own walk-in closet and direct access to a full bathroom, which is also accessible from the hallway. Conveniently located within walking distance to the new Halperin Park and just minutes from the vibrant Bishop Arts District, this home also offers quick access to major highways, schools, shopping, and dining for added everyday convenience. Blending modern design with practical features and a prime location, this home is perfect for everyday living and entertaining
Listing Information
Facts & Features
Location
Community Information
Architecture
Features & Amenities
Property Features
Square Footage
Tax & Financial Information
Schools
Texans Can Academy - Oak Cliff
School Of Science And Engineering
Trinity Heights Gifted And Talented School
Bishop Arts Steam Academy
Sau Campus
W H Adamson High School
KIPP Truth Elementary
Rosie Sorrells Education And Social Services High School
School ratings are provided for informational purposes only and are subject to change. Attendance boundaries are for reference only — contact the school or district directly to verify enrollment eligibility.
Historical Data
Price History
| Date | Event | Price |
|---|---|---|
| 08/07/2026 | Price change | $629,900 |
| 05/22/2026 | Listed for sale | $709,900 |
Listed by Cynthia Guel · CENTURY 21 Judge Fite Co. · 2149489444
Listing information provided exclusively for consumers' personal, non-commercial use and may not be used for any purpose other than to identify prospective properties consumers may be interested in purchasing. Information deemed reliable but not guaranteed by the MLS. The listing broker’s offer of compensation is made only to participants of the MLS where the listing is filed. Copyright 2026, North Texas Real Estate Information Systems (NTREIS). All rights reserved.
Last Updated: August 7, 2026 at 12:31 AM | Source: North Texas Real Estate Information Systems (NTREIS) | MLS#: 21277342

Similar Homes For Sale In Dallas
Start Your Real Estate Journey
Whether you have questions about this listing, want to schedule a showing, or just want to talk through your options, Shannon Miles is here to help. Reach out and expect a response within one business day.
How can I help?
Shannon Miles is here to help. Reach out and expect a response within one business day.
Thanks — Shannon Miles will be in touch shortly.
Make A Plan For Your Purchase
Know what you can afford before you start shopping — then run the numbers on any home you have in mind.
How much house can I afford?
- Principal & interest
- Property taxes
- Homeowner's insurance
- HOA dues
If your monthly savings are applied to the loan principal.
Enter your income, debts, and down payment to see how much home you may qualify for. Estimates only — not a lending decision.
Want to know more?
Shannon Miles is here to help. Reach out and expect a response within one business day.
✓ Thanks — Shannon Miles will be in touch shortly.