
1334 Kiest Blvd
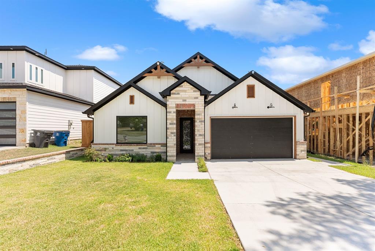
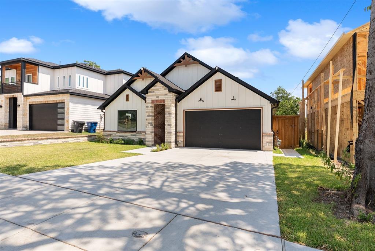
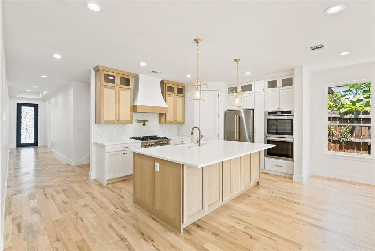
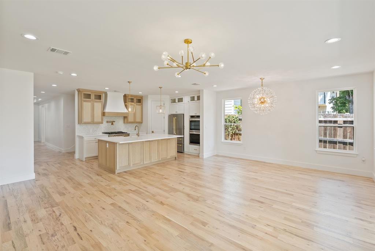
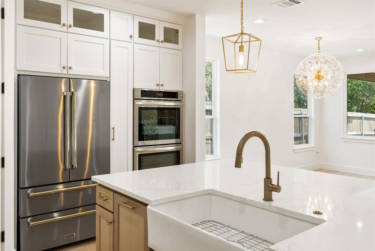
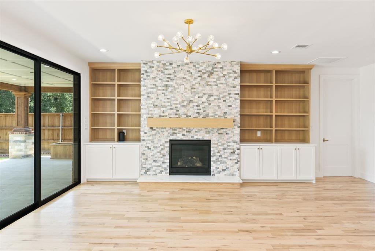
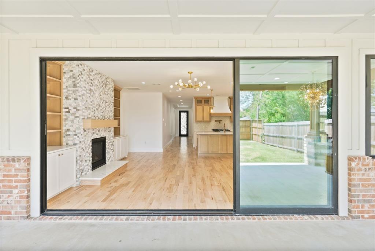
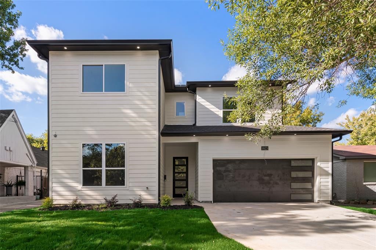
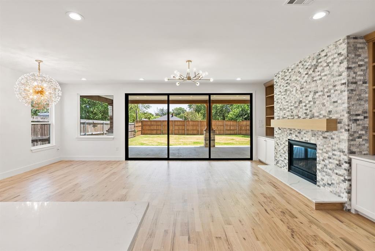
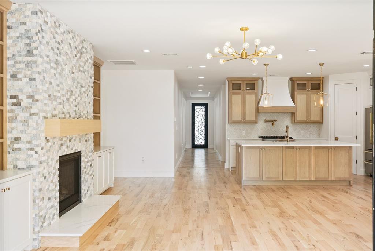
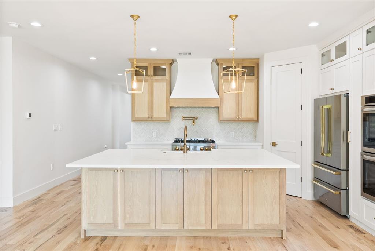
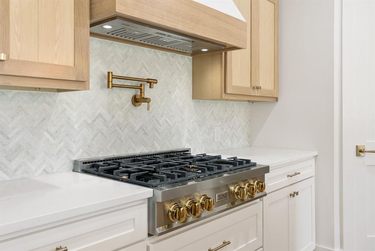
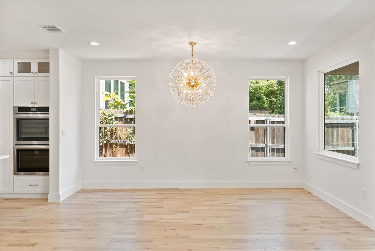
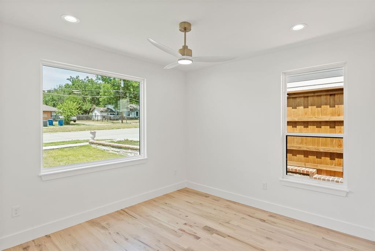
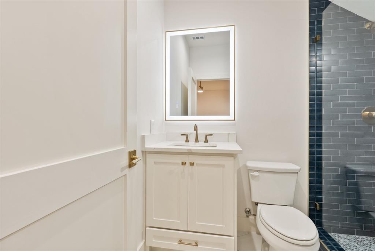
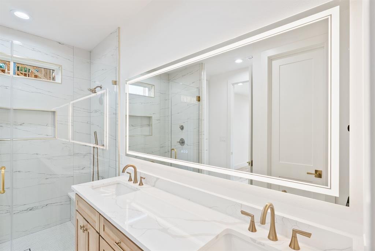
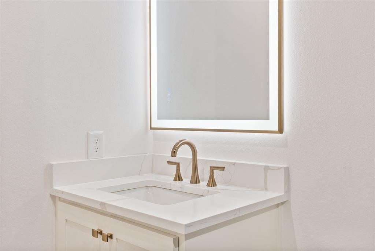
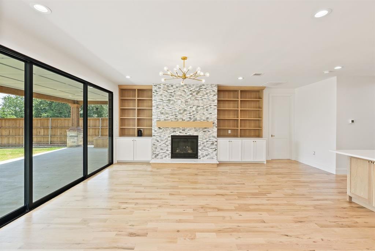
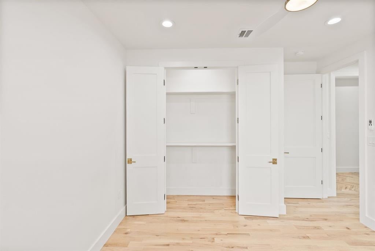
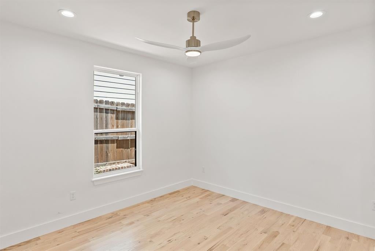
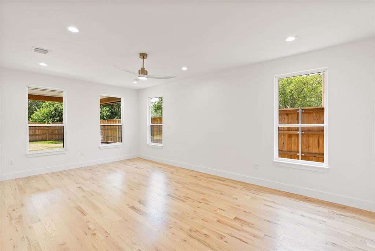
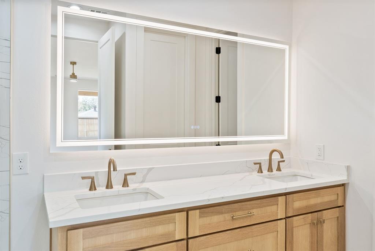
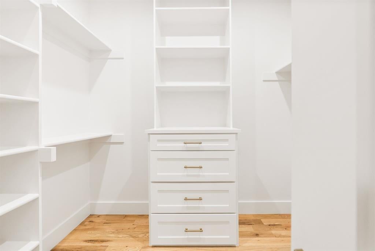
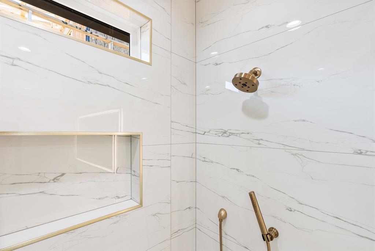
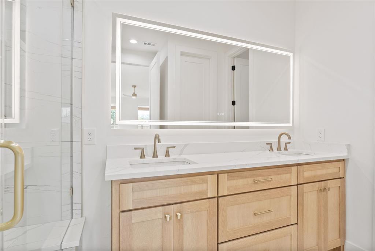
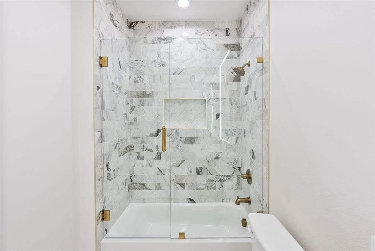
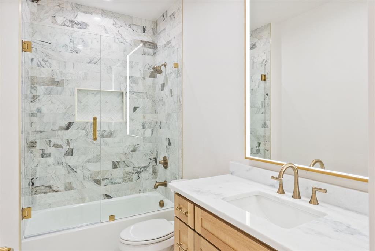
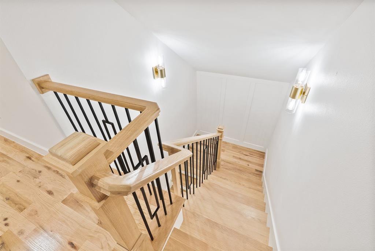
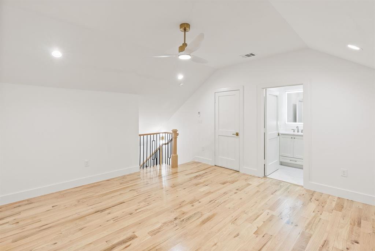
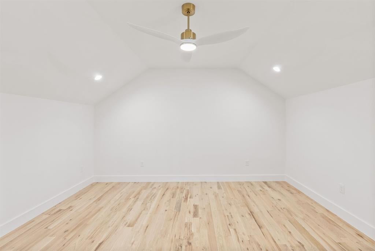
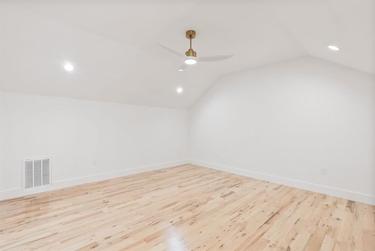
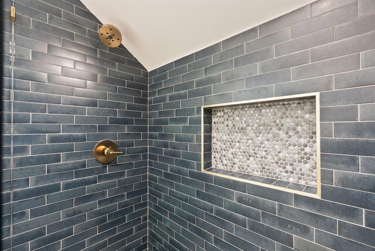
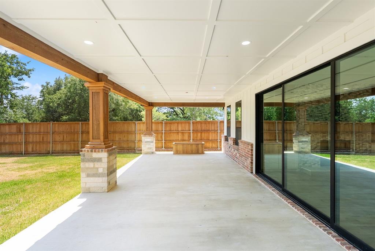
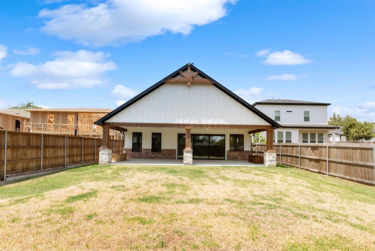
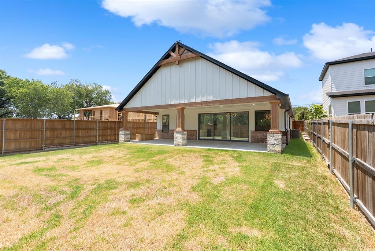
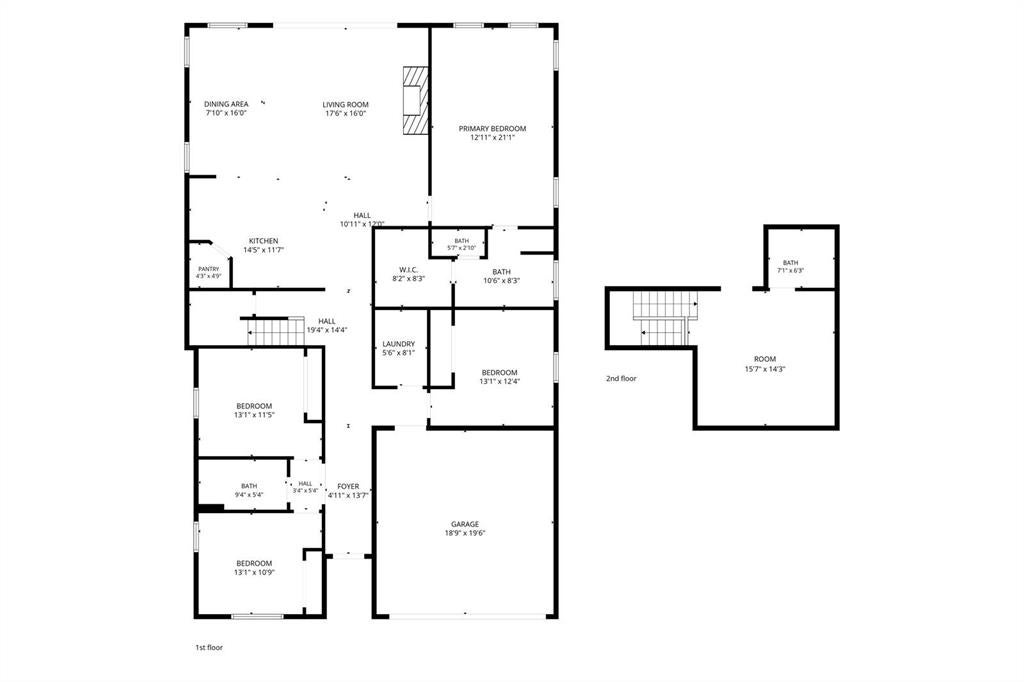
Welcome to 1334 E. Kiest Blvd., Dallas, TX, a beautifully designed new construction home offering approximately 3,450 sq. ft. of modern living space. This exceptional property combines contemporary architecture, quality craftsmanship, and thoughtful details throughout. Step inside to find elegant Red Oak flooring, impressive high ceilings, and stylish 8-foot doors that enhance the open and spacious feel of the home. The inviting living area features custom library shelving and a beautiful gas fireplace, creating the perfect atmosphere for relaxation and entertaining. The gourmet kitchen is designed for today’s lifestyle, featuring luxurious quartz countertops, a gas range, modern finishes, and a convenient walk-in pantry with plenty of storage. The private primary suite offers a comfortable retreat with a spacious walk-in closet and a beautifully appointed bathroom featuring a double vanity. The home also includes a versatile game room with a full bathroom, perfect for entertainment, guests, or a private retreat. Enjoy outdoor living on the oversized covered porch, approximately 13 feet x 21 feet, ideal for gatherings and relaxation. Built with energy efficiency in mind, this home includes foam insulation and a gas HVAC system with gas furnace for year-round comfort. This stunning new home offers the perfect blend of modern design, functionality, and luxury finishes in a desirable Dallas location. Schedule your private showing today and experience the quality and elegance of this exceptional property!
Listing Information
Facts & Features
Location
Community Information
Architecture
Features & Amenities
Property Features
Square Footage
Tax & Financial Information
Schools
Boude Storey Middle
Booker T Washington Spva Magnet
H I Holland Elementary At Lisbon
John Lewis Social Justice Academy At O W Holmes
John Leslie Patton Junior Academic Center
South Oak Cliff High School
Clinton P Russell Elementary
Dallas Prime Prep
School ratings are provided for informational purposes only and are subject to change. Attendance boundaries are for reference only — contact the school or district directly to verify enrollment eligibility.
Historical Data
Price History
| Date | Event | Price |
|---|---|---|
| 08/07/2026 | Listed for sale | $650,000 |
Listed by Juan Lopez · RE/MAX Four Corners · 9723969100
Listing information provided exclusively for consumers' personal, non-commercial use and may not be used for any purpose other than to identify prospective properties consumers may be interested in purchasing. Information deemed reliable but not guaranteed by the MLS. The listing broker’s offer of compensation is made only to participants of the MLS where the listing is filed. Copyright 2026, North Texas Real Estate Information Systems (NTREIS). All rights reserved.
Last Updated: August 7, 2026 at 7:12 PM | Source: North Texas Real Estate Information Systems (NTREIS) | MLS#: 21353311

Similar Homes For Sale In Dallas
Start Your Real Estate Journey
Whether you have questions about this listing, want to schedule a showing, or just want to talk through your options, Shannon Miles is here to help. Reach out and expect a response within one business day.
How can I help?
Shannon Miles is here to help. Reach out and expect a response within one business day.
Thanks — Shannon Miles will be in touch shortly.
Make A Plan For Your Purchase
Know what you can afford before you start shopping — then run the numbers on any home you have in mind.
How much house can I afford?
- Principal & interest
- Property taxes
- Homeowner's insurance
- HOA dues
If your monthly savings are applied to the loan principal.
Enter your income, debts, and down payment to see how much home you may qualify for. Estimates only — not a lending decision.
Want to know more?
Shannon Miles is here to help. Reach out and expect a response within one business day.
✓ Thanks — Shannon Miles will be in touch shortly.