
304 Creekside Trl
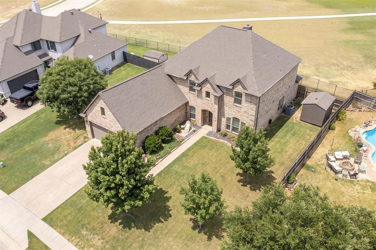
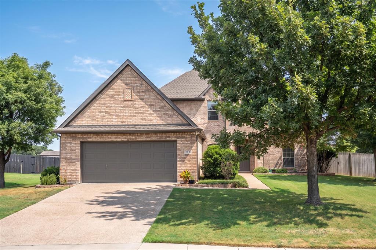
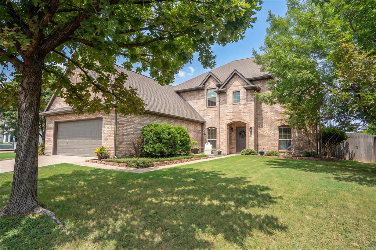
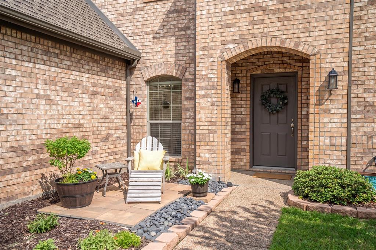
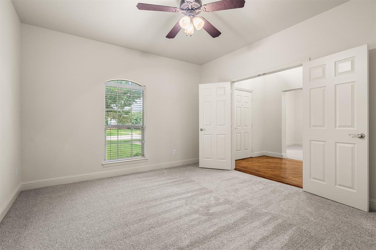
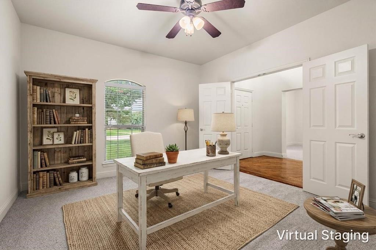
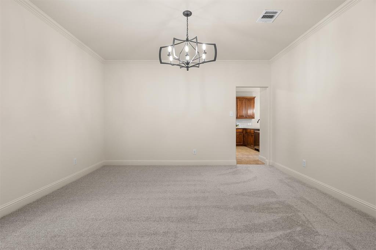
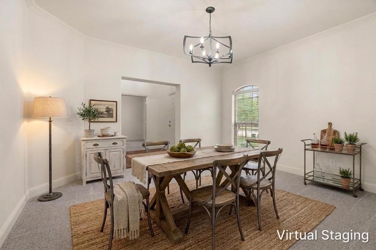
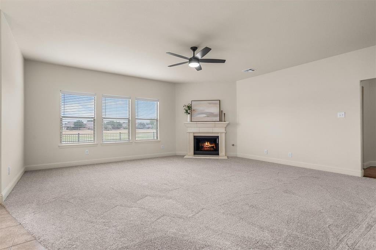
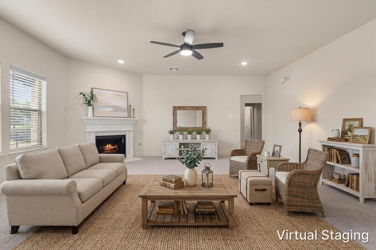
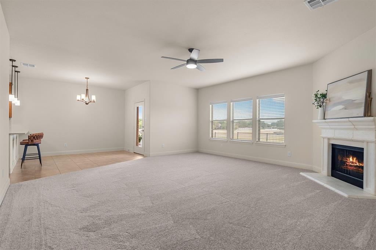
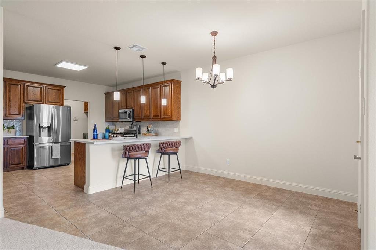
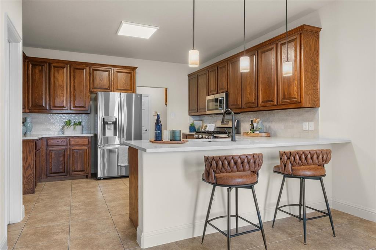
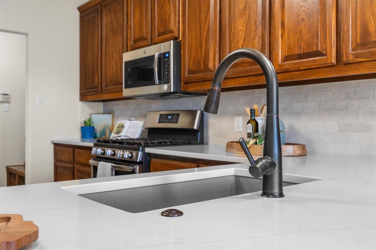
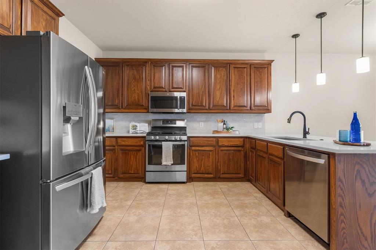
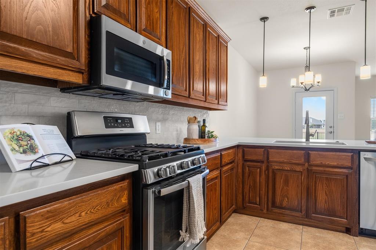
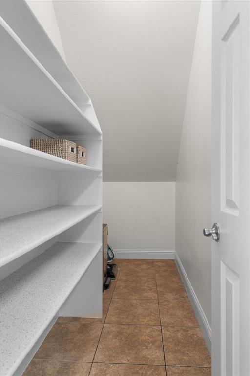
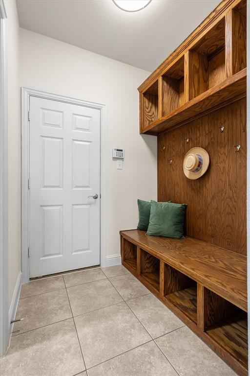
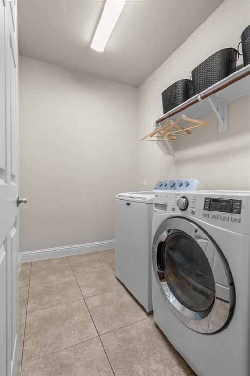
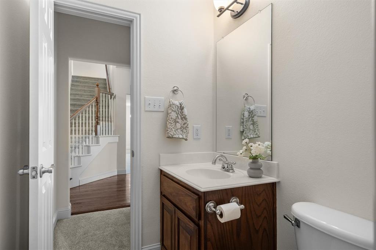
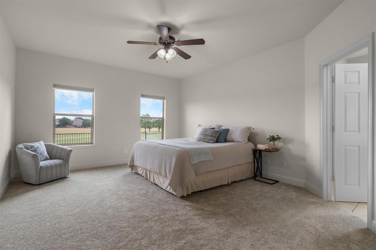
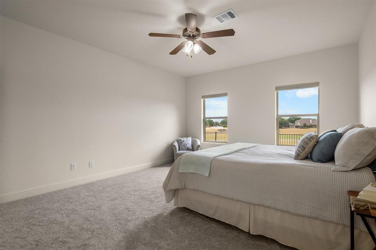
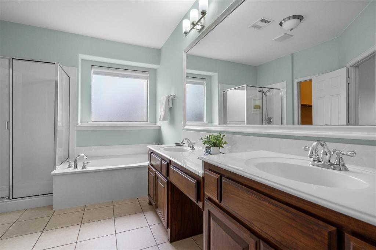
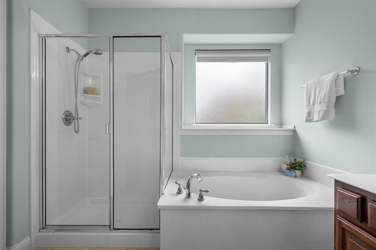
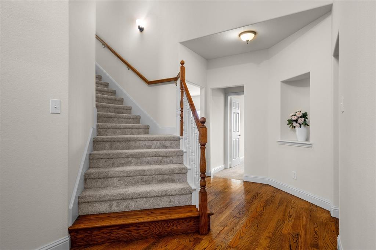
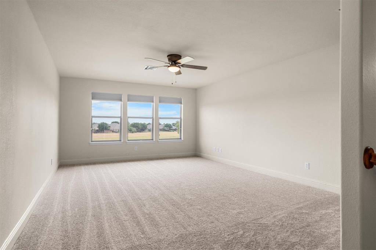
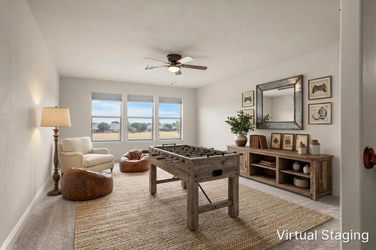
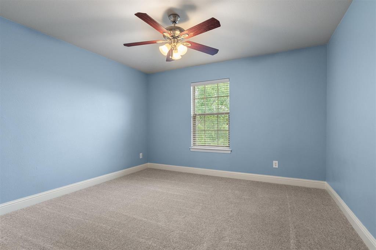
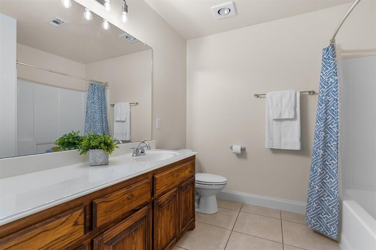
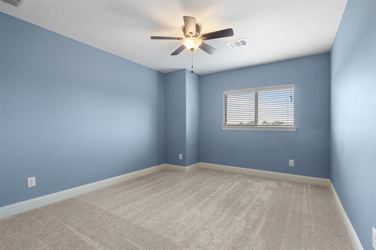
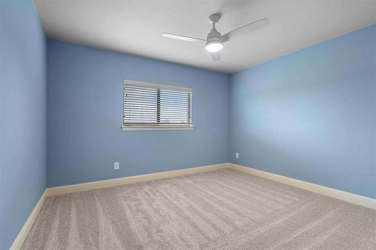
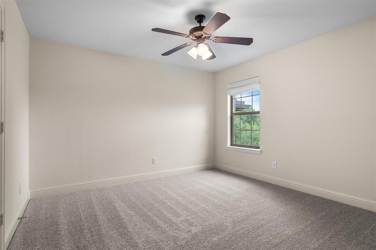
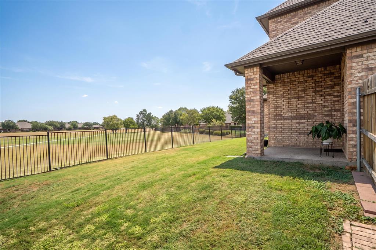
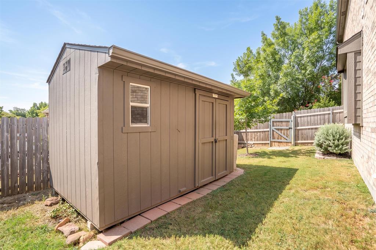
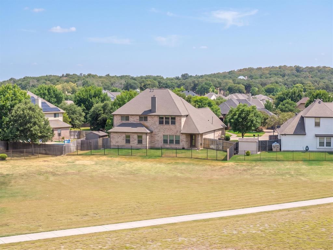
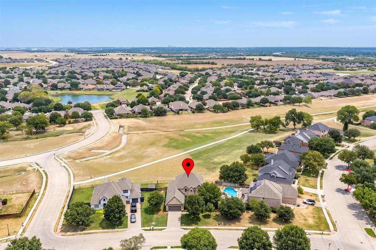
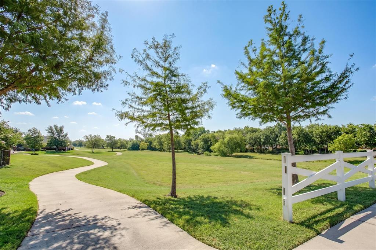
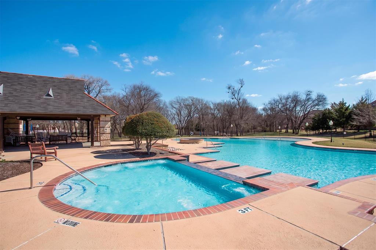
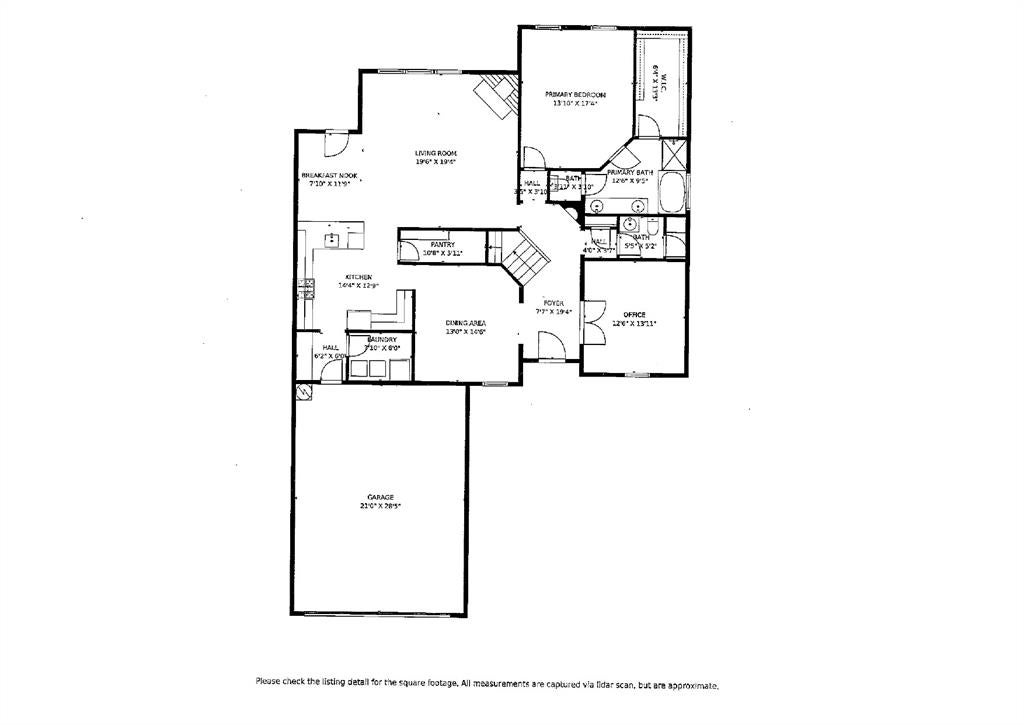
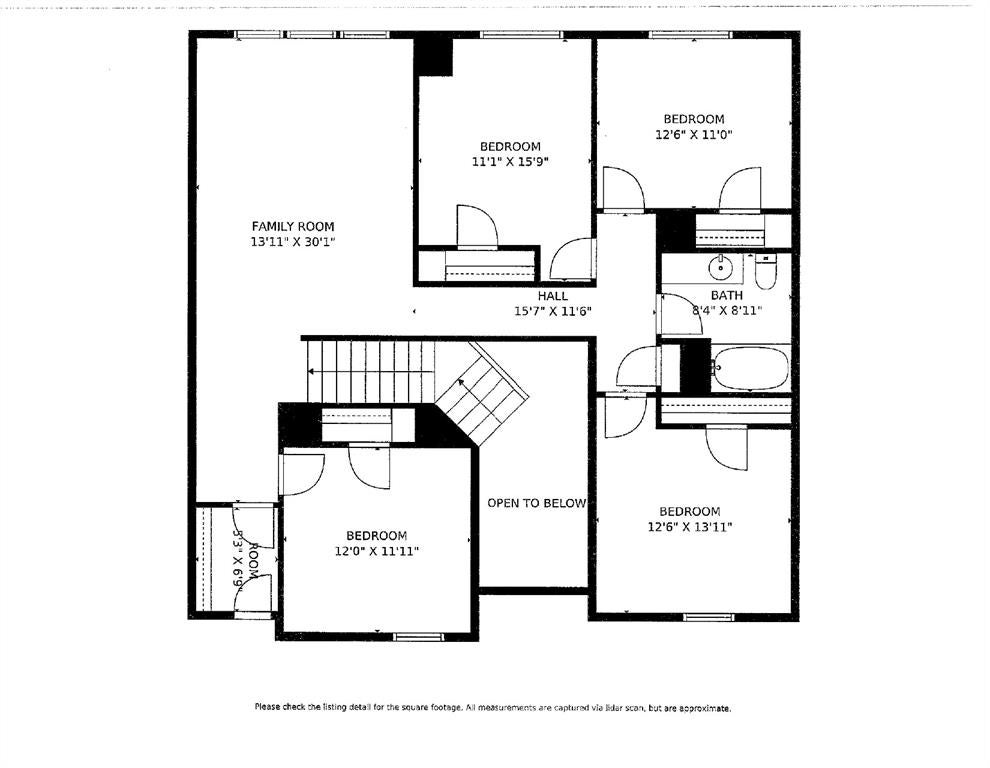
Welcome home to Country Lakes of Argyle, situated within Argyle ISD! This updated home backs directly to a peaceful greenbelt and park, with open green space and trail views right from your backyard. A new roof, gutters, and exterior paint in 2024 add outstanding curb appeal. Inside, enjoy hardwood floors, fresh interior paint, and brand new carpet throughout, plus updated light fixtures and ceiling fans. A dedicated home office with double doors offers privacy near the entry, and the formal dining room connects easily to the kitchen. The remodeled kitchen is a showstopper, featuring new quartz counters, a farmhouse sink, a stylish backsplash, matching stainless appliances, and a gas range, all overlooking the greenbelt. The open layout flows into a bright living room with a cozy fireplace and a sunny breakfast nook, perfect for everyday living and entertaining. The private primary suite is on the first floor with greenbelt and park views. The spa inspired bath includes dual sinks, a separate shower, a garden soaking tub, a private powder room, and a spacious walk in closet. Upstairs offers a versatile game room with incredible views, four additional bedrooms, and a full bath. A fully floored and lighted attic provides bonus storage, and the oversized two car garage offers additional room for tools and gear. A built in mud room and laundry room add convenience, and the backyard shed conveys with the home. Recent updates include a downstairs HVAC system replaced in 2020, an upstairs HVAC system replaced in 2022, and a gas water heater installed in 2021. Enjoy an unbeatable location just steps from the neighborhood pool, with a second community pool, splash pad, dog park, putting green, and playground all nearby. Minutes from Highway 35, enjoy easy access to shopping, dining, and everyday conveniences while savoring the tranquility of Country Lakes.
Listing Information
Open Houses
-
Sunday, September 2011:00 AM – 1:00 PM
Facts & Features
Location
Community Information
Architecture
Features & Amenities
Property Features
Square Footage
Tax & Financial Information
Schools
Hilltop Elementary
Ryan Elementary
McNair Elementary
Lance Thompson Elementary
Argyle South Elementary
Argyle West
Denton Classical Academy
Guyer High School
School ratings are provided for informational purposes only and are subject to change. Attendance boundaries are for reference only — contact the school or district directly to verify enrollment eligibility.
Historical Data
Price History
| Date | Event | Price |
|---|---|---|
| 08/27/2026 | Listed for sale | $599,000 |
Listed by Sunny Darden · Real Broker, LLC · 8554500442
Listing information provided exclusively for consumers' personal, non-commercial use and may not be used for any purpose other than to identify prospective properties consumers may be interested in purchasing. Information deemed reliable but not guaranteed by the MLS. The listing broker’s offer of compensation is made only to participants of the MLS where the listing is filed. Copyright 2026, North Texas Real Estate Information Systems (NTREIS). All rights reserved.
Last Updated: September 16, 2026 at 4:38 PM | Source: North Texas Real Estate Information Systems (NTREIS) | MLS#: 21367880

Similar Homes For Sale In Argyle
Start Your Real Estate Journey
Whether you have questions about this listing, want to schedule a showing, or just want to talk through your options, Shannon Miles is here to help. Reach out and expect a response within one business day.
How can I help?
Shannon Miles is here to help. Reach out and expect a response within one business day.
Thanks — Shannon Miles will be in touch shortly.
Make A Plan For Your Purchase
Know what you can afford before you start shopping — then run the numbers on any home you have in mind.
How much house can I afford?
- Principal & interest
- Property taxes
- Homeowner's insurance
- HOA dues
If your monthly savings are applied to the loan principal.
Enter your income, debts, and down payment to see how much home you may qualify for. Estimates only — not a lending decision.
Want to know more?
Shannon Miles is here to help. Reach out and expect a response within one business day.
✓ Thanks — Shannon Miles will be in touch shortly.