
2415 Strathfield Ln
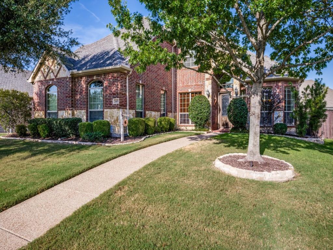
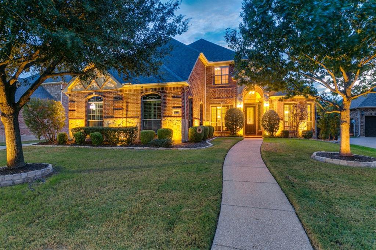
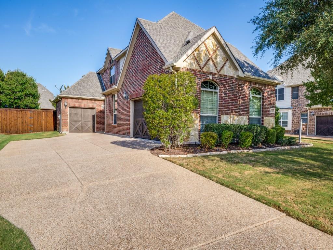
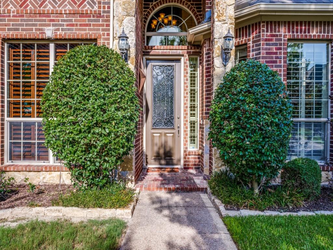
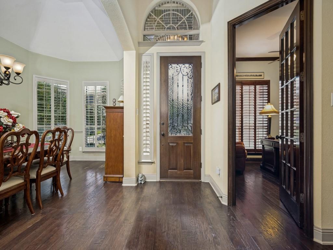
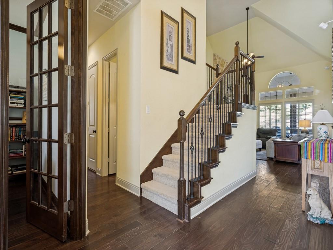
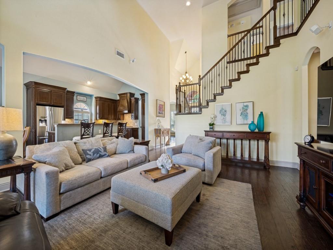
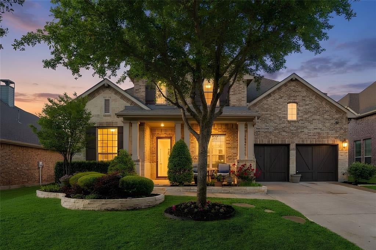
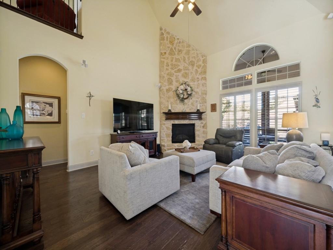
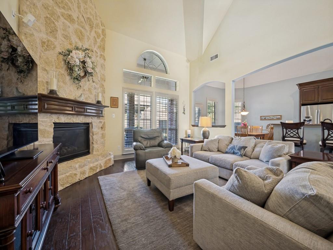
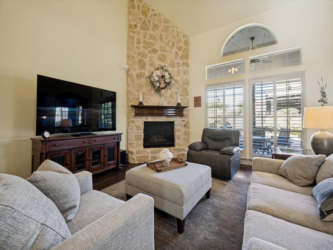
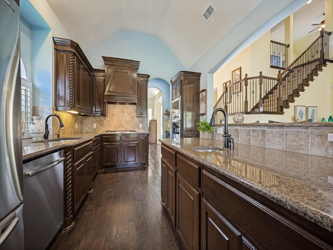
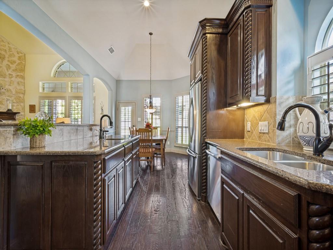
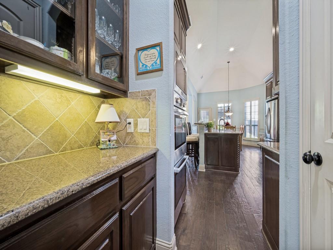
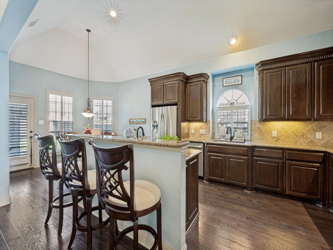
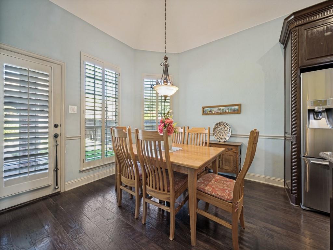
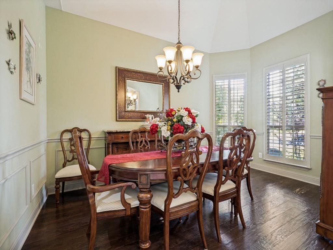
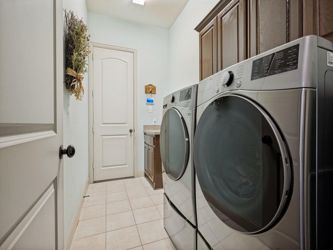
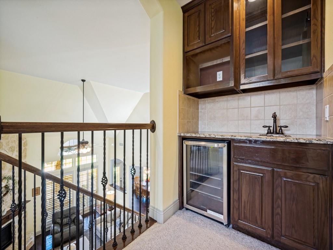
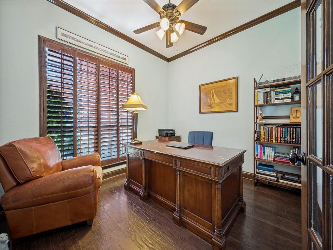
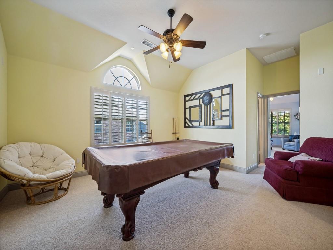
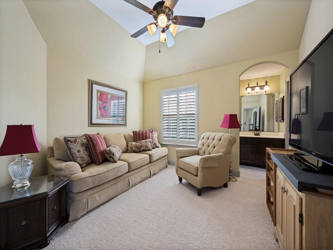
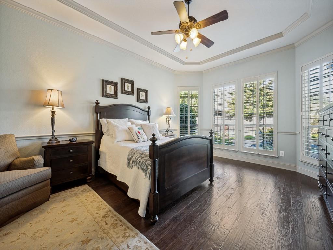
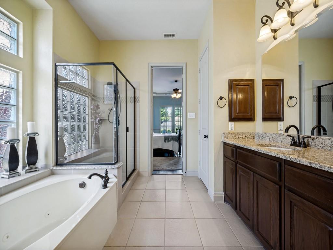
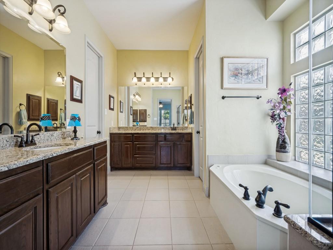
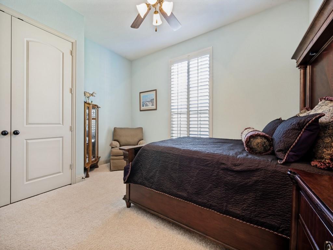
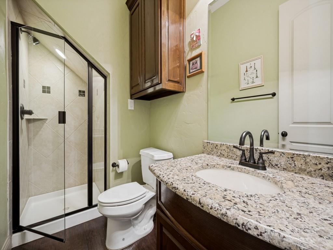
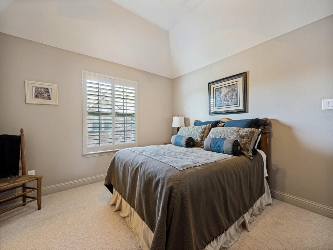
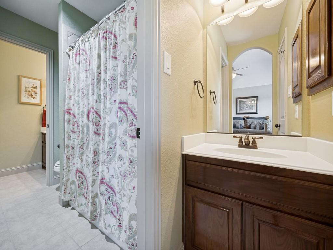
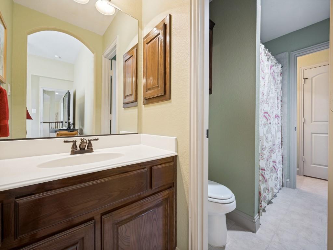
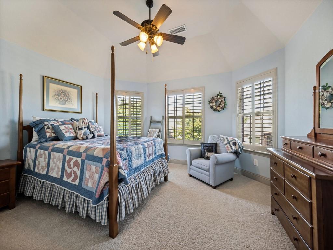
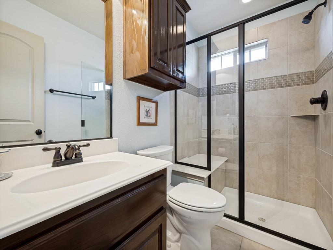
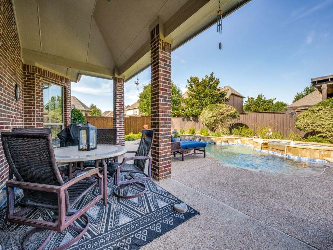
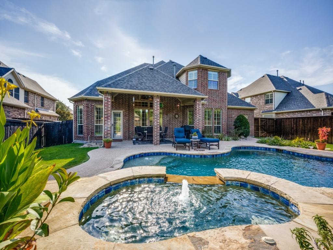
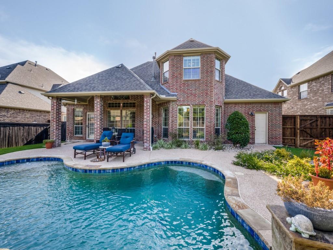
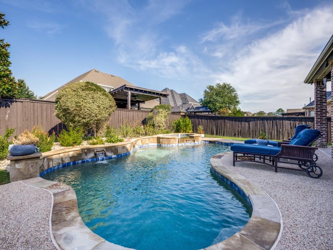
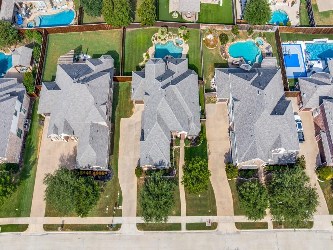
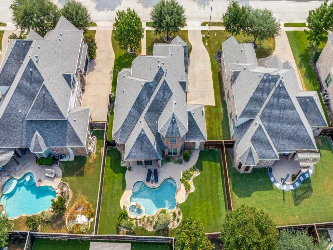
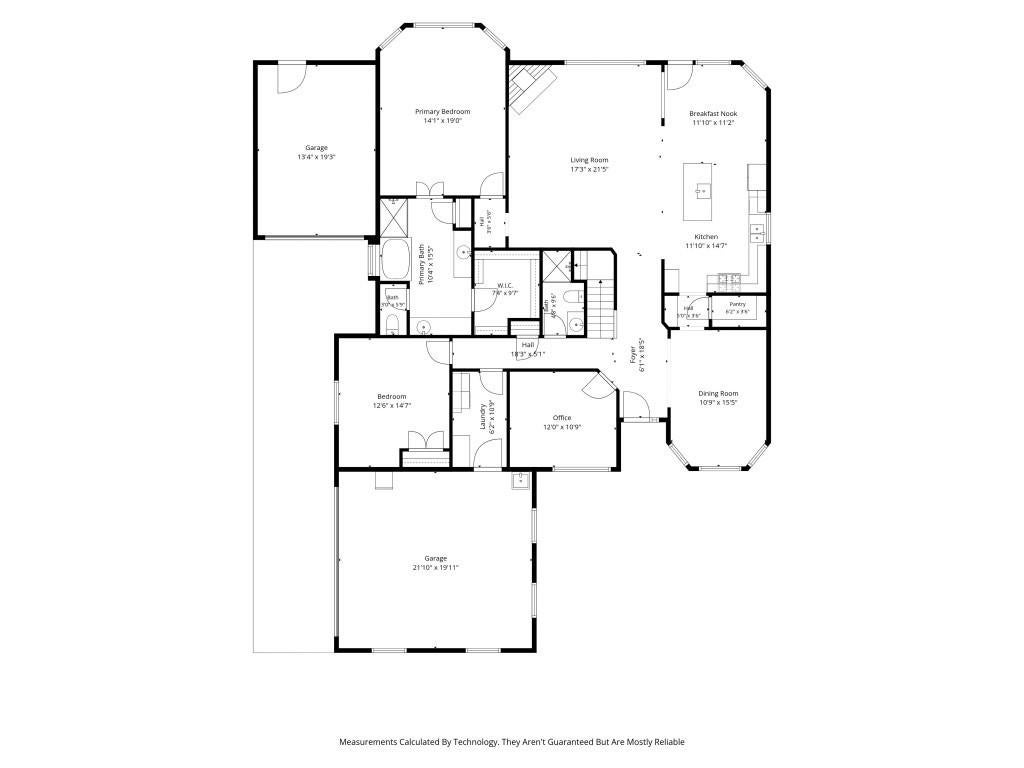
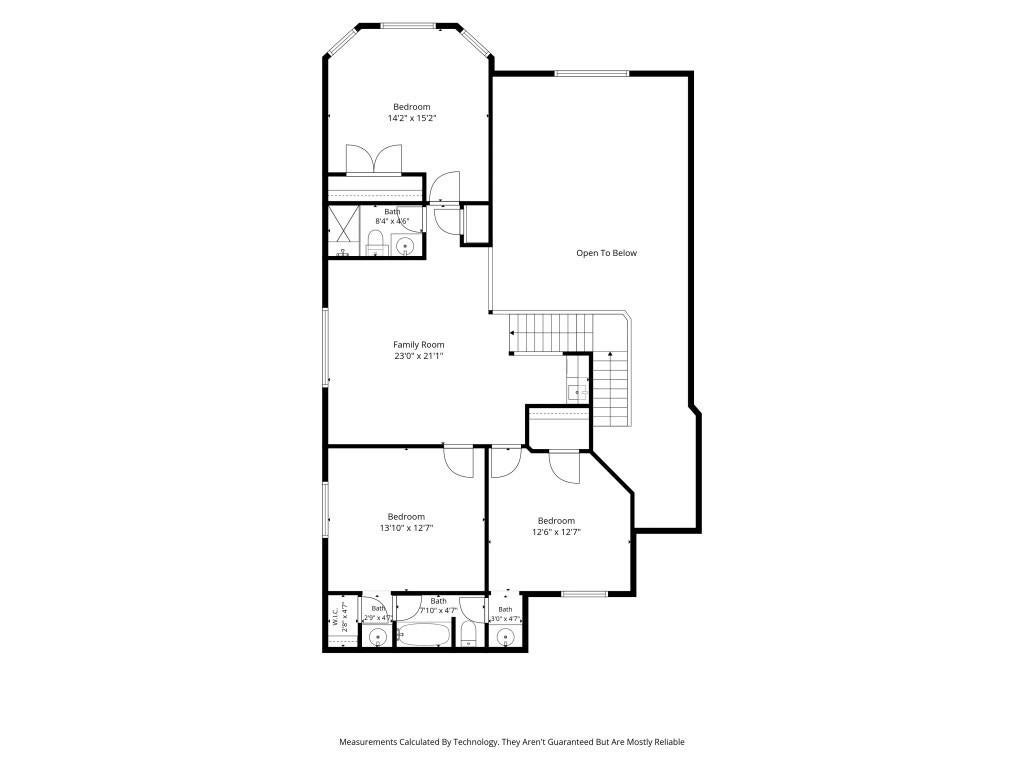
Welcome to The Highlands where luxury, comfort and thoughtful design come together in this beautifully maintained, original-owner home. Offering 5 bedrooms and 4 full baths, this floor plan features the owner's suite & a another bedroom and full bath downstairs, with three oversized bedrooms upstairs. Wood floors throughout the downstairs living areas, plantation shutters throughout the home, and abundant natural light add warmth, character, and timeless appeal. The downstairs primary suite is tucked away behind its own foyer, creating a wonderful sense of separation from the main living areas. The oversized bedroom offers a comfortable sitting area and a spa-like bath. A private study, formal dining room, and breakfast nook provide additional spaces for working, entertaining, and everyday living. Upstairs, two over sized secondary bedrooms share a roomy Jack-and-Jill bath, while a separate fifth bedroom is conveniently located near another full bath. The oversized game room easily accommodates a pool table with room to spare for an entertainment area, media space, or additional gathering area. Each secondary bedroom offers exceptional space and flexibility for family, guests, a playroom, or additional workspace. At the heart of the home, the kitchen is designed for both everyday living and entertaining. It features a gas cooktop, double Bosch ovens, a large walk-in pantry, vegetable-prep sink in the island, and a convenient butler’s pantry connecting to the dining room. Architectural details add character throughout, including chair rail molding in the breakfast nook and picture-frame molding in the dining room. Along the back of the home, plantation shutters beautifully frame views of the backyard while allowing natural light to fill the living spaces. Step outside and discover a backyard retreat featuring an inviting saltwater pool and spa & decorative up-lighting for front and back, ideal for quiet evenings, weekend gatherings, or cooling off.
Listing Information
Facts & Features
Location
Community Information
Architecture
Features & Amenities
Property Features
Square Footage
Tax & Financial Information
Schools
Byron Nelson High School
Walnut Grove Elementary
Medlin Middle
James M Steele Early College High School
Lakeview Elementary
Wayne A Cox Elementary
Ridgeview Elementary
Roanoke Elementary
School ratings are provided for informational purposes only and are subject to change. Attendance boundaries are for reference only — contact the school or district directly to verify enrollment eligibility.
Historical Data
Price History
| Date | Event | Price |
|---|---|---|
| 08/28/2026 | Listed for sale | $899,900 |
Listed by Teri Addington · Trophy, REALTORS · 8174301541
Listing information provided exclusively for consumers' personal, non-commercial use and may not be used for any purpose other than to identify prospective properties consumers may be interested in purchasing. Information deemed reliable but not guaranteed by the MLS. The listing broker’s offer of compensation is made only to participants of the MLS where the listing is filed. Copyright 2026, North Texas Real Estate Information Systems (NTREIS). All rights reserved.
Last Updated: September 11, 2026 at 10:18 PM | Source: North Texas Real Estate Information Systems (NTREIS) | MLS#: 21367481

Similar Homes For Sale In Trophy Club
Start Your Real Estate Journey
Whether you have questions about this listing, want to schedule a showing, or just want to talk through your options, Shannon Miles is here to help. Reach out and expect a response within one business day.
How can I help?
Shannon Miles is here to help. Reach out and expect a response within one business day.
Thanks — Shannon Miles will be in touch shortly.
Make A Plan For Your Purchase
Know what you can afford before you start shopping — then run the numbers on any home you have in mind.
How much house can I afford?
- Principal & interest
- Property taxes
- Homeowner's insurance
- HOA dues
If your monthly savings are applied to the loan principal.
Enter your income, debts, and down payment to see how much home you may qualify for. Estimates only — not a lending decision.
Want to know more?
Shannon Miles is here to help. Reach out and expect a response within one business day.
✓ Thanks — Shannon Miles will be in touch shortly.