
1821 Sterling Trace Dr
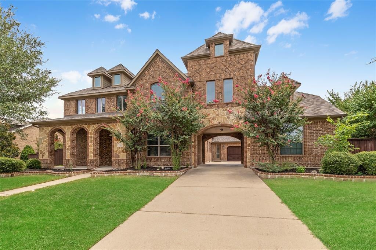
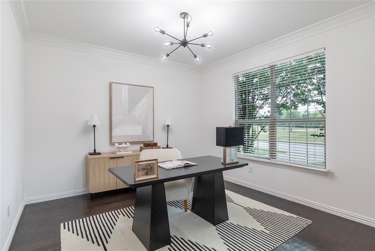
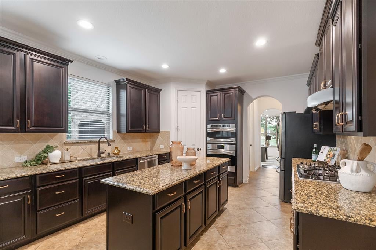
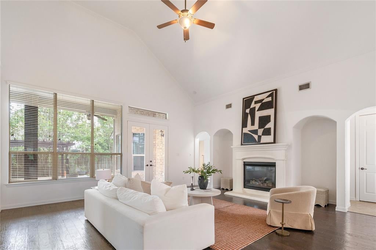
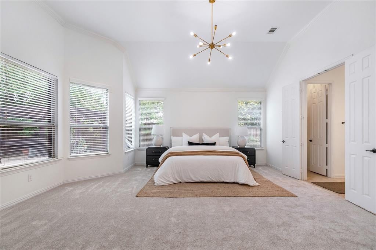
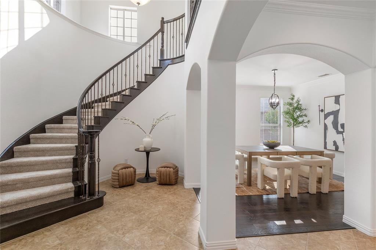
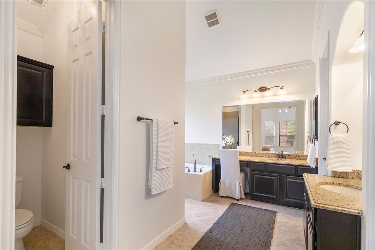
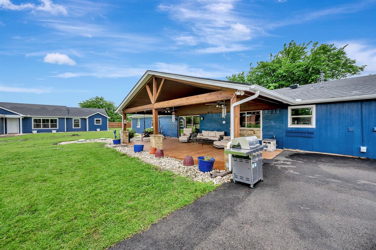
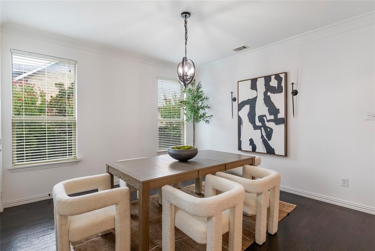
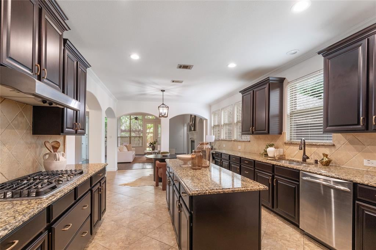
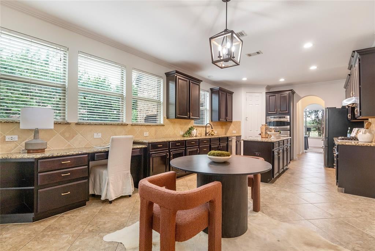
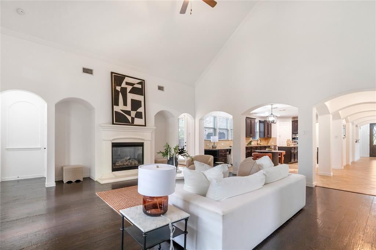
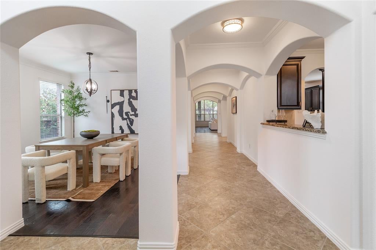
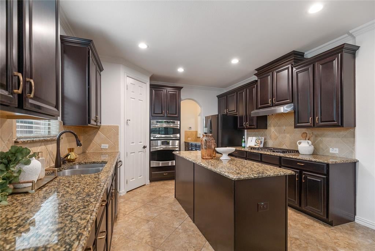
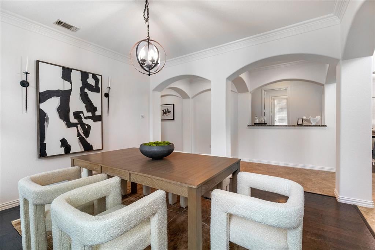
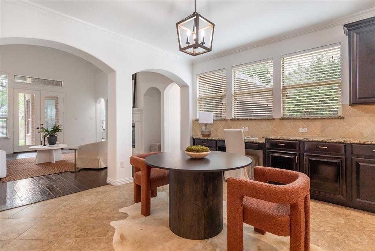
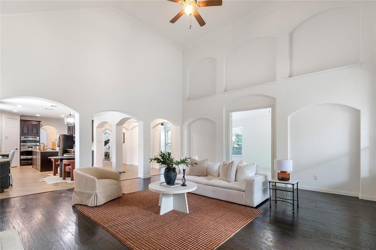
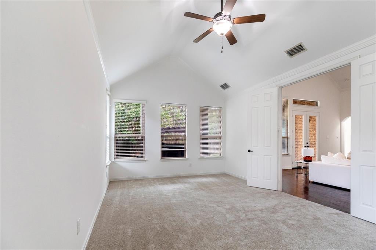
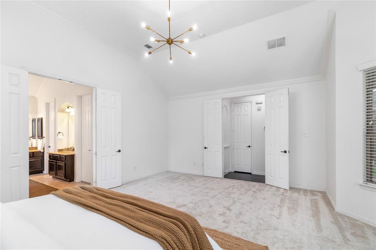
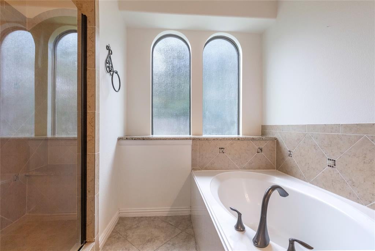
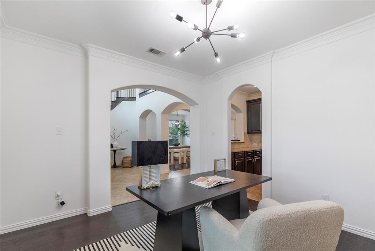
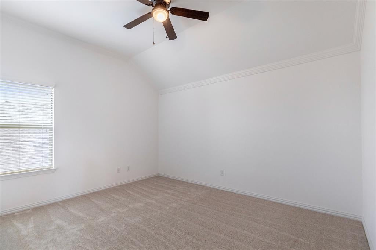
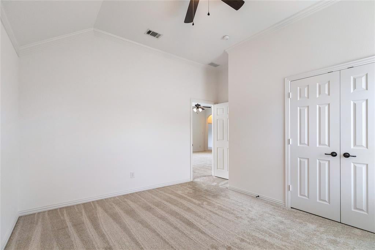
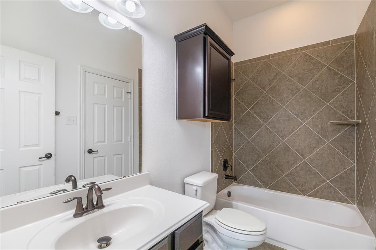
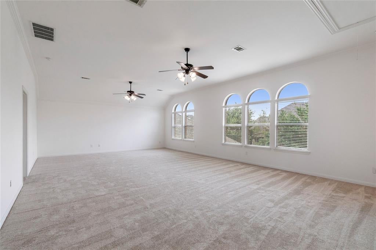
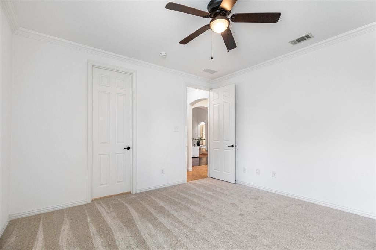
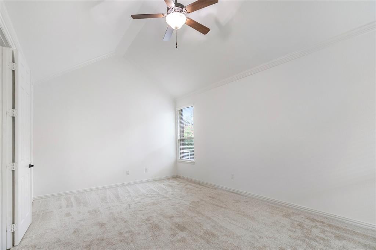
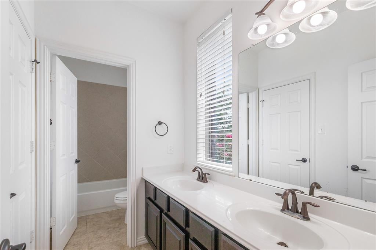
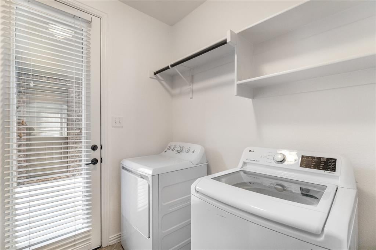
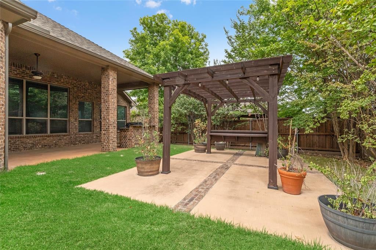
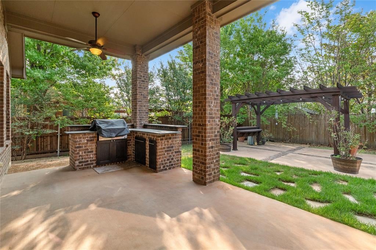
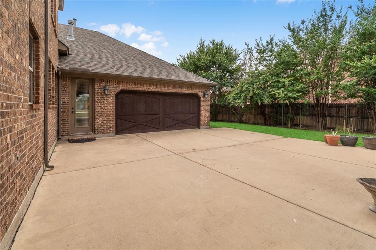
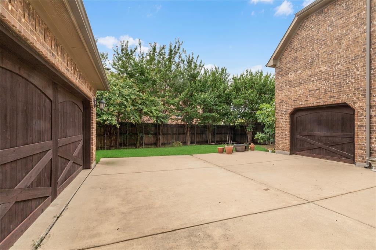
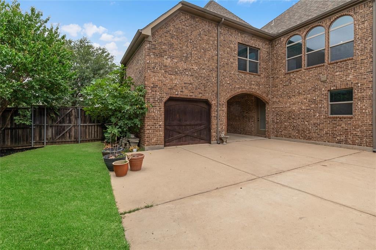
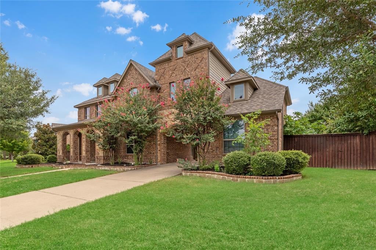
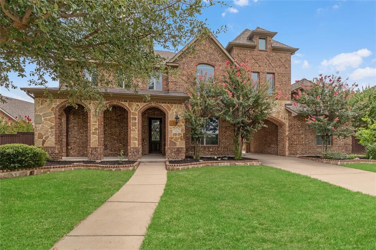
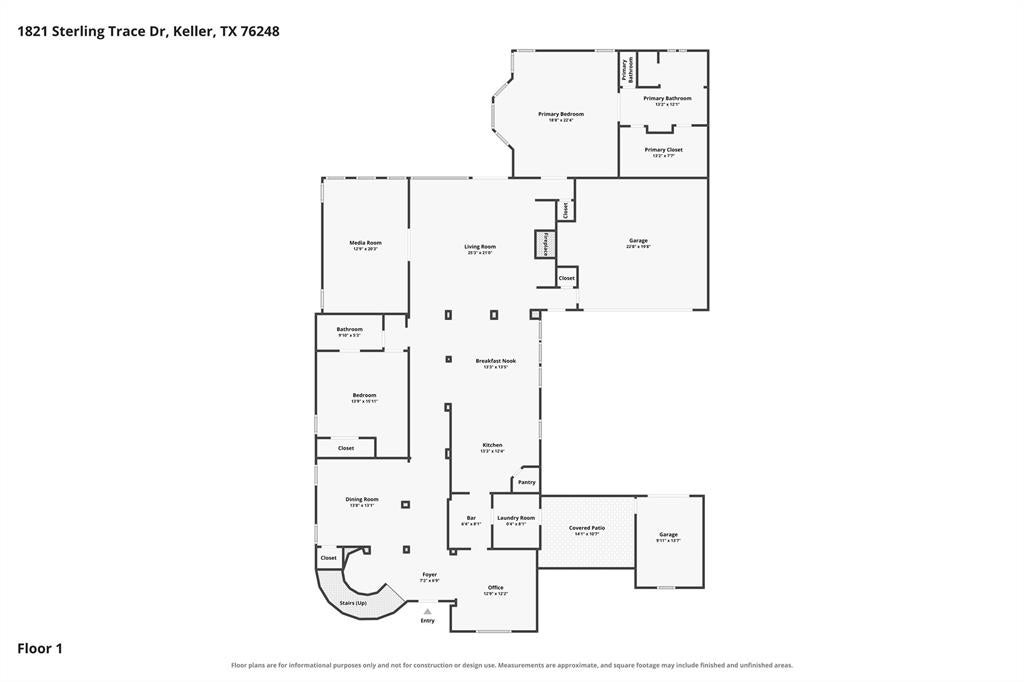
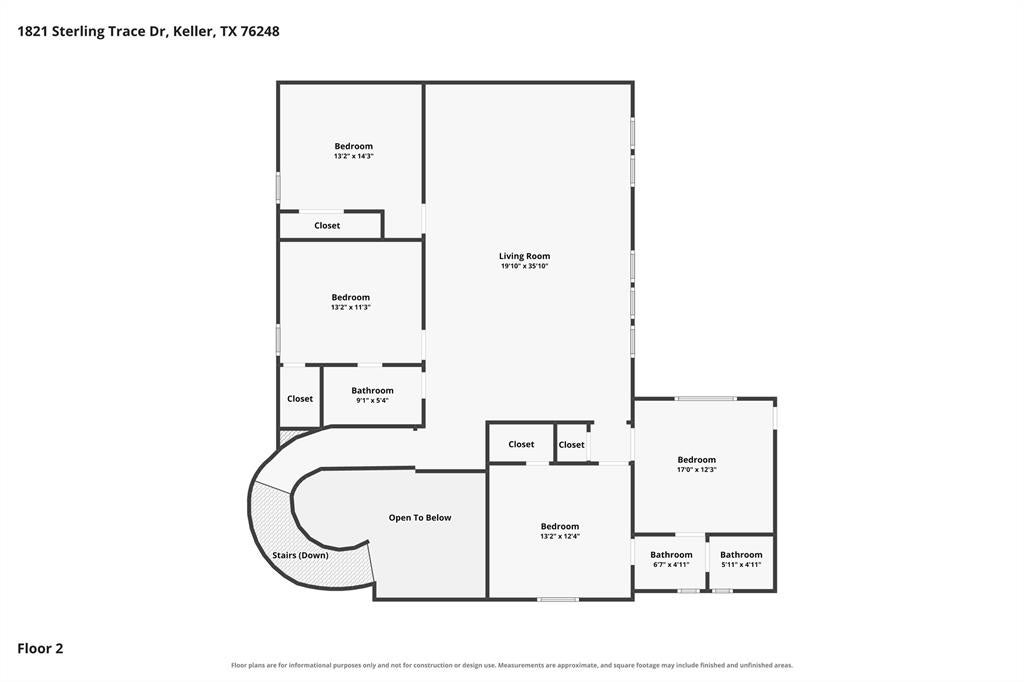
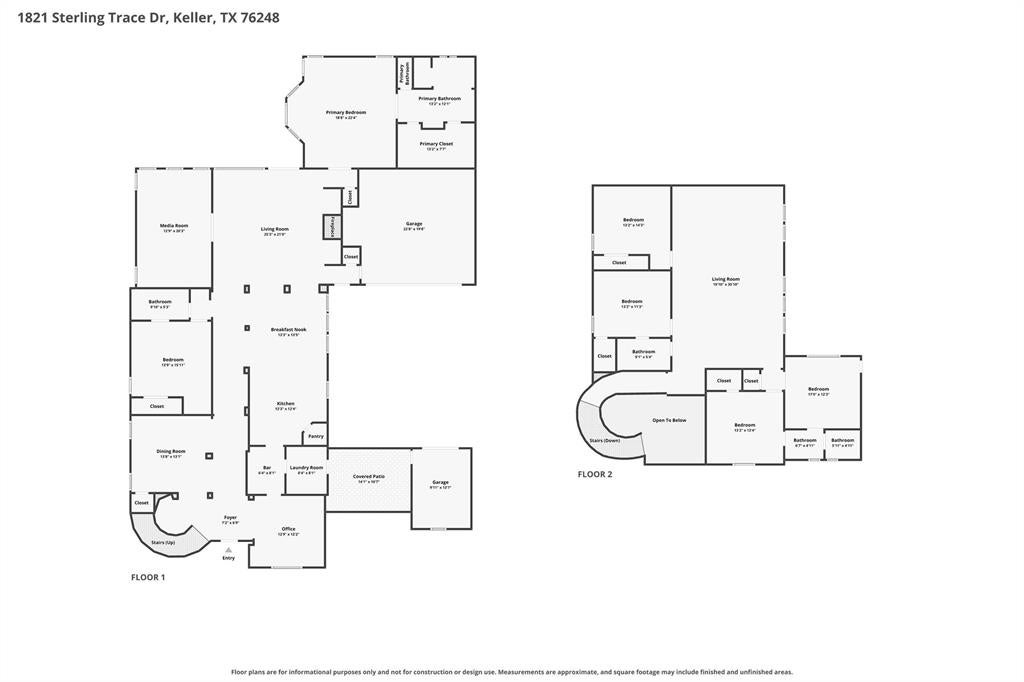
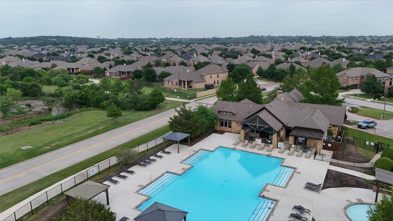
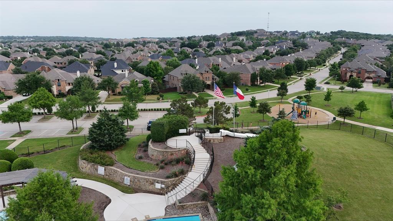
Luxury Living in Marshall Ridge North in Keller ISD! Step through the grand two-story foyer where a sweeping curved staircase, soaring ceilings, elegant arches, and rich hardwood floors create an unforgettable first impression. A private office and formal dining room welcome you before the home opens to a spacious living room featuring a dramatic floor-to-ceiling fireplace and walls of windows that fill the space with natural light. The chef-inspired kitchen is designed for gathering with granite countertops, an oversized island, abundant cabinetry, a gas cooktop, built-in microwave and wall oven, walk-in pantry, serving bar, built-in planning desk, and a sunny breakfast area. The secluded primary suite offers a peaceful retreat with backyard views and a spa-like bath featuring dual vanities, a soaking tub, walk-in shower, and a generous walk-in closet. A secondary bedroom and full bath downstairs provide flexibility for guests or multigenerational living. Upstairs you'll find four additional bedrooms, two full baths, and an expansive bonus room perfect for a media room, game room, or play space. Outside, enjoy a backyard designed for entertaining with a covered patio, built-in gas grill, granite prep area, custom brick surround, pergola, and beautifully landscaped brick and stone flower beds. Recent updates include new carpet throughout, fresh interior paint, upgraded hardwood and tile flooring, upgraded lighting fixtures, HVAC Unit 1 replaced in 2023, Unit 2 replaced in 2026, and Unit 3 upgraded in 2024. Refrigerator, washer, and dryer convey with the home. Situated on an oversized lot with extended parking, unobstructed front views, and just moments from the community pool, playground, clubhouse, and fitness center, this exceptional home offers the perfect blend of luxury, comfort, and everyday convenience.
Listing Information
Facts & Features
Location
Community Information
Architecture
Features & Amenities
Property Features
Square Footage
Tax & Financial Information
Schools
Bear Creek Intermediate
Keller High School
James M Steele Early College High School
Independence Elementary
J Lyndal Hughes Elementary
Keller-Harvel Elementary
John M Tidwell Middle
Keller Compass Center
School ratings are provided for informational purposes only and are subject to change. Attendance boundaries are for reference only — contact the school or district directly to verify enrollment eligibility.
Historical Data
Price History
| Date | Event | Price |
|---|---|---|
| 07/28/2026 | Listed for sale | $849,000 |
Listed by Charles Brown · Keller Williams Realty · 8173298850
Listing information provided exclusively for consumers' personal, non-commercial use and may not be used for any purpose other than to identify prospective properties consumers may be interested in purchasing. Information deemed reliable but not guaranteed by the MLS. The listing broker’s offer of compensation is made only to participants of the MLS where the listing is filed. Copyright 2026, North Texas Real Estate Information Systems (NTREIS). All rights reserved.
Last Updated: August 28, 2026 at 9:11 PM | Source: North Texas Real Estate Information Systems (NTREIS) | MLS#: 21342319

Similar Homes For Sale In Keller
Start Your Real Estate Journey
Whether you have questions about this listing, want to schedule a showing, or just want to talk through your options, Shannon Miles is here to help. Reach out and expect a response within one business day.
How can I help?
Shannon Miles is here to help. Reach out and expect a response within one business day.
Thanks — Shannon Miles will be in touch shortly.
Make A Plan For Your Purchase
Know what you can afford before you start shopping — then run the numbers on any home you have in mind.
How much house can I afford?
- Principal & interest
- Property taxes
- Homeowner's insurance
- HOA dues
If your monthly savings are applied to the loan principal.
Enter your income, debts, and down payment to see how much home you may qualify for. Estimates only — not a lending decision.
Want to know more?
Shannon Miles is here to help. Reach out and expect a response within one business day.
✓ Thanks — Shannon Miles will be in touch shortly.