
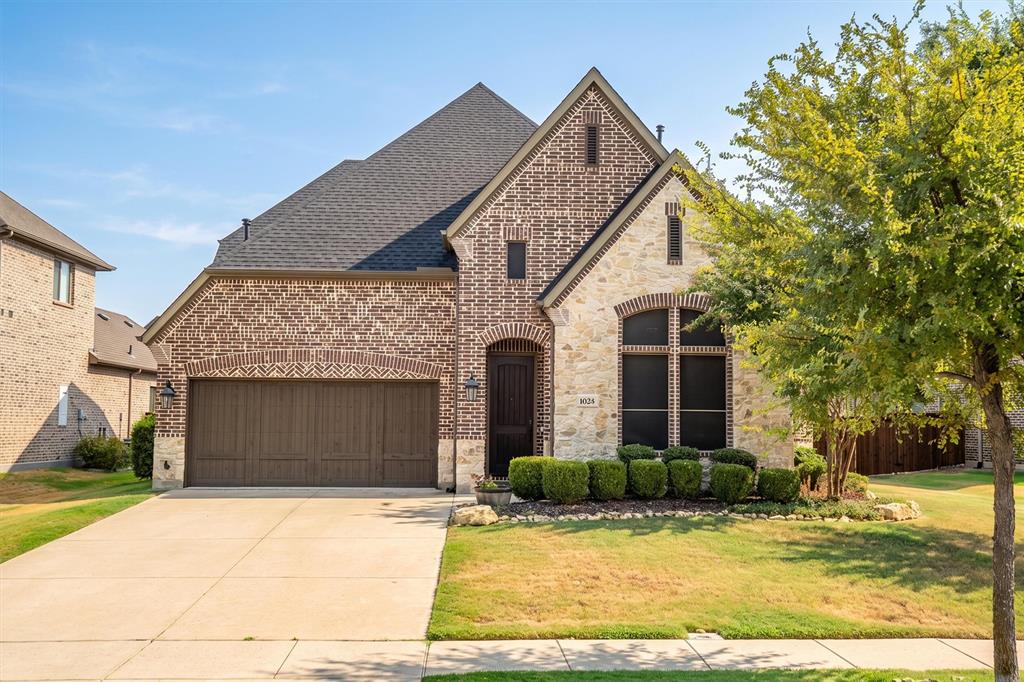
1024 Highpoint Way
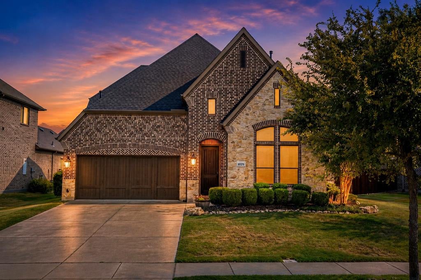
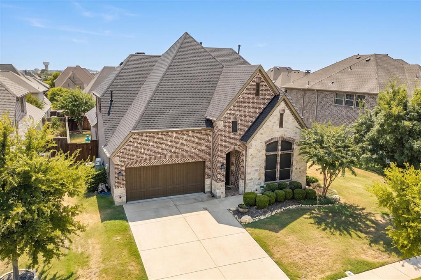
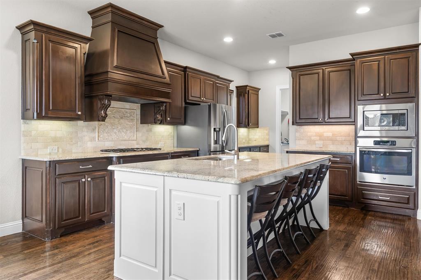
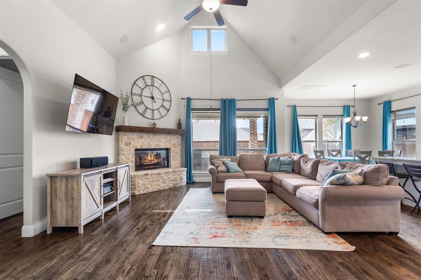
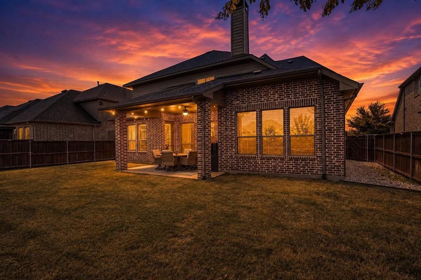
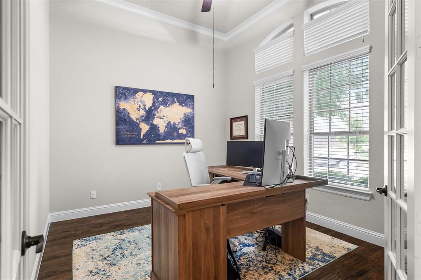
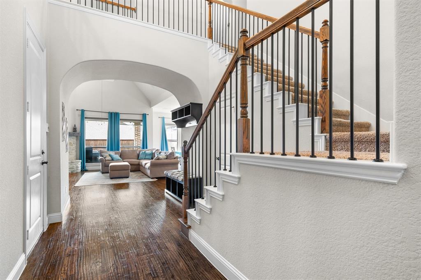
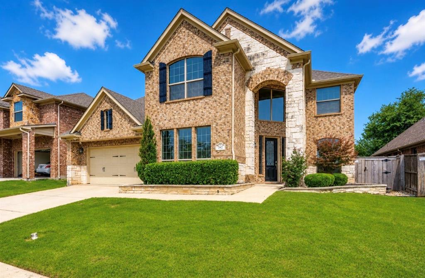
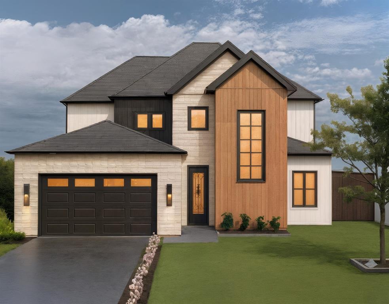
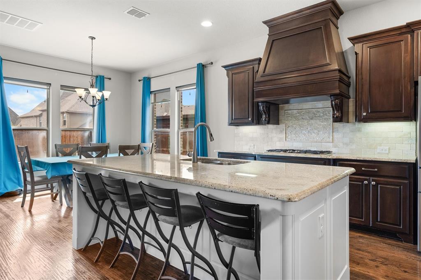
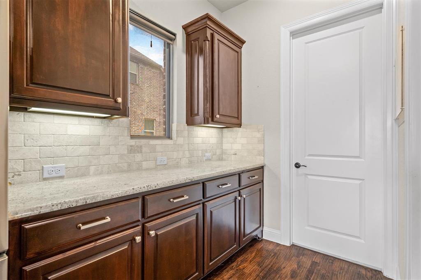
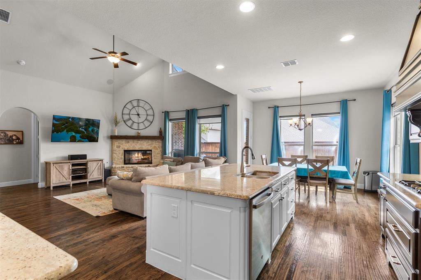
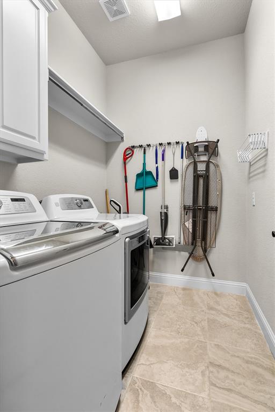
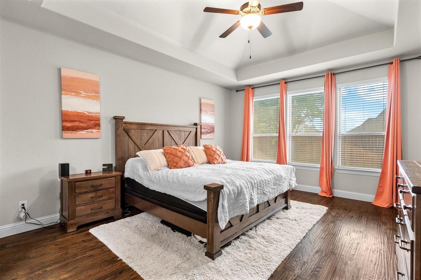
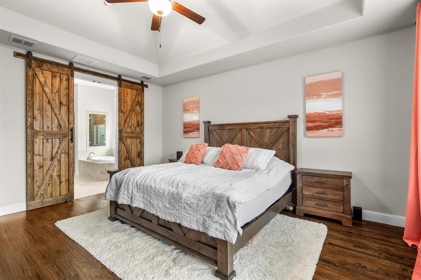
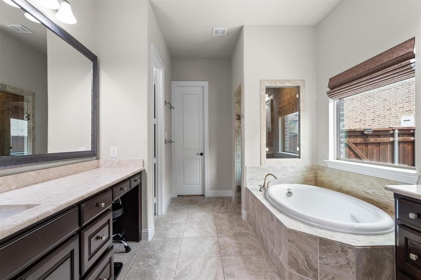
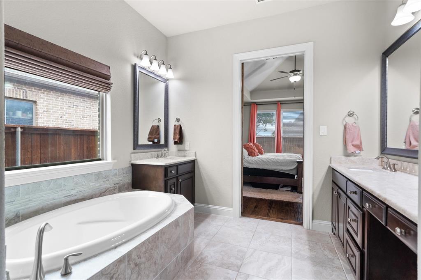
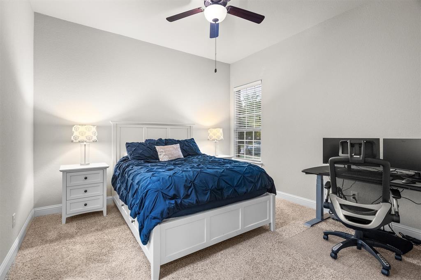
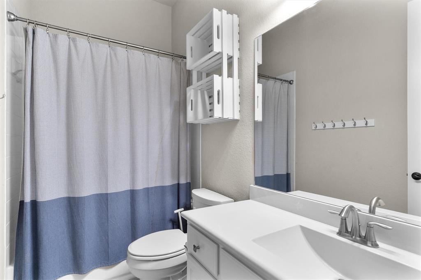
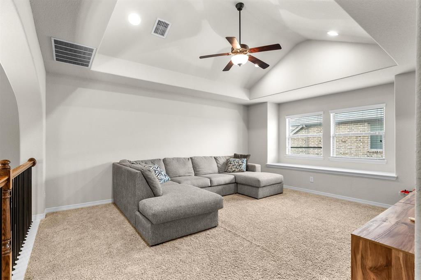
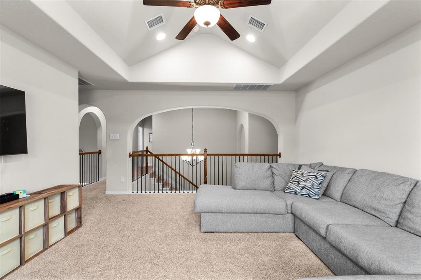
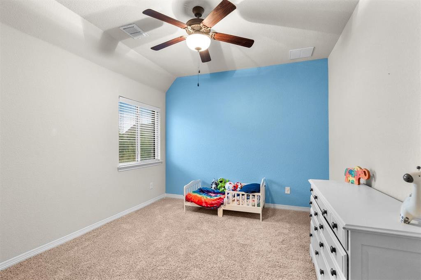
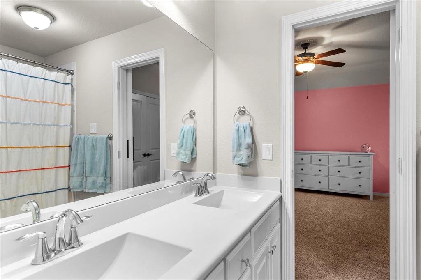
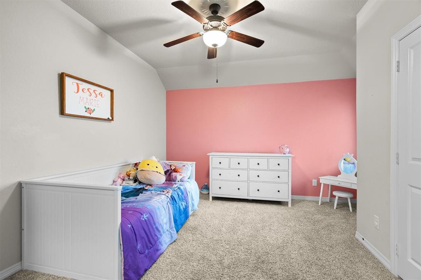
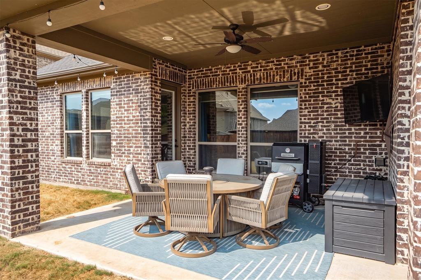
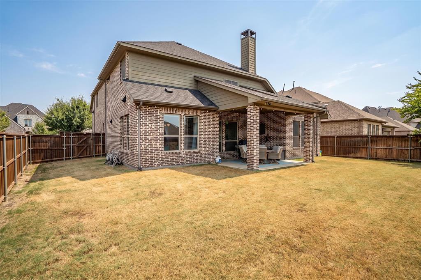
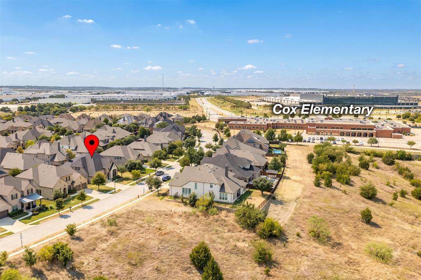
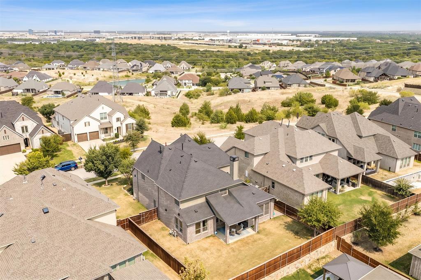
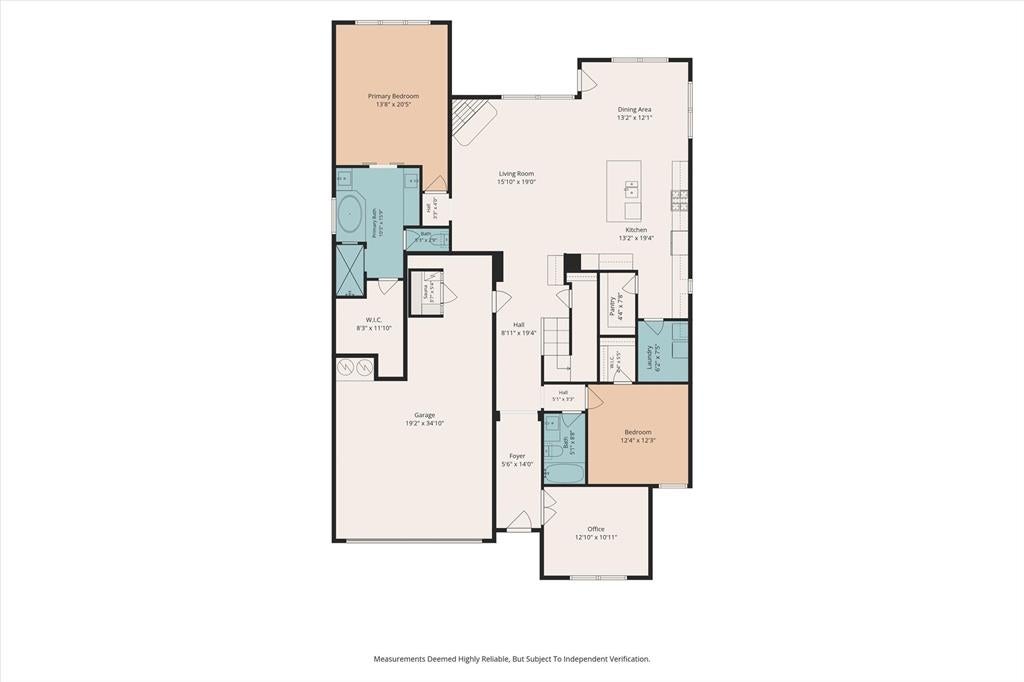
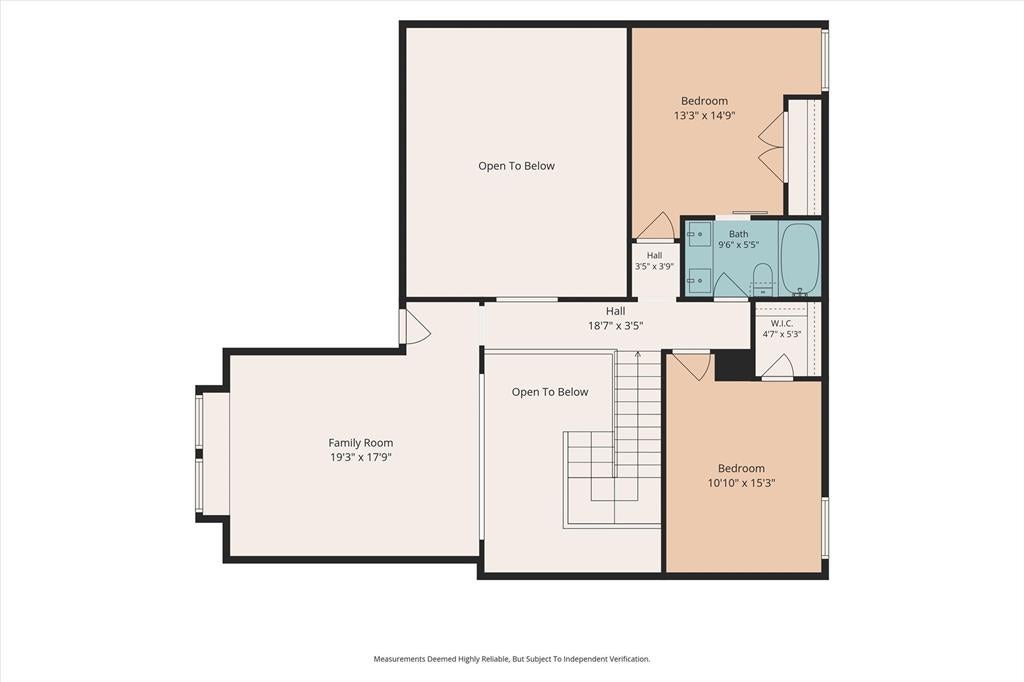
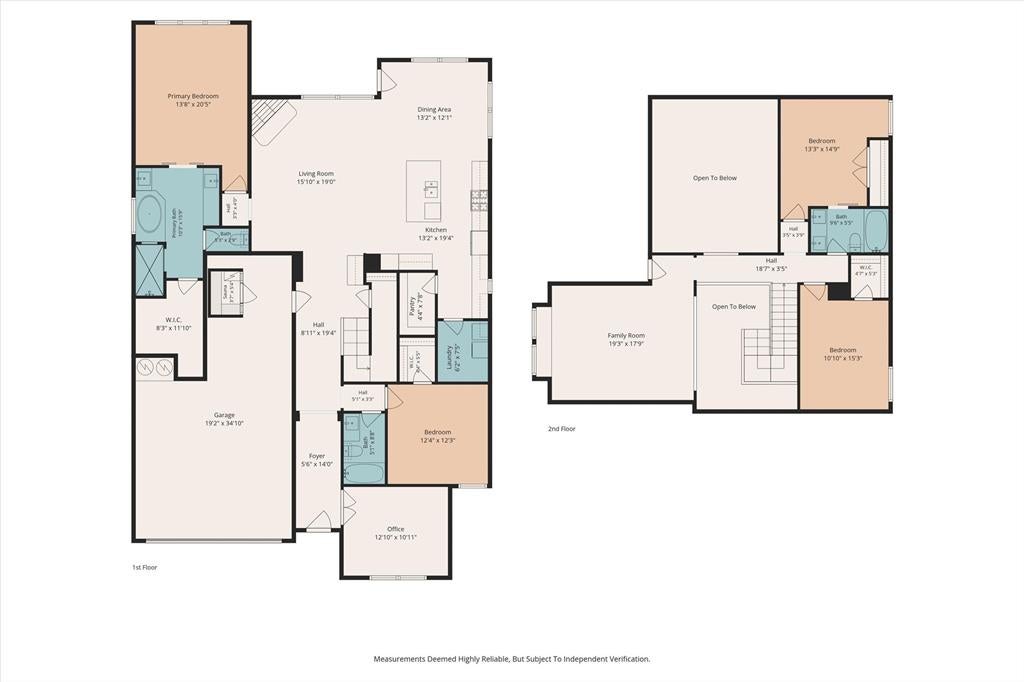
*Washer, dryer and refrigerator convey with the home** Nestled in the heart of Roanoke, this stunning 4-bed, 3-bath residence offers a harmonious blend of comfort and functionality with traditional exterior charm and modern interior flair. With an expansive 3-car tandem garage, 2 bedrooms downstairs, a separate office and meticulously designed spaces, this home is a true find. Step inside to discover an open-concept interior that seamlessly integrates living, dining, and kitchen areas, ideal for both entertaining and everyday living. The kitchen boasts high-end stainless-steel appliances, gas cooktop, ample countertop space, a separate coffee bar and huge walk-in pantry. The adjoining living area, with its large windows, is bathed in natural light, creating a warm and inviting atmosphere. Retreat to the primary suite, your personal oasis featuring a spacious layout and a luxurious en-suite bathroom equipped with double vanities, a soaking tub, and a separate shower, delivering spa-like tranquility. With an additional bedroom and separate office space downstairs, the versatile layout is not only practical but also allows for ease of movement, making this home suitable for various lifestyles. Upstairs you will find 2 additional bedrooms and an expansive game room. Perfect for movie nights, additional play space or a quiet retreat. Outside, the traditionally styled façade is complemented by a beautifully landscaped yard, a perfect space for outdoor gatherings or peaceful relaxation. The neighborhood reflects the community's welcoming spirit and offers convenient access to Cox Elementary School, Hwy 114, local amenities, shopping, and dining options, making this location as desirable as the property itself. This Roanoke gem exemplifies timeless design and modern conveniences, offering an unmatched opportunity to experience exceptional living in one of North Texas' most sought-after communities. *Washer, dryer and refrigerator convey with home*
Listing Information
Facts & Features
Location
Community Information
Architecture
Features & Amenities
Property Features
Square Footage
Tax & Financial Information
Schools
Byron Nelson High School
J Lyndal Hughes Elementary
James M Steele Early College High School
Medlin Middle
Alan And Andra Perrin Elementary
Lakeview Elementary
Wayne A Cox Elementary
Ridgeview Elementary
School ratings are provided for informational purposes only and are subject to change. Attendance boundaries are for reference only — contact the school or district directly to verify enrollment eligibility.
Historical Data
Price History
| Date | Event | Price |
|---|---|---|
| 08/28/2026 | Listed for sale | $725,000 |
Listed by Ashley Alford · Coldwell Banker Apex, Realtors · 9728294450
Listing information provided exclusively for consumers' personal, non-commercial use and may not be used for any purpose other than to identify prospective properties consumers may be interested in purchasing. Information deemed reliable but not guaranteed by the MLS. The listing broker’s offer of compensation is made only to participants of the MLS where the listing is filed. Copyright 2026, North Texas Real Estate Information Systems (NTREIS). All rights reserved.
Last Updated: September 8, 2026 at 8:13 PM | Source: North Texas Real Estate Information Systems (NTREIS) | MLS#: 21366722

Similar Homes For Sale In Roanoke
Start Your Real Estate Journey
Whether you have questions about this listing, want to schedule a showing, or just want to talk through your options, Shannon Miles is here to help. Reach out and expect a response within one business day.
How can I help?
Shannon Miles is here to help. Reach out and expect a response within one business day.
Thanks — Shannon Miles will be in touch shortly.
Make A Plan For Your Purchase
Know what you can afford before you start shopping — then run the numbers on any home you have in mind.
How much house can I afford?
- Principal & interest
- Property taxes
- Homeowner's insurance
- HOA dues
If your monthly savings are applied to the loan principal.
Enter your income, debts, and down payment to see how much home you may qualify for. Estimates only — not a lending decision.
Want to know more?
Shannon Miles is here to help. Reach out and expect a response within one business day.
✓ Thanks — Shannon Miles will be in touch shortly.