
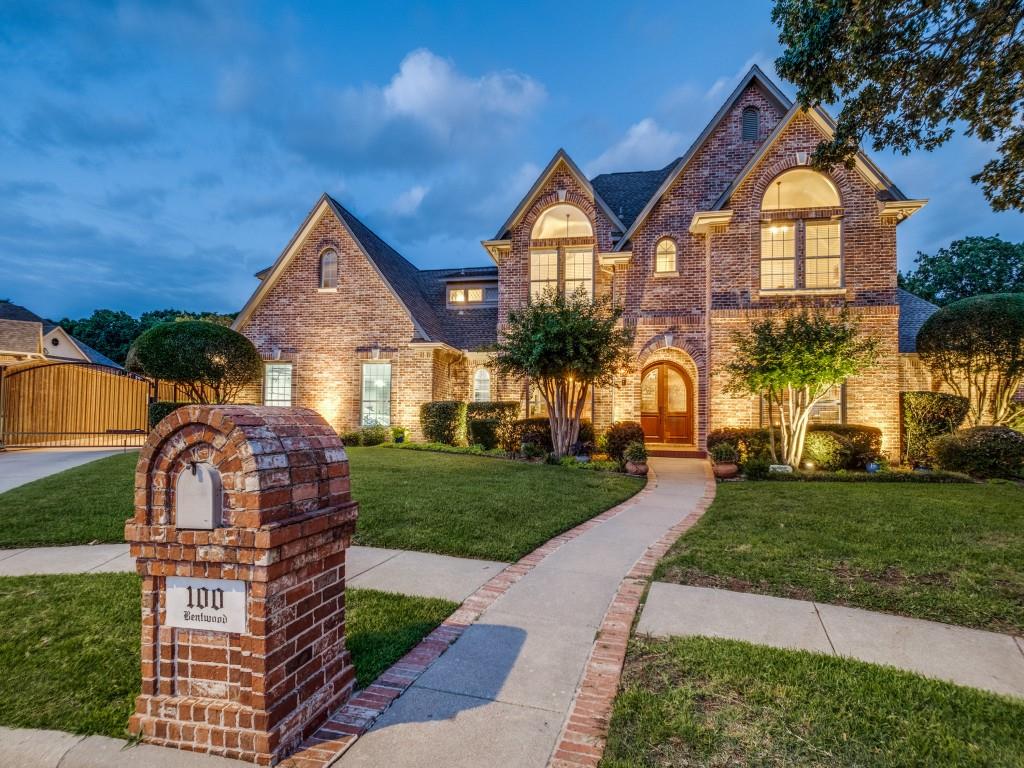
100 Bentwood Ct
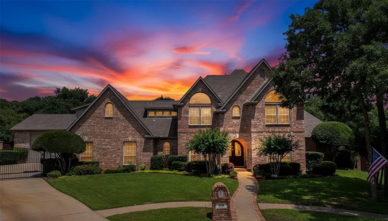
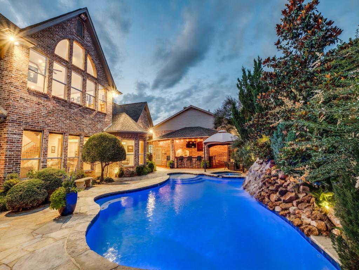
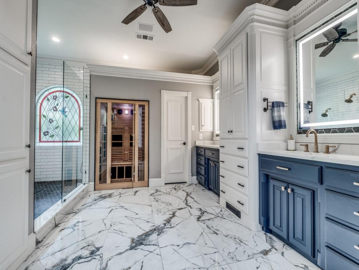
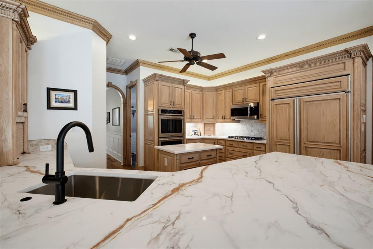
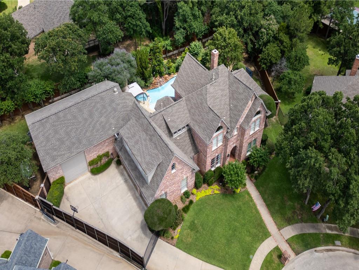
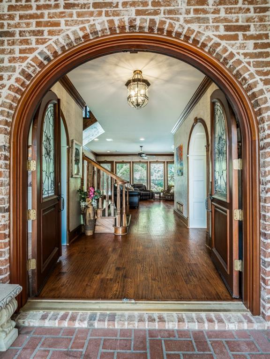
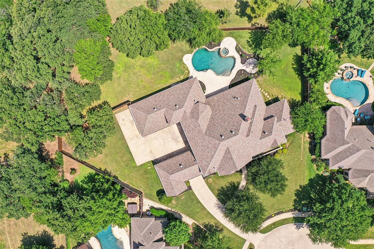
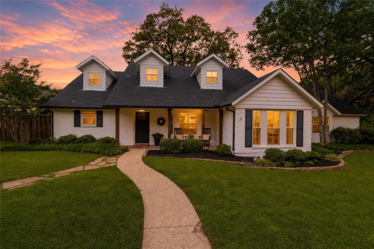
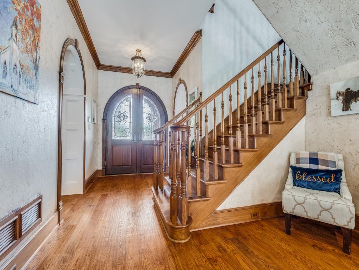
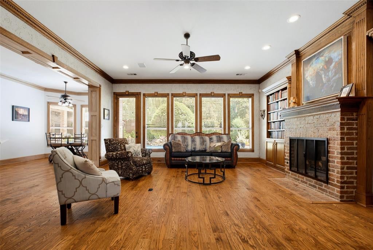
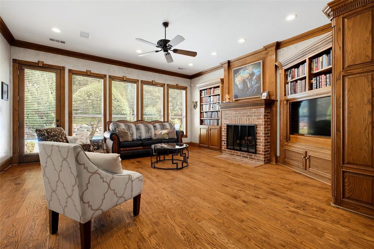
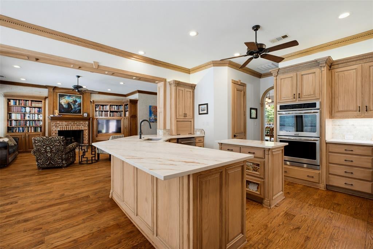
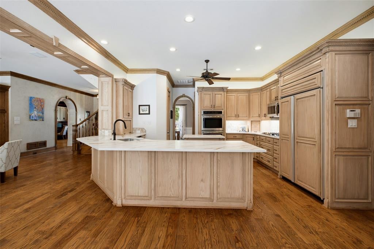
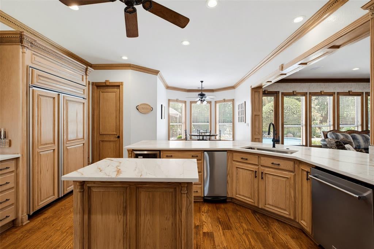
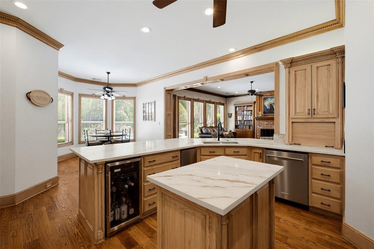
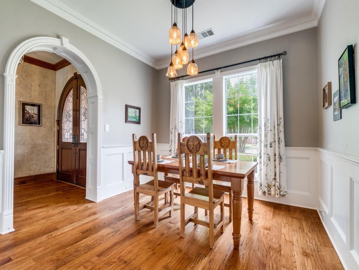
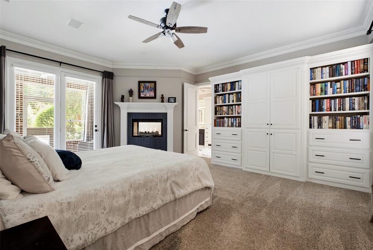
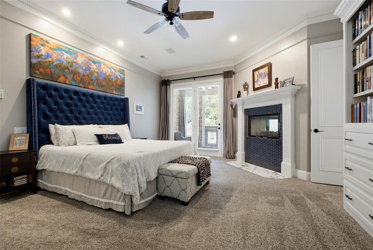
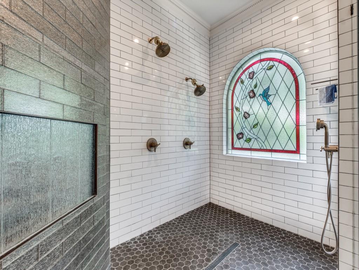
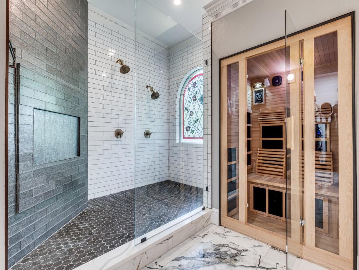
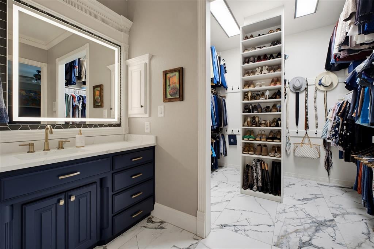
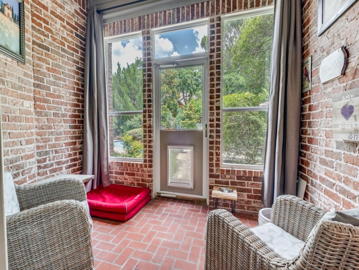
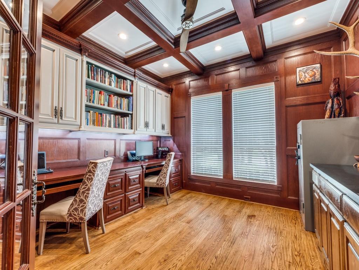
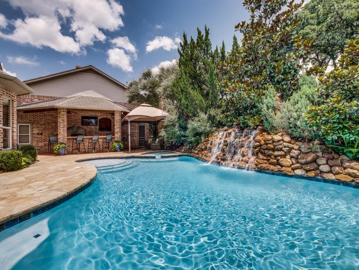
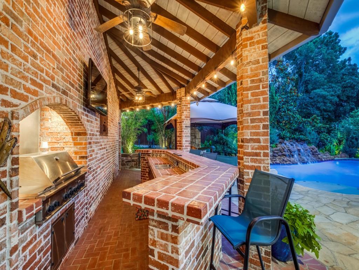
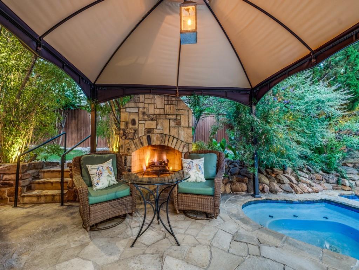
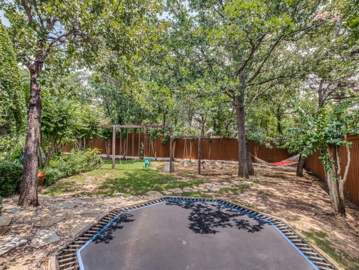
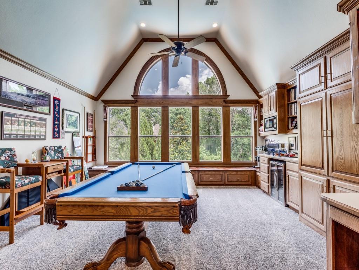
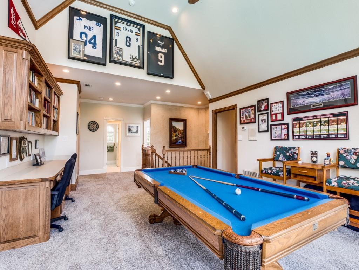
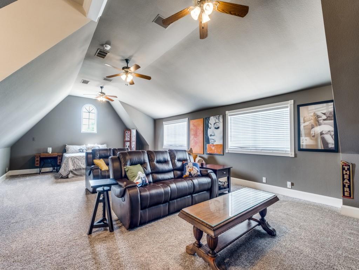
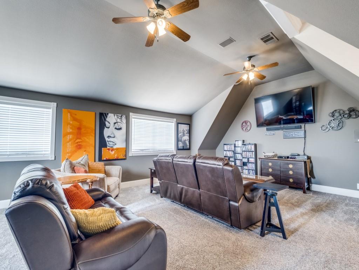
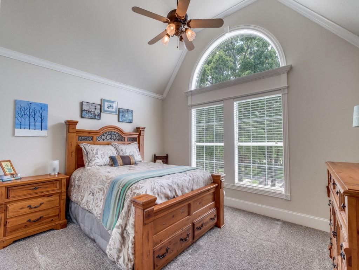
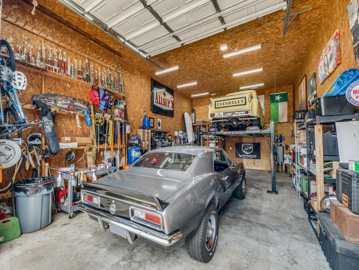
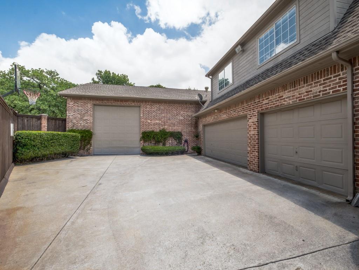
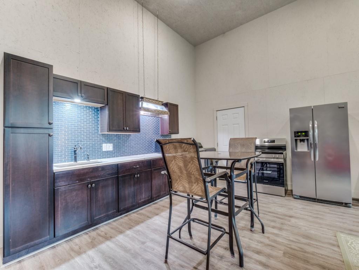
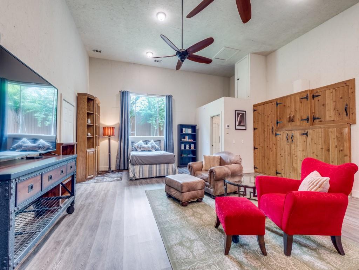
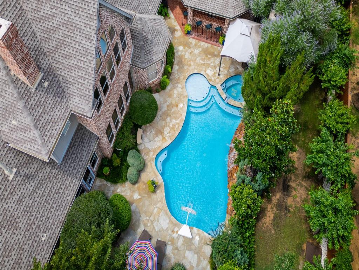
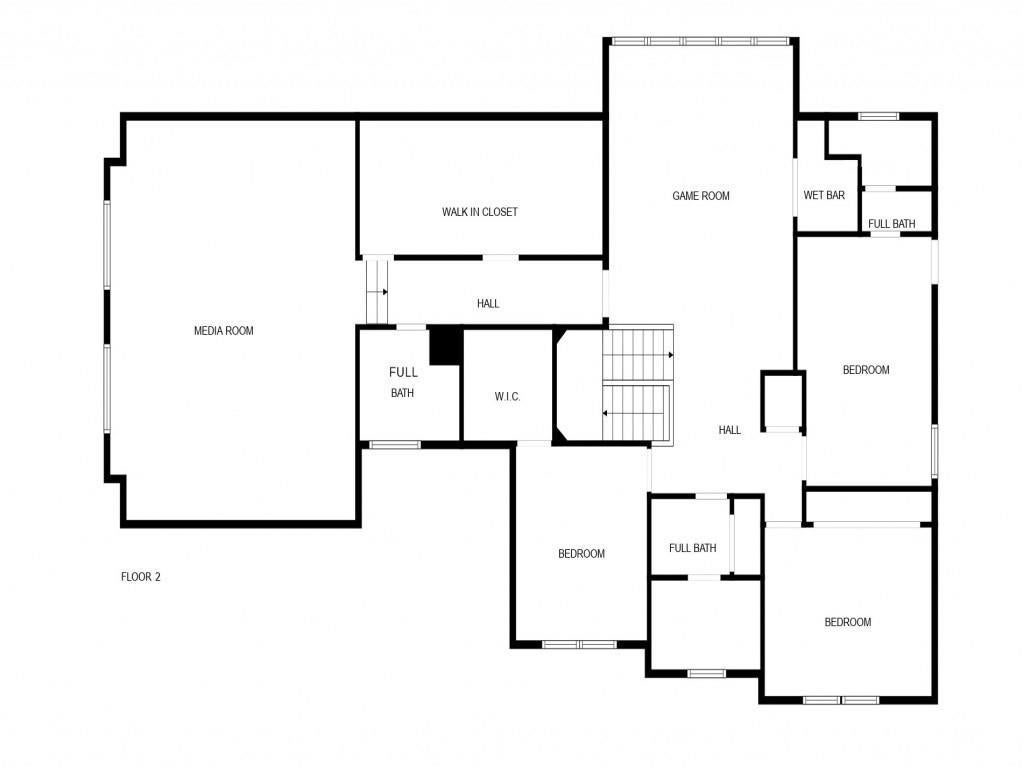
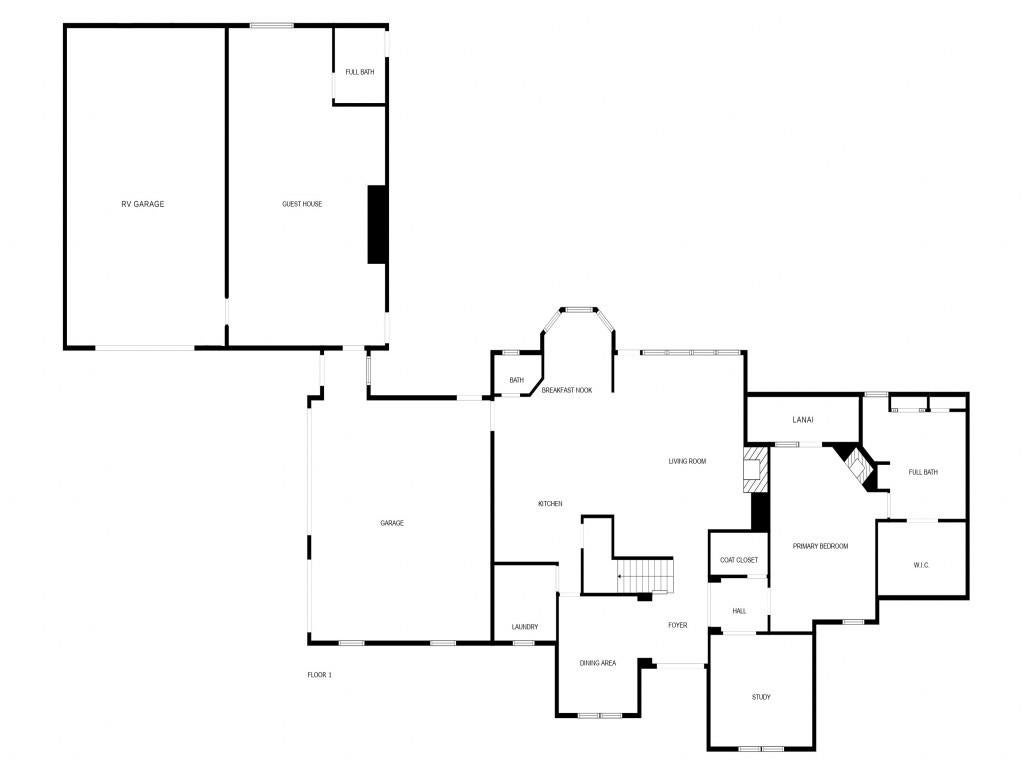
Nestled at the end of a Private Cul-de-Sac in Prestigious ForestRidge Estates, this exceptional Custom Home was originally built by Acclaimed Builder Randy Feucht as his personal residence, showcasing Superior Craftsmanship, Thoughtful Design, and Meticulous Maintenance. The main home offers 4 bedrooms, 4.5 baths, a distinguished European-Inspired Study with Coffered Ceilings, an Expansive Game Room with 14-foot ceilings, and a dedicated Media Room that can also function as a 5th Ensuite Bedroom. Hand-Scraped Hardwood Floors grace the main level, while the Chef’s Kitchen is appointed with a Sub-Zero Built-in Refrigerator, Double Convection Ovens, 5-Burner Gas Cooktop, Stainless Steel Appliances, and Built-in Wine Refrigerator. The Recently Remodeled Primary Suite is a True Retreat, featuring a Double-Sided Fireplace, Private Walk-in Dry Sauna, and Lanai Overlooking the Beautifully Landscaped Grounds. A Secondary Bedroom offers Ensuite Accommodations Ideal for Guests. Designed for Year-Round Entertaining, the Resort-Style Backyard features a Saltwater Pool and Spa Renovated in 2021 with Italian Tile and Fresh Gunite, highlighted by a Dramatic Waterfall Feature. Enjoy an Outdoor Fireplace and a Fully Equipped Outdoor Kitchen with Built-in Grill, Sink, and Commercial-Grade Ventilation. Mature Oak Trees, 40+ Crepe Myrtles, and Lush Landscaping create Exceptional Privacy and a Park-like Setting. A separate Loft-Style Guest House with 14-foot Ceilings, Full Bath, and Private Living Space provides Outstanding Flexibility for Multigenerational Living, Guests, 2nd Home Office, or potential Rental Income. Additional highlights include a Gated Driveway with Commercial-Grade Opener, Oversized 3-Car Garage, and a dedicated RV or Boat Garage with 12’ x 12’ door, 14-foot Ceilings, Utility Sink, and 220-Volt Wiring. Extensively Updated and Impeccably Maintained, this 1-of-a-kind Estate delivers Luxury, Privacy, and Timeless Quality in one of the area’s Most Desirable Neighborhoods.
Listing Information
Facts & Features
Location
Community Information
Architecture
Features & Amenities
Property Features
Square Footage
Tax & Financial Information
Schools
Crownover Middle
Denton County J J A E P
Ryan Elementary
McNair Elementary
Joe Dale Sparks Campus
McMath Middle
Fred Moore High School
Denton Classical Academy
School ratings are provided for informational purposes only and are subject to change. Attendance boundaries are for reference only — contact the school or district directly to verify enrollment eligibility.
Historical Data
Price History
| Date | Event | Price |
|---|---|---|
| 08/21/2026 | Listed for sale | $1,250,000 |
Listed by Bob Dillon · BDBG-Bob Dillon Brokerage Grp · 9728029408
Listing information provided exclusively for consumers' personal, non-commercial use and may not be used for any purpose other than to identify prospective properties consumers may be interested in purchasing. Information deemed reliable but not guaranteed by the MLS. The listing broker’s offer of compensation is made only to participants of the MLS where the listing is filed. Copyright 2026, North Texas Real Estate Information Systems (NTREIS). All rights reserved.
Last Updated: September 8, 2026 at 4:28 PM | Source: North Texas Real Estate Information Systems (NTREIS) | MLS#: 21365794

Similar Homes For Sale In Denton

Start Your Real Estate Journey
Whether you have questions about this listing, want to schedule a showing, or just want to talk through your options, Shannon Miles is here to help. Reach out and expect a response within one business day.
How can I help?
Shannon Miles is here to help. Reach out and expect a response within one business day.
Thanks — Shannon Miles will be in touch shortly.
Make A Plan For Your Purchase
Know what you can afford before you start shopping — then run the numbers on any home you have in mind.
How much house can I afford?
- Principal & interest
- Property taxes
- Homeowner's insurance
- HOA dues
If your monthly savings are applied to the loan principal.
Enter your income, debts, and down payment to see how much home you may qualify for. Estimates only — not a lending decision.
Want to know more?
Shannon Miles is here to help. Reach out and expect a response within one business day.
✓ Thanks — Shannon Miles will be in touch shortly.