
3112 Belmont St
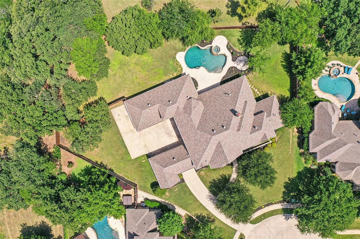
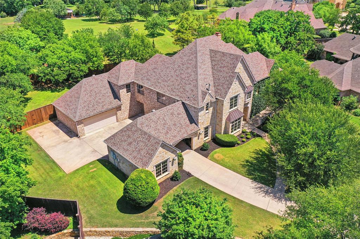
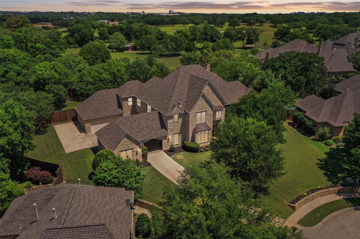
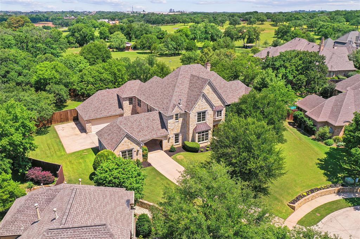
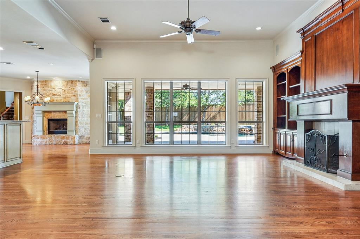
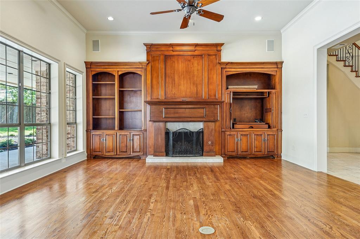
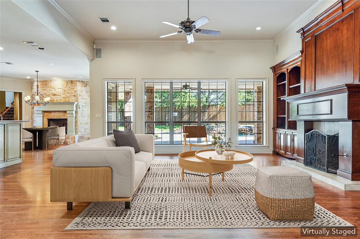
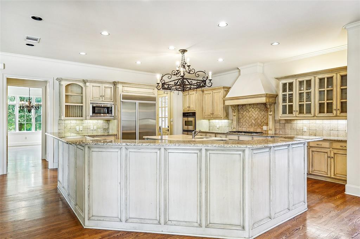
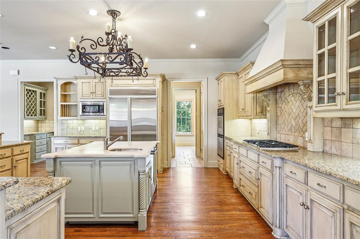
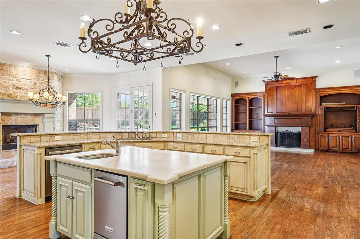
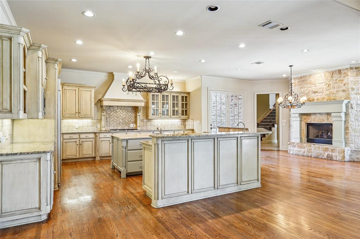
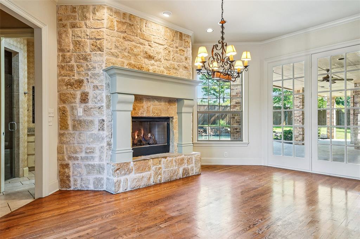
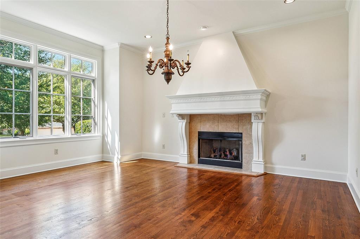
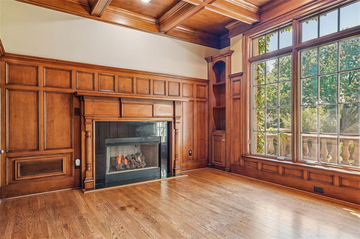
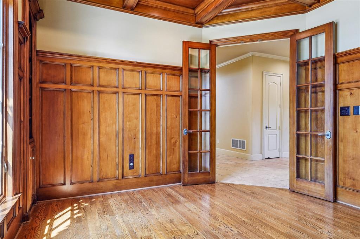
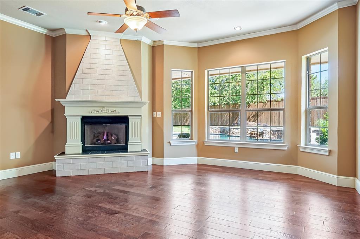
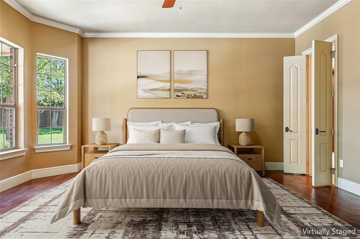
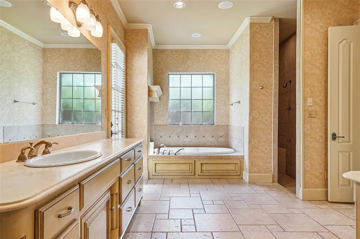
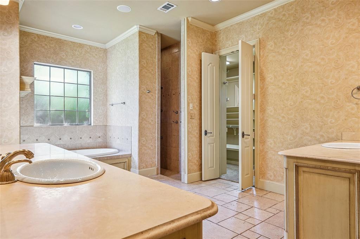
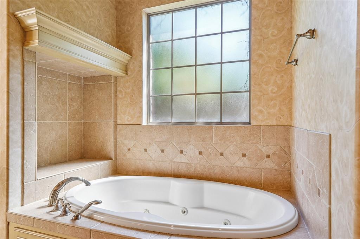
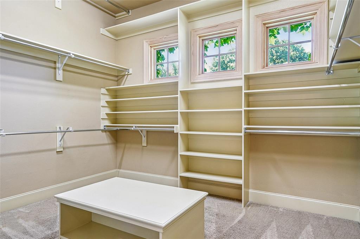
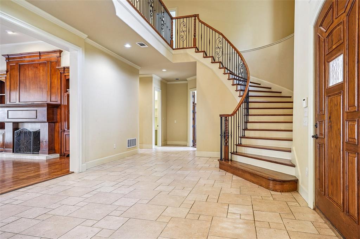
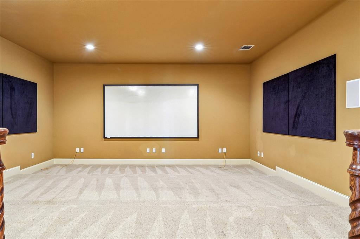
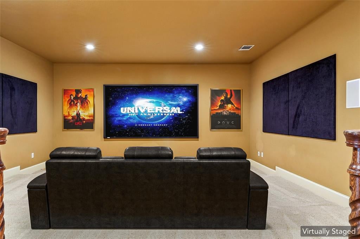
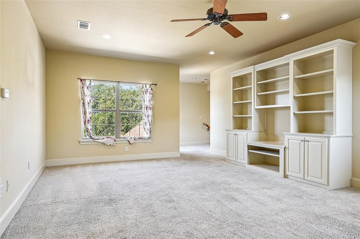
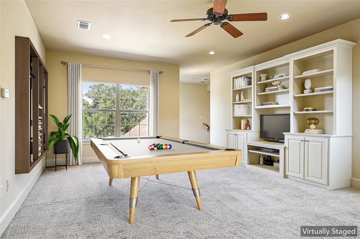
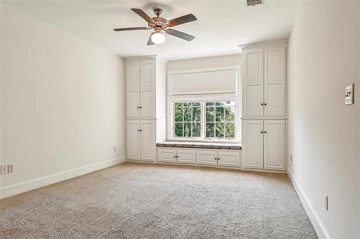
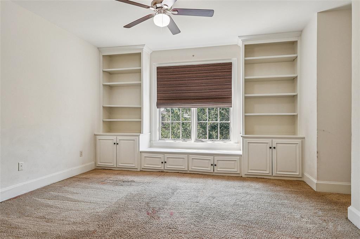
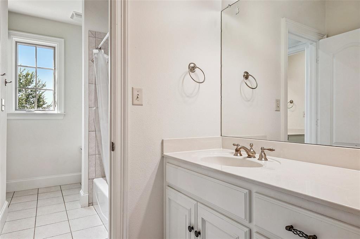
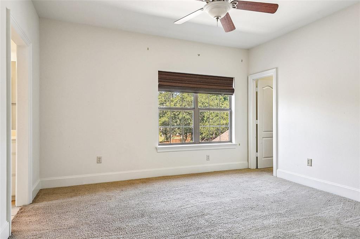
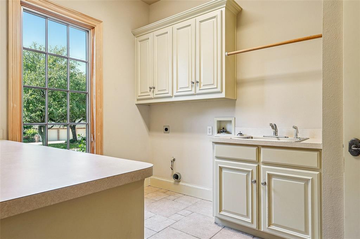
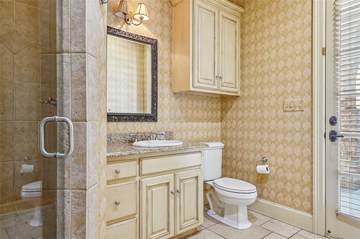
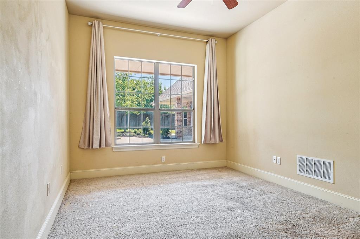
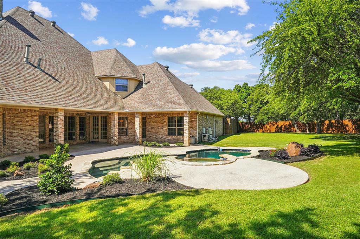
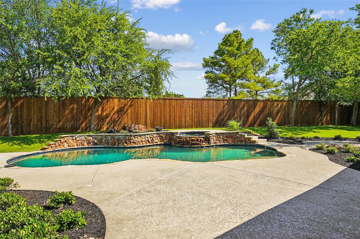
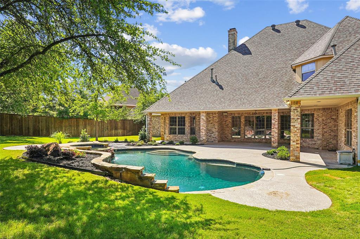
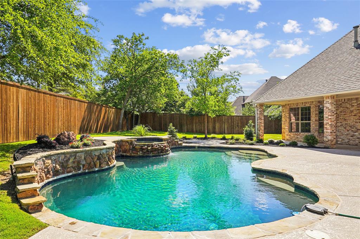
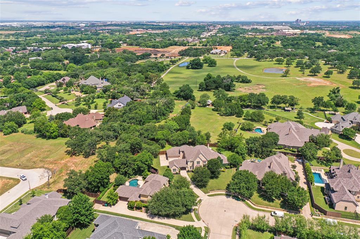
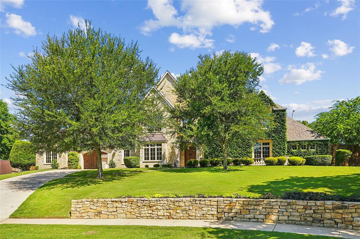
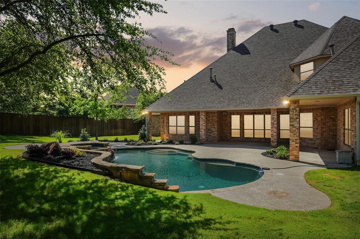
MOTIVATED-MAKE A REASONABLE OFFER!! Prestigious custom estate nestled on .6529 acres in the highly sought-after Carrera Estates in S Denton, set high on an elevated lot with NO HOA. This impressive residence offers 5 spacious bedrooms, 4 full baths, 2 living rms, 2 dining rms, study, a dedicated media rm, and a game rm—providing exceptional space for both everyday living and entertaining. Step inside to a grand foyer featuring a soaring ceiling and a sweeping staircase that creates a stunning first impression. The home is rich in character w 5 fireplaces thoughtfully placed in the living rm, breakfast rm, formal dining, primary suite, and office. The well-appointed kitchen has been recently updated and flows seamlessly into the main living areas. Recent upgrades include a new dishwasher and ice machine-2026. Kitchen features ss dbl ovens, microwave, 5-burner gas cooktop, free-standing ice maker, built-in refrigerator-freezer and dishwasher. Private computer niche off of kitchen could be great for kids to do homework or a second work from home area. Primary suite and bath are a dream w dual vanities, jetted tub, sep shower w spray heads and huge closet. Also equipped w central vac. Fresh paint enhances the kitchen, dining rm, living rm, and most of upstairs. Additional opportunities remain for buyers to add their personal touch and elevate this home even further. Outdoors, enjoy a beautifully landscaped, expansive backyard featuring a heated pool-spa—perfect for relaxing or hosting gatherings. Recent pool enhancements include updated stone and tile work along w new Polaris. The 3-car garage adds convenience and storage. Pella windows installed in front of the home in 2025 add both style and energy efficiency. Ideally located near schools, UNT, TWU, shopping, dining, easy access to I-35, this exceptional property offers the perfect blend of luxury, space, and location. Vacant and ready for its next owners—don’t miss this rare opportunity to MAKE IT YOURS!
Listing Information
Facts & Features
Location
Community Information
Architecture
Features & Amenities
Property Features
Square Footage
Tax & Financial Information
Schools
Denton County J J A E P
Ryan Elementary
McNair Elementary
Joe Dale Sparks Campus
McMath Middle
Fred Moore High School
Denton Classical Academy
Guyer High School
School ratings are provided for informational purposes only and are subject to change. Attendance boundaries are for reference only — contact the school or district directly to verify enrollment eligibility.
Historical Data
Price History
| Date | Event | Price |
|---|---|---|
| 08/26/2026 | Price change | $1,324,000 |
| 05/16/2026 | Listed for sale | $1,650,000 |
Listed by Stacy Beavers · Real Estate Station LLC · 9404641111
Listing information provided exclusively for consumers' personal, non-commercial use and may not be used for any purpose other than to identify prospective properties consumers may be interested in purchasing. Information deemed reliable but not guaranteed by the MLS. The listing broker’s offer of compensation is made only to participants of the MLS where the listing is filed. Copyright 2026, North Texas Real Estate Information Systems (NTREIS). All rights reserved.
Last Updated: August 26, 2026 at 9:26 PM | Source: North Texas Real Estate Information Systems (NTREIS) | MLS#: 21256216

Start Your Real Estate Journey
Whether you have questions about this listing, want to schedule a showing, or just want to talk through your options, Shannon Miles is here to help. Reach out and expect a response within one business day.
How can I help?
Shannon Miles is here to help. Reach out and expect a response within one business day.
Thanks — Shannon Miles will be in touch shortly.
Make A Plan For Your Purchase
Know what you can afford before you start shopping — then run the numbers on any home you have in mind.
How much house can I afford?
- Principal & interest
- Property taxes
- Homeowner's insurance
- HOA dues
If your monthly savings are applied to the loan principal.
Enter your income, debts, and down payment to see how much home you may qualify for. Estimates only — not a lending decision.
Want to know more?
Shannon Miles is here to help. Reach out and expect a response within one business day.
✓ Thanks — Shannon Miles will be in touch shortly.