
3321 Stone Glen Dr
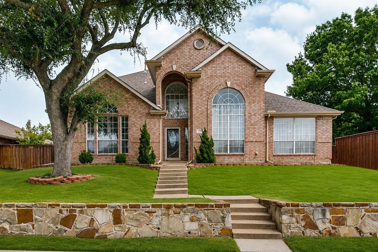
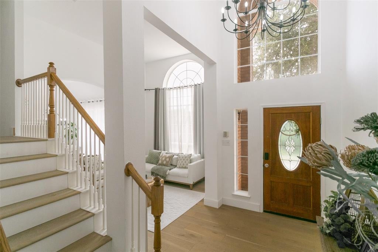
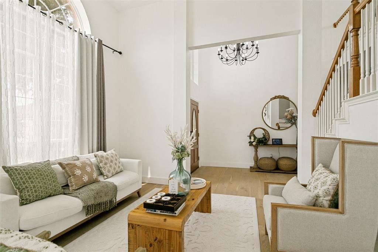
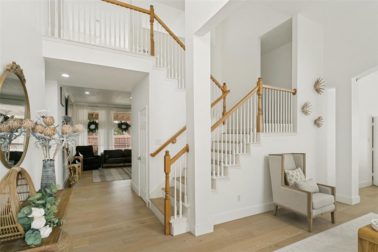
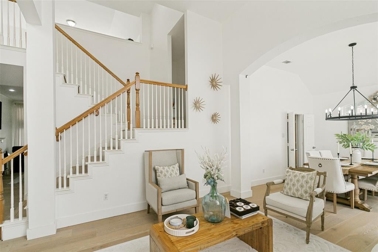
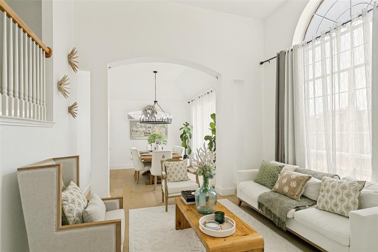
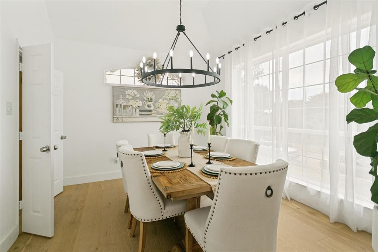
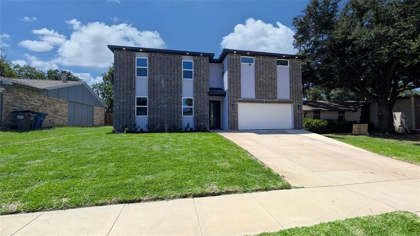
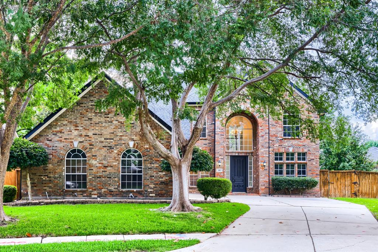
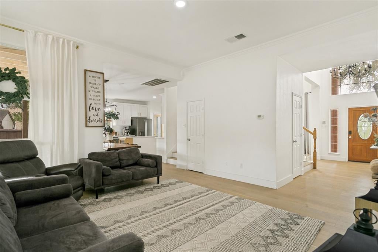
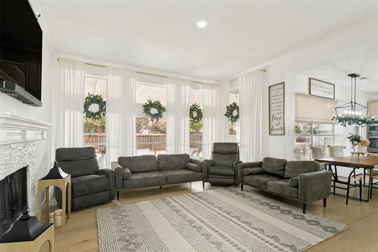
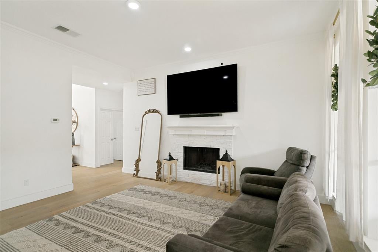
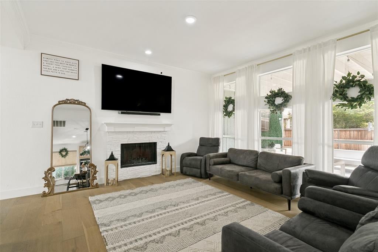
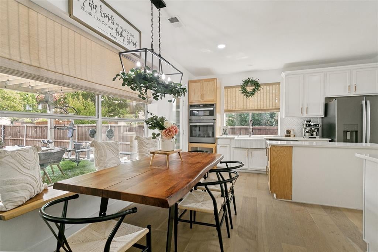
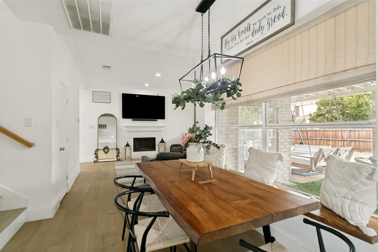
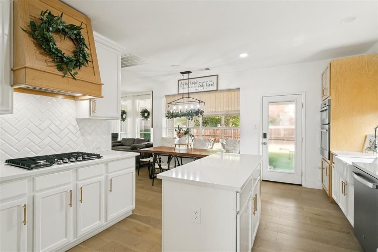
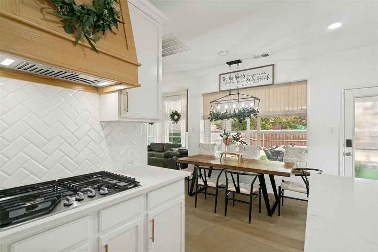
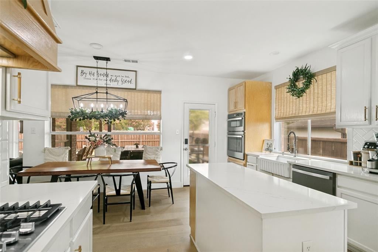
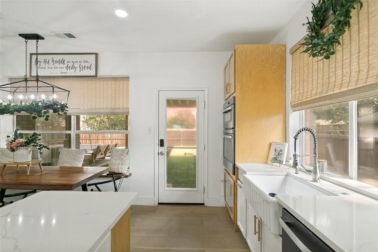
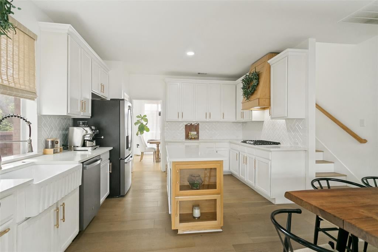
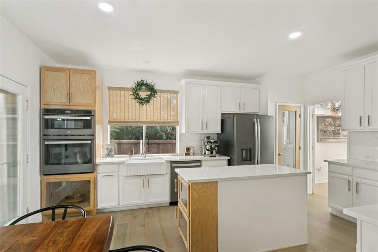
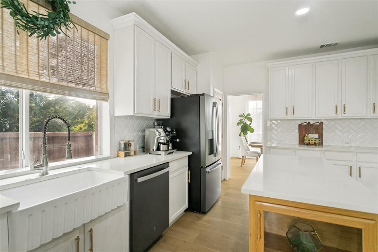
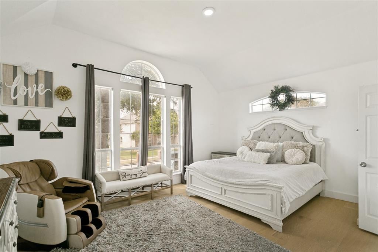
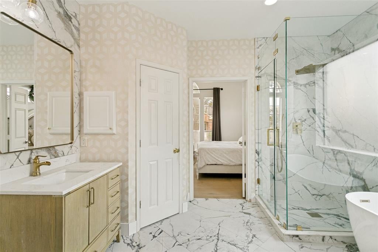
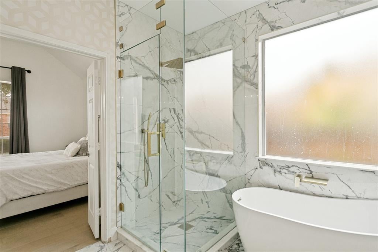
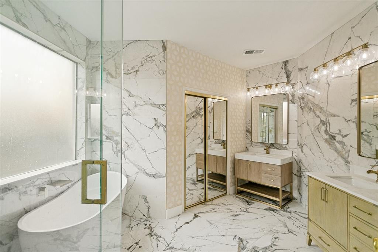
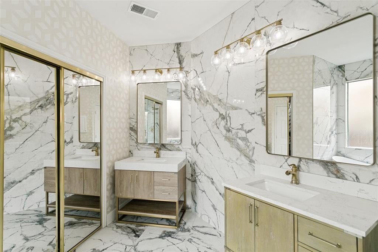
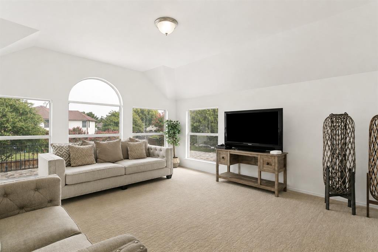
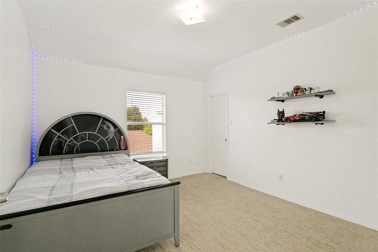
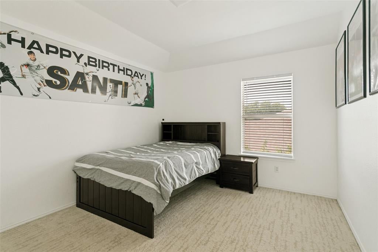
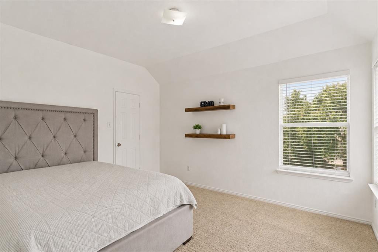
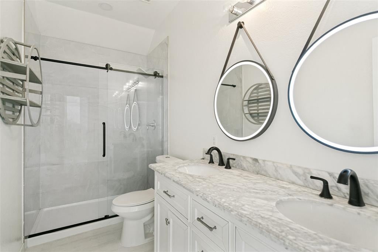
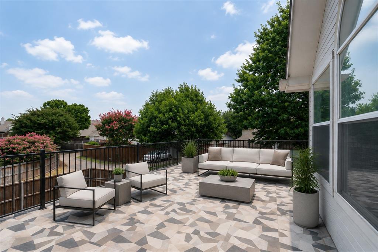
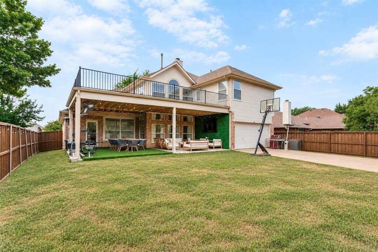
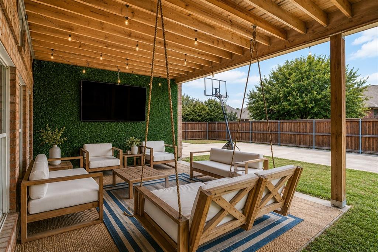
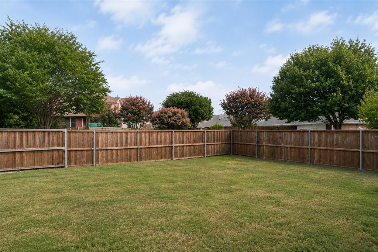
Price Improvement Opportunity, Motivated Seller, All Offers Welcome. Beautifully renovated four-bedroom, three-bath home offering 2,881 sq ft of thoughtfully updated living space with a timeless modern farmhouse design. The main level features waterproof engineered wood floors, while the upper level offers quality carpet for added comfort. The stunning kitchen includes quartz countertops, a new island, farmhouse sink, vent hood, tower cabinet, custom acacia wood bench seating, and all appliances convey. The spacious primary suite provides a spa-inspired retreat with a soaking tub, porcelain tile accent wall, and new vanities. Outdoor living shines with both a covered patio and a rare rooftop patio. The backyard also features an electric rear gate with remote access for privacy and convenience. Additional updates include HVAC and furnace replaced in 2022. Move-in ready, this home blends style, function, and modern updates in a desirable Plano location.
Listing Information
Open Houses
-
Saturday, September 1911:00 AM – 1:00 PM
Facts & Features
Location
Community Information
Architecture
Features & Amenities
Property Features
Square Footage
Tax & Financial Information
Schools
Alton Boyd Elementary
Clark High School
Frances E Norton Elementary
Bowman Middle
Isaacs Early Childhood School
Bolin Elementary
McCall Elementary
Max O Vaughan Elementary
School ratings are provided for informational purposes only and are subject to change. Attendance boundaries are for reference only — contact the school or district directly to verify enrollment eligibility.
Historical Data
Price History
| Date | Event | Price |
|---|---|---|
| 09/12/2026 | Price change | $593,000 |
| 08/26/2026 | Listed for sale | $605,000 |
Listed by Bella Alvarado · Keller Williams Urban Dallas · 2142348000
Listing information provided exclusively for consumers' personal, non-commercial use and may not be used for any purpose other than to identify prospective properties consumers may be interested in purchasing. Information deemed reliable but not guaranteed by the MLS. The listing broker’s offer of compensation is made only to participants of the MLS where the listing is filed. Copyright 2026, North Texas Real Estate Information Systems (NTREIS). All rights reserved.
Last Updated: September 15, 2026 at 10:07 PM | Source: North Texas Real Estate Information Systems (NTREIS) | MLS#: 21363443

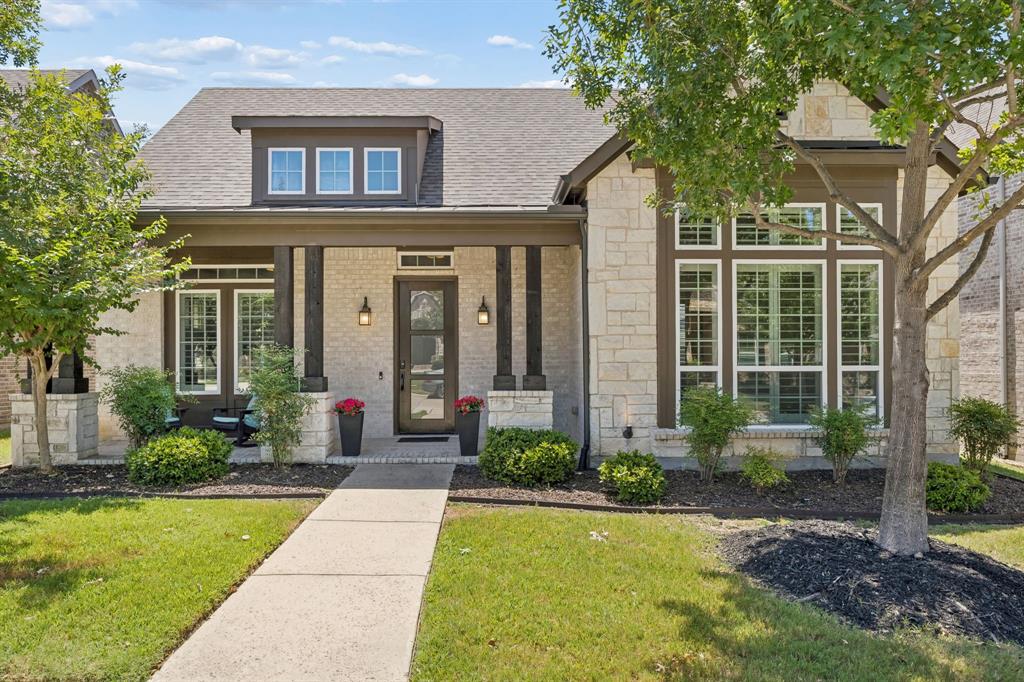
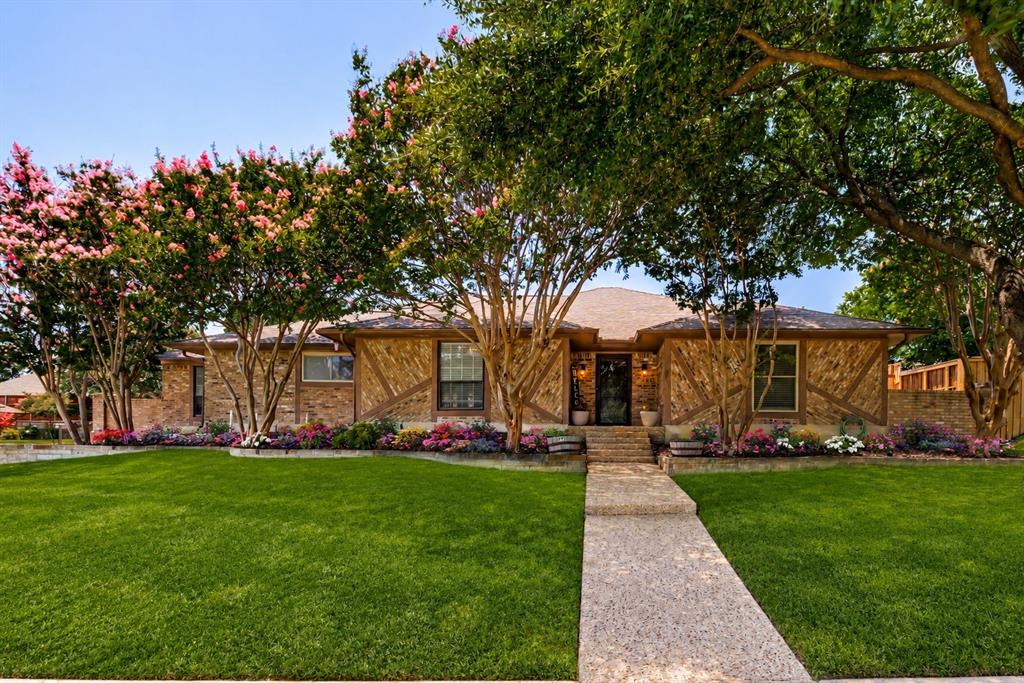
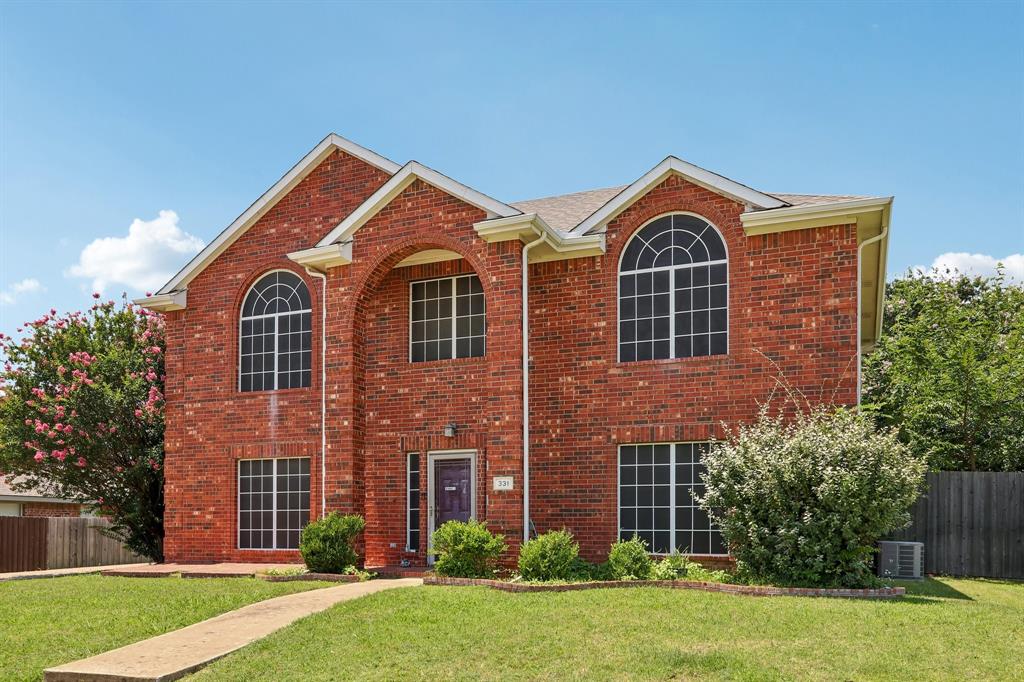
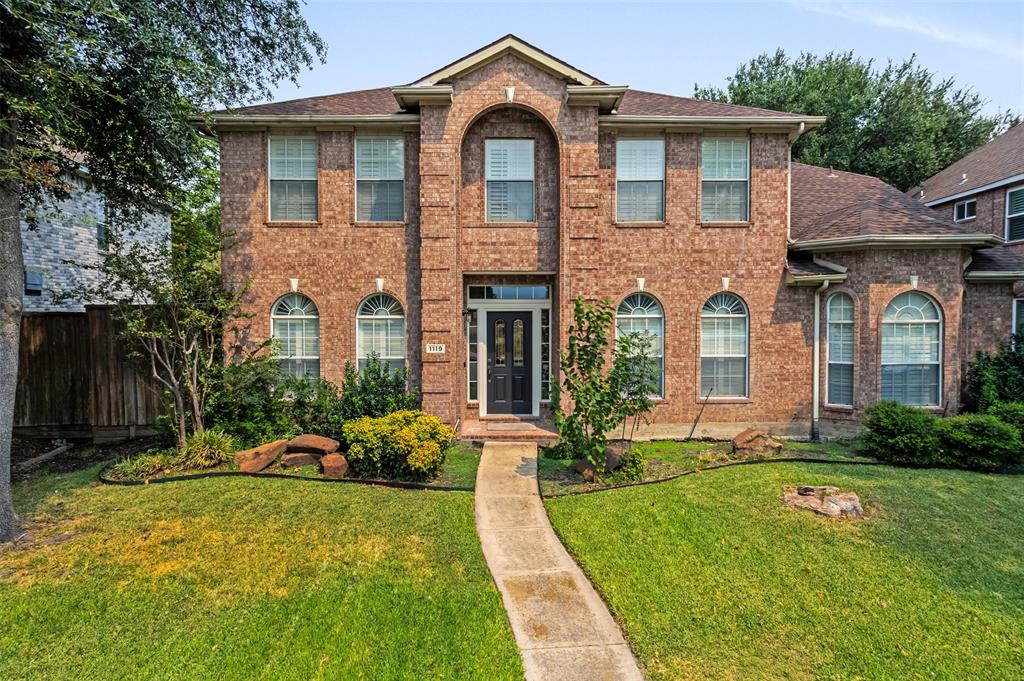
Similar Homes For Sale In Plano
Start Your Real Estate Journey
Whether you have questions about this listing, want to schedule a showing, or just want to talk through your options, Shannon Miles is here to help. Reach out and expect a response within one business day.
How can I help?
Shannon Miles is here to help. Reach out and expect a response within one business day.
Thanks — Shannon Miles will be in touch shortly.
Make A Plan For Your Purchase
Know what you can afford before you start shopping — then run the numbers on any home you have in mind.
How much house can I afford?
- Principal & interest
- Property taxes
- Homeowner's insurance
- HOA dues
If your monthly savings are applied to the loan principal.
Enter your income, debts, and down payment to see how much home you may qualify for. Estimates only — not a lending decision.
Want to know more?
Shannon Miles is here to help. Reach out and expect a response within one business day.
✓ Thanks — Shannon Miles will be in touch shortly.