
9435 Hunters Creek Dr
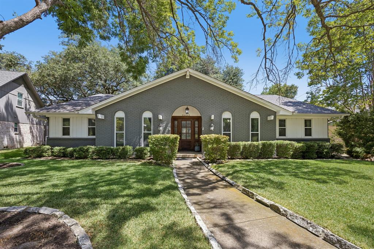
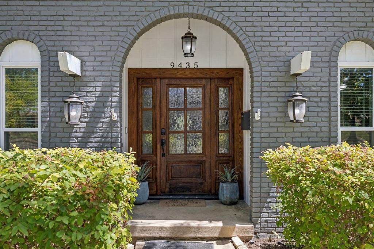
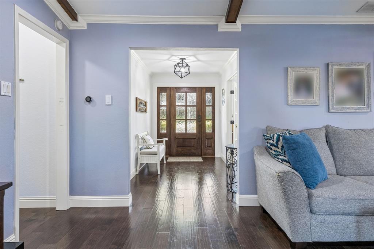
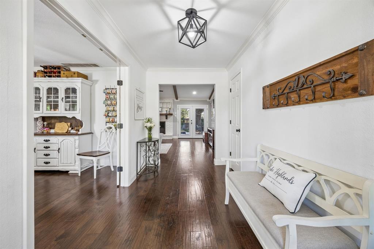
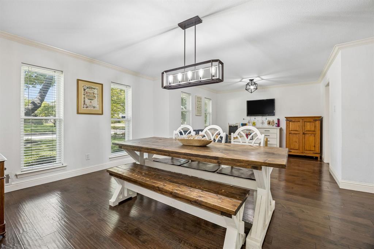
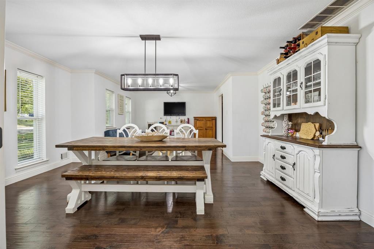
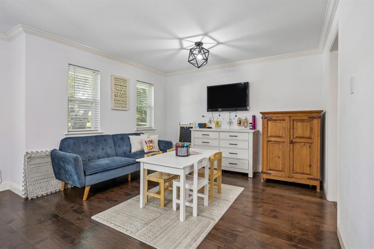
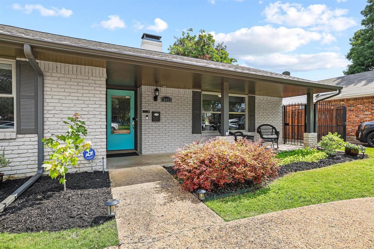
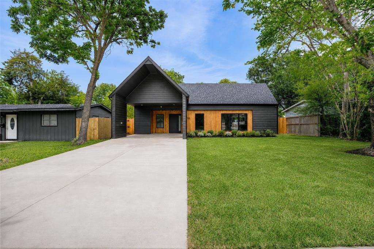
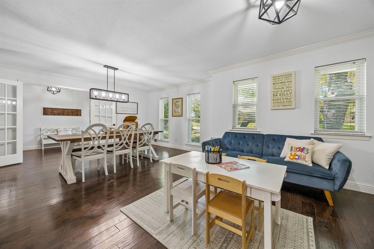
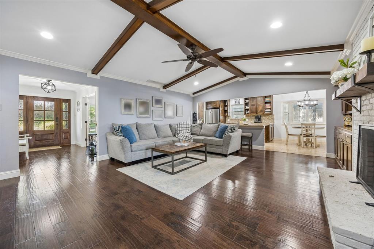
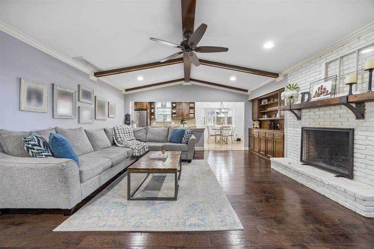
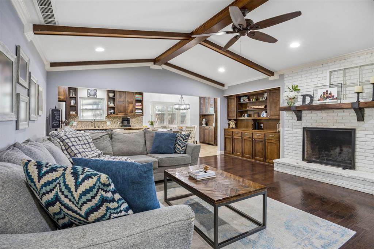
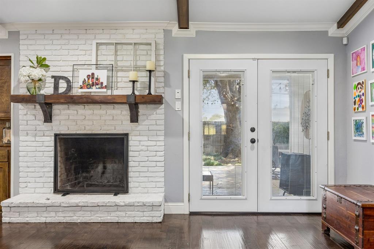
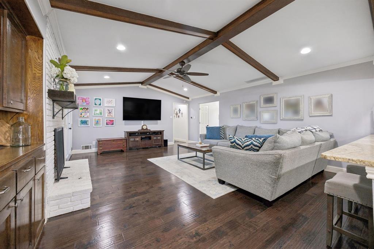
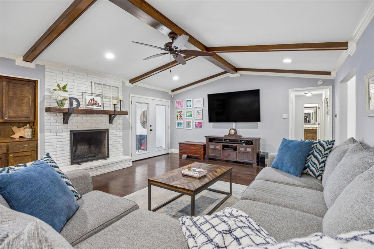
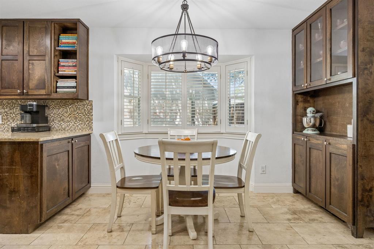
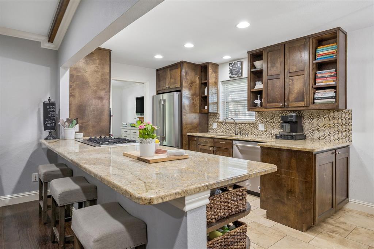
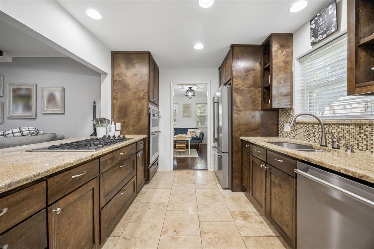
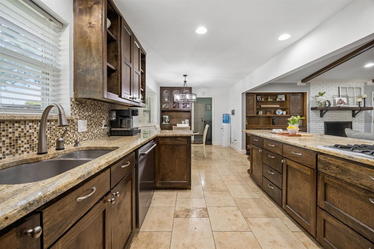
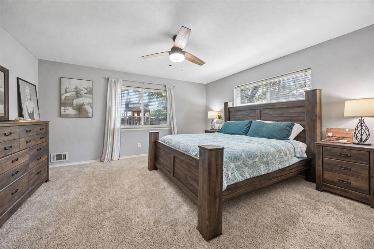
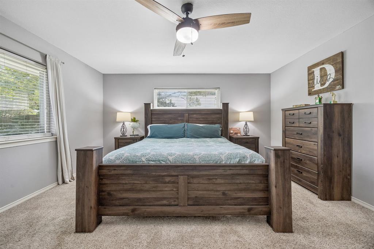
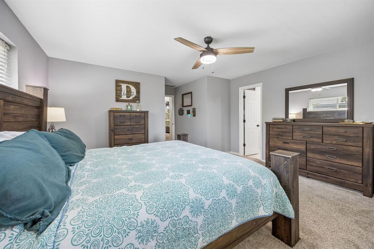
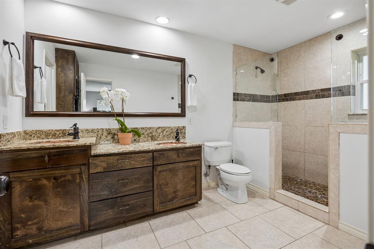
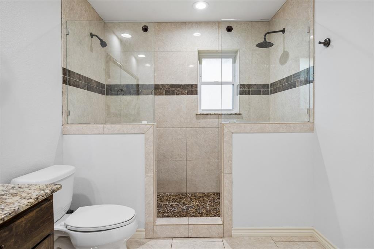
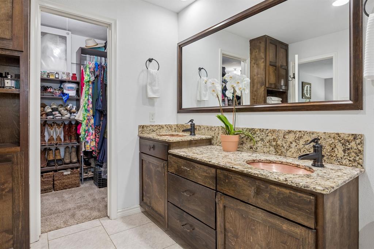
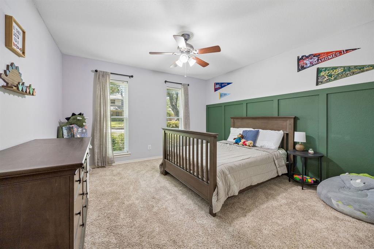
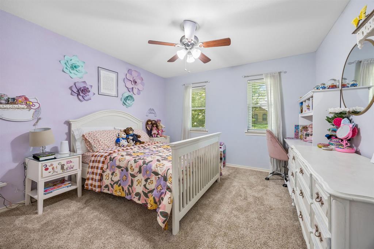
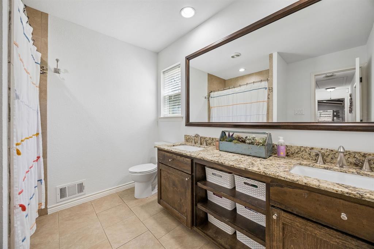
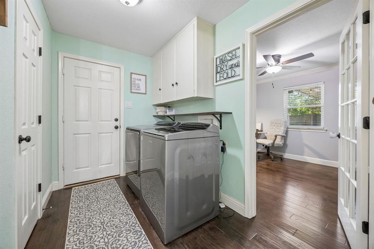
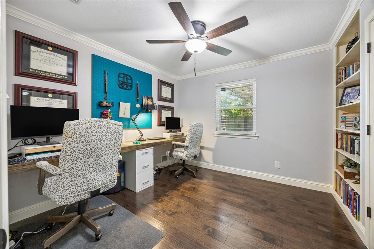
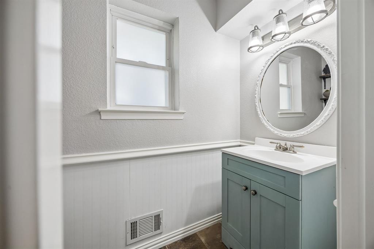
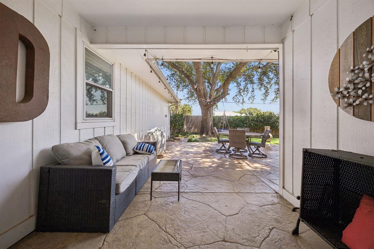
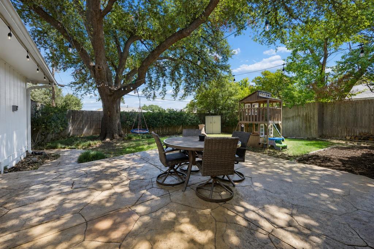
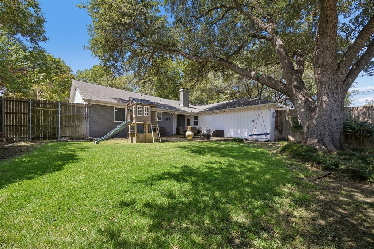
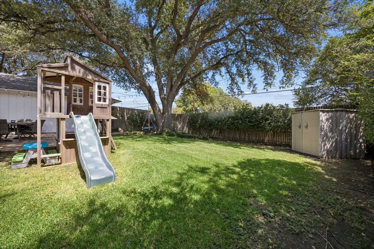
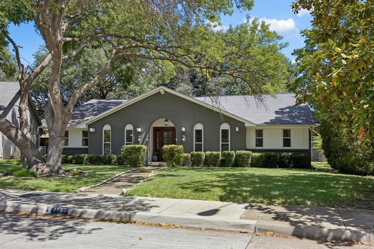
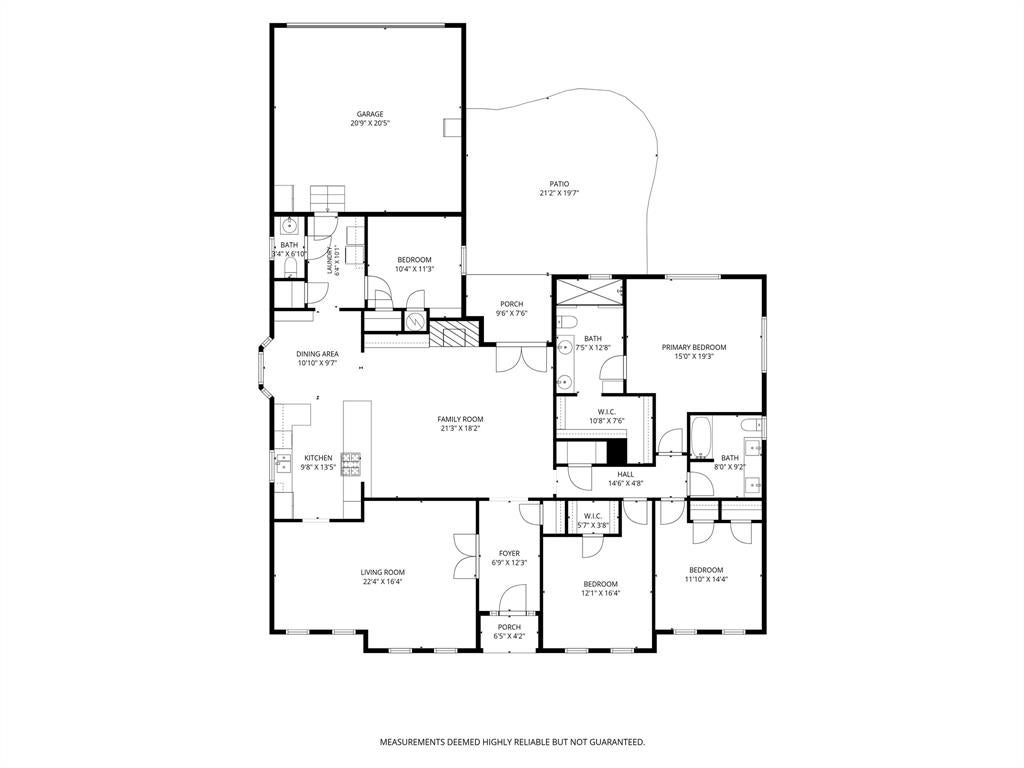
Welcome to this inviting 4-bedroom, 2.5-bath home in the coveted Town Creek neighborhood of Lake Highlands, ideally situated on a quiet interior street shaded by mature trees, including a stunning 100+ year old live oak. With 2,445 square feet, handscraped engineered hardwood floors, and an easy, functional layout, this home offers two living spaces and two dining areas for everyday living and entertaining. The open kitchen features matching granite countertops carried through to all full bathrooms, and flows seamlessly into the vaulted living room, filled with natural light. The primary suite is a true retreat, with a double-head shower and eye-catching copper sinks. The versatile fourth bedroom includes a full-width built-in desk and floor-to-ceiling shelving, making it an ideal home office or flex space. Comfort features include double-pane windows throughout, smart-home features with Lutron smart lighting connected with Alexa voice commands, Rachio sprinkler controls, and a generator hookup offers added peace of mind. Interior was freshly repainted in 2026. Step outside to a secluded backyard with an extended patio beneath the old oak's canopy — a perfect setting for relaxing or entertaining. Enjoy the best of Lake Highlands with easy access to highways, shopping, dining, and everyday conveniences. A rare combination of character, craftsmanship, and thoughtful updates — this home is ready for its next chapter!
Listing Information
Facts & Features
Location
Community Information
Architecture
Features & Amenities
Property Features
Square Footage
Tax & Financial Information
Schools
Forest Meadow J H
Moss Haven Elementary
Aikin Elementary
Skyview Elementary
Audelia Creek Elementary
Lake Highlands Freshman Center
Richland Collegiate H S Of Math Science Engineerin
Stults Road Elementary
School ratings are provided for informational purposes only and are subject to change. Attendance boundaries are for reference only — contact the school or district directly to verify enrollment eligibility.
Historical Data
Price History
| Date | Event | Price |
|---|---|---|
| 08/20/2026 | Listed for sale | $699,000 |
Listed by Steven Cairns · Ebby Halliday, REALTORS · 2148260316
Listing information provided exclusively for consumers' personal, non-commercial use and may not be used for any purpose other than to identify prospective properties consumers may be interested in purchasing. Information deemed reliable but not guaranteed by the MLS. The listing broker’s offer of compensation is made only to participants of the MLS where the listing is filed. Copyright 2026, North Texas Real Estate Information Systems (NTREIS). All rights reserved.
Last Updated: September 13, 2026 at 9:08 PM | Source: North Texas Real Estate Information Systems (NTREIS) | MLS#: 21361287

Similar Homes For Sale In Dallas
Start Your Real Estate Journey
Whether you have questions about this listing, want to schedule a showing, or just want to talk through your options, Shannon Miles is here to help. Reach out and expect a response within one business day.
How can I help?
Shannon Miles is here to help. Reach out and expect a response within one business day.
Thanks — Shannon Miles will be in touch shortly.
Make A Plan For Your Purchase
Know what you can afford before you start shopping — then run the numbers on any home you have in mind.
How much house can I afford?
- Principal & interest
- Property taxes
- Homeowner's insurance
- HOA dues
If your monthly savings are applied to the loan principal.
Enter your income, debts, and down payment to see how much home you may qualify for. Estimates only — not a lending decision.
Want to know more?
Shannon Miles is here to help. Reach out and expect a response within one business day.
✓ Thanks — Shannon Miles will be in touch shortly.