
10432 Chesterton Dr
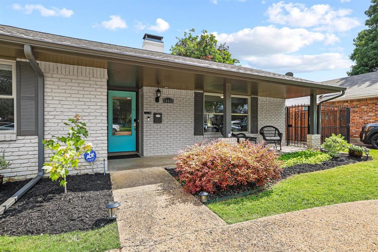
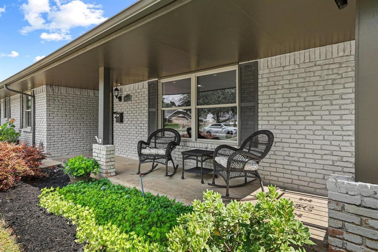
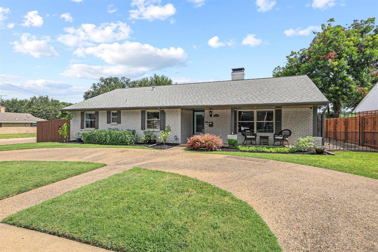
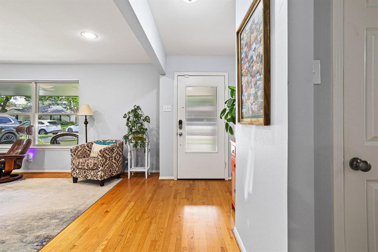
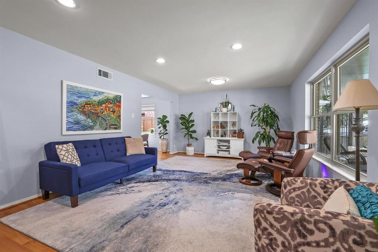
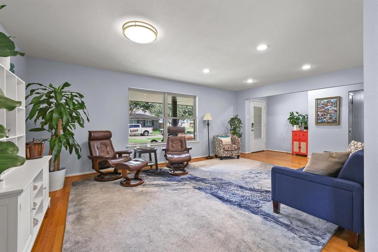
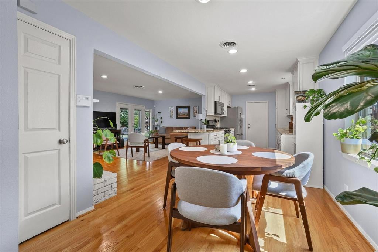
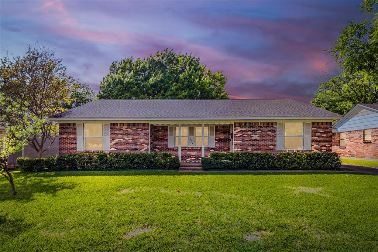
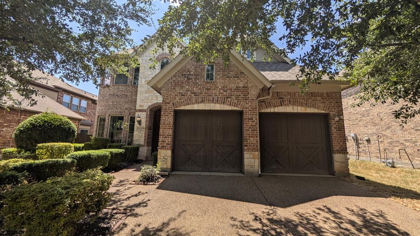
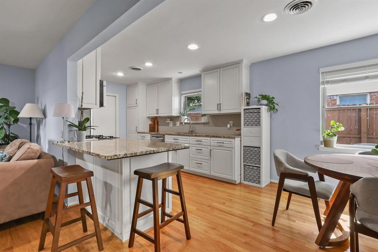
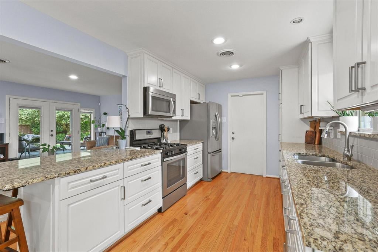
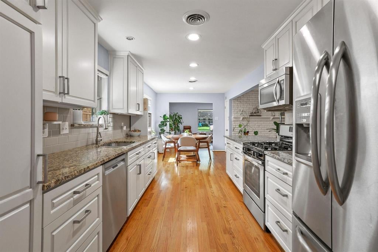
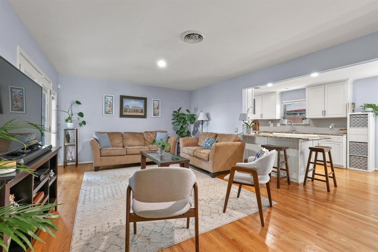
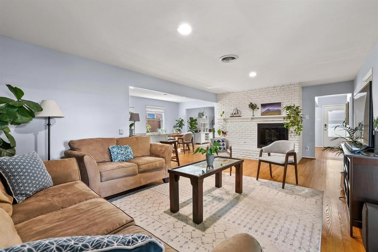
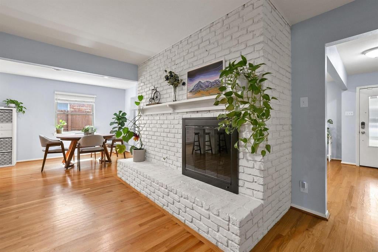
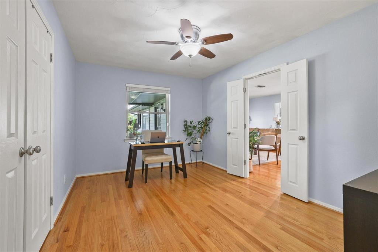
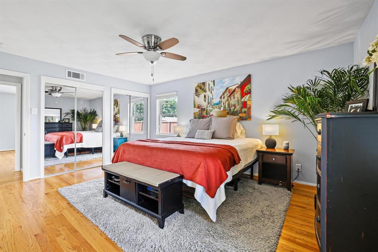
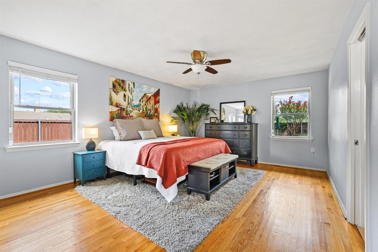
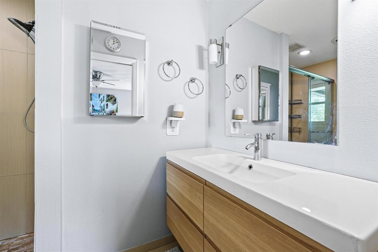
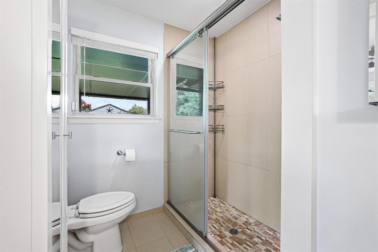
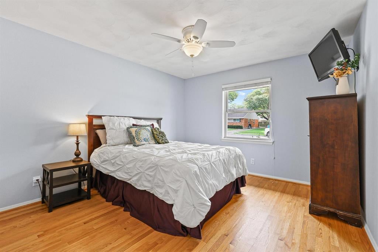
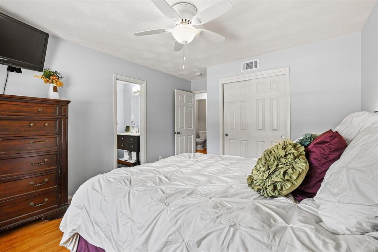
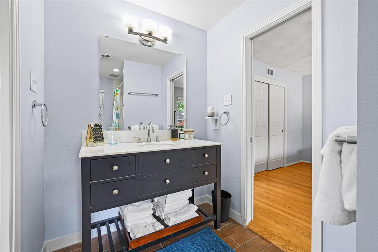
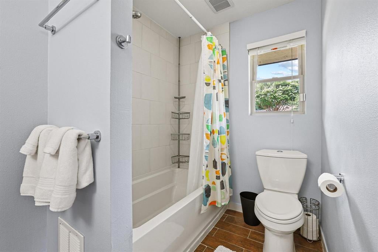
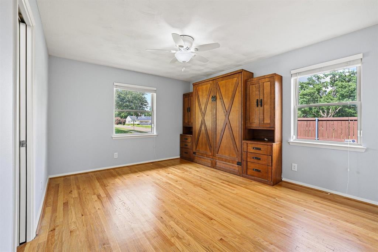
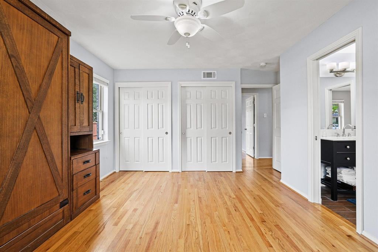
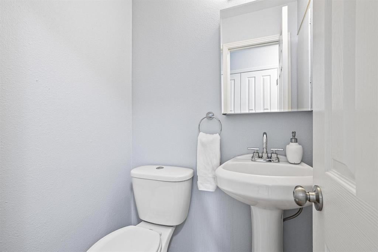
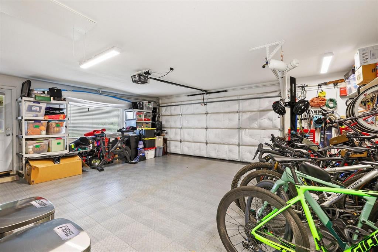
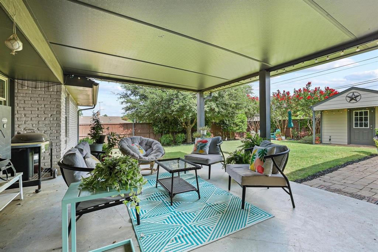
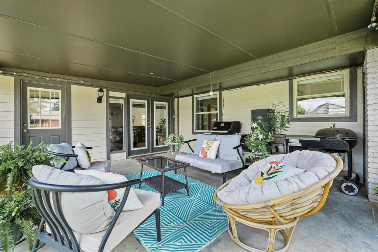
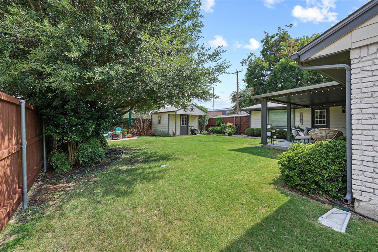
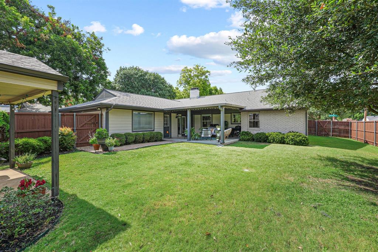
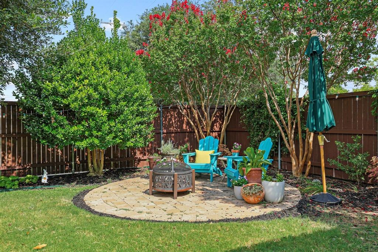
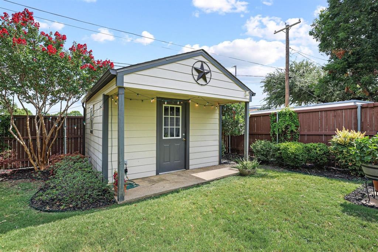
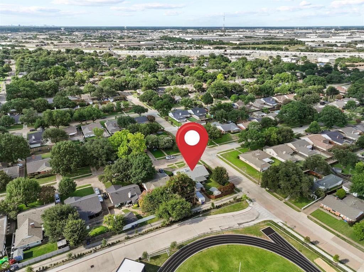
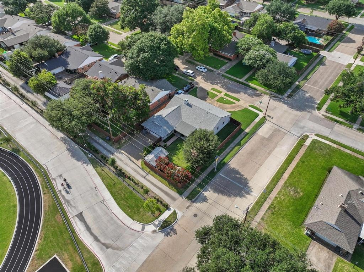
From the circle drive to the private backyard oasis, 10432 Chesterton welcomes you home! The covered front porch immediately invites you to relax and chat with neighbors. Step inside to find beautiful oak hardwood floors that run throughout the home, connecting comfortable living spaces designed for both everyday life and entertaining. The large living and dining area in front is full of windows and light, while the family room in back opens to the updated kitchen, centers around the cozy brick fireplace, and looks out through French doors to your private backyard retreat. An additional flex space offers endless possibilities as a home office, library, playroom, fitness room or extra guest bedroom. The updated kitchen is both functional and inviting, featuring granite countertops, tile backsplash, gas range, built-in microwave, plentiful cabinet storage, and a pantry. Generous bedrooms with ceiling fans and thoughtfully designed bathrooms add to this home's comfortable layout. Step outside to a backyard oasis that's ready for you to enjoy. The covered patio and mature oak tree provide shade and the perfect setting for weekend barbecues, morning coffees, or evenings with family and friends. The large accessory building in the backyard, complete with electricity, is not your average storage shed! Workshop? She-shed...man-cave...art studio? How will you dream to use it? Not only that, but the oversized 2-car garage is fully insulated and air-conditioned with its own mini-split unit to keep you cool in summer and warm in winter! Complete with finished custom flooring and built-in storage, it adds even more versatility for hobbies, projects, or extra workspace. Lovingly maintained and full of warmth, this home is ready for your next chapter! In the heart of Lake Highlands, you're minutes away from White Rock Lake and all the recreation, entertainment and dining venues Dallas has to offer. Come experience 10432 Chesterton and let's get you home!
Listing Information
Facts & Features
Location
Community Information
Architecture
Features & Amenities
Property Features
Square Footage
Tax & Financial Information
Schools
Martha Turner Reilly Elementary
Lake Highlands Elementary
Wallace Elementary
Robert T Hill Middle
Merriman Park Elementary
Lake Highlands Freshman Center
Lake Highlands J H
Personalized Learning Academy At Highland Meadows
School ratings are provided for informational purposes only and are subject to change. Attendance boundaries are for reference only — contact the school or district directly to verify enrollment eligibility.
Historical Data
Price History
| Date | Event | Price |
|---|---|---|
| 08/06/2026 | Price change | $609,000 |
| 07/10/2026 | Listed for sale | $629,000 |
Listed by Tamra Holden · eXp Realty LLC · 8885197431
Listing information provided exclusively for consumers' personal, non-commercial use and may not be used for any purpose other than to identify prospective properties consumers may be interested in purchasing. Information deemed reliable but not guaranteed by the MLS. The listing broker’s offer of compensation is made only to participants of the MLS where the listing is filed. Copyright 2026, North Texas Real Estate Information Systems (NTREIS). All rights reserved.
Last Updated: September 4, 2026 at 9:32 PM | Source: North Texas Real Estate Information Systems (NTREIS) | MLS#: 21326011

Similar Homes For Sale In Dallas
Start Your Real Estate Journey
Whether you have questions about this listing, want to schedule a showing, or just want to talk through your options, Shannon Miles is here to help. Reach out and expect a response within one business day.
How can I help?
Shannon Miles is here to help. Reach out and expect a response within one business day.
Thanks — Shannon Miles will be in touch shortly.
Make A Plan For Your Purchase
Know what you can afford before you start shopping — then run the numbers on any home you have in mind.
How much house can I afford?
- Principal & interest
- Property taxes
- Homeowner's insurance
- HOA dues
If your monthly savings are applied to the loan principal.
Enter your income, debts, and down payment to see how much home you may qualify for. Estimates only — not a lending decision.
Want to know more?
Shannon Miles is here to help. Reach out and expect a response within one business day.
✓ Thanks — Shannon Miles will be in touch shortly.