
360 Crystal Lake Ln
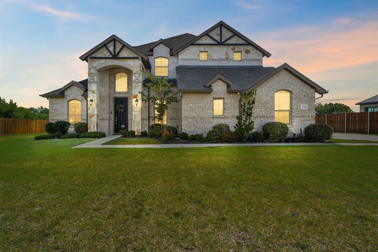
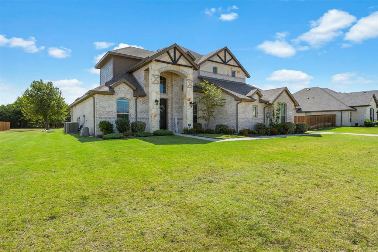
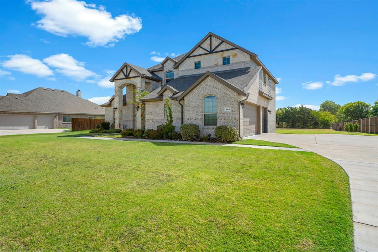
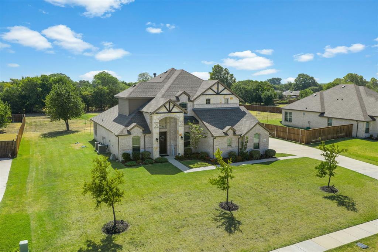
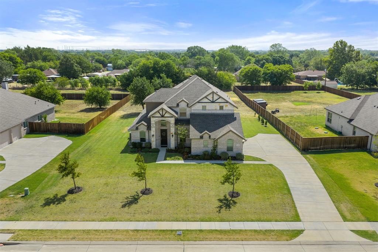
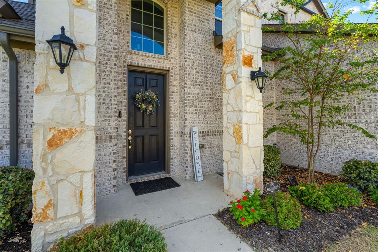
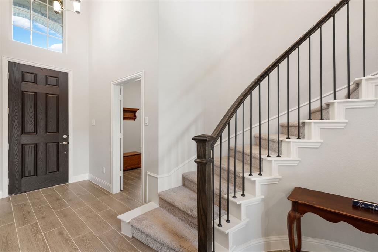
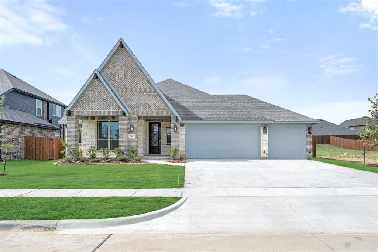
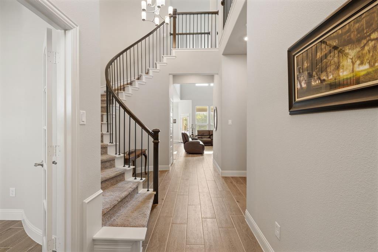
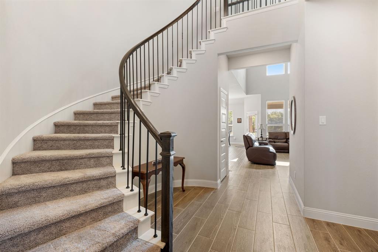
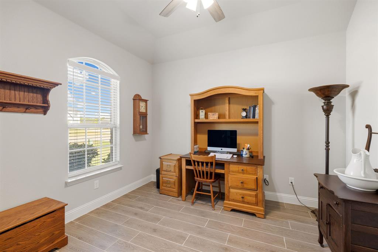
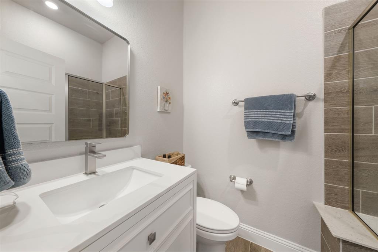
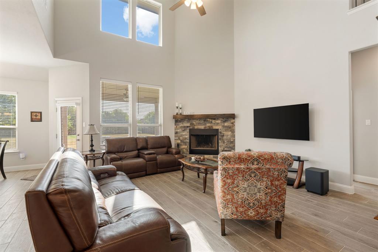
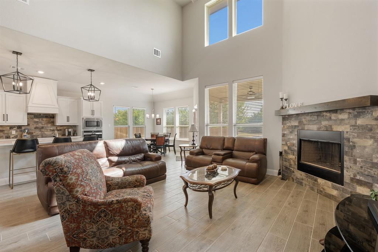
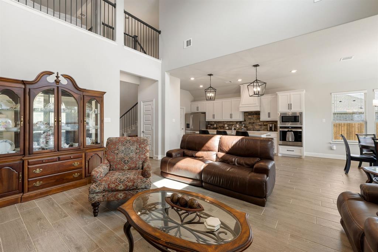
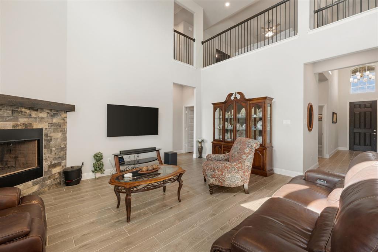
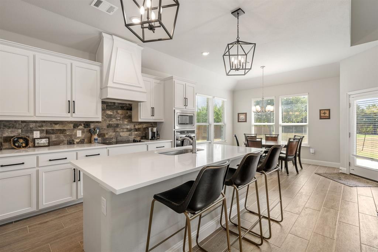
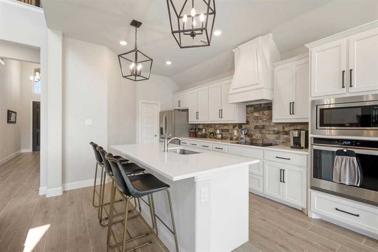
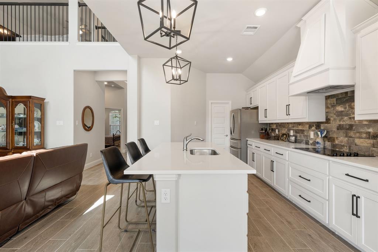
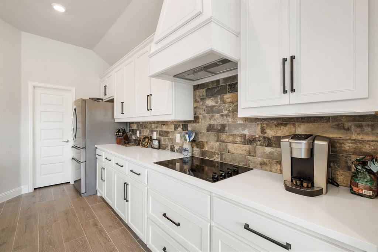
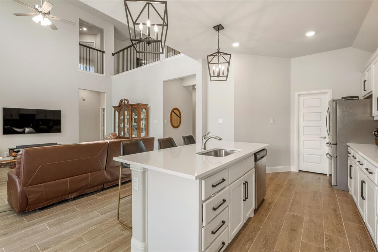
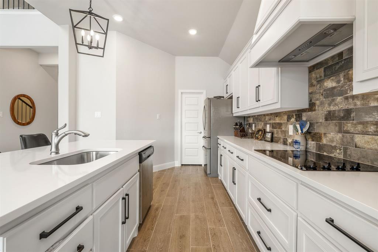
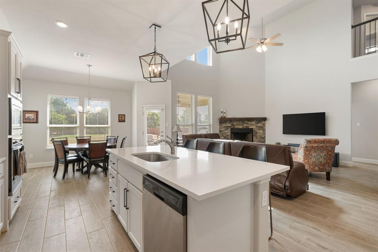
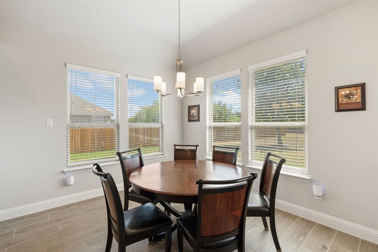
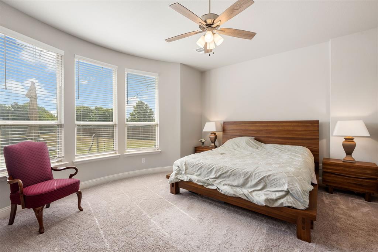
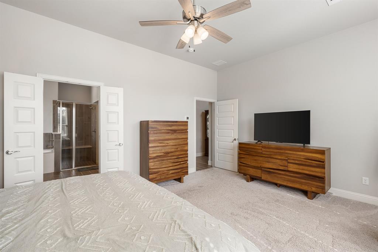
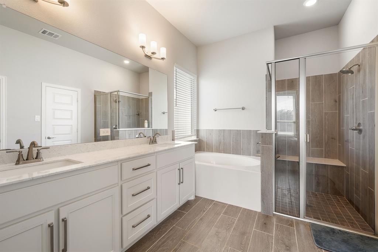
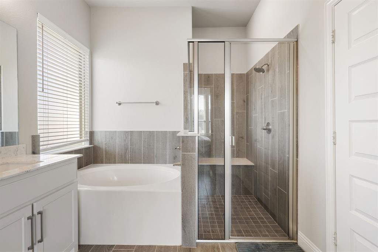
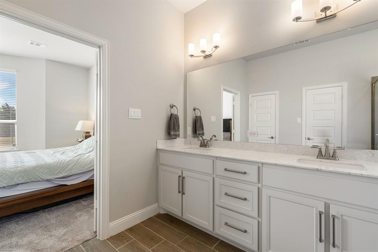
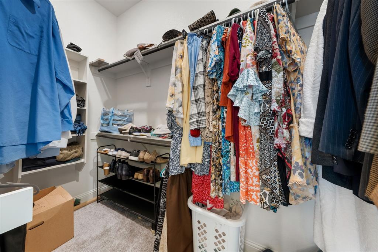
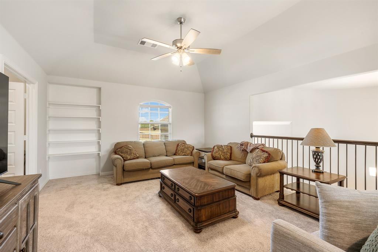
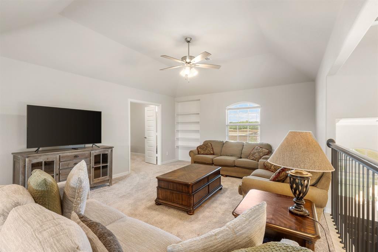
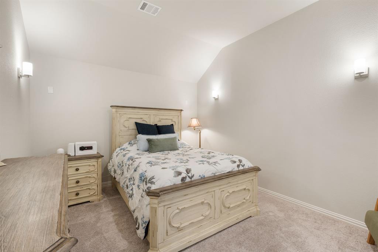
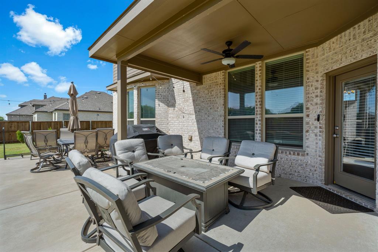
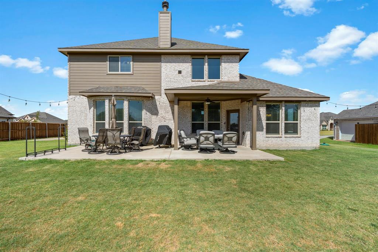
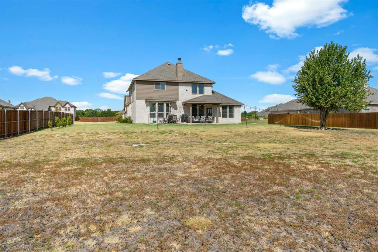
This is spacious living on almost three quarters of an acre where modern sophistication meets expansive country-style living in the desirable Crystal Lake Estates. Built in 2023, this magnificent 2-story, 2,968-square-foot residence sits proudly on an oversized 0.73-acre lot, offering the rare combination of space, privacy, and upscale finishes. Step through the 8-foot front door into a soaring entryway featuring wood-look ceramic tile and a dramatic circular wrought-iron staircase. The heart of the home features an open-concept living area with soaring two-story ceilings and a cozy wood-burning fireplace. Chef’s kitchen boasts a large central island, custom cabinetry, custom backsplash, and an adjacent dining space. The primary suit is on the main floor with a spa-inspired bath complete with a garden tub, separate shower, and a massive walk-in closet. The downstairs bathroom is ideal for guests. The dedicated home office is tucked away on the main floor for effortless remote work. While the upstairs features the entertainment including a flexible game room, and a dedicated media room perfect for movie nights or game day hosting. Enjoy Texas evenings on the covered back patio overlooking a vast, open backyard with endless possibilities. Complete with an attached 3-car garage offering ample parking and storage space. Located in Red Oak ISD with quick access to regional thoroughfares, this turn-key property offers modern luxury with room to stretch out.
Listing Information
Facts & Features
Location
Community Information
Architecture
Features & Amenities
Property Features
Square Footage
Tax & Financial Information
Schools
Life School Lancaster
Eastridge Elementary
Katherine Johnson Technology Magnet Academy
Life School Red Oak
Belt Line Elementary
Lancaster Elementary
Ischolars Magnet Academy
Red Oak High School
School ratings are provided for informational purposes only and are subject to change. Attendance boundaries are for reference only — contact the school or district directly to verify enrollment eligibility.
Historical Data
Price History
| Date | Event | Price |
|---|---|---|
| 08/15/2026 | Listed for sale | $524,900 |
Listed by Jordan Borders · CENTURY 21 Judge Fite Co. · 9729383636
Listing information provided exclusively for consumers' personal, non-commercial use and may not be used for any purpose other than to identify prospective properties consumers may be interested in purchasing. Information deemed reliable but not guaranteed by the MLS. The listing broker’s offer of compensation is made only to participants of the MLS where the listing is filed. Copyright 2026, North Texas Real Estate Information Systems (NTREIS). All rights reserved.
Last Updated: September 14, 2026 at 6:38 PM | Source: North Texas Real Estate Information Systems (NTREIS) | MLS#: 21360931

Similar Homes For Sale In Red Oak
Start Your Real Estate Journey
Whether you have questions about this listing, want to schedule a showing, or just want to talk through your options, Shannon Miles is here to help. Reach out and expect a response within one business day.
How can I help?
Shannon Miles is here to help. Reach out and expect a response within one business day.
Thanks — Shannon Miles will be in touch shortly.
Make A Plan For Your Purchase
Know what you can afford before you start shopping — then run the numbers on any home you have in mind.
How much house can I afford?
- Principal & interest
- Property taxes
- Homeowner's insurance
- HOA dues
If your monthly savings are applied to the loan principal.
Enter your income, debts, and down payment to see how much home you may qualify for. Estimates only — not a lending decision.
Want to know more?
Shannon Miles is here to help. Reach out and expect a response within one business day.
✓ Thanks — Shannon Miles will be in touch shortly.