
673 Serenity Ln
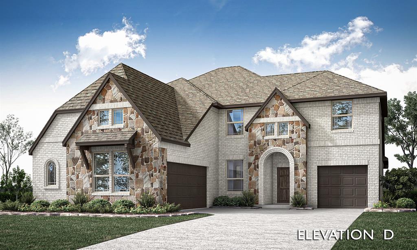
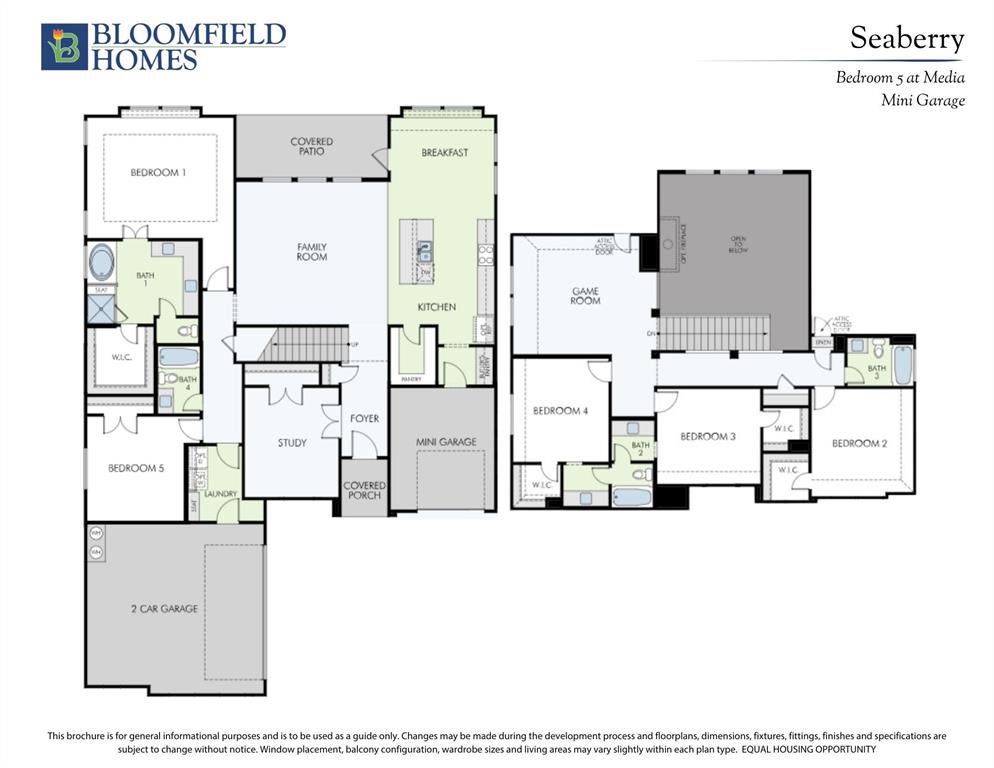
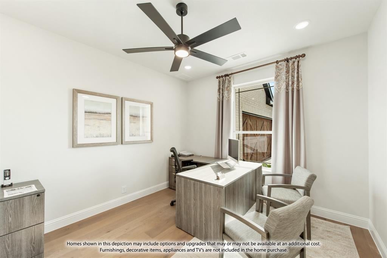
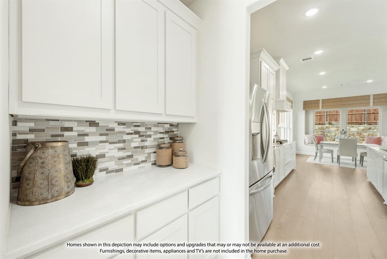
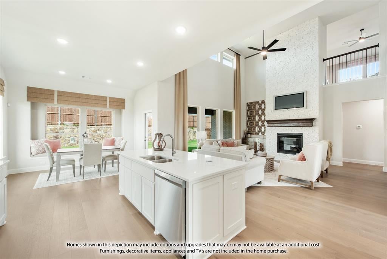
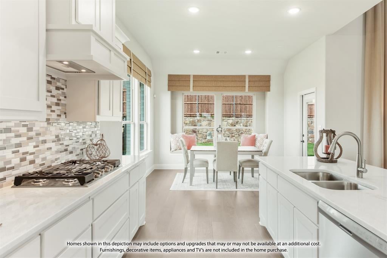
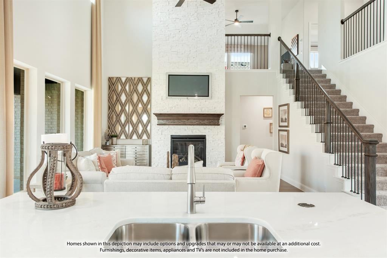
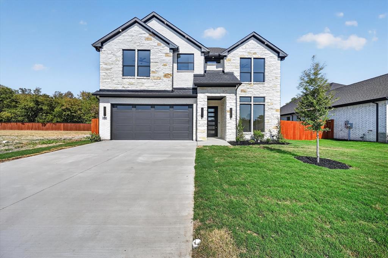
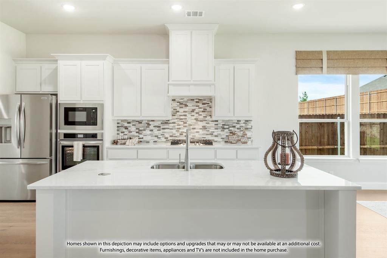
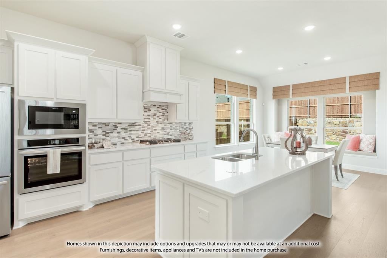
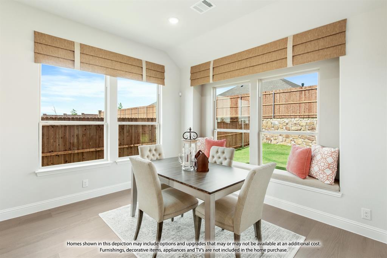
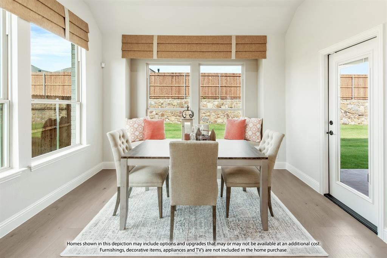
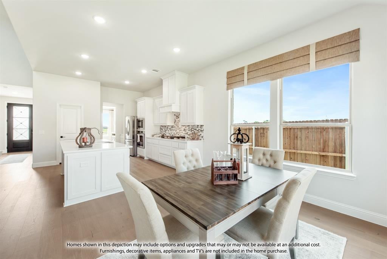
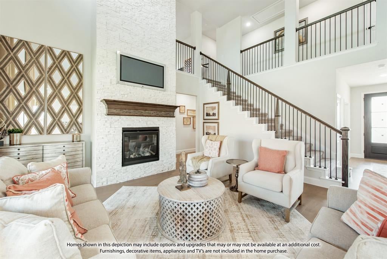
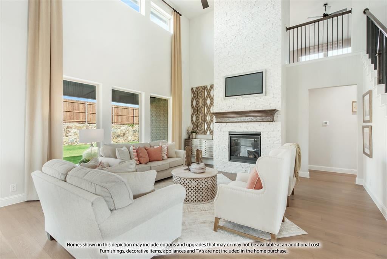
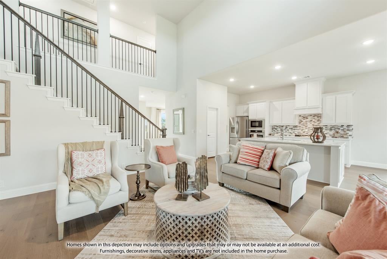
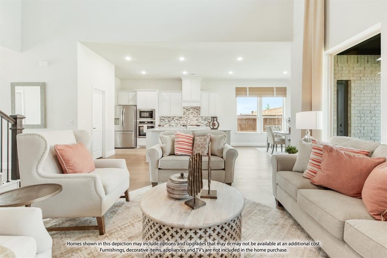
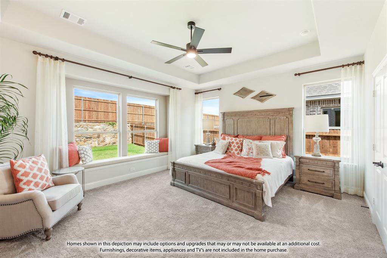
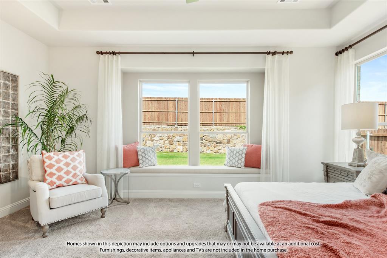
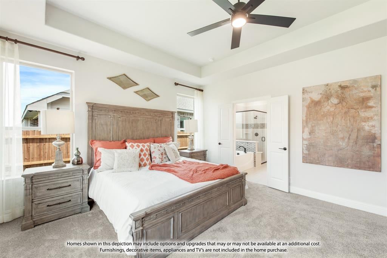
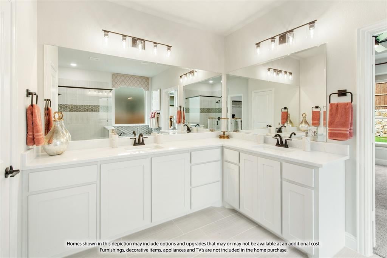
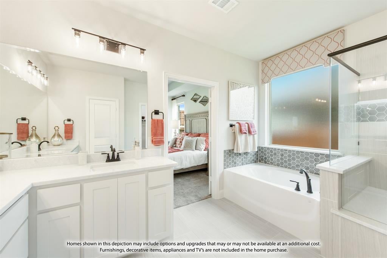
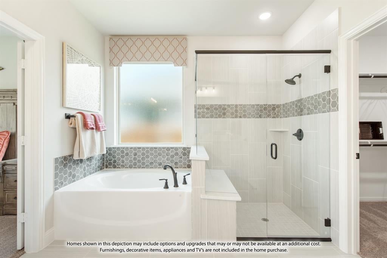
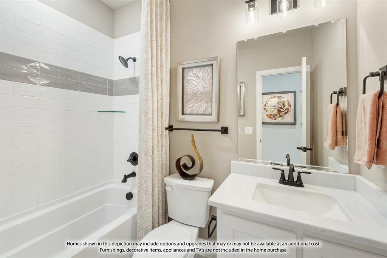
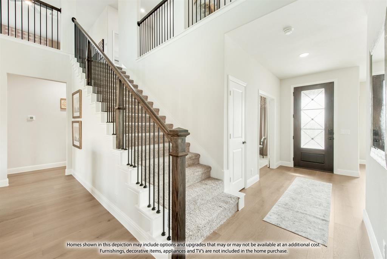
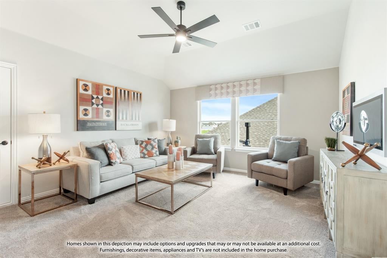
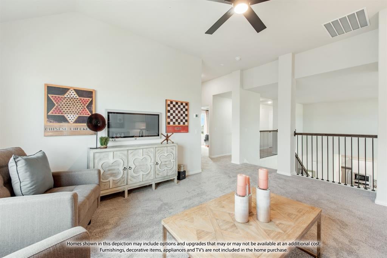
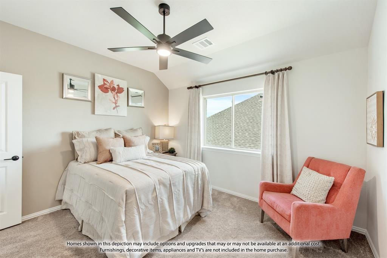
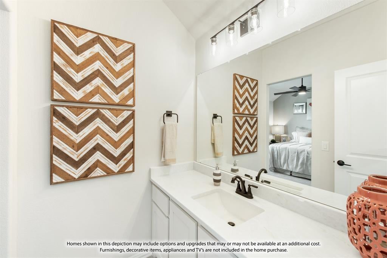
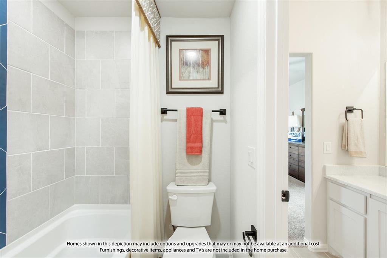
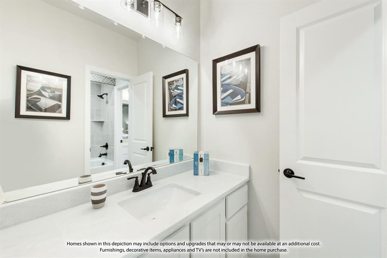
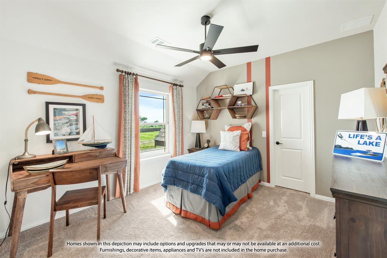
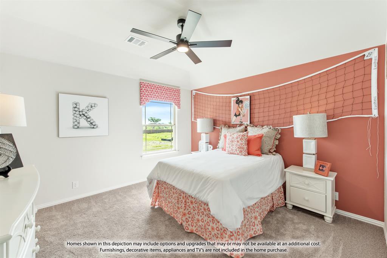
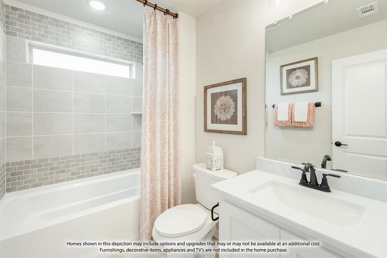
BRAND NEW, NEVER LIVED IN! The Seaberry by Bloomfield Homes is a two-story design that blends grand architectural features with smart function and elegant finishes. Set on an oversized interior lot, this home welcomes you with a stately white brick and stone façade, cedar garage doors, and an 8’ stained wood front door that opens to over 3,200 square feet of elevated living. The foyer leads to a private Study enclosed by glass French doors, ideal for working from home or flexible use. Just beyond, the open-concept layout is grounded by wood flooring from the entry to the Family Room, with upgraded tile in wet areas for a seamless and durable finish. At the heart of the home, the Family Room soars with volume and style, anchored by a tile-to-ceiling fireplace and bathed in natural light. The adjoining Deluxe Kitchen is designed to impress, featuring a 5-burner cooktop, double ovens, upgraded backsplash and tile selections, a white farm sink, and upgraded granite and quartz countertops. The oversized island offers seating for casual dining, while the nearby pantry ensures ample storage. Downstairs, Primary Suite offers a private retreat with backyard views and a spa-like ensuite. Nearby, Bedroom 5 is conveniently located just off the laundry room and next to a full bath, creating an ideal guest or multigenerational suite. Upstairs includes 3 additional bedrooms, 2 full baths, and a spacious Game Room that opens to the living area below. With 8’ interior doors throughout the first floor and elevated ceiling heights, the home feels expansive and bright in every direction. Outside, enjoy a covered patio perfect for relaxing, along with a 2-car garage and a separate, smaller single bay designed for additional storage, tools, or golf cart parking. Every inch of this Seaberry has been thoughtfully designed for comfort, luxury, and lasting value. Call or visit Bloomfield today!
Listing Information
Facts & Features
Location
Community Information
Architecture
Features & Amenities
Property Features
Square Footage
Tax & Financial Information
Schools
Eastridge Elementary
Life School Lancaster
Katherine Johnson Technology Magnet Academy
Belt Line Elementary
Lancaster Elementary
Rosa Parks/Millbrook Elementary
G W Carver 6th Grade Stem Learning Center
Ischolars Magnet Academy
School ratings are provided for informational purposes only and are subject to change. Attendance boundaries are for reference only — contact the school or district directly to verify enrollment eligibility.
Historical Data
Price History
| Date | Event | Price |
|---|---|---|
| 08/06/2026 | Price change | $605,000 |
| 08/05/2026 | Listed for sale | $699,780 |
Listed by Marsha Ashlock · Visions Realty & Investments · 8172885510
Listing information provided exclusively for consumers' personal, non-commercial use and may not be used for any purpose other than to identify prospective properties consumers may be interested in purchasing. Information deemed reliable but not guaranteed by the MLS. The listing broker’s offer of compensation is made only to participants of the MLS where the listing is filed. Copyright 2026, North Texas Real Estate Information Systems (NTREIS). All rights reserved.
Last Updated: September 6, 2026 at 11:08 PM | Source: North Texas Real Estate Information Systems (NTREIS) | MLS#: 21351099

Similar Homes For Sale In Red Oak
Start Your Real Estate Journey
Whether you have questions about this listing, want to schedule a showing, or just want to talk through your options, Shannon Miles is here to help. Reach out and expect a response within one business day.
How can I help?
Shannon Miles is here to help. Reach out and expect a response within one business day.
Thanks — Shannon Miles will be in touch shortly.
Make A Plan For Your Purchase
Know what you can afford before you start shopping — then run the numbers on any home you have in mind.
How much house can I afford?
- Principal & interest
- Property taxes
- Homeowner's insurance
- HOA dues
If your monthly savings are applied to the loan principal.
Enter your income, debts, and down payment to see how much home you may qualify for. Estimates only — not a lending decision.
Want to know more?
Shannon Miles is here to help. Reach out and expect a response within one business day.
✓ Thanks — Shannon Miles will be in touch shortly.