
1116 Elizabeth Ln
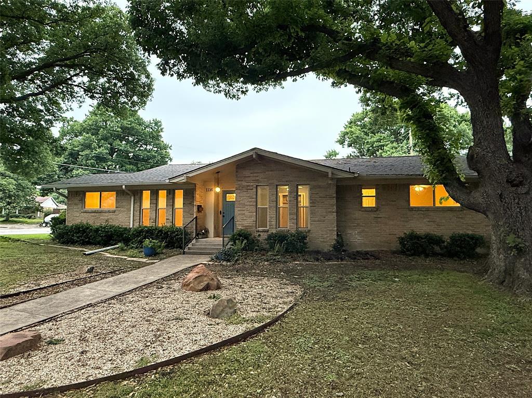
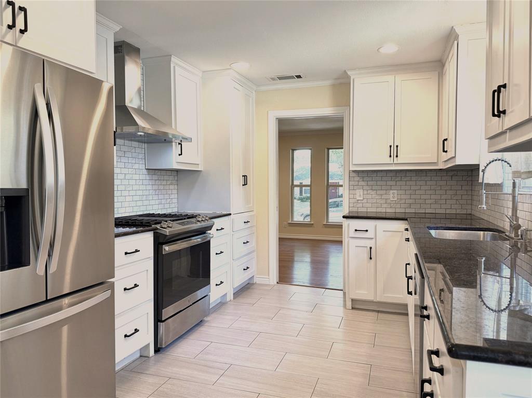
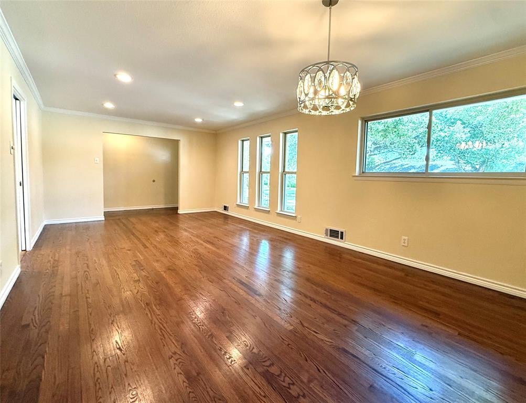
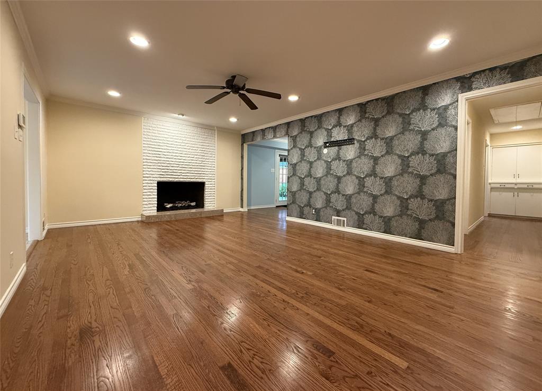
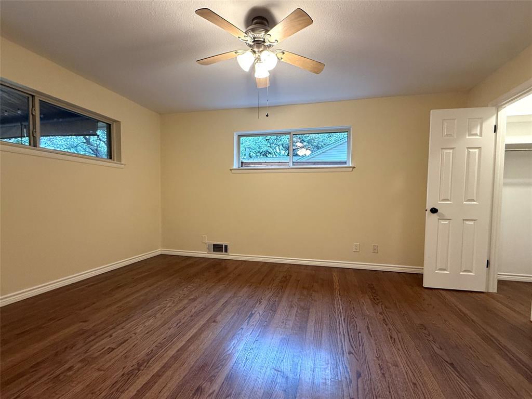
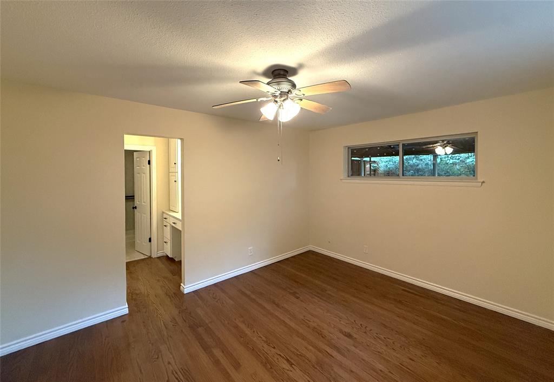
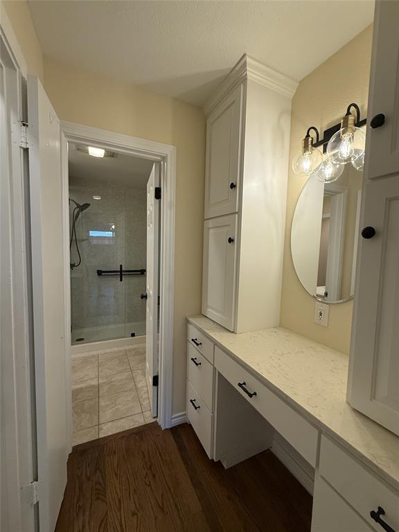
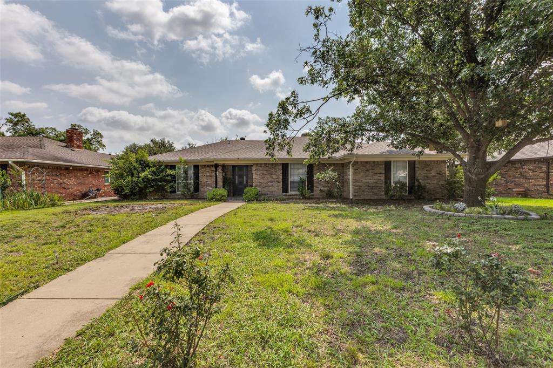
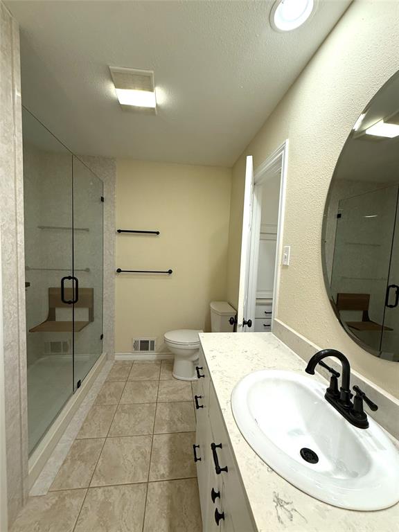
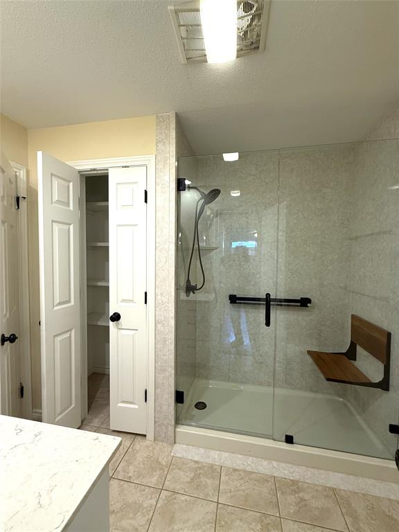
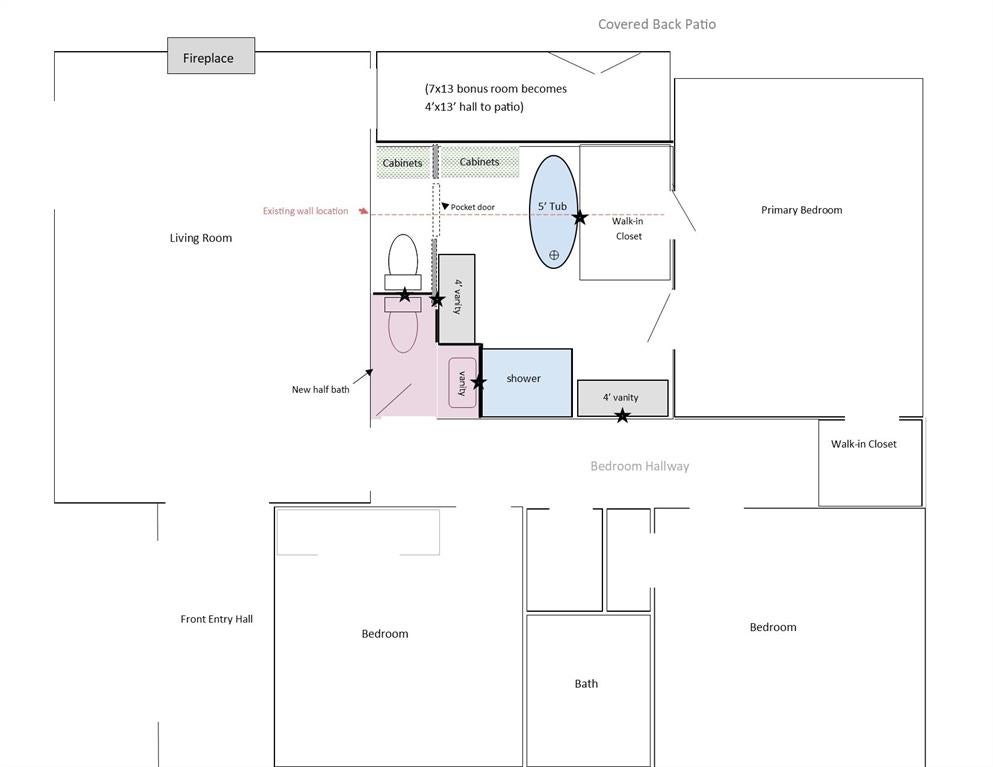
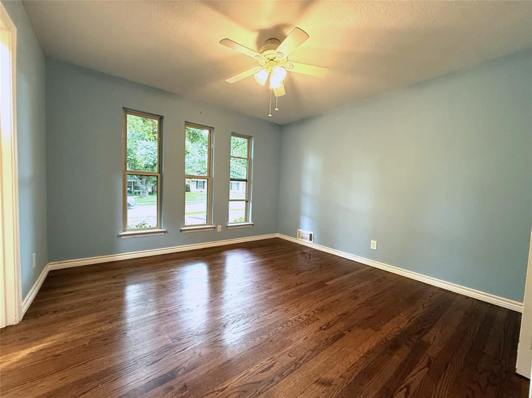
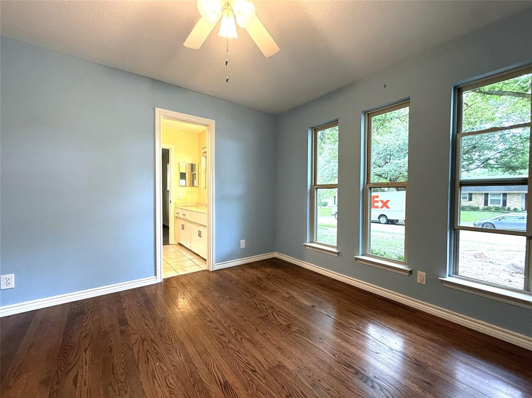
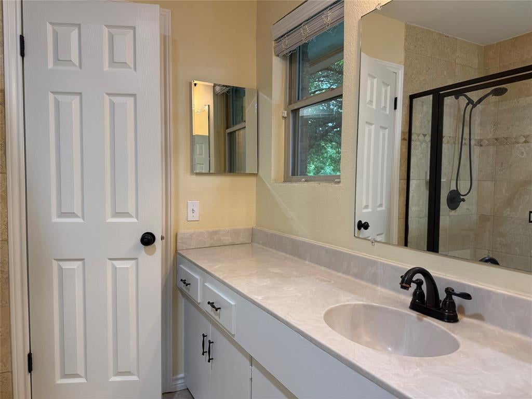
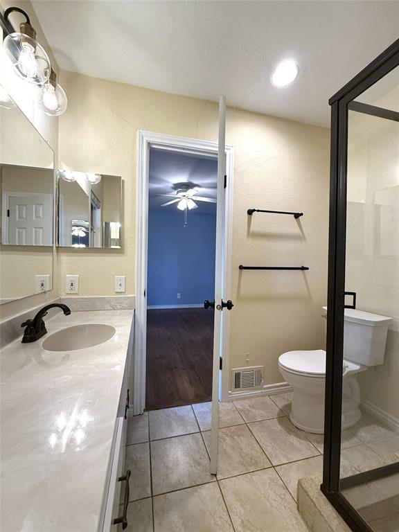
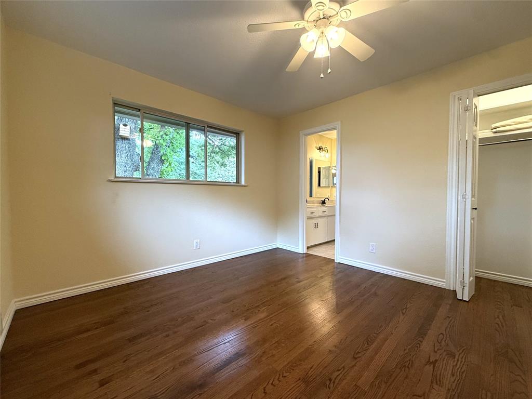
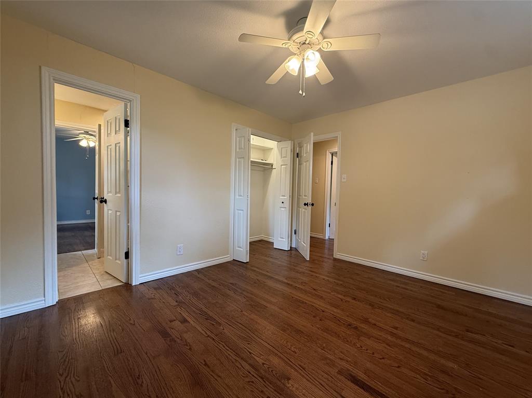
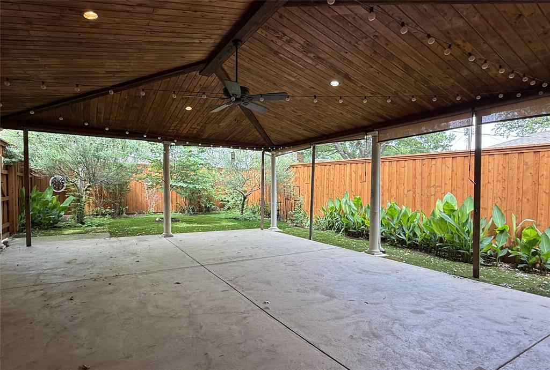
This classic pier and beam home features beautiful hardwood floors in all rooms other than kitchen and baths, which are tile. Major upgrades were made by the owner in 2024, including a Trane 19.5 SEER AC and furnace, an 8 ft privacy fence and a leaf filtering system for the gutter, replacement of the sewer line to the street with PVC and installation of aa new water line from the city meter to the house. A prior owner replaced drain lines under the house with PVC. The 31'x23' covered back patio is an entertainer's dream with 9' ceilings vaulted to 12' and recessed lighting. The covered patio includes a gas line connection for grilling, making this a unique outdoor living and dining area. A 13'x7' room off the family room shares a wall with the primary bath, presenting an excellent opportunity to enlarge the primary bath to accomodate shower, separate tub, two vanities and a generous walk in closet, as well as a new half bath! See photos for concept. The refrigerator, washer and dryer convey with the house. A travertine entry hall floor was replaced with herringbone hardwood floors in July 2026. This is a must see property at a great price!
Listing Information
Facts & Features
Location
Community Information
Architecture
Features & Amenities
Property Features
Square Footage
Tax & Financial Information
Schools
Spring Creek Elementary
Richardson High School
Northwood Hills Elementary
Dover Elementary
Westwood Math Science Leadership Magnet
Greenwood Hills Elementary
Arapaho Classical Magnet
Evolution Academy Charter School
School ratings are provided for informational purposes only and are subject to change. Attendance boundaries are for reference only — contact the school or district directly to verify enrollment eligibility.
Historical Data
Price History
| Date | Event | Price |
|---|---|---|
| 08/15/2026 | Listed for sale | $455,000 |
Listed by Emily Donahue · Allie Beth Allman & Assoc. · 2145217355
Listing information provided exclusively for consumers' personal, non-commercial use and may not be used for any purpose other than to identify prospective properties consumers may be interested in purchasing. Information deemed reliable but not guaranteed by the MLS. The listing broker’s offer of compensation is made only to participants of the MLS where the listing is filed. Copyright 2026, North Texas Real Estate Information Systems (NTREIS). All rights reserved.
Last Updated: August 21, 2026 at 3:36 AM | Source: North Texas Real Estate Information Systems (NTREIS) | MLS#: 21360693

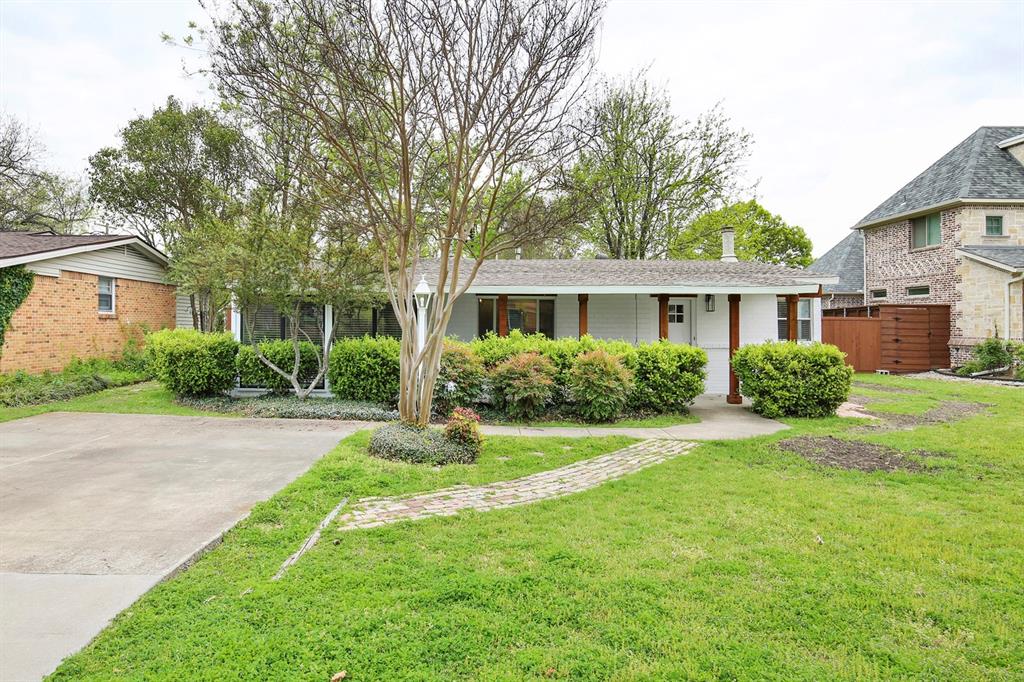
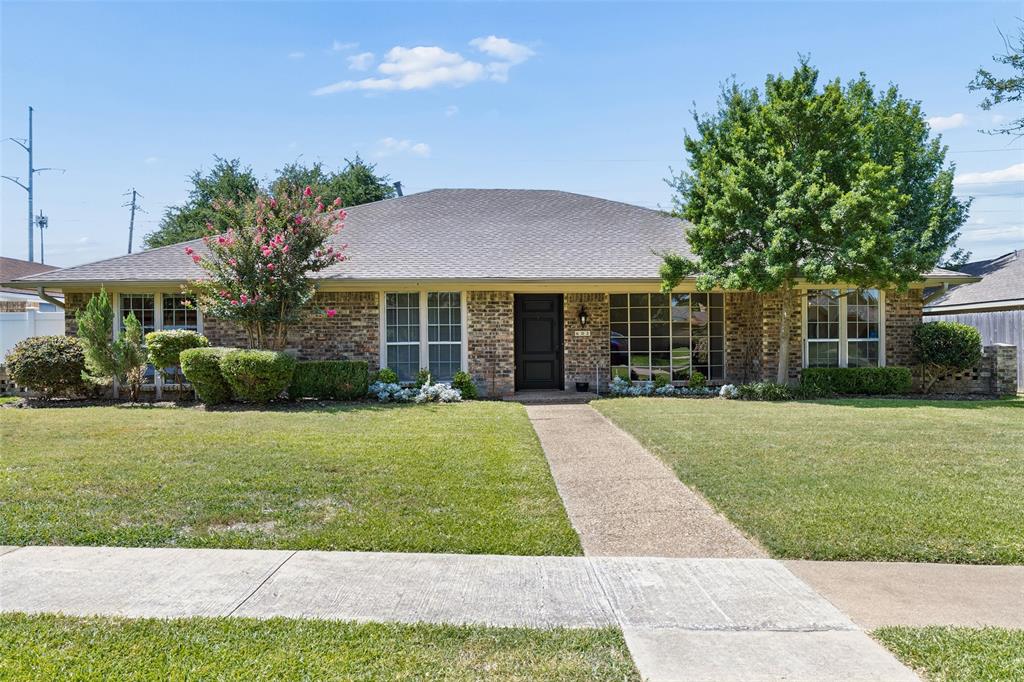
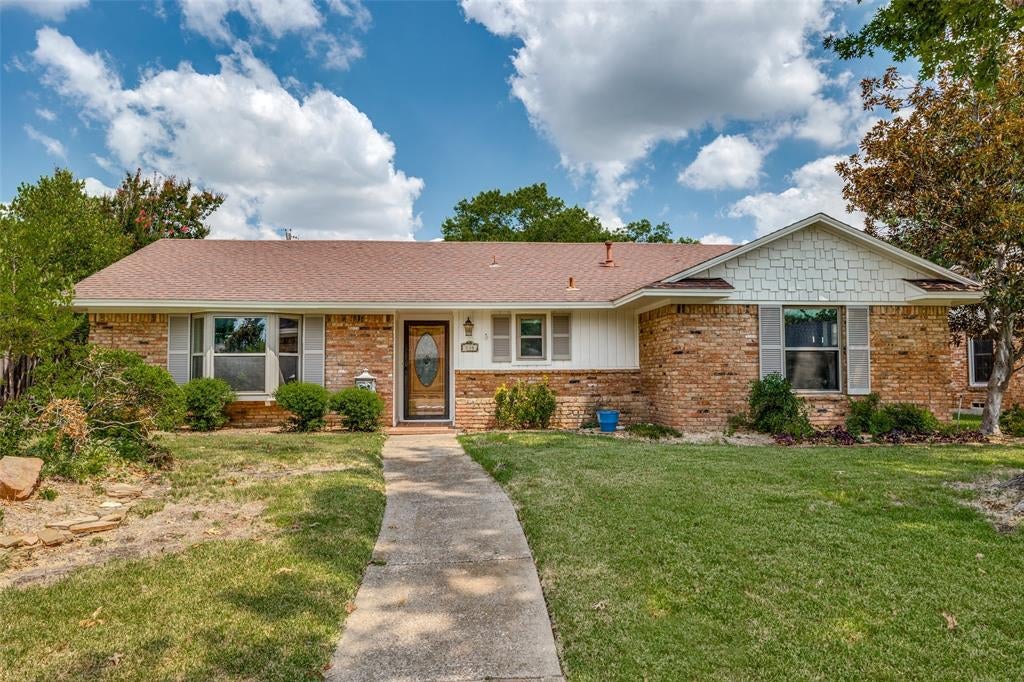
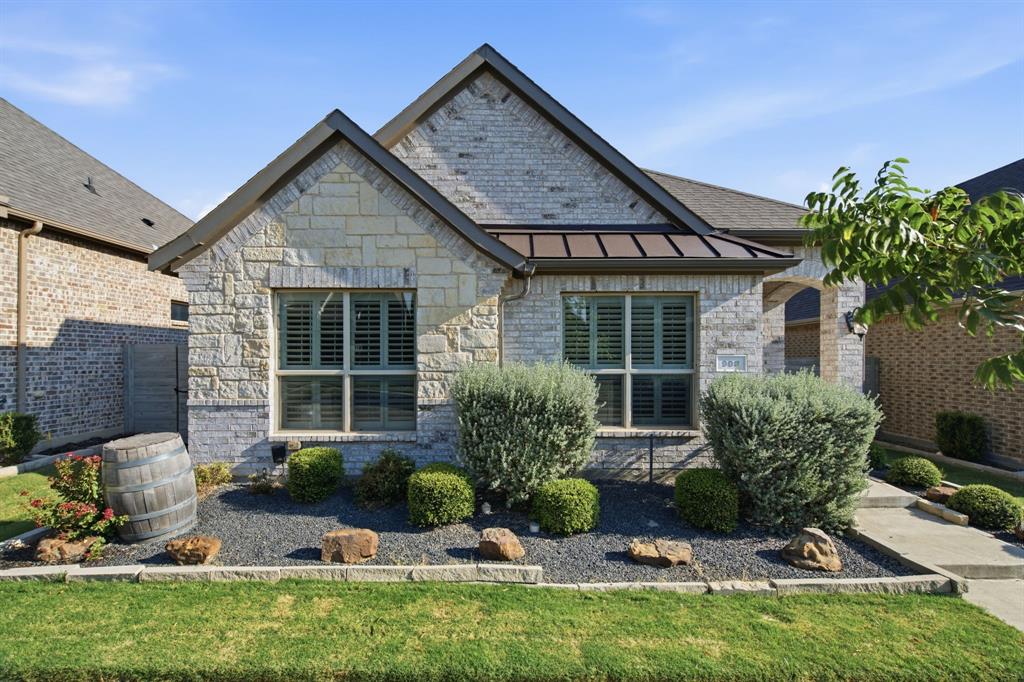
Similar Homes For Sale In Richardson
Start Your Real Estate Journey
Whether you have questions about this listing, want to schedule a showing, or just want to talk through your options, Shannon Miles is here to help. Reach out and expect a response within one business day.
How can I help?
Shannon Miles is here to help. Reach out and expect a response within one business day.
Thanks — Shannon Miles will be in touch shortly.
Make A Plan For Your Purchase
Know what you can afford before you start shopping — then run the numbers on any home you have in mind.
How much house can I afford?
- Principal & interest
- Property taxes
- Homeowner's insurance
- HOA dues
If your monthly savings are applied to the loan principal.
Enter your income, debts, and down payment to see how much home you may qualify for. Estimates only — not a lending decision.
Want to know more?
Shannon Miles is here to help. Reach out and expect a response within one business day.
✓ Thanks — Shannon Miles will be in touch shortly.