
8938 Angleton Pl
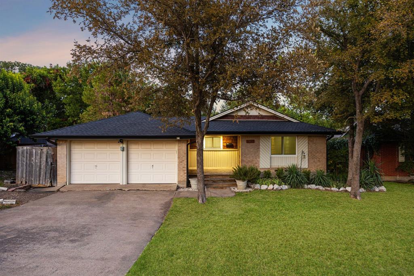
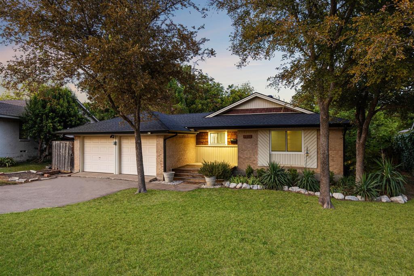
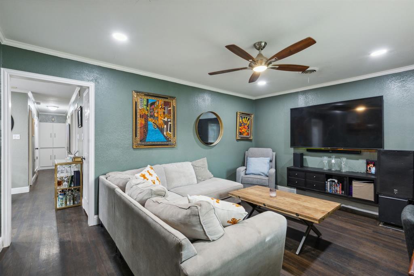
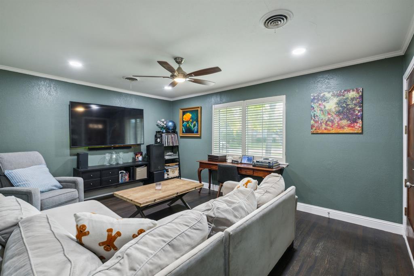
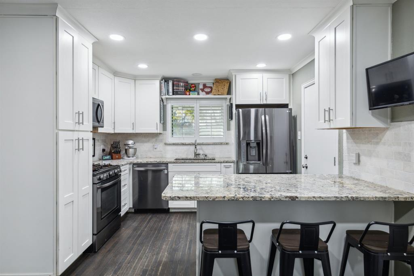
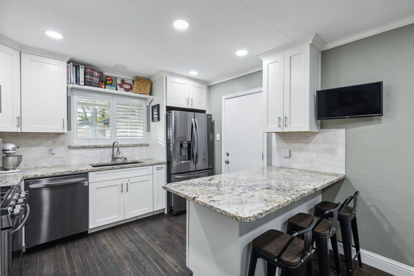
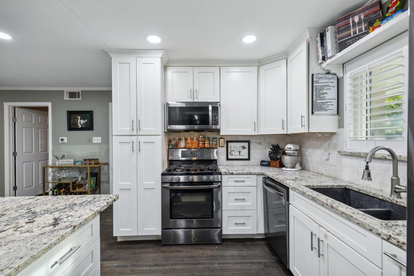
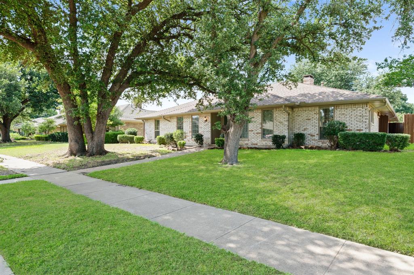
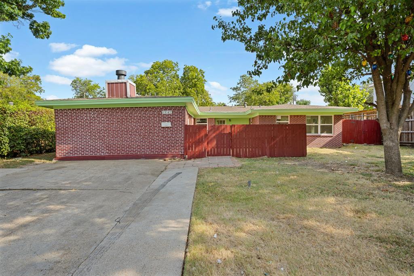
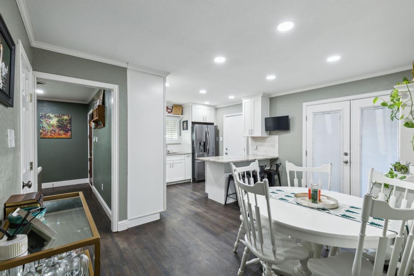
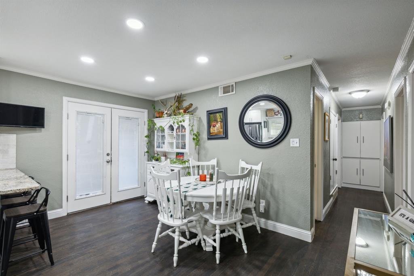
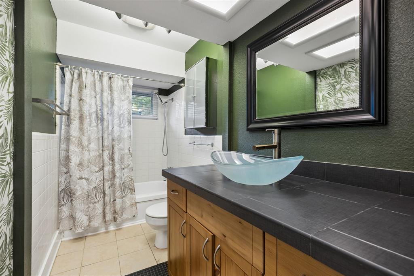
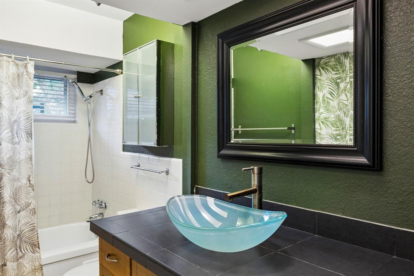
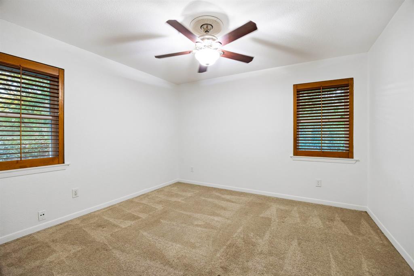
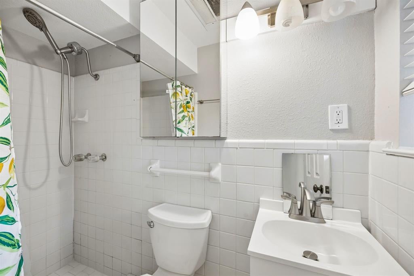
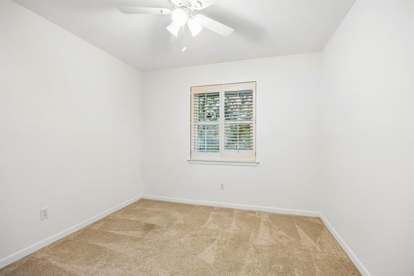
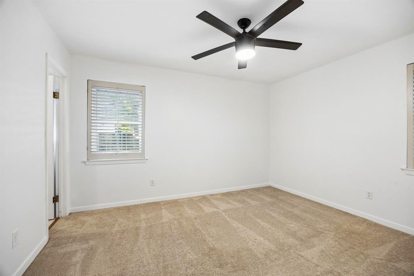
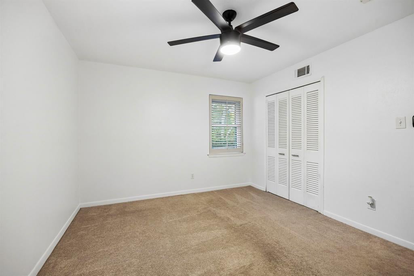
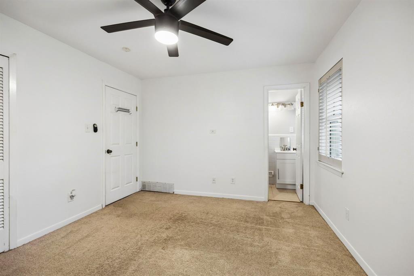
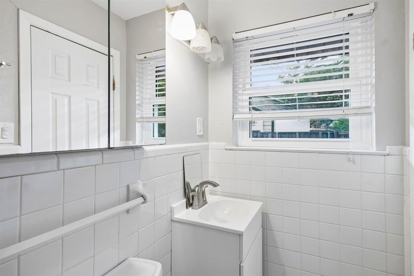
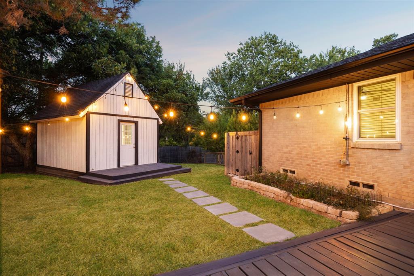
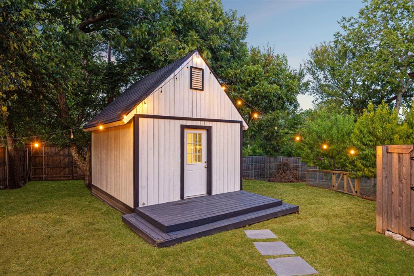
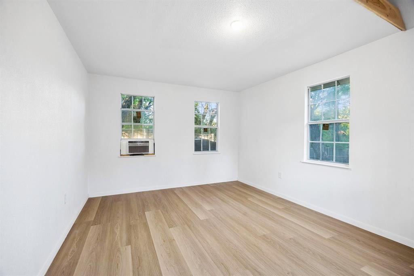
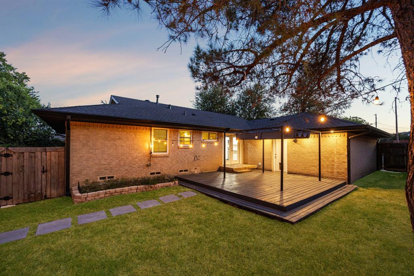
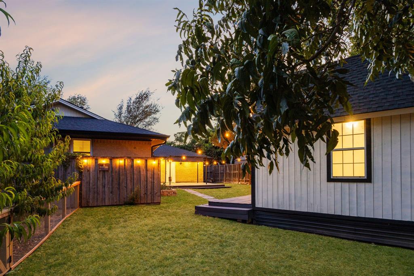
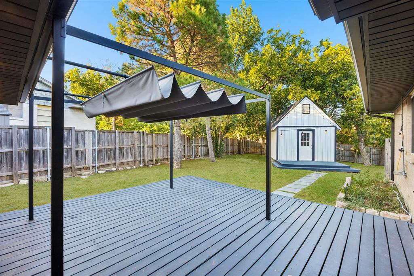
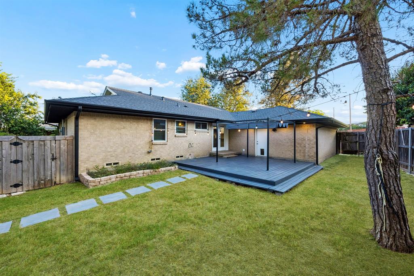
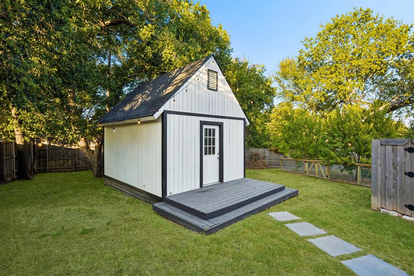
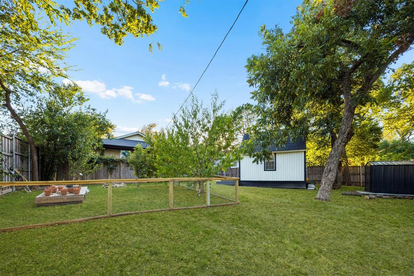
Nestled in the heart of Lake Highlands and zoned to Richardson ISD, this charming 4 bedroom, 2 bath home blends timeless character with thoughtful updates. Gorgeous hardwood flooring flows throughout, while the renovated kitchen features granite countertops and stainless steel appliances. Fresh interior paint gives the home a bright, move in ready feel. Major improvements include replaced windows in 2021, a new roof in 2024, and a new patio deck completed in 2025. Out back, the detached shed has been fully drywalled and upgraded with its own AC unit, creating the perfect space for a home office, gym, studio, or workshop. The garage is equipped with an EV charger, adding everyday convenience for electric vehicle owners. Enjoy a board on board privacy fence, easy access to Royal Oaks Country Club, major hospitals, shopping, dining, parks, and miles of walking and biking trails. A wonderful opportunity to own a beautifully updated home in one of Dallas's most desirable neighborhoods.
Listing Information
Open Houses
-
Saturday, September 1912:00 PM – 2:00 PM
Facts & Features
Location
Community Information
Architecture
Features & Amenities
Property Features
Square Footage
Tax & Financial Information
Schools
Forest Meadow J H
Moss Haven Elementary
Arthur Kramer Elementary
Skyview Elementary
Emmett J Conrad High School
Merriman Park Elementary
Lake Highlands Freshman Center
Hamilton Park Pacesetter Magnet
School ratings are provided for informational purposes only and are subject to change. Attendance boundaries are for reference only — contact the school or district directly to verify enrollment eligibility.
Historical Data
Price History
| Date | Event | Price |
|---|---|---|
| 08/27/2026 | Price change | $399,000 |
| 08/14/2026 | Listed for sale | $425,000 |
Listed by Vincent Dvorin · CLAY STAPP + CO · 2148550777
Listing information provided exclusively for consumers' personal, non-commercial use and may not be used for any purpose other than to identify prospective properties consumers may be interested in purchasing. Information deemed reliable but not guaranteed by the MLS. The listing broker’s offer of compensation is made only to participants of the MLS where the listing is filed. Copyright 2026, North Texas Real Estate Information Systems (NTREIS). All rights reserved.
Last Updated: September 15, 2026 at 8:23 PM | Source: North Texas Real Estate Information Systems (NTREIS) | MLS#: 21359354

Similar Homes For Sale In Dallas
Start Your Real Estate Journey
Whether you have questions about this listing, want to schedule a showing, or just want to talk through your options, Shannon Miles is here to help. Reach out and expect a response within one business day.
How can I help?
Shannon Miles is here to help. Reach out and expect a response within one business day.
Thanks — Shannon Miles will be in touch shortly.
Make A Plan For Your Purchase
Know what you can afford before you start shopping — then run the numbers on any home you have in mind.
How much house can I afford?
- Principal & interest
- Property taxes
- Homeowner's insurance
- HOA dues
If your monthly savings are applied to the loan principal.
Enter your income, debts, and down payment to see how much home you may qualify for. Estimates only — not a lending decision.
Want to know more?
Shannon Miles is here to help. Reach out and expect a response within one business day.
✓ Thanks — Shannon Miles will be in touch shortly.