

3401 Marymount Dr
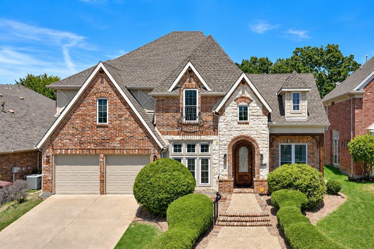
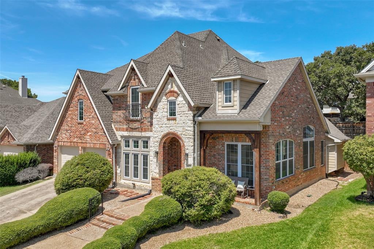
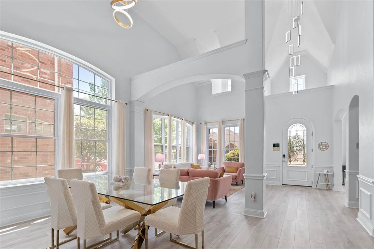
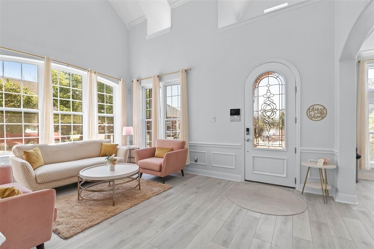
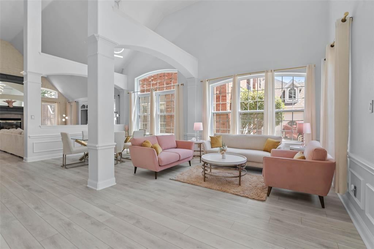
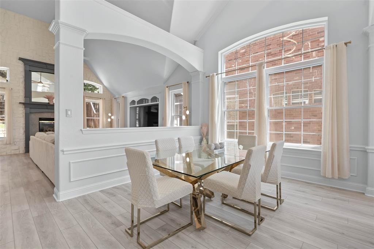
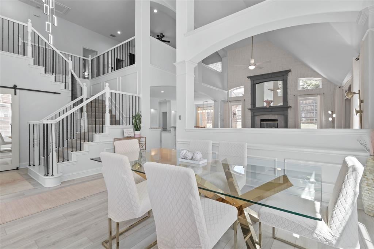
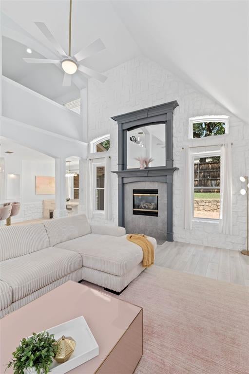
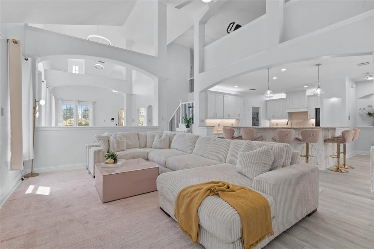
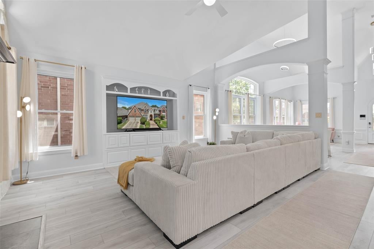
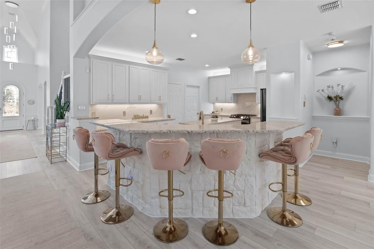
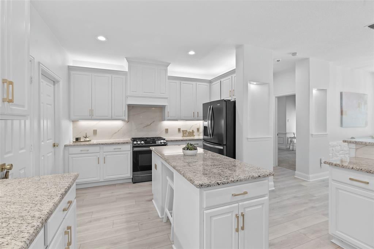
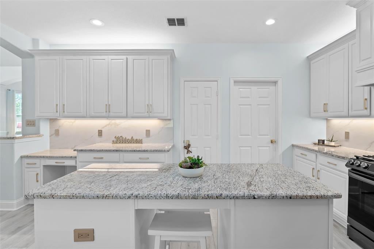
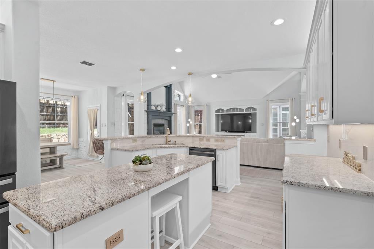
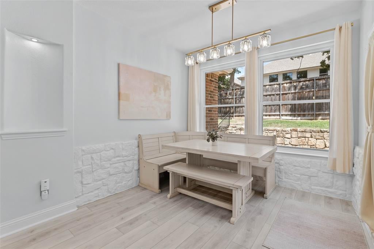
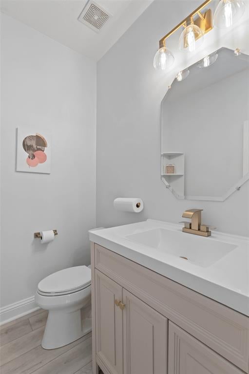
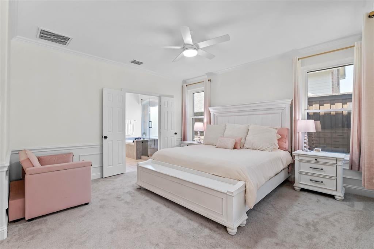
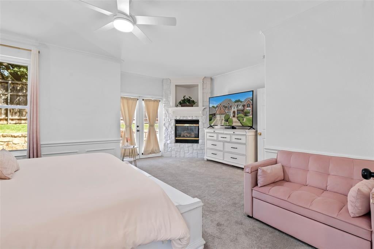
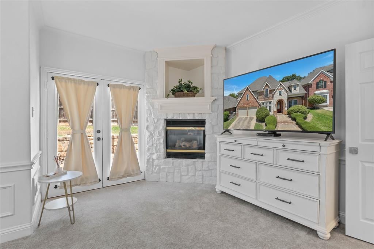
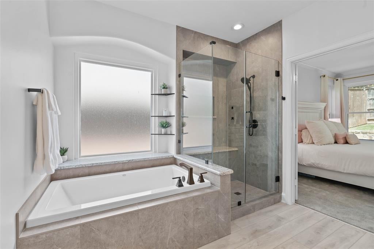
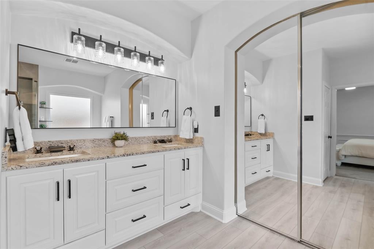
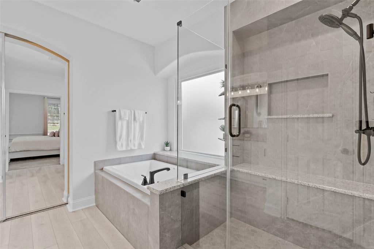
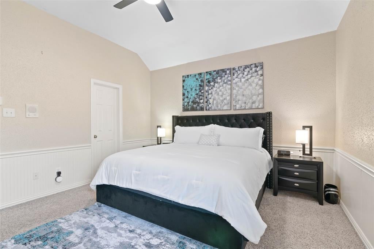
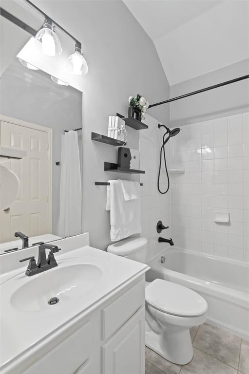
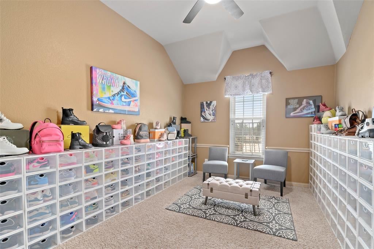
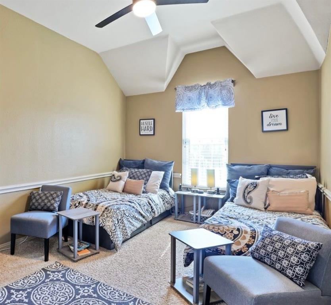
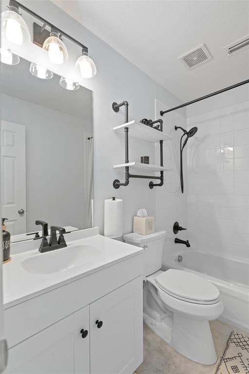
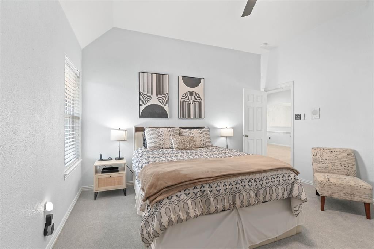
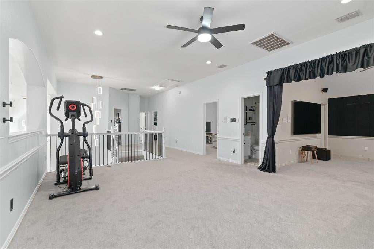
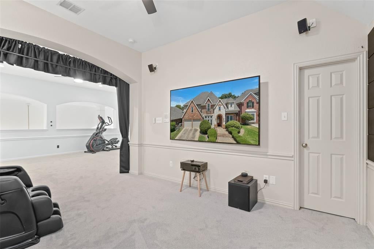
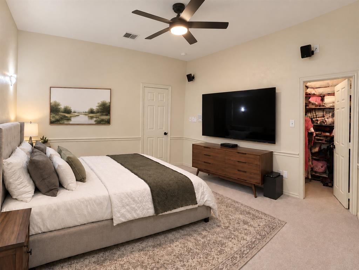
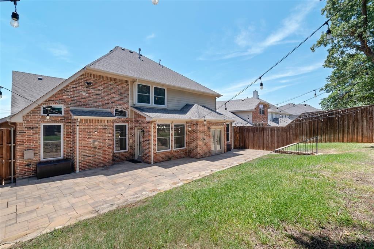
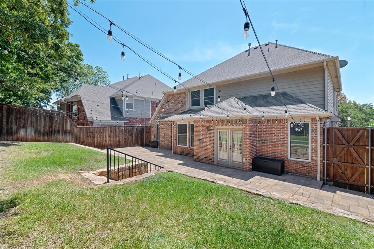
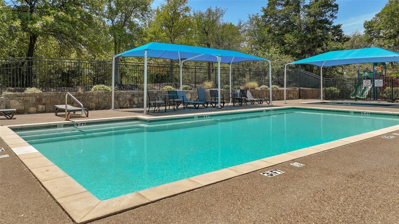
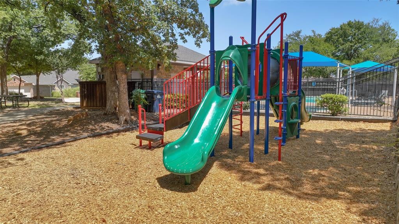
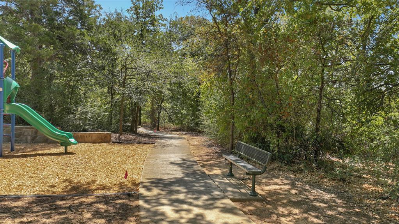
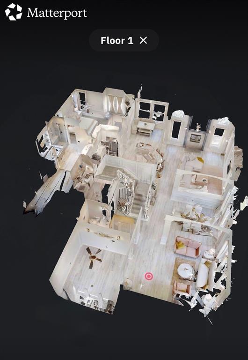
Welcome to 3401 Marymount Dr, a beautifully updated home in the established Robinson Oaks community of Denton. Offering 4 bedrooms (5th bedroom would be the converted media room), 3.5 baths, and approximately 3,700 square feet, this thoughtfully designed home combines timeless style with modern updates and an abundance of natural light. Be welcomed by a beautiful leaded glass front door, as grand ceilings and vast light filled windows create an inviting atmosphere from the moment you enter. The flexible floor plan offers an office, formal dining, additional living space, and a spacious family room with fireplace. The layout creates options for converting the media room with WIC into a 5th bedroom or the downstairs study with its adjoining half bath into a Mother-in-law suite with full bath creating a 5th and even 6th bedroom floorplan. The remodeled kitchen is designed for both everyday living and entertaining, featuring custom cabinetry, granite countertops, a large island with breakfast bar and a smaller prep island, walk-in pantry, breakfast nook and art niches. The downstairs primary suite provides a peaceful retreat with its own fireplace, sitting area, spacious bath, and oversized walk-in closet. Upstairs are three generously sized bedrooms, beautifully updated baths, a large game room, and media room. Outside, enjoy spacious stone-paver terrace, and landscaped backyard. Extensive improvements include updated flooring, remodeled bathrooms, newer windows, and newer HVAC. Robinson Oaks residents also enjoy a community pool, playground, and scenic walking and biking trails. Conveniently located near shopping, dining, and major commuter routes, this exceptional home is move-in ready and offers the space, updates, and flexibility today's buyers are looking for.
Listing Information
Facts & Features
Location
Community Information
Architecture
Features & Amenities
Property Features
Square Footage
Tax & Financial Information
Schools
Bettye Myers Middle
Shady Shores Elementary
Crownover Middle
Ryan Elementary
McNair Elementary
Denton Classical Academy
Pecan Creek Elementary
Lake Dallas High School
School ratings are provided for informational purposes only and are subject to change. Attendance boundaries are for reference only — contact the school or district directly to verify enrollment eligibility.
Historical Data
Price History
| Date | Event | Price |
|---|---|---|
| 08/21/2026 | Listed for sale | $590,000 |
Listed by Carissa Acker · Keller Williams Realty · 9404849411
Listing information provided exclusively for consumers' personal, non-commercial use and may not be used for any purpose other than to identify prospective properties consumers may be interested in purchasing. Information deemed reliable but not guaranteed by the MLS. The listing broker’s offer of compensation is made only to participants of the MLS where the listing is filed. Copyright 2026, North Texas Real Estate Information Systems (NTREIS). All rights reserved.
Last Updated: September 12, 2026 at 3:47 AM | Source: North Texas Real Estate Information Systems (NTREIS) | MLS#: 21359212

Similar Homes For Sale In Denton


Start Your Real Estate Journey
Whether you have questions about this listing, want to schedule a showing, or just want to talk through your options, Shannon Miles is here to help. Reach out and expect a response within one business day.
How can I help?
Shannon Miles is here to help. Reach out and expect a response within one business day.
Thanks — Shannon Miles will be in touch shortly.
Make A Plan For Your Purchase
Know what you can afford before you start shopping — then run the numbers on any home you have in mind.
How much house can I afford?
- Principal & interest
- Property taxes
- Homeowner's insurance
- HOA dues
If your monthly savings are applied to the loan principal.
Enter your income, debts, and down payment to see how much home you may qualify for. Estimates only — not a lending decision.
Want to know more?
Shannon Miles is here to help. Reach out and expect a response within one business day.
✓ Thanks — Shannon Miles will be in touch shortly.