
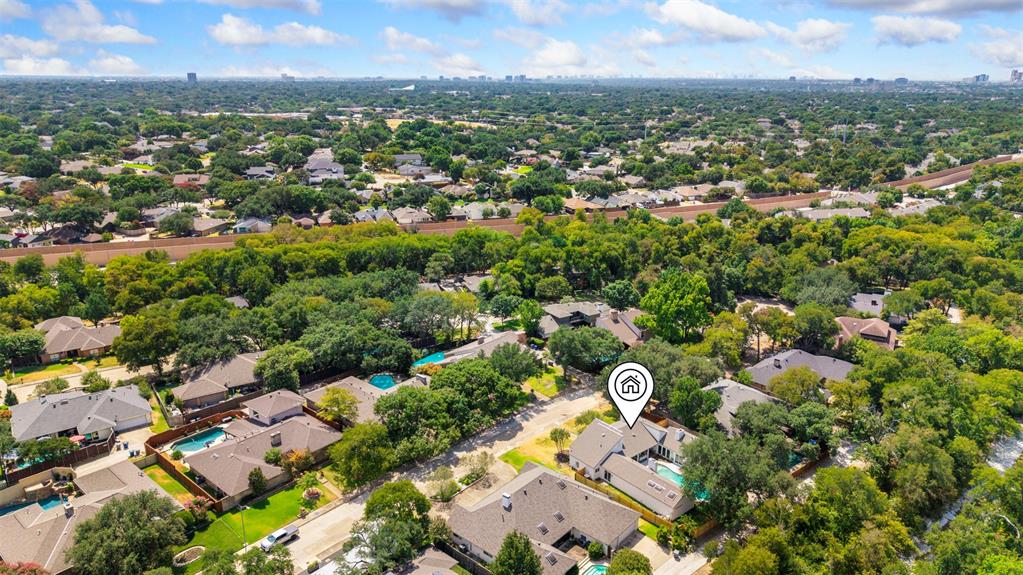
17133 Earthwind Dr
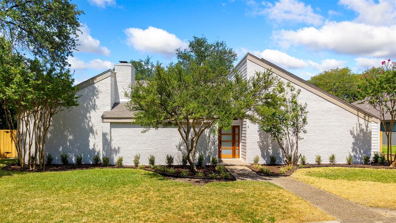
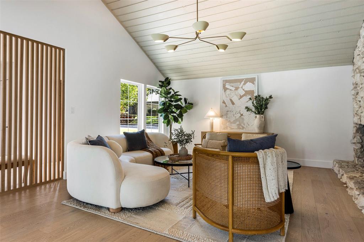
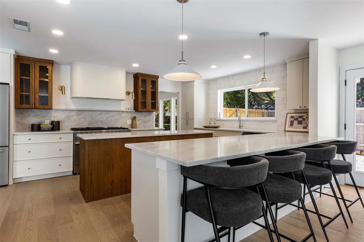
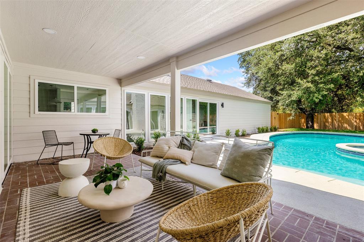
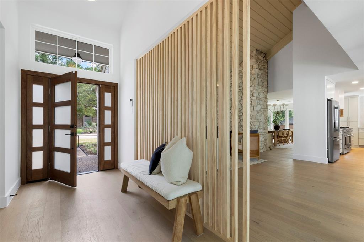
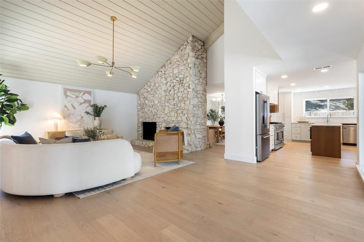
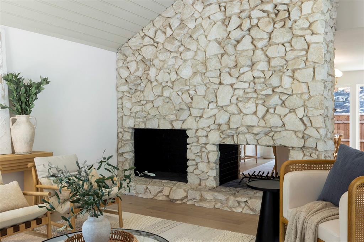
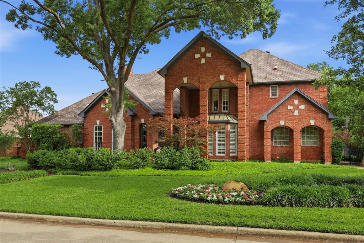
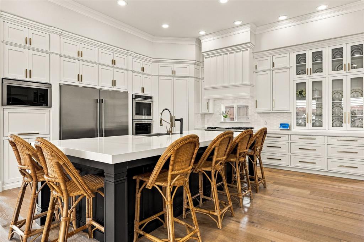
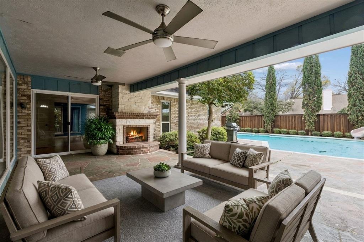
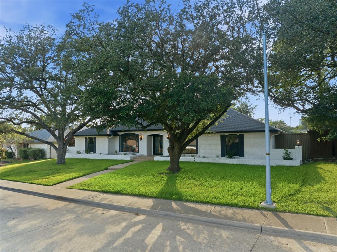
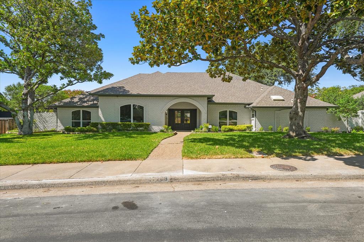
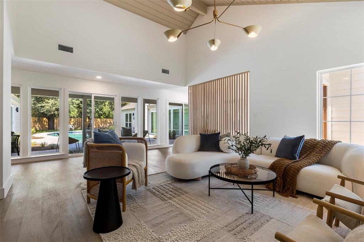
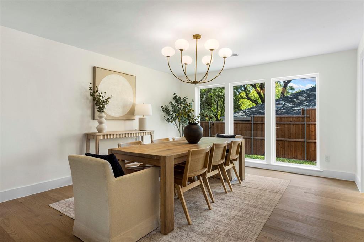
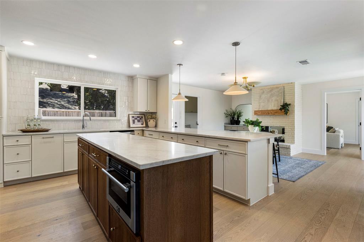
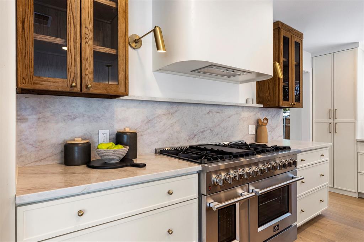
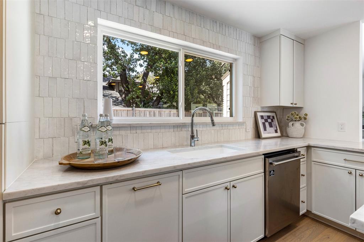
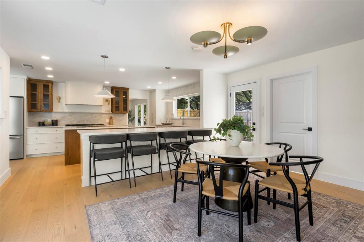
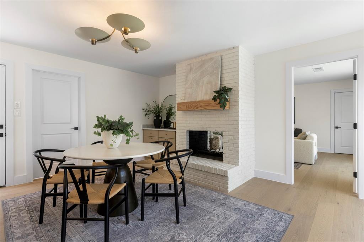
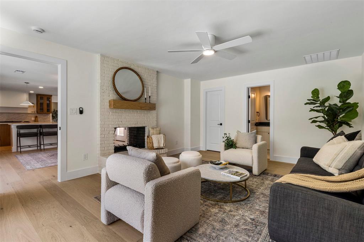
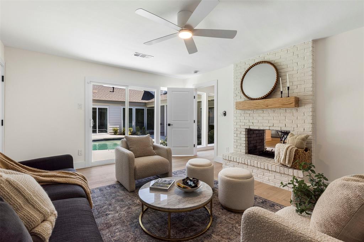
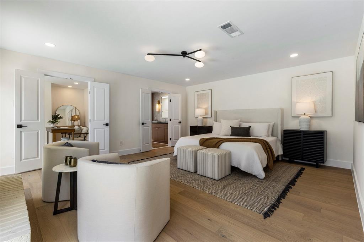
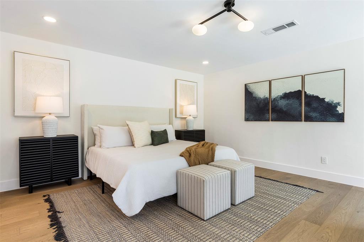
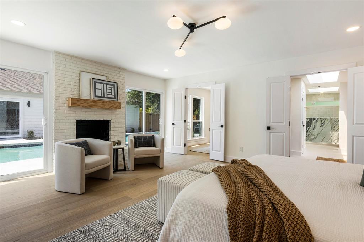
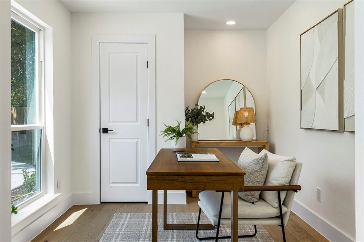
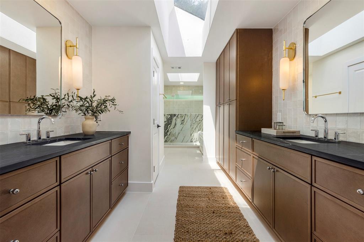
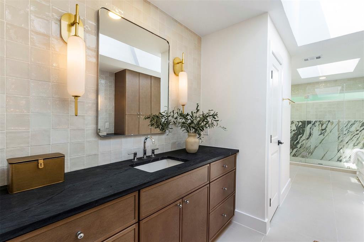
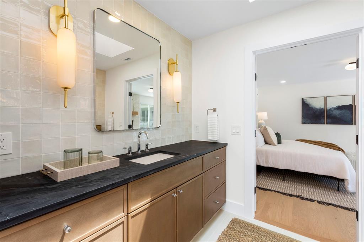
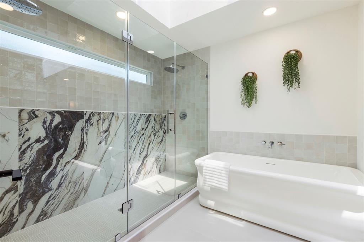
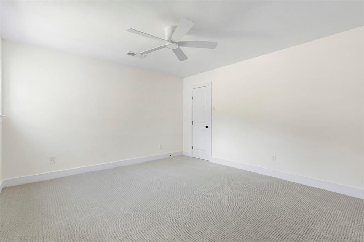
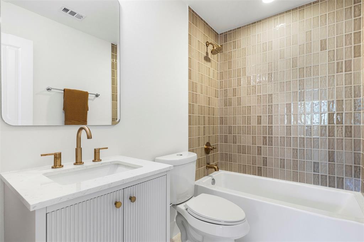
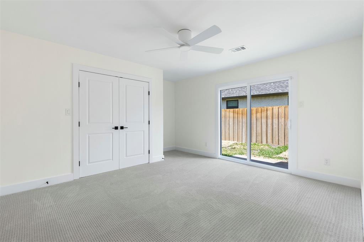
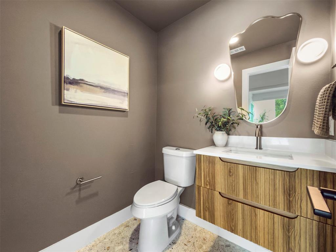
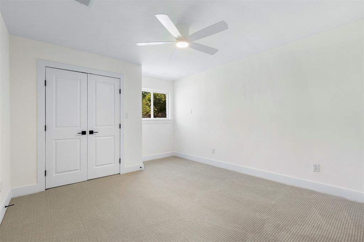
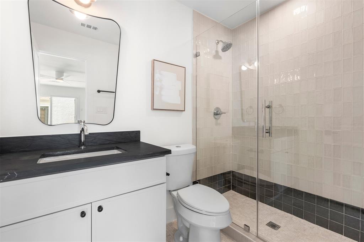
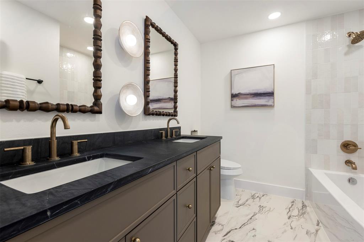
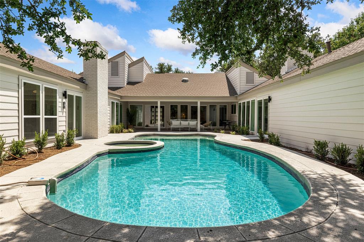
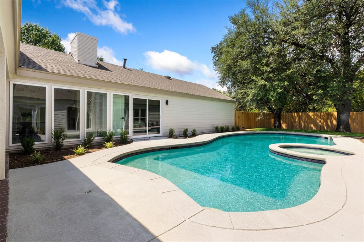
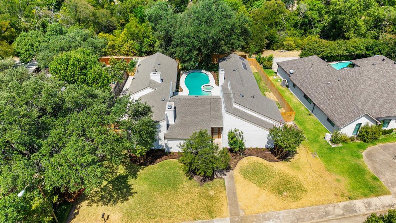
Reimagined by Maverick Design, this stunning 4-bedroom, 4.5-bathroom home blends sophisticated style with inviting everyday living. Upon entry, you’re welcomed into a spacious family living area featuring soaring vaulted ceilings with shiplap accents, decorative lighting, and a striking stone fireplace that serves as the centerpiece of the room. Adjacent to the living room, the elegant formal dining room features a fireplace and flows seamlessly into the expansive kitchen. The kitchen is thoughtfully designed with a large island and peninsula, creating the perfect space to cook, gather, and entertain. An inviting eat-in dining area features built-in cabinetry and yet another gorgeous fireplace, adding warmth and character to the space. Just off the kitchen, a versatile flex space offers exceptional functionality with a fireplace, ensuite bathroom, and closet. This spacious room could easily serve as a secondary living area, private home office, or guest bedroom, providing flexibility to fit a variety of lifestyles and needs. The breathtaking primary suite offers a private retreat with its own fireplace and a versatile flex space, ideal for a home office, sitting area, or reading nook. The spa-inspired ensuite bathroom features dual vanities, a luxurious soaking tub, oversized double shower, skylights, and an exceptionally large walk-in closet. One secondary bedroom features an ensuite bathroom and generous closet space, providing comfort and privacy for family and guests. With thoughtfully designed spaces throughout, this home offers exceptional functionality without sacrificing style. Step outside to a beautiful backyard oasis featuring a spacious patio and gorgeous sparkling pool—perfect for relaxing, entertaining, and enjoying the best of outdoor living. Every detail of this exceptional home has been thoughtfully reimagined to create a truly elevated living experience.
Listing Information
Open Houses
-
Saturday, September 1912:00 PM – 2:00 PM
-
Sunday, September 2012:00 PM – 2:00 PM
Facts & Features
Location
Community Information
Architecture
Features & Amenities
Property Features
Square Footage
Tax & Financial Information
Schools
Rose Haggar Elementary
Prestonwood Elementary
Brentfield Elementary
Pearce High School
Westwood Math Science Leadership Magnet
Pioneer Technology And Arts Academy North Dallas
Rose Haggar Elementary
Frankford Middle
School ratings are provided for informational purposes only and are subject to change. Attendance boundaries are for reference only — contact the school or district directly to verify enrollment eligibility.
Historical Data
Price History
| Date | Event | Price |
|---|---|---|
| 09/03/2026 | Listed for sale | $1,250,000 |
Listed by Kaitlyn Bownds · Wedgewood Homes Realty- TX LLC · 3106403070
Listing information provided exclusively for consumers' personal, non-commercial use and may not be used for any purpose other than to identify prospective properties consumers may be interested in purchasing. Information deemed reliable but not guaranteed by the MLS. The listing broker’s offer of compensation is made only to participants of the MLS where the listing is filed. Copyright 2026, North Texas Real Estate Information Systems (NTREIS). All rights reserved.
Last Updated: September 14, 2026 at 3:53 PM | Source: North Texas Real Estate Information Systems (NTREIS) | MLS#: 21359166

Similar Homes For Sale In Dallas
Start Your Real Estate Journey
Whether you have questions about this listing, want to schedule a showing, or just want to talk through your options, Shannon Miles is here to help. Reach out and expect a response within one business day.
How can I help?
Shannon Miles is here to help. Reach out and expect a response within one business day.
Thanks — Shannon Miles will be in touch shortly.
Make A Plan For Your Purchase
Know what you can afford before you start shopping — then run the numbers on any home you have in mind.
How much house can I afford?
- Principal & interest
- Property taxes
- Homeowner's insurance
- HOA dues
If your monthly savings are applied to the loan principal.
Enter your income, debts, and down payment to see how much home you may qualify for. Estimates only — not a lending decision.
Want to know more?
Shannon Miles is here to help. Reach out and expect a response within one business day.
✓ Thanks — Shannon Miles will be in touch shortly.