
9847 Ontario Ln
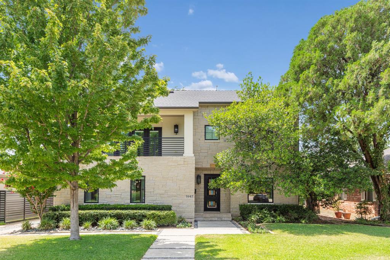
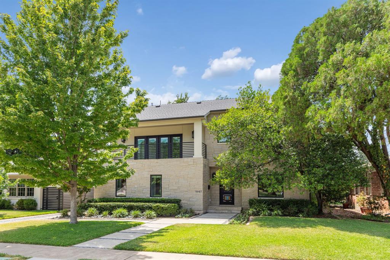
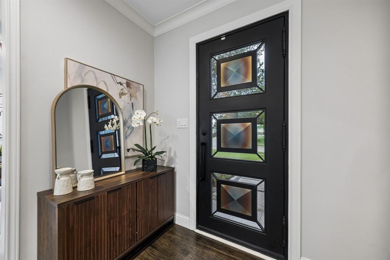
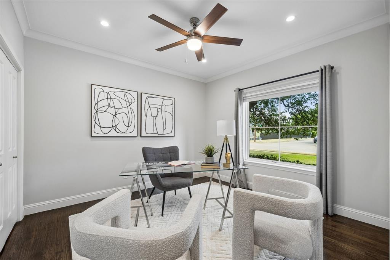
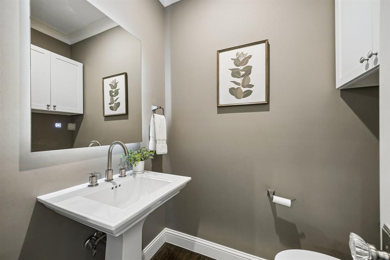
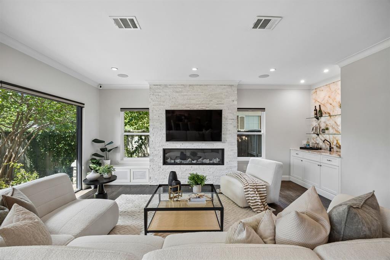
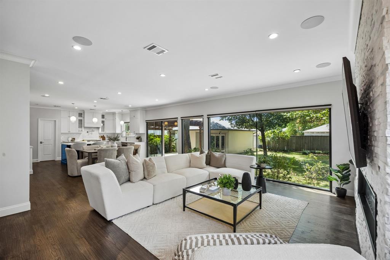
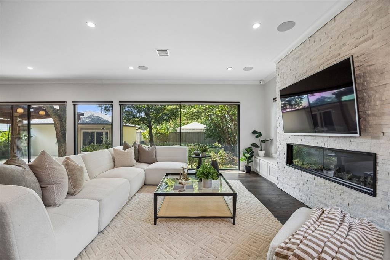
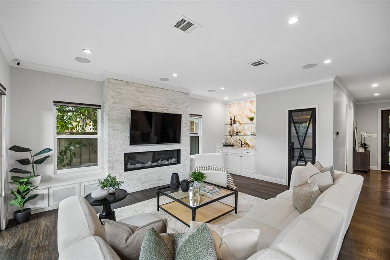
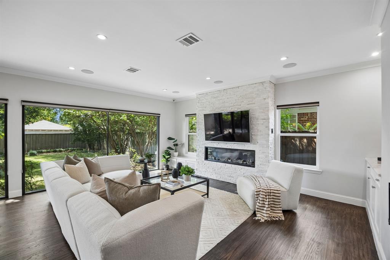
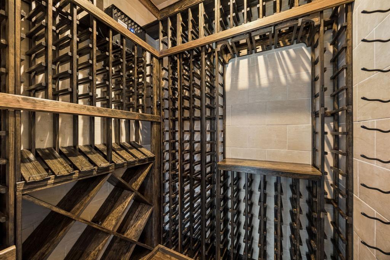
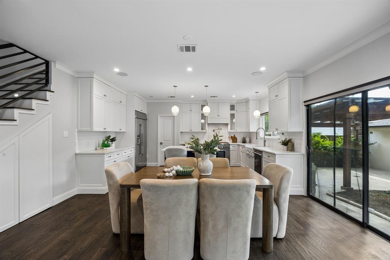
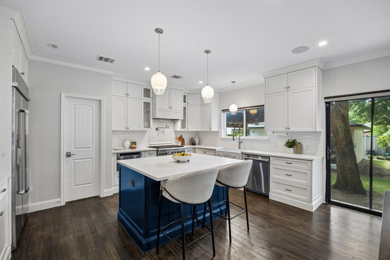
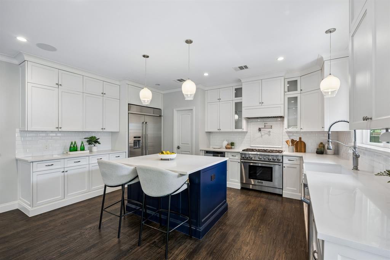
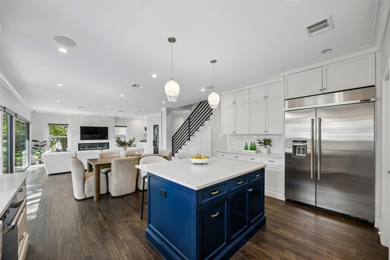
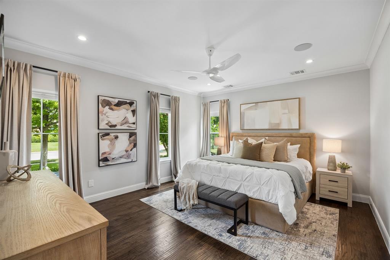
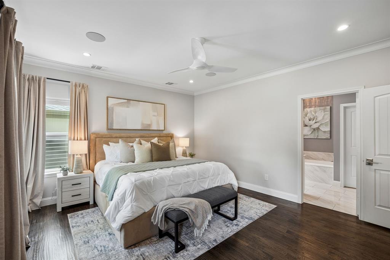
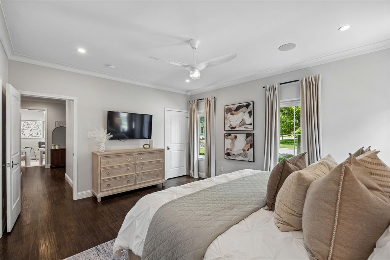
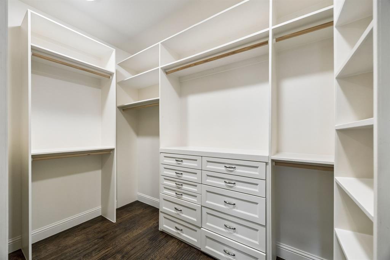
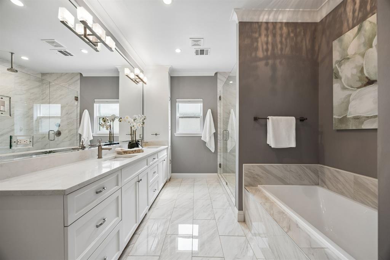
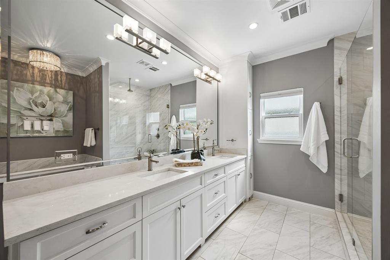
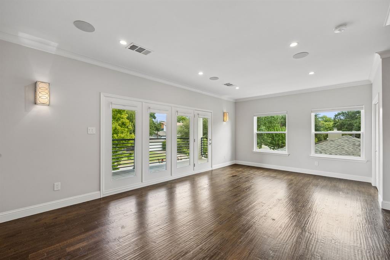
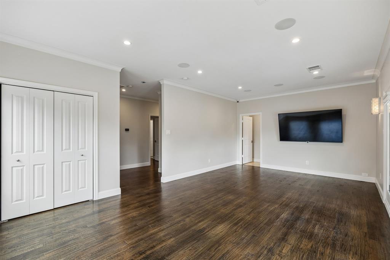
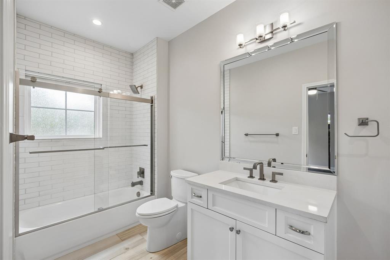
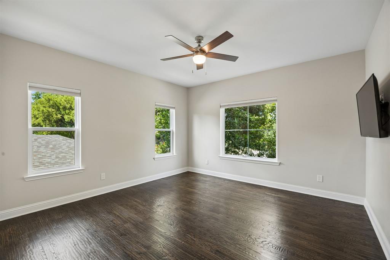
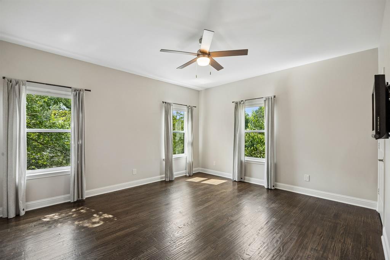
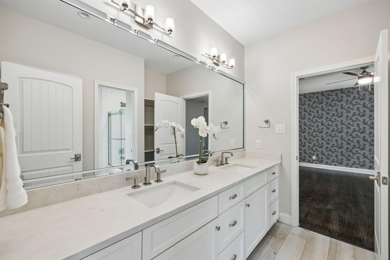
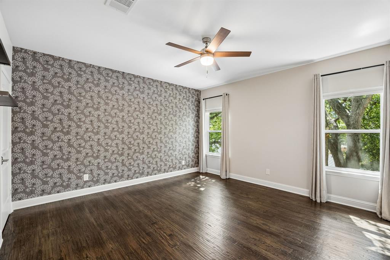
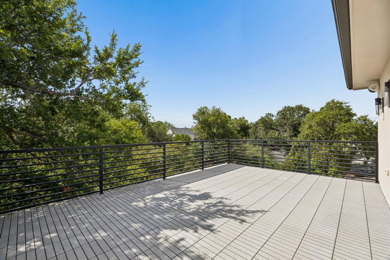
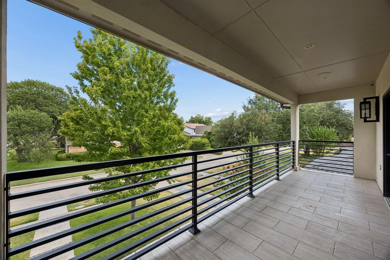
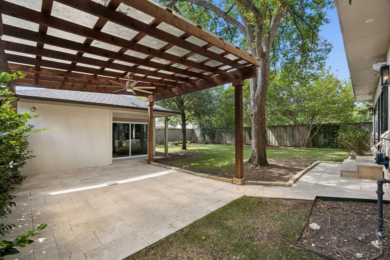
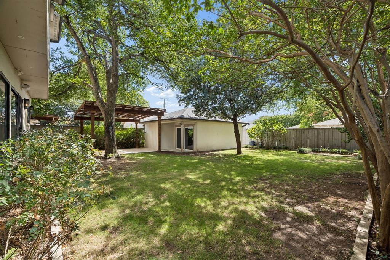
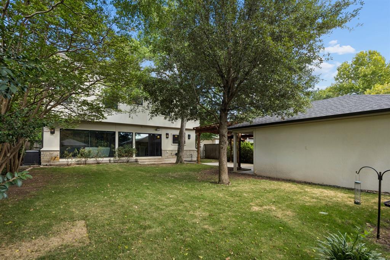
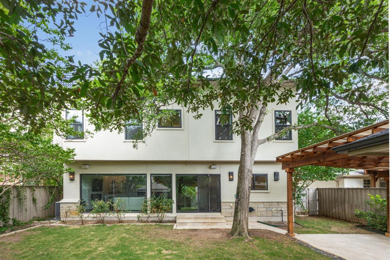
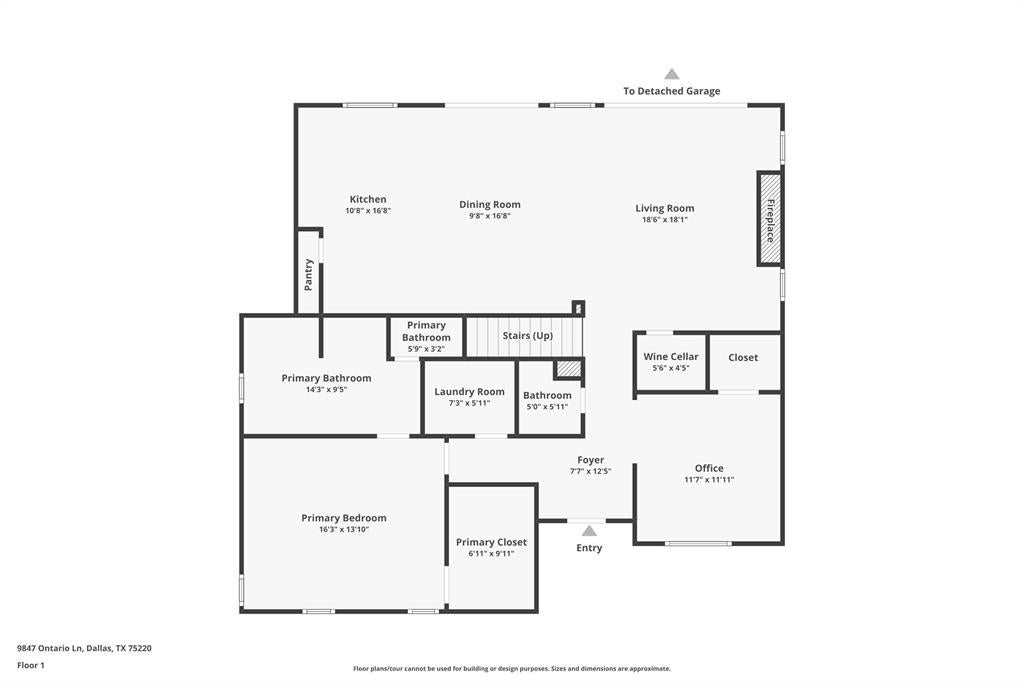
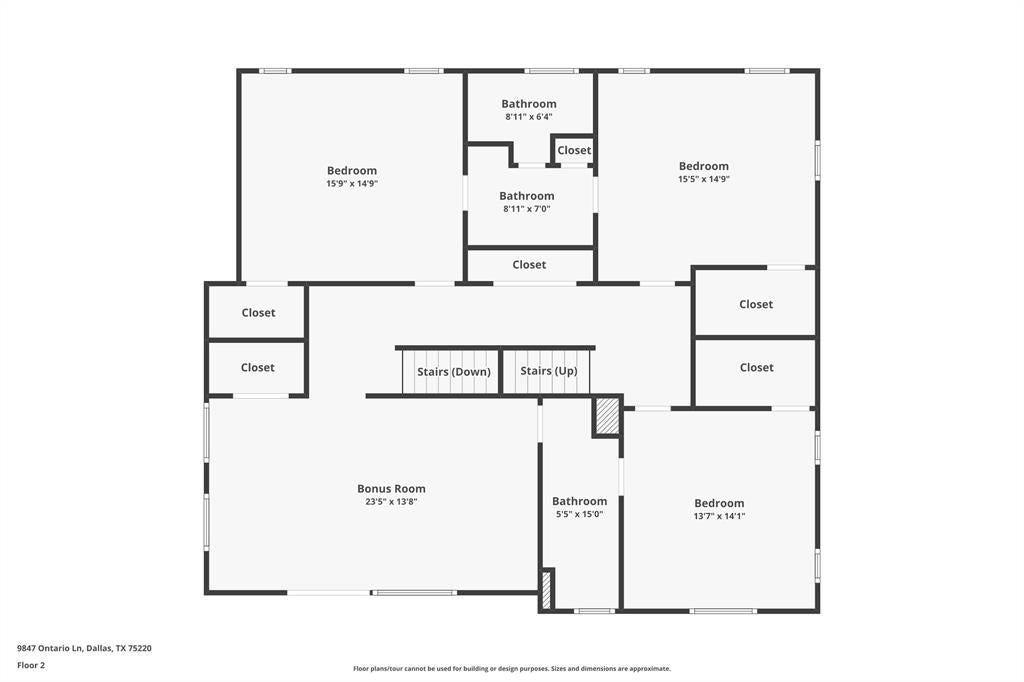
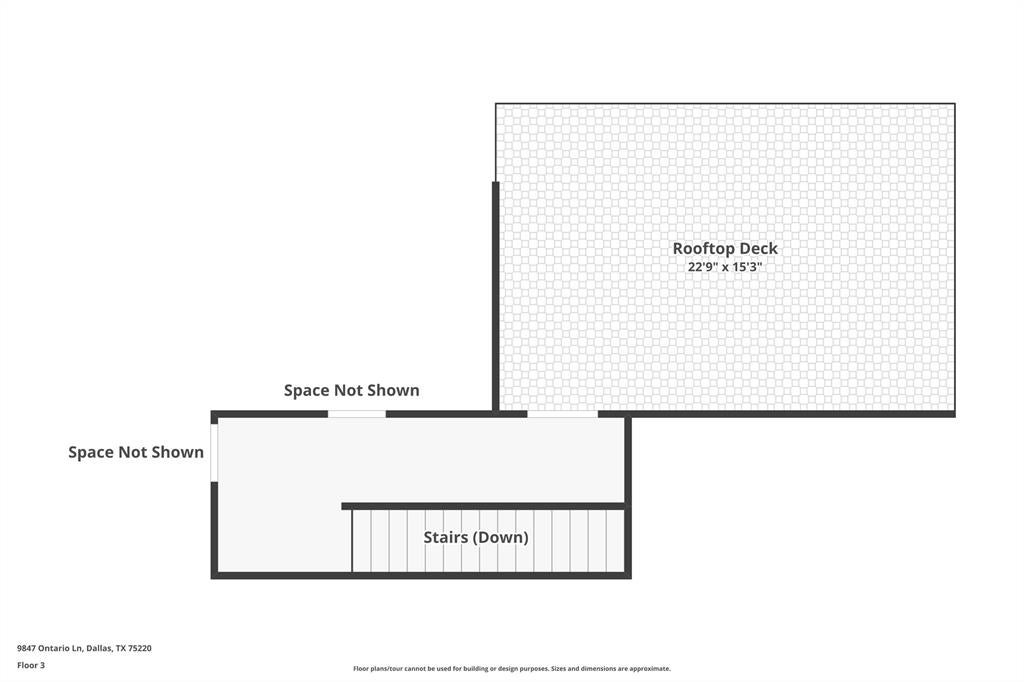
Ideally situated in the highly sought-after Midway Hollow neighborhood, this beautiful home was redesigned and thoughfully expanded in 2018. The home offers 4 bedrooms, 3 living areas, and a spacious primary suite conveniently located downstairs. The main level features an open-concept living, dining, and kitchen area designed for both everyday living & entertaining. The living room showcases a wall of windows and a sliding glass door overlooking the private backyard retreat. An electric fireplace, walk-in wine cellar, and wet bar with a stunning natural stone countertop and backsplash add an elegant touch for entertaining. Also located downstairs is a dedicated home office at the front of the home. The chef’s kitchen features quartz countertops, top-of-the-line stainless-steel appliances, a JennAir built-in refrigerator, and a large island that serves as the perfect gathering spot. Upstairs, you’ll find three generously sized bedrooms, including 1 ensuite bedroom and 2 bedrooms connected by a Jack-and-Jill bathroom. The upstairs family room opens to a spacious covered deck with a tiled floor creating an ideal space for relaxing. The 3rd floor offers an impressive rooftop deck measuring approximately 22 feet by 15 feet, providing the perfect setting to unwind and take in beautiful sunset views. Energy-efficient features include tankless water heaters & spray-foam insulation. Throughout the home, beautiful wood flooring adds warmth and continuity, with no carpet anywhere. The backyard is designed for privacy, entertaining, and easy enjoyment, featuring covered patio and sliding door providing access to the detached two-car garage. An electric sliding gate maximizes the usable backyard space while adding an extra layer of privacy & security. With its prime Midway Hollow location, thoughtful layout, multiple outdoor living spaces, and exceptional entertaining features, this home offers the perfect blend of style, comfort, and functionality.
Listing Information
Facts & Features
Location
Community Information
Architecture
Features & Amenities
Property Features
Square Footage
Tax & Financial Information
Schools
David G Burnet Elementary
Sudie L Williams Talented And Gifted Academy
Harry C Withers Elementary
Walnut Hill International Leadership Academy
Sudie L Williams Elementary
Leonides Gonzalez Cigarroa Md Elementary
Uplift Triumph Preparatory School
Thomas Jefferson High School
School ratings are provided for informational purposes only and are subject to change. Attendance boundaries are for reference only — contact the school or district directly to verify enrollment eligibility.
Historical Data
Price History
| Date | Event | Price |
|---|---|---|
| 08/12/2026 | Listed for sale | $1,300,000 |
Listed by Elizabeth Selzer · Ebby Halliday, REALTORS · 2148260316
Listing information provided exclusively for consumers' personal, non-commercial use and may not be used for any purpose other than to identify prospective properties consumers may be interested in purchasing. Information deemed reliable but not guaranteed by the MLS. The listing broker’s offer of compensation is made only to participants of the MLS where the listing is filed. Copyright 2026, North Texas Real Estate Information Systems (NTREIS). All rights reserved.
Last Updated: August 27, 2026 at 9:51 PM | Source: North Texas Real Estate Information Systems (NTREIS) | MLS#: 21357466

Similar Homes For Sale In Dallas
Start Your Real Estate Journey
Whether you have questions about this listing, want to schedule a showing, or just want to talk through your options, Shannon Miles is here to help. Reach out and expect a response within one business day.
How can I help?
Shannon Miles is here to help. Reach out and expect a response within one business day.
Thanks — Shannon Miles will be in touch shortly.
Make A Plan For Your Purchase
Know what you can afford before you start shopping — then run the numbers on any home you have in mind.
How much house can I afford?
- Principal & interest
- Property taxes
- Homeowner's insurance
- HOA dues
If your monthly savings are applied to the loan principal.
Enter your income, debts, and down payment to see how much home you may qualify for. Estimates only — not a lending decision.
Want to know more?
Shannon Miles is here to help. Reach out and expect a response within one business day.
✓ Thanks — Shannon Miles will be in touch shortly.