
3929 Kennedy Ranch Road
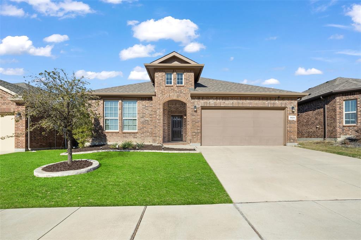
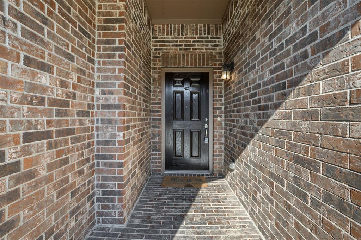
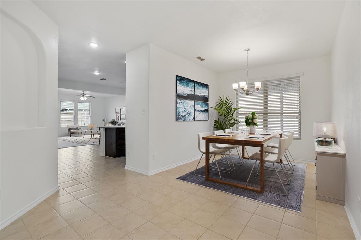
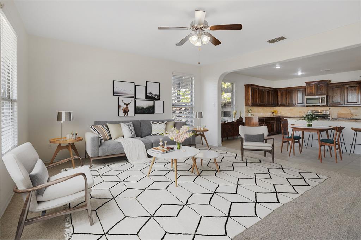
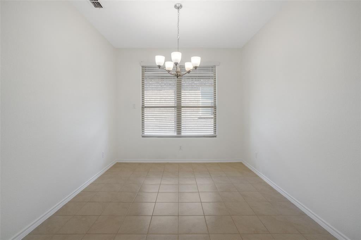
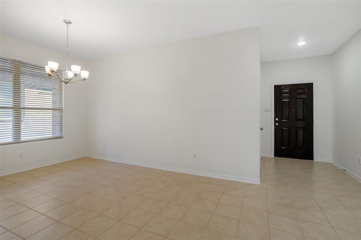
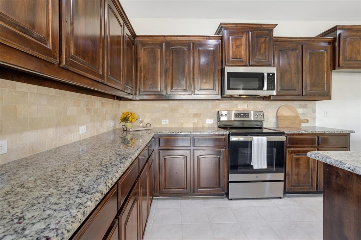
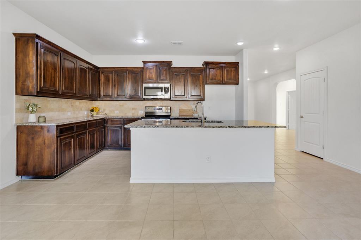
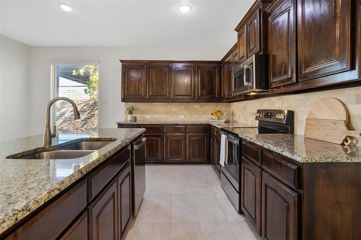
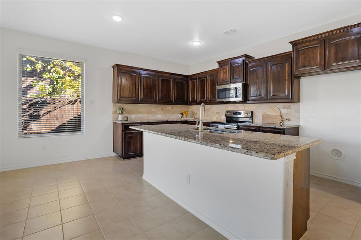
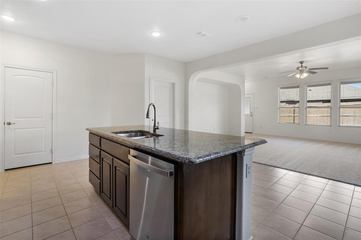
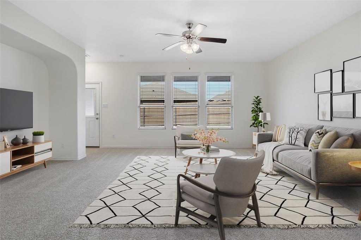
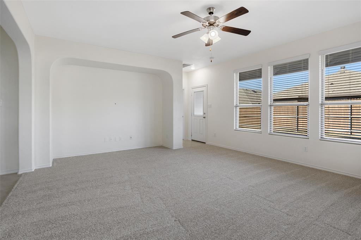
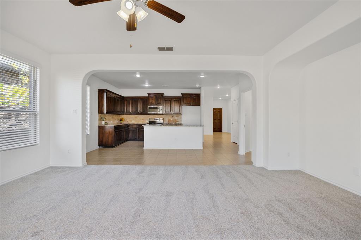
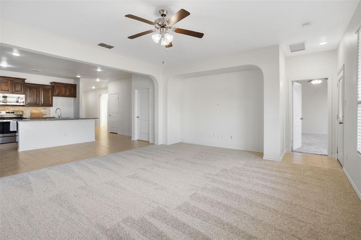
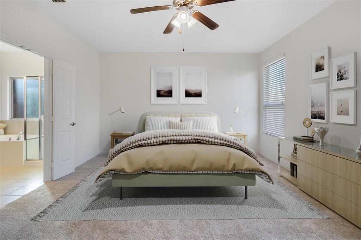
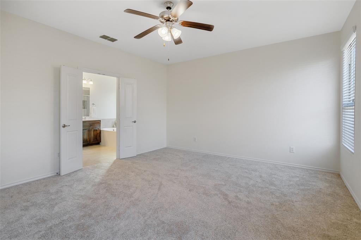
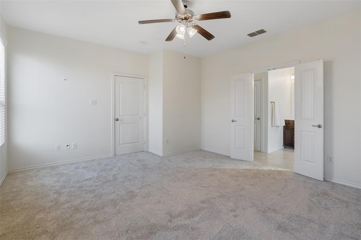
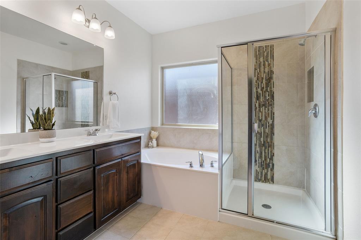
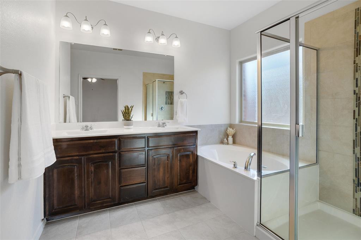
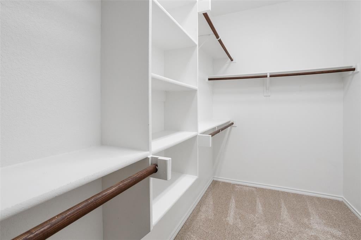
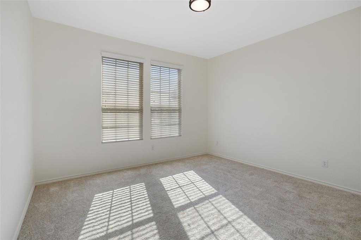
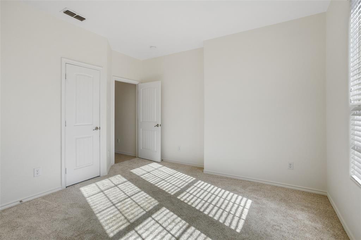
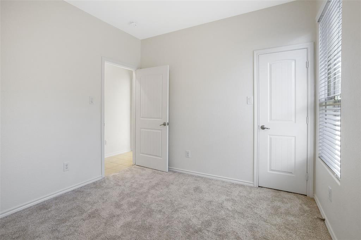
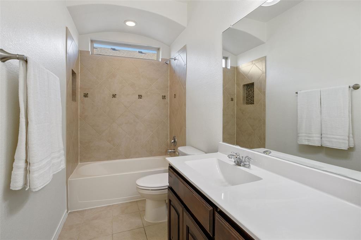
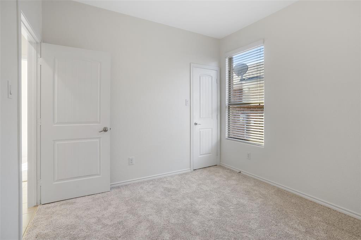
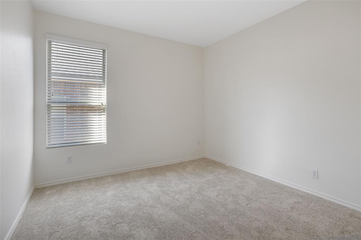
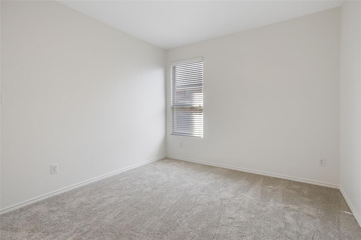
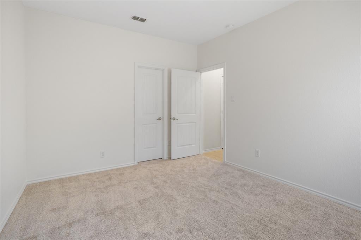
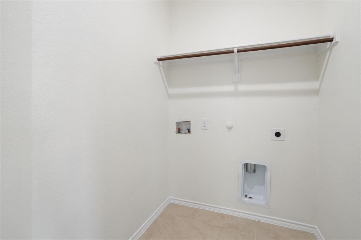
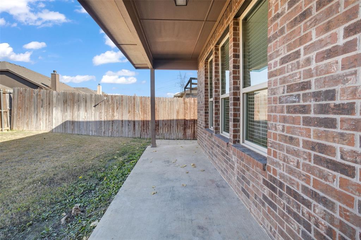
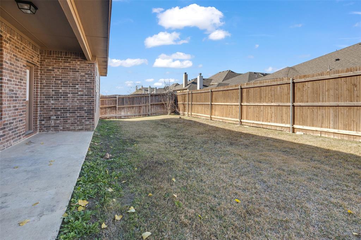
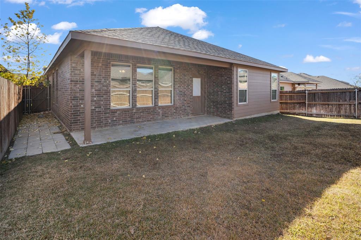
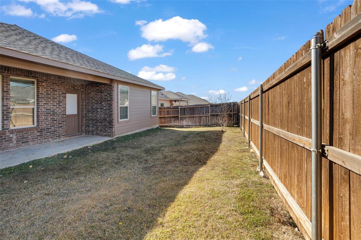
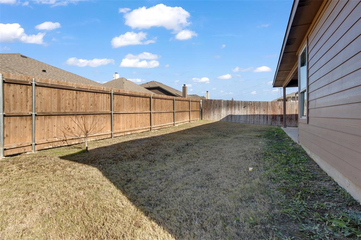
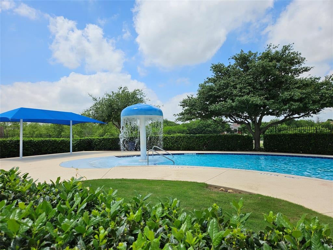
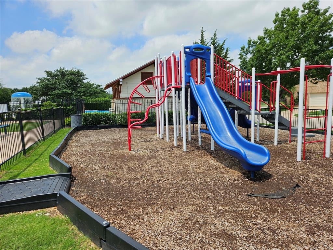
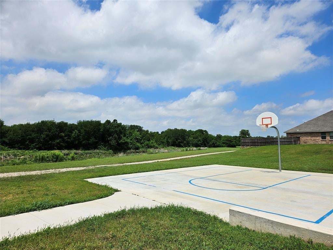
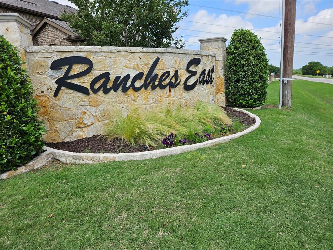
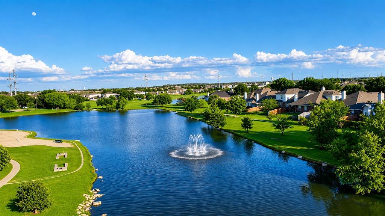
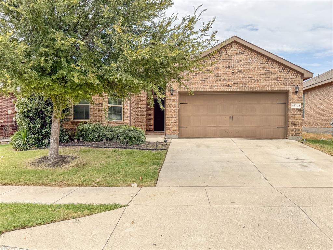
SELLER TO PAY FOR BUYER'S 2-1 RATE BUYDOWN OR $10K IN CLOSING COSTS WITH ACCEPTABLE OFFER! UPDATED IN 2024 WITH FRESH PAINT, CARPET, APPLIANCES, AND REPLACED THE ROOF! Nestled in a sought-after neighborhood, Ranches East, this 4-bedroom home boasts a flexible floorplan that effortlessly combines spacious living with contemporary elegance. The property is move-in ready and provides a fresh canvas for you to make it your own. The flexible bonus space adds versatility to the layout, ideal for a home office, gym, or playroom! The heart of the home is the expansive kitchen, featuring a stylish island that doubles as a breakfast bar, beautiful wood cabinetry, and granite countertops. The open layout seamlessly connects the kitchen to the living spaces. The primary retreat is spacious with a spa-like ensuite bathroom, large walk in closet, and is split from the additional 3 bedrooms for plenty of privacy. Located a few short minutes from well-known Oak Street in Roanoke TX where you will find a plethora of dining and shopping options! The central location in DFW makes commuting a breeze via Hwy 170, Hwy 114, or 35W! HOA includes a POOL, playground, and sports courts! Low tax rate! Feeds to top-rated NISD Schools including Byron Nelson High School!
Listing Information
Facts & Features
Location
Community Information
Architecture
Features & Amenities
Property Features
Square Footage
Tax & Financial Information
Schools
James M Steele Early College High School
J Lyndal Hughes Elementary
Independence Elementary
Keller-Harvel Elementary
John M Tidwell Middle
Wayne A Cox Elementary
Timber Creek High School
Caprock Elementary
School ratings are provided for informational purposes only and are subject to change. Attendance boundaries are for reference only — contact the school or district directly to verify enrollment eligibility.
Historical Data
Price History
| Date | Event | Price |
|---|---|---|
| 09/03/2026 | Price change | $389,900 |
| 08/10/2026 | Listed for sale | $399,900 |
Listed by Breanna Burkett · Coldwell Banker Realty · 8173299005
Listing information provided exclusively for consumers' personal, non-commercial use and may not be used for any purpose other than to identify prospective properties consumers may be interested in purchasing. Information deemed reliable but not guaranteed by the MLS. The listing broker’s offer of compensation is made only to participants of the MLS where the listing is filed. Copyright 2026, North Texas Real Estate Information Systems (NTREIS). All rights reserved.
Last Updated: September 3, 2026 at 10:02 PM | Source: North Texas Real Estate Information Systems (NTREIS) | MLS#: 21355288

Similar Homes For Sale In Fort Worth
Start Your Real Estate Journey
Whether you have questions about this listing, want to schedule a showing, or just want to talk through your options, Shannon Miles is here to help. Reach out and expect a response within one business day.
How can I help?
Shannon Miles is here to help. Reach out and expect a response within one business day.
Thanks — Shannon Miles will be in touch shortly.
Make A Plan For Your Purchase
Know what you can afford before you start shopping — then run the numbers on any home you have in mind.
How much house can I afford?
- Principal & interest
- Property taxes
- Homeowner's insurance
- HOA dues
If your monthly savings are applied to the loan principal.
Enter your income, debts, and down payment to see how much home you may qualify for. Estimates only — not a lending decision.
Want to know more?
Shannon Miles is here to help. Reach out and expect a response within one business day.
✓ Thanks — Shannon Miles will be in touch shortly.