
1009 Zelda Dr
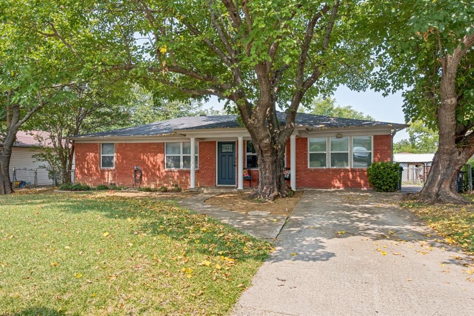
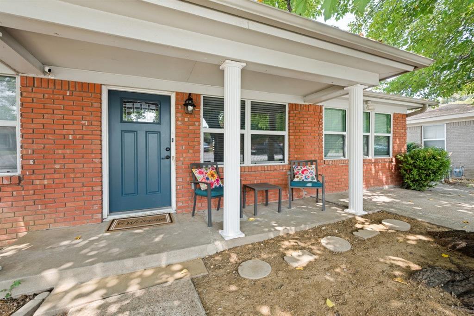
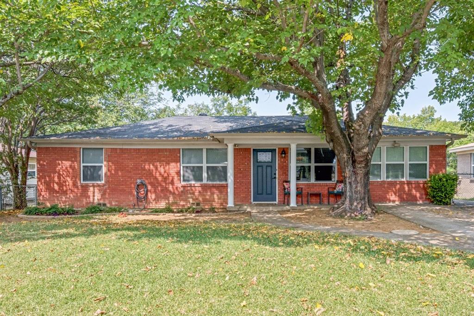
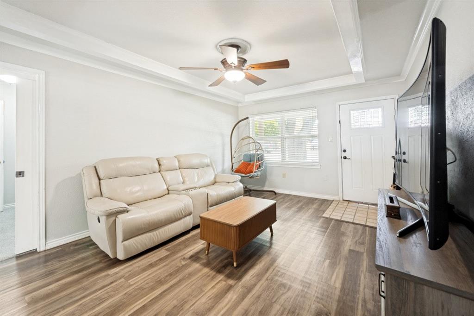
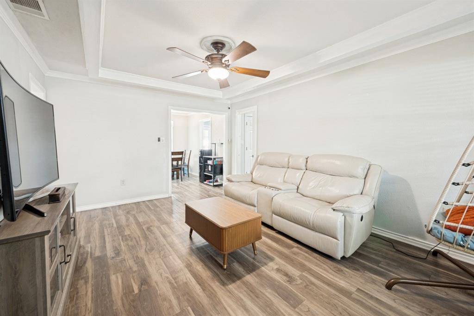
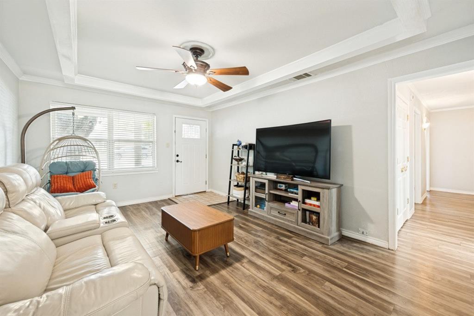
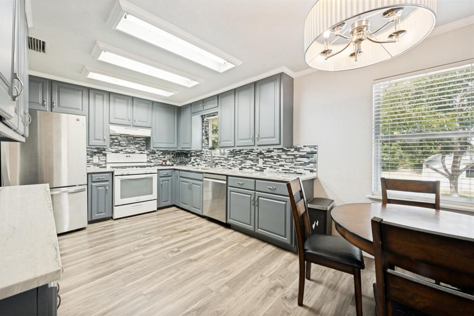
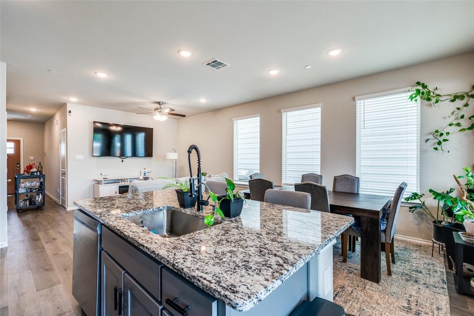
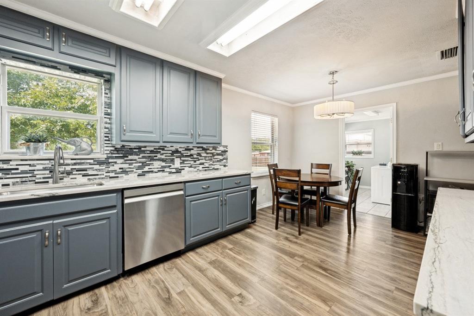
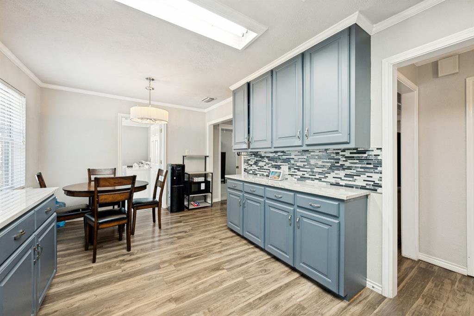
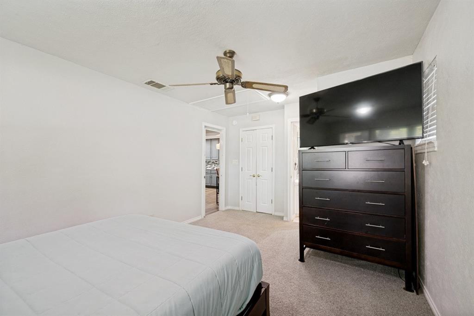
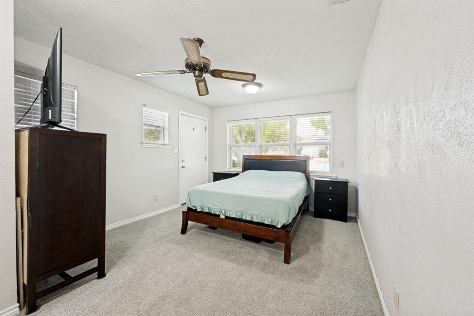
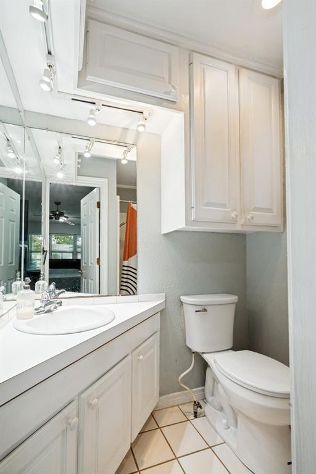
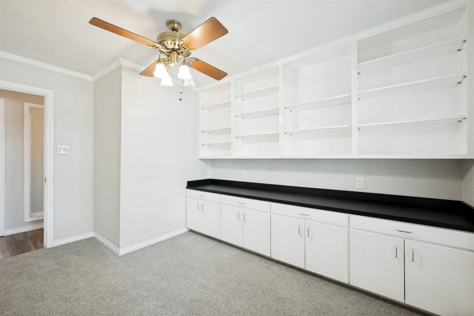
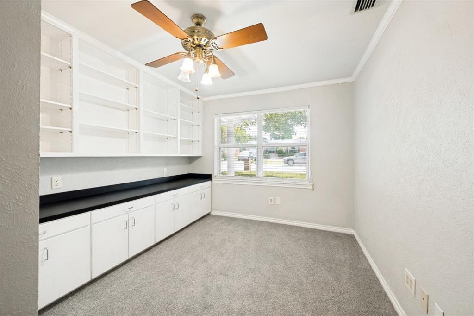
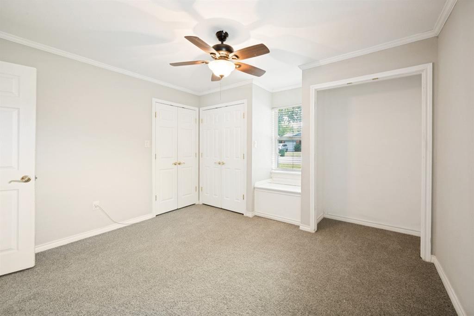
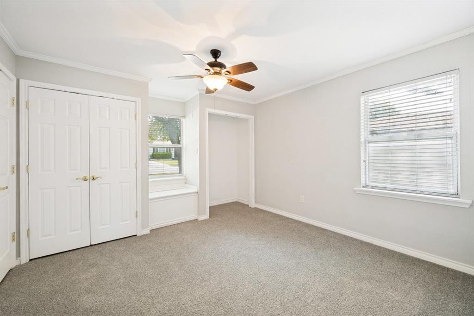
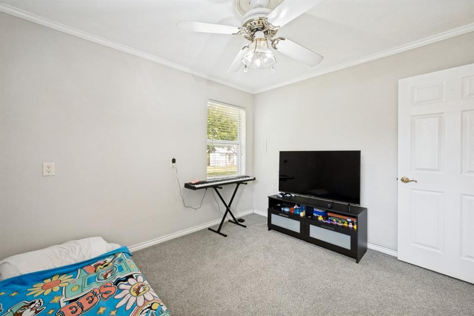
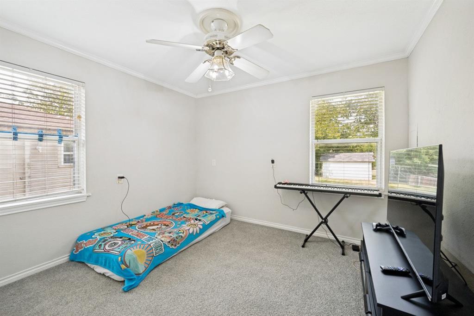
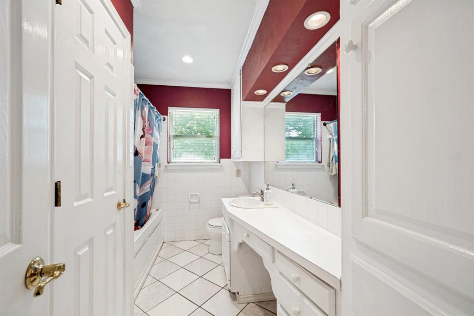
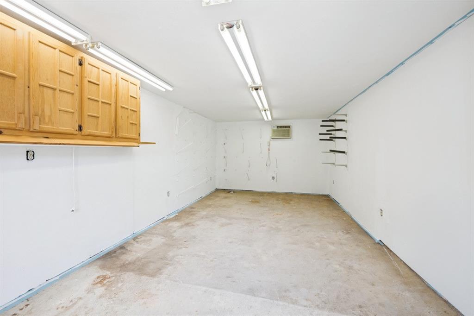
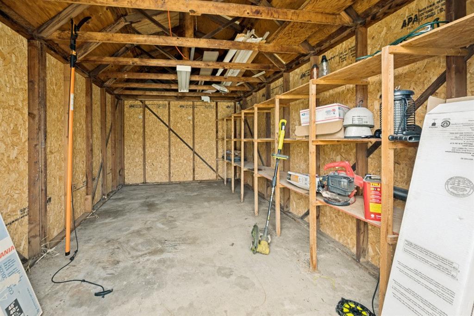
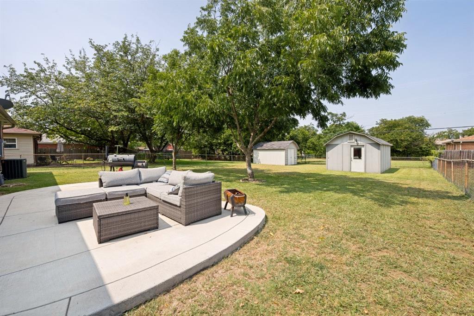
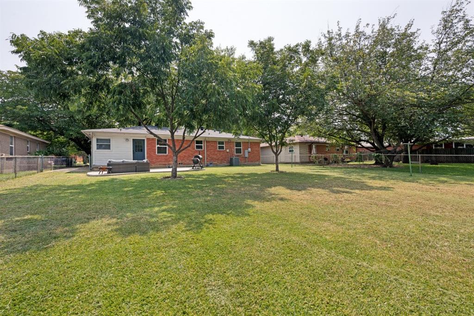
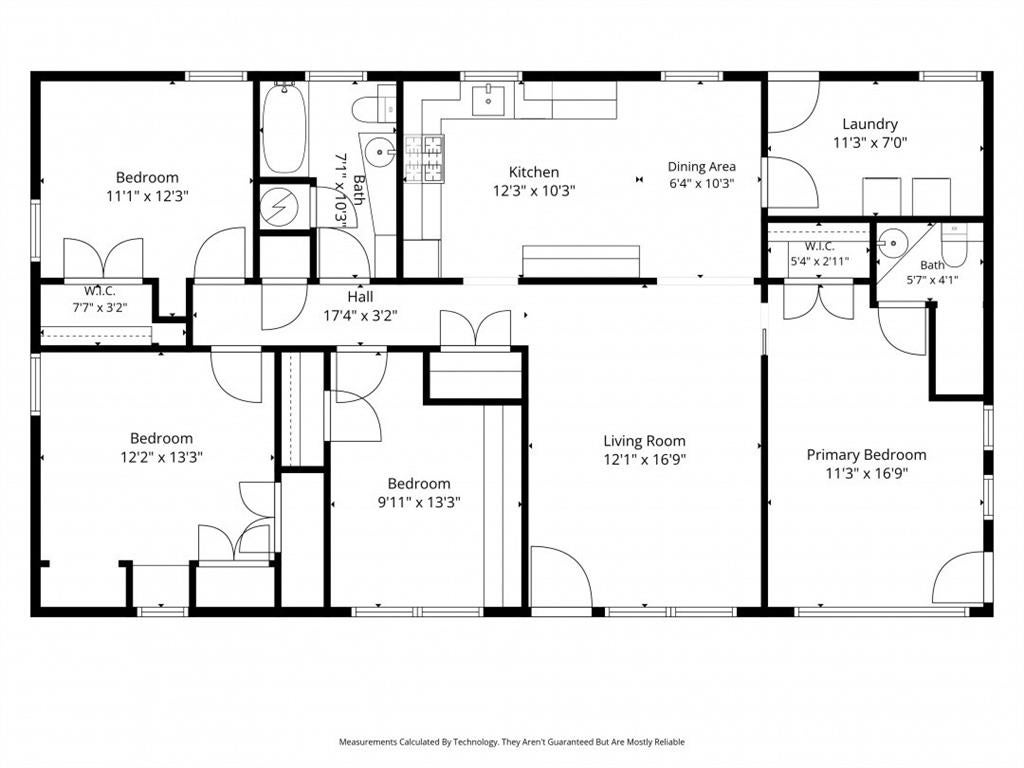
Step inside to discover gorgeous laminate flooring that flows seamlessly through the main living spaces, perfectly complemented by cozy carpet in the bedrooms. The heart of the home features a stunning kitchen equipped with elegant quartzite countertops and a brand-new dishwasher, perfect for everyday living and entertaining. Retreat to the peaceful master bedroom, which boasts brand-new windows that flood the space with natural light. The additional bedrooms offer fantastic, unique touches: one includes a lovely built-in shelves, while another provides incredible storage with three spacious closets! The secondary bathroom is a true highlight, featuring a relaxing jetted tub to unwind after a long day. You will enjoy peace of mind with major practical upgrades already taken care of, including recent foundation repairs. Step outside to enjoy your morning coffee on the covered porch. The backyard also features two versatile storage sheds: one is even equipped with an AC unit, making it the ultimate space for a comfortable workshop, hobby room, or private home office! Located in a fantastic neighborhood, you will love being just minutes from local schools, shopping, dining, and entertainment. With its blend of modern updates and incredible convenience, this home is completely move-in ready and waiting for you. Don't miss your chance to make it yours!
Listing Information
Facts & Features
Location
Community Information
Architecture
Features & Amenities
Property Features
Square Footage
Tax & Financial Information
Schools
Donna Park
Assigned school for this home
River Trails Elementary
Holiday Heights Elementary
Walker Creek Elementary
Richland High School
Bell High School
Jack C Binion Elementary
Grapevine-Colleyville Collegiate Academy At Tcc NE
School ratings are provided for informational purposes only and are subject to change. Attendance boundaries are for reference only — contact the school or district directly to verify enrollment eligibility.
Historical Data
Price History
| Date | Event | Price |
|---|---|---|
| 09/01/2026 | Price change | $289,000 |
| 08/08/2026 | Listed for sale | $299,000 |
Listed by Kalisha Reed · PMI Alliance · 2142959661
Listing information provided exclusively for consumers' personal, non-commercial use and may not be used for any purpose other than to identify prospective properties consumers may be interested in purchasing. Information deemed reliable but not guaranteed by the MLS. The listing broker’s offer of compensation is made only to participants of the MLS where the listing is filed. Copyright 2026, North Texas Real Estate Information Systems (NTREIS). All rights reserved.
Last Updated: September 1, 2026 at 6:07 PM | Source: North Texas Real Estate Information Systems (NTREIS) | MLS#: 21354210

Similar Homes For Sale In Hurst
Start Your Real Estate Journey
Whether you have questions about this listing, want to schedule a showing, or just want to talk through your options, Shannon Miles is here to help. Reach out and expect a response within one business day.
How can I help?
Shannon Miles is here to help. Reach out and expect a response within one business day.
Thanks — Shannon Miles will be in touch shortly.
Make A Plan For Your Purchase
Know what you can afford before you start shopping — then run the numbers on any home you have in mind.
How much house can I afford?
- Principal & interest
- Property taxes
- Homeowner's insurance
- HOA dues
If your monthly savings are applied to the loan principal.
Enter your income, debts, and down payment to see how much home you may qualify for. Estimates only — not a lending decision.
Want to know more?
Shannon Miles is here to help. Reach out and expect a response within one business day.
✓ Thanks — Shannon Miles will be in touch shortly.