
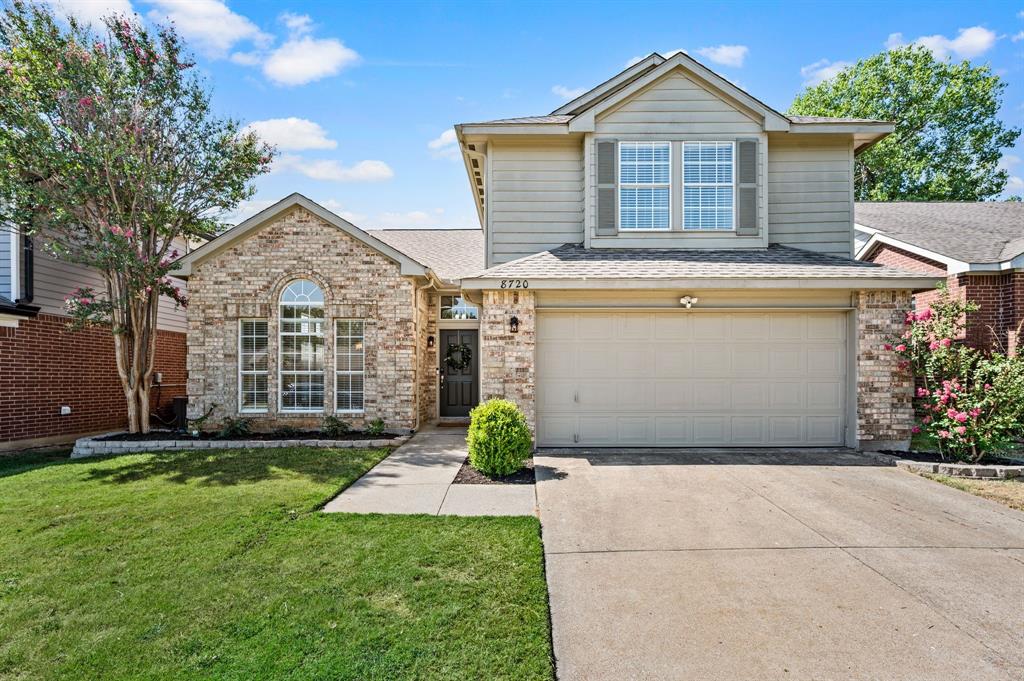
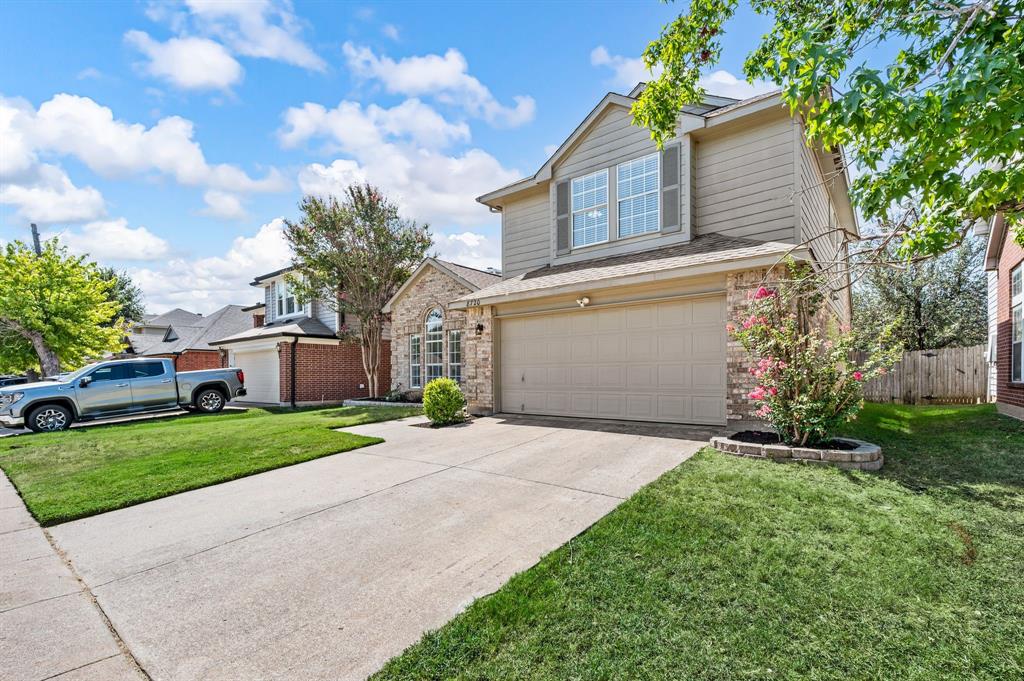
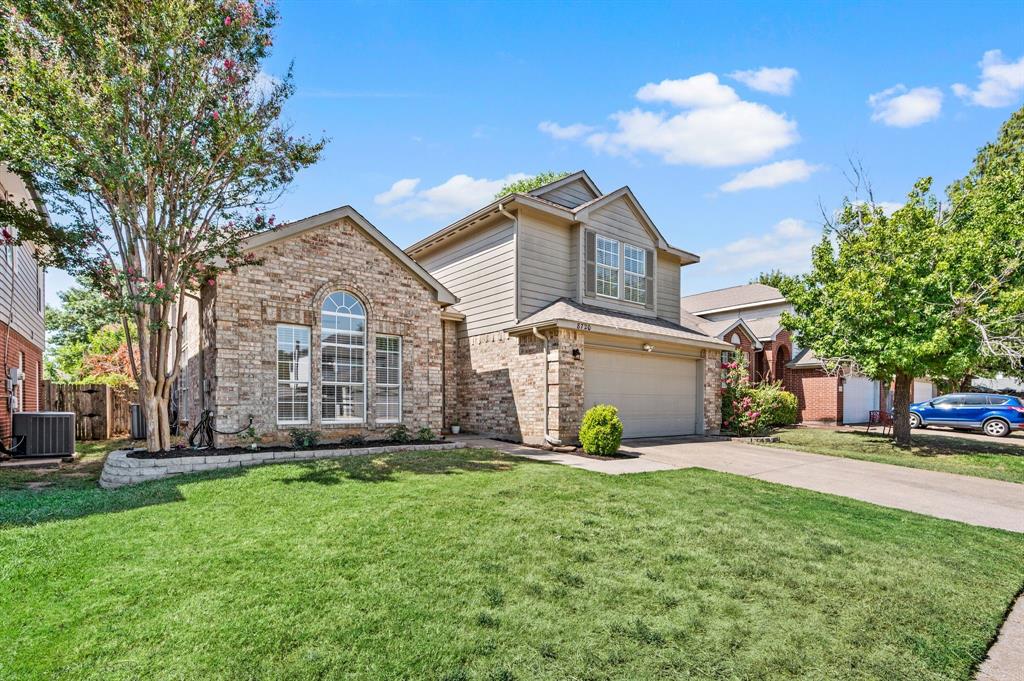
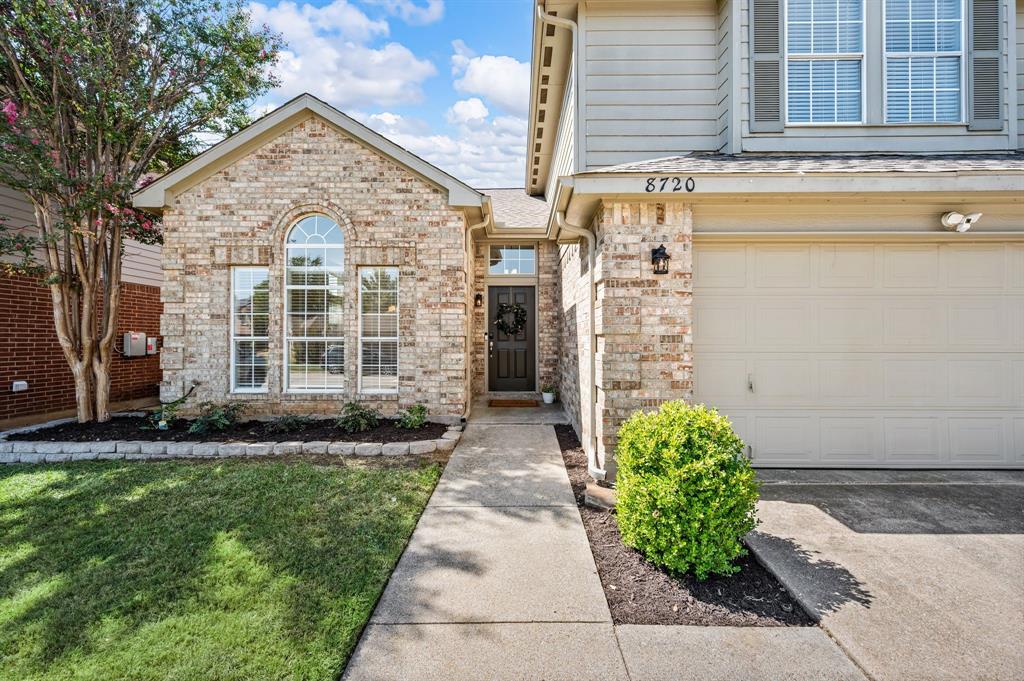
8720 Tigris Trl
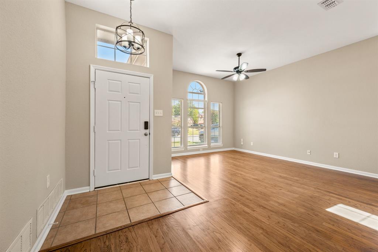
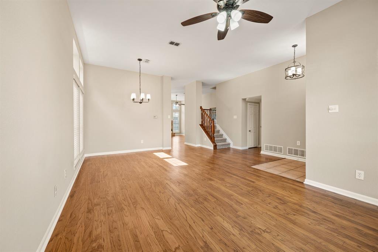
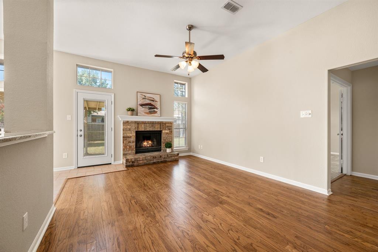
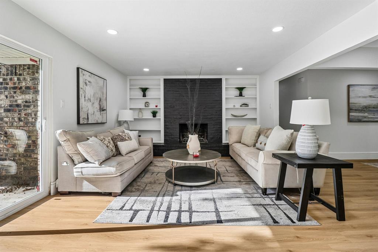
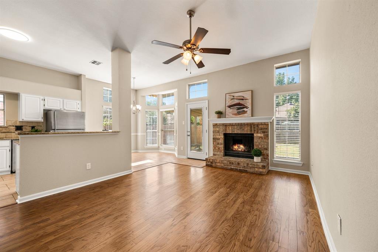
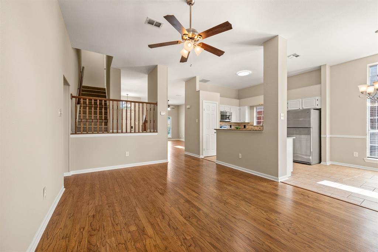
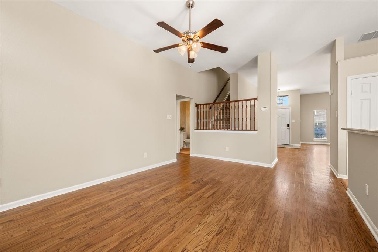
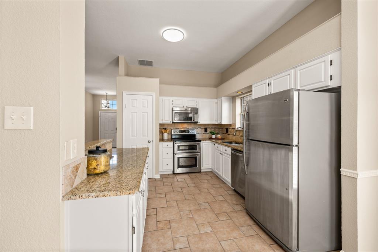
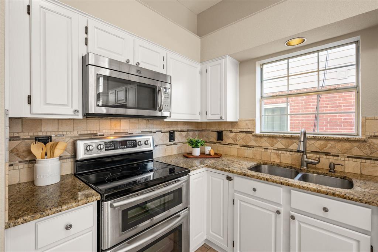
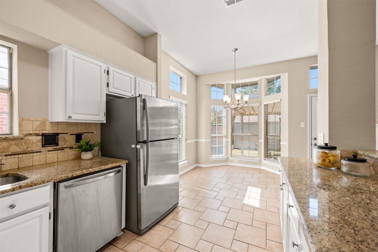
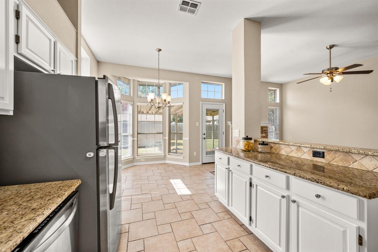
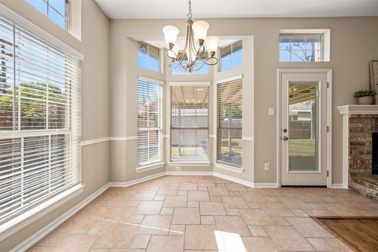
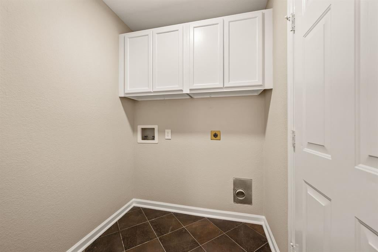
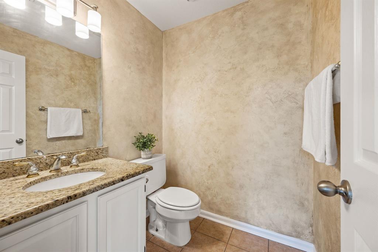
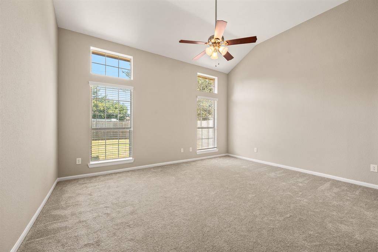
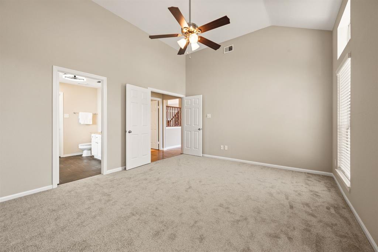
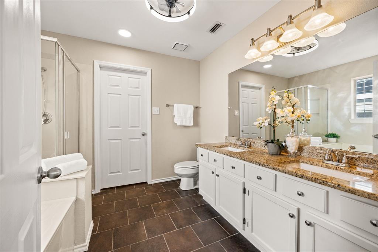
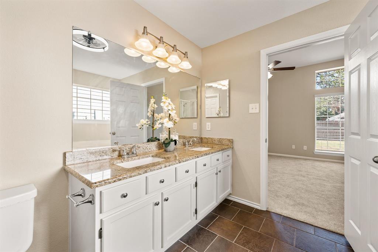
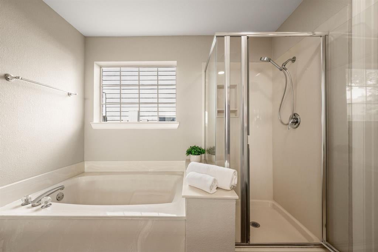
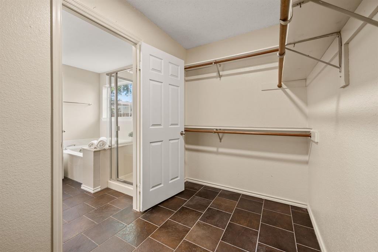
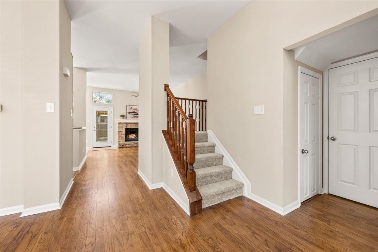
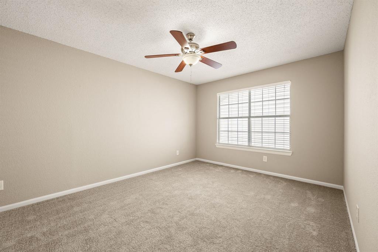
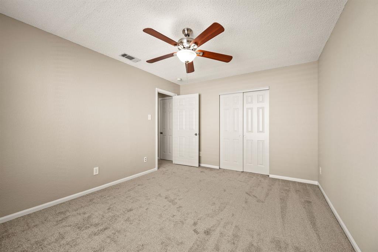
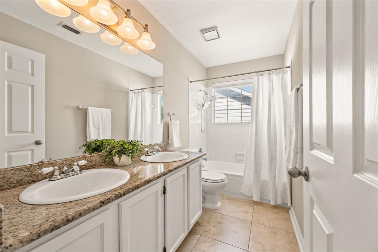
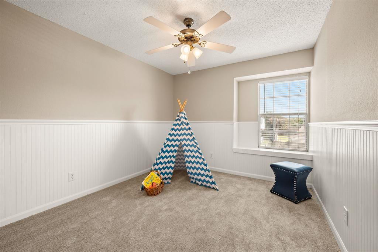
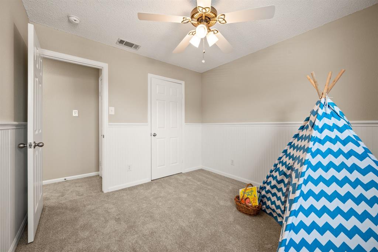
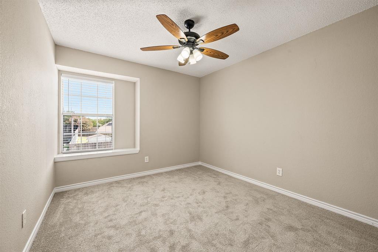
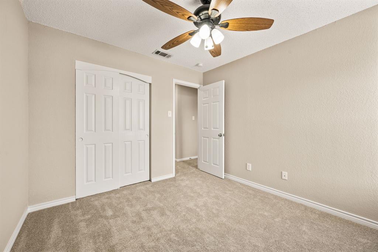
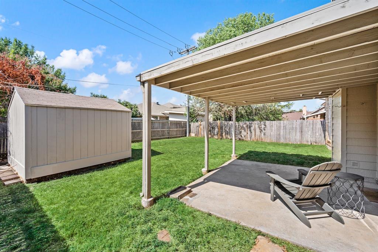
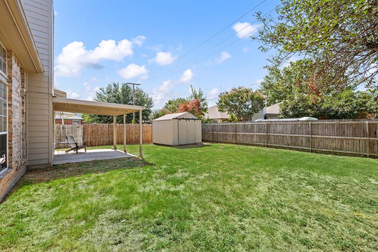
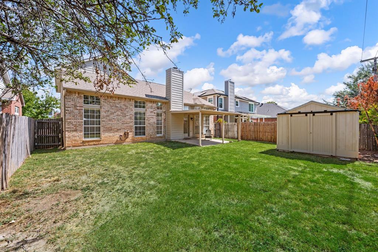
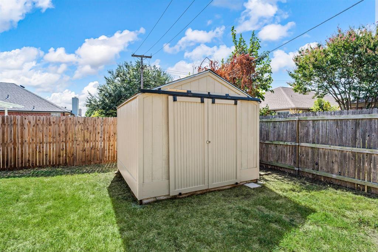
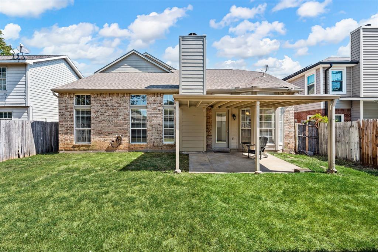
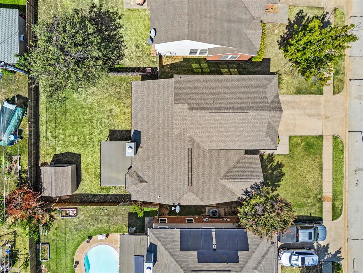
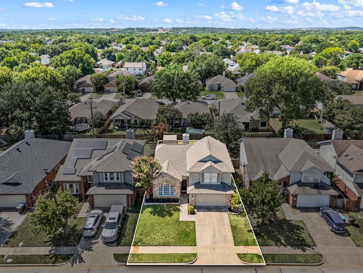
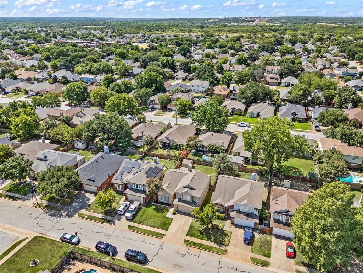
Welcome home to this beautiful move-in-ready home, freshly painted throughout with new carpet and offering a spacious, inviting floor plan designed for comfortable everyday living and entertaining. Step inside to a bright and welcoming interior filled with natural light, warm wood flooring, and plenty of room to spread out. The inviting living areas are perfect for everything from laid-back nights at home to hosting friends and family, while the cozy wood-burning fireplace adds the perfect touch of warmth and charm. The kitchen sits at the heart of the home with white cabinetry, granite countertops, a convenient breakfast bar for casual seating, and an open connection to the surrounding living and dining spaces, making it easy to cook, visit, and entertain all at once. With ample room for meal prep and storage, this kitchen is as functional as it is inviting. The spacious owner’s suite feels like a true retreat with soaring ceilings, oversized windows, and a private ensuite bath featuring dual sinks, granite countertops, a soaking tub, separate shower, and large walk-in closet. Upstairs, you’ll find generously sized secondary bedrooms with great closet space, ceiling fans, and plenty of natural light. A dual-sink secondary bathroom helps make busy mornings easier, while charming details like beadboard-style wainscoting give one of the bedrooms an extra dose of personality. Head outside and the fun continues with a large covered patio ready for weekend cookouts, morning coffee, game-day gatherings or relaxing evenings. The fenced backyard offers plenty of grassy space for pets, play, gardening or entertaining, plus a large storage shed for lawn equipment, bikes and all the extras you’d rather keep tucked away. Located in HEB ISD, this home also offers easy access to major commuter highways, making daily travel a breeze. Enjoy being close to parks, shopping, dining, and a variety of local amenities; this home is a must-see!
Listing Information
Facts & Features
Location
Community Information
Architecture
Features & Amenities
Property Features
Square Footage
Tax & Financial Information
Schools
River Trails Elementary
Ignite Community School-Fort Worth
The Olive Tree Montessori Academy
Jack C Binion Elementary
Trinity Lakes Elementary
Hurst Hills Elementary
Hurst J H
Donna Park
School ratings are provided for informational purposes only and are subject to change. Attendance boundaries are for reference only — contact the school or district directly to verify enrollment eligibility.
Historical Data
Price History
| Date | Event | Price |
|---|---|---|
| 08/21/2026 | Listed for sale | $365,000 |
Listed by Lani Hendrix · Keller Williams Realty · 8173298850
Listing information provided exclusively for consumers' personal, non-commercial use and may not be used for any purpose other than to identify prospective properties consumers may be interested in purchasing. Information deemed reliable but not guaranteed by the MLS. The listing broker’s offer of compensation is made only to participants of the MLS where the listing is filed. Copyright 2026, North Texas Real Estate Information Systems (NTREIS). All rights reserved.
Last Updated: August 29, 2026 at 2:26 PM | Source: North Texas Real Estate Information Systems (NTREIS) | MLS#: 21364251

Similar Homes For Sale In Fort Worth
Start Your Real Estate Journey
Whether you have questions about this listing, want to schedule a showing, or just want to talk through your options, Shannon Miles is here to help. Reach out and expect a response within one business day.
How can I help?
Shannon Miles is here to help. Reach out and expect a response within one business day.
Thanks — Shannon Miles will be in touch shortly.
Make A Plan For Your Purchase
Know what you can afford before you start shopping — then run the numbers on any home you have in mind.
How much house can I afford?
- Principal & interest
- Property taxes
- Homeowner's insurance
- HOA dues
If your monthly savings are applied to the loan principal.
Enter your income, debts, and down payment to see how much home you may qualify for. Estimates only — not a lending decision.
Want to know more?
Shannon Miles is here to help. Reach out and expect a response within one business day.
✓ Thanks — Shannon Miles will be in touch shortly.