
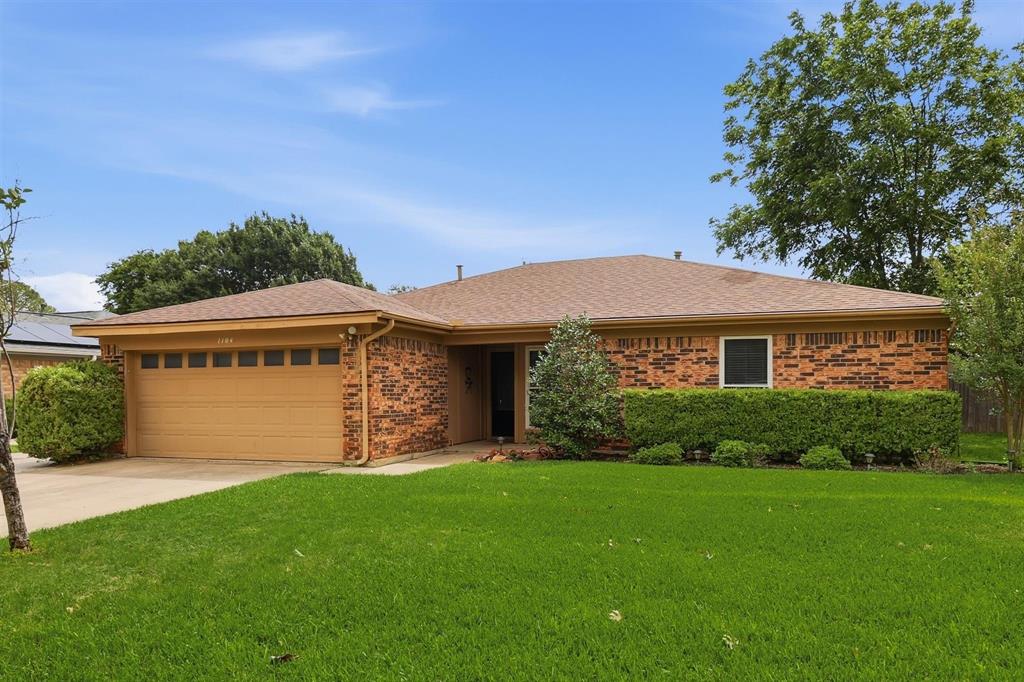
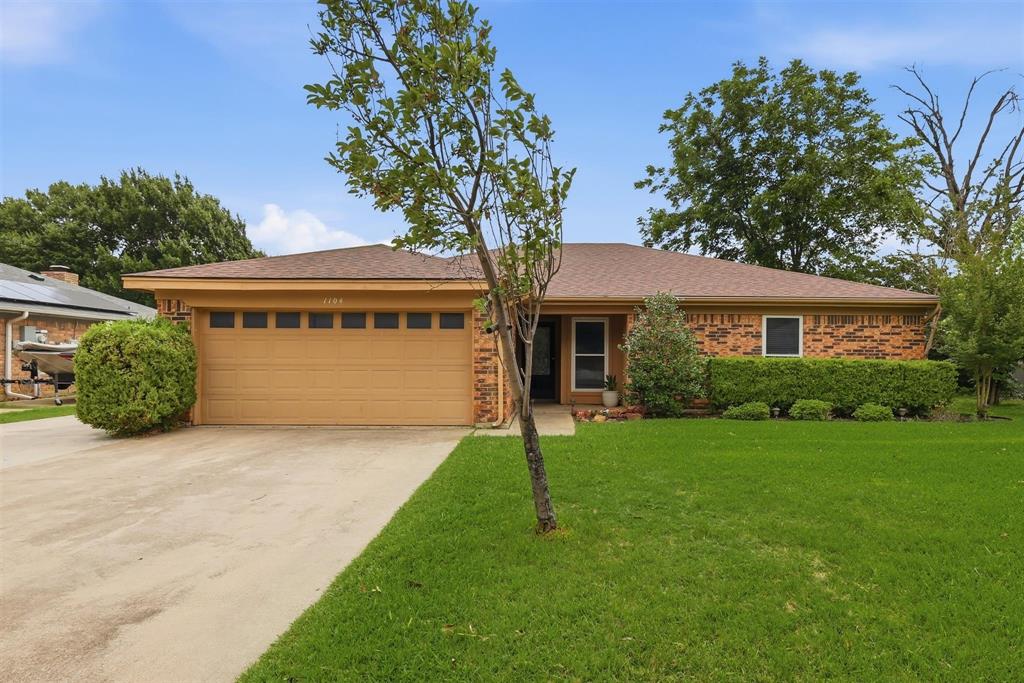
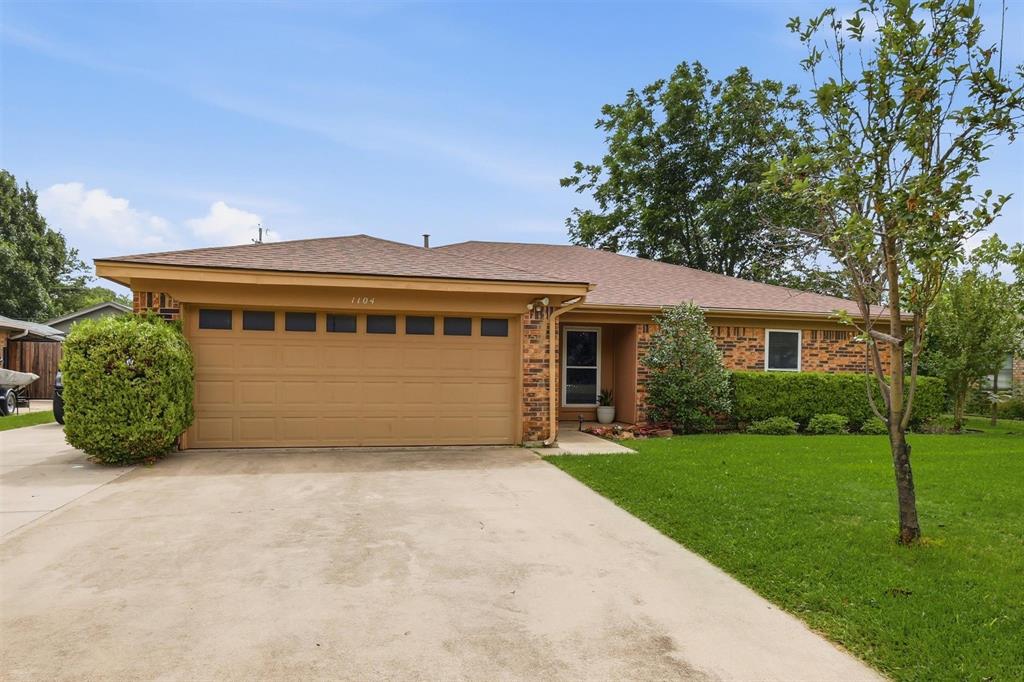
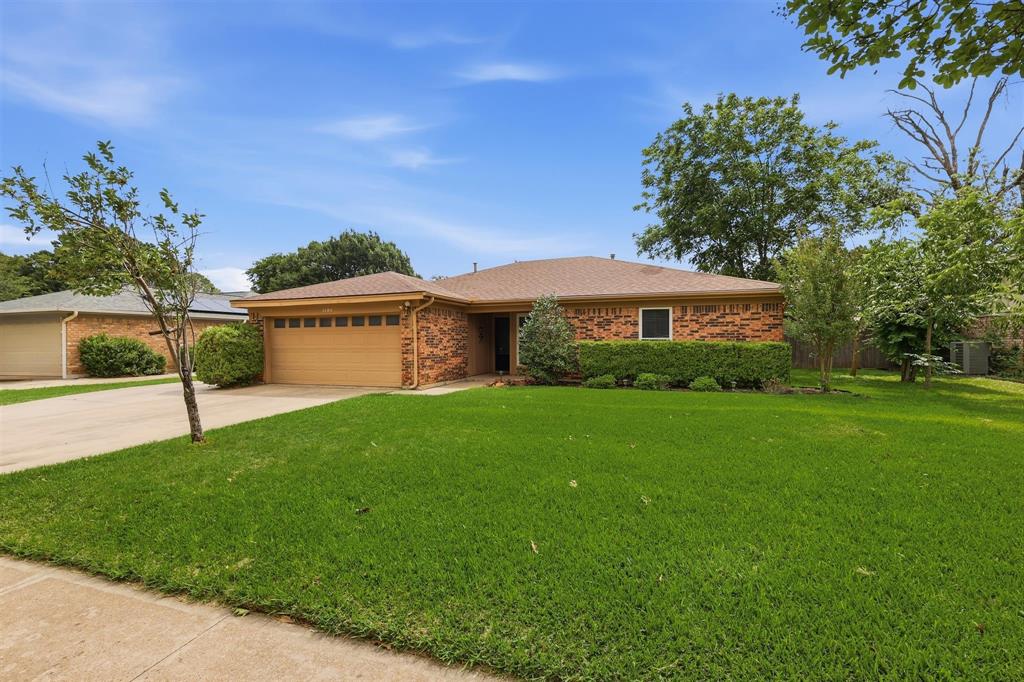
1104 Monterrey St
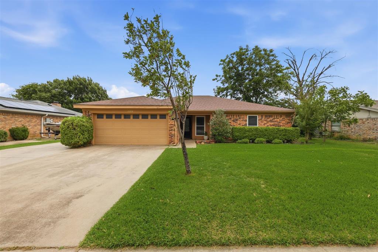
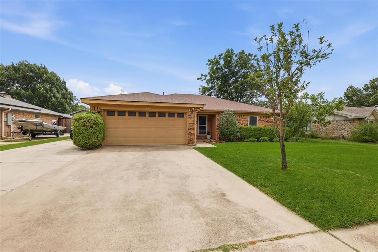
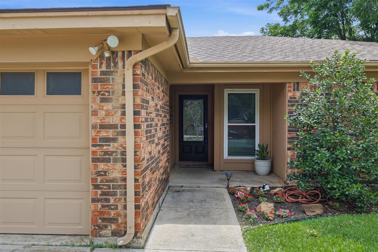
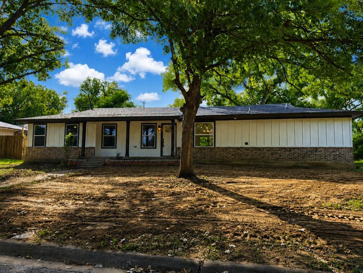
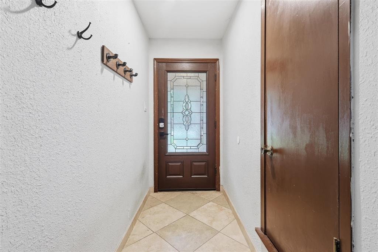
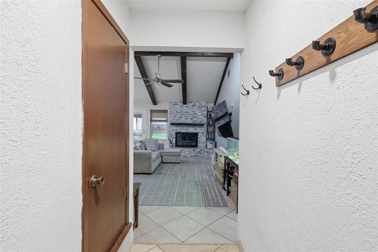
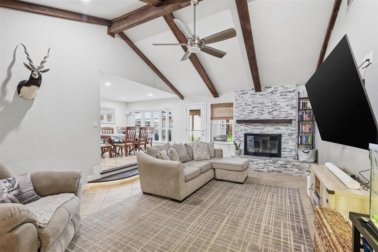
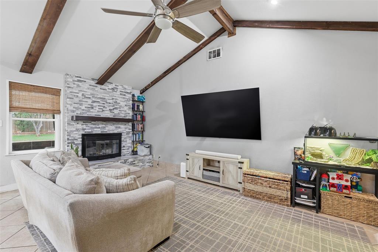
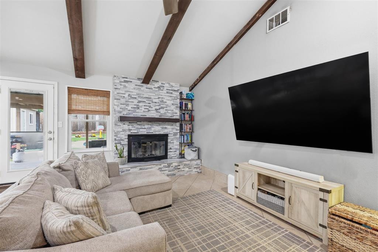
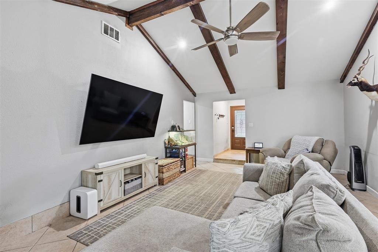
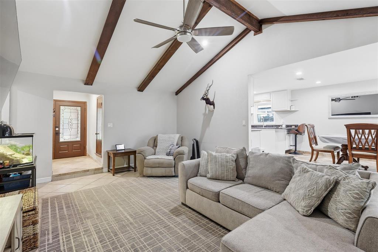
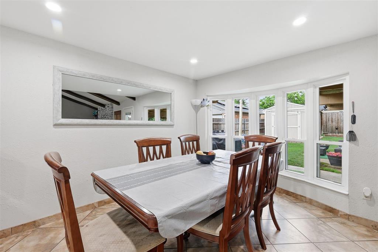
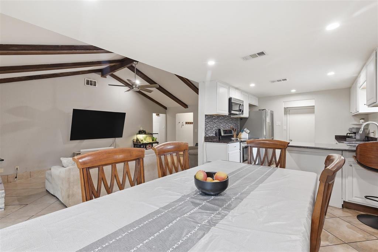
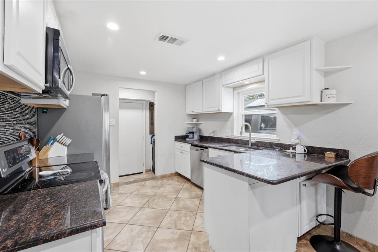
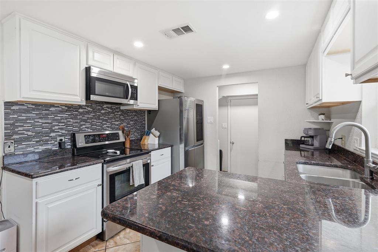
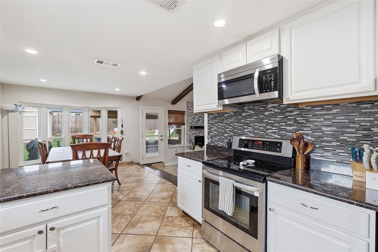
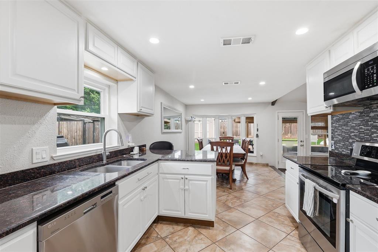
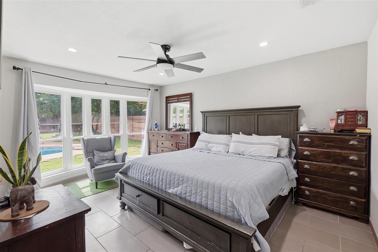
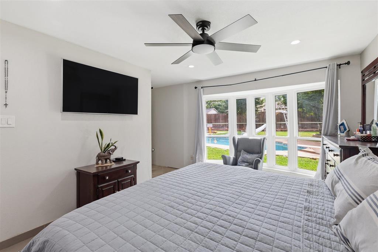
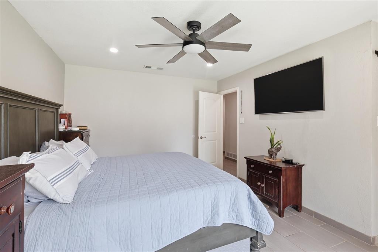
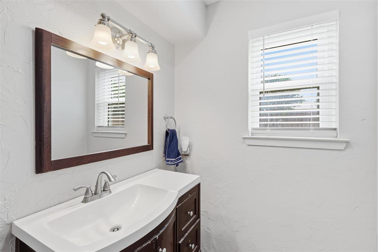
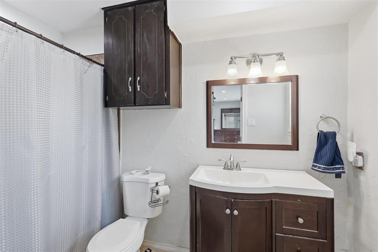
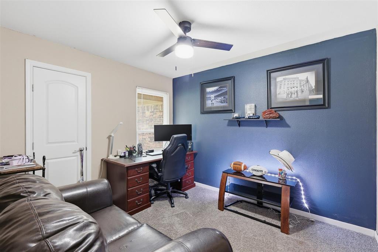
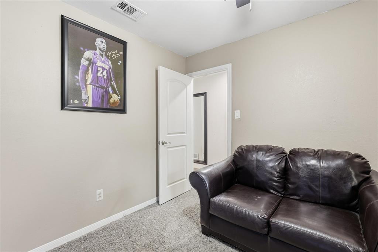
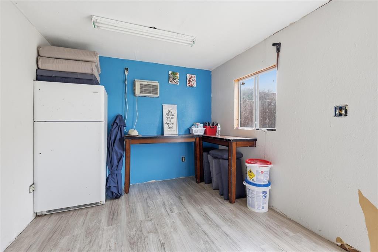
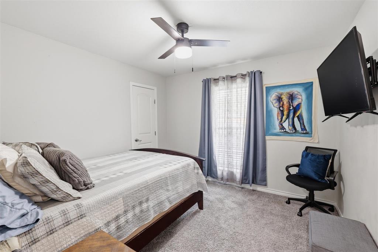
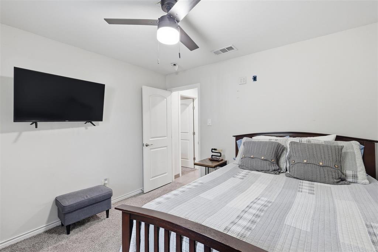
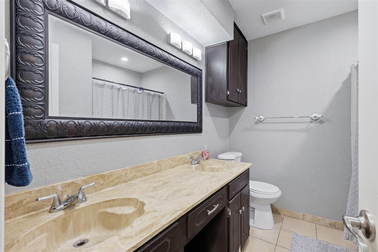
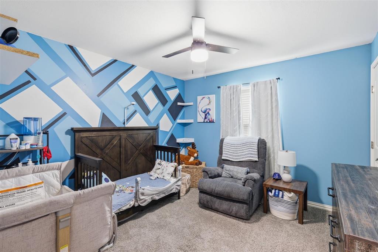
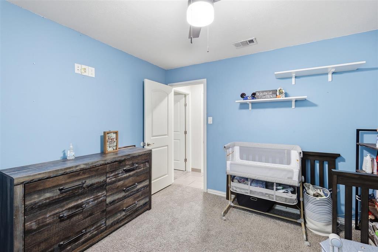
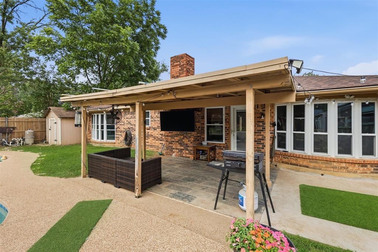
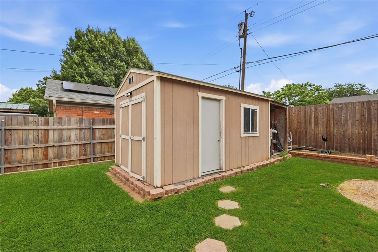
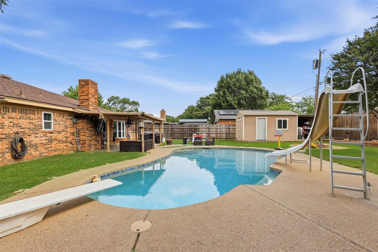
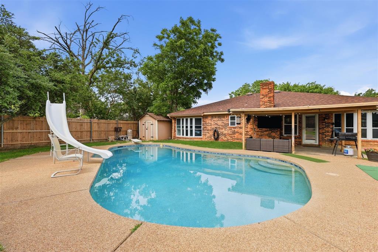
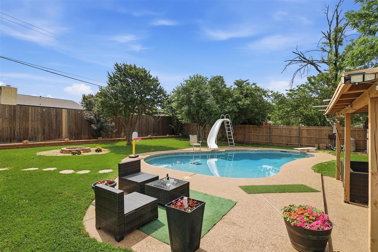
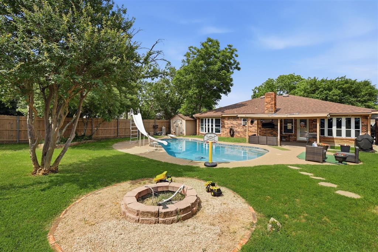
Beautifully updated 4-bedroom, 2-bath home located in the established Forest Ridge neighborhood of Bedford and zoned to highly regarded Hurst-Euless-Bedford ISD with L.D. Bell High School. Inside, the home features updated windows and a beautifully updated kitchen with granite countertops, white cabinetry, and a stylish glass tile backsplash. Thoughtful updates provide peace of mind, including a complete HVAC system replacement in March 2026 and a roof replaced within the last five years. The functional floorplan, spacious living areas, and abundance of natural light make this home ideal for both everyday living and entertaining. Step outside to your own private backyard retreat featuring a renovated inground PebbleTec plaster and tile pool completed in 2024, an extended patio addition, inground fire pit, and oversized backyard space perfect for gatherings or relaxing evenings at home. The extended driveway provides additional parking for a trailer, boat, or extra vehicles. Two storage sheds offer exceptional versatility, including a 10x16 insulated shed with electricity that could easily function as a pool house, workshop, hobby space, or additional storage. Forest Ridge is known for its mature trees, established charm, and convenient location near shopping, dining, parks, and major highways for an easy commute throughout DFW. Residents enjoy nearby Bedford amenities including Bedford Boys Ranch and Generations Park with trails, sports courts, playgrounds, recreation facilities, and community events throughout the year.
Listing Information
Facts & Features
Location
Community Information
Architecture
Features & Amenities
Property Features
Square Footage
Tax & Financial Information
Schools
Shady Brook Elementary
Bell High School
Meadow Creek Elementary
Spring Garden Elementary
Bell Manor Elementary
Bedford J H
Central J H
Hurst J H
School ratings are provided for informational purposes only and are subject to change. Attendance boundaries are for reference only — contact the school or district directly to verify enrollment eligibility.
Historical Data
Price History
| Date | Event | Price |
|---|---|---|
| 08/07/2026 | Listed for sale | $369,900 |
Listed by Janae Alvarez · Weichert, REALTORS - The Legacy Group · 9727244995
Listing information provided exclusively for consumers' personal, non-commercial use and may not be used for any purpose other than to identify prospective properties consumers may be interested in purchasing. Information deemed reliable but not guaranteed by the MLS. The listing broker’s offer of compensation is made only to participants of the MLS where the listing is filed. Copyright 2026, North Texas Real Estate Information Systems (NTREIS). All rights reserved.
Last Updated: August 8, 2026 at 1:12 AM | Source: North Texas Real Estate Information Systems (NTREIS) | MLS#: 21353992

Similar Homes For Sale In Bedford
Start Your Real Estate Journey
Whether you have questions about this listing, want to schedule a showing, or just want to talk through your options, Shannon Miles is here to help. Reach out and expect a response within one business day.
How can I help?
Shannon Miles is here to help. Reach out and expect a response within one business day.
Thanks — Shannon Miles will be in touch shortly.
Make A Plan For Your Purchase
Know what you can afford before you start shopping — then run the numbers on any home you have in mind.
How much house can I afford?
- Principal & interest
- Property taxes
- Homeowner's insurance
- HOA dues
If your monthly savings are applied to the loan principal.
Enter your income, debts, and down payment to see how much home you may qualify for. Estimates only — not a lending decision.
Want to know more?
Shannon Miles is here to help. Reach out and expect a response within one business day.
✓ Thanks — Shannon Miles will be in touch shortly.