
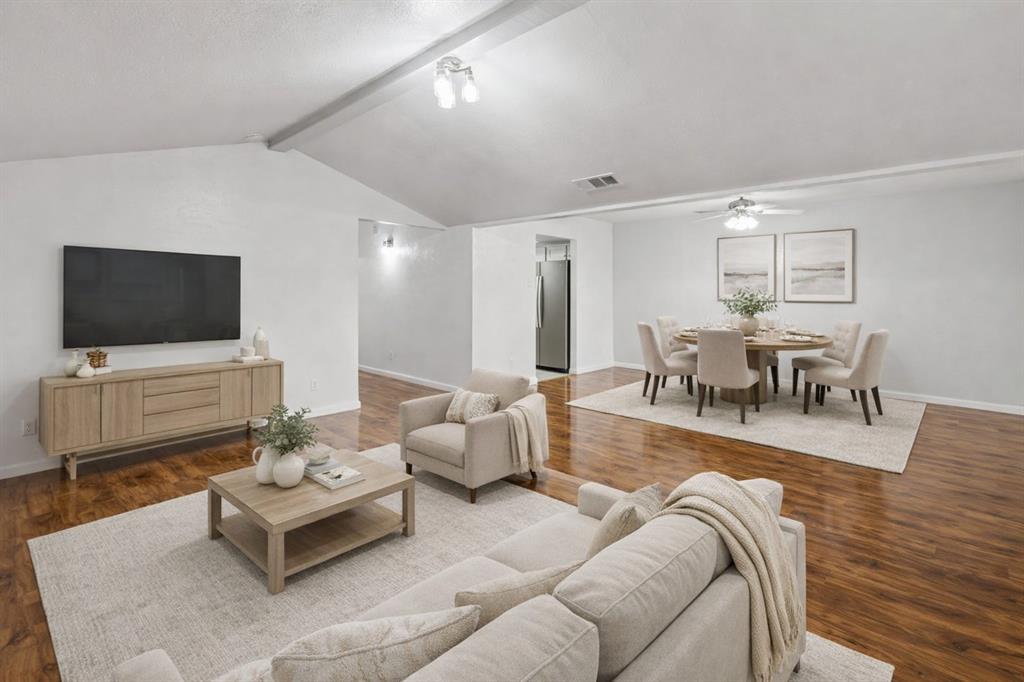
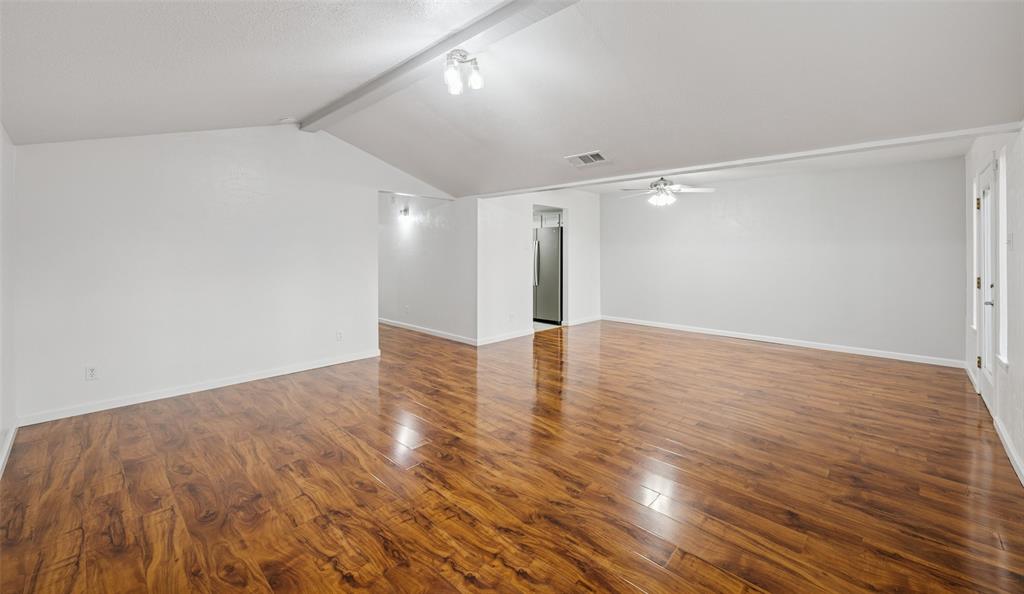
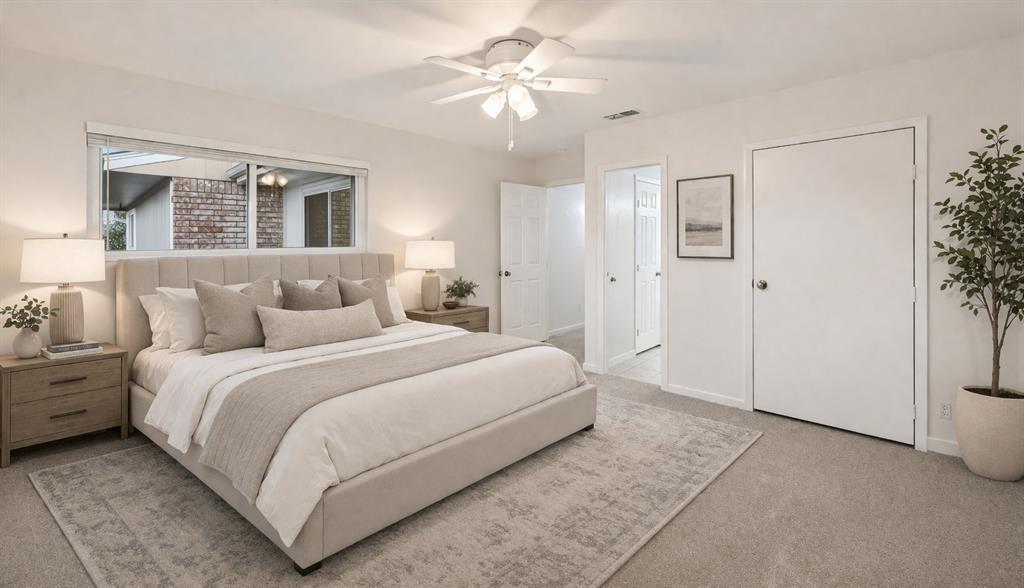
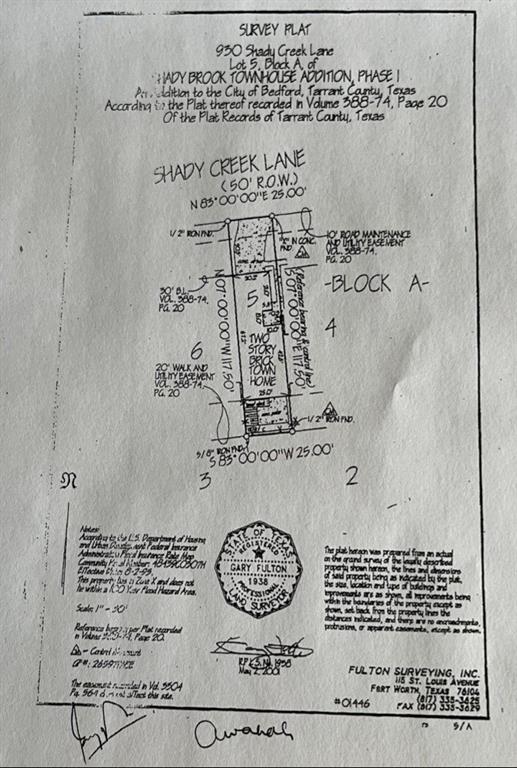
930 Shady Creek Ln
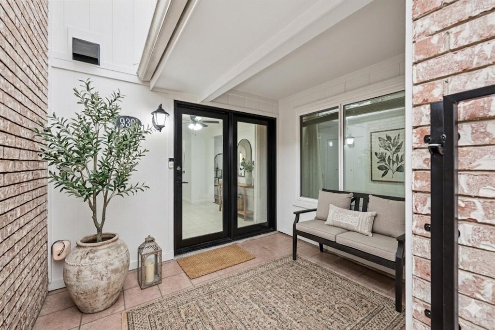
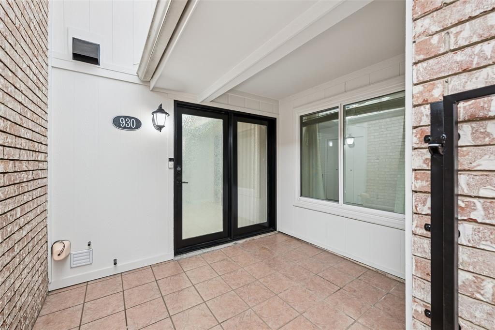
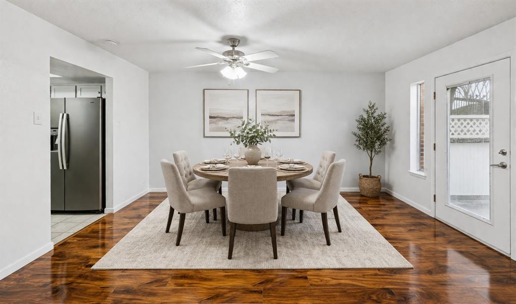
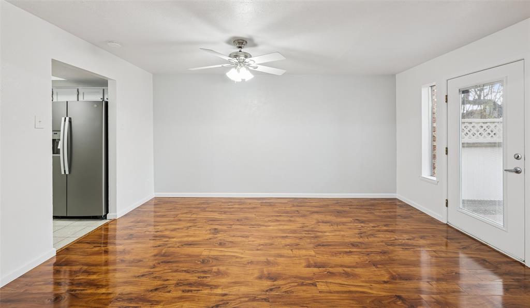
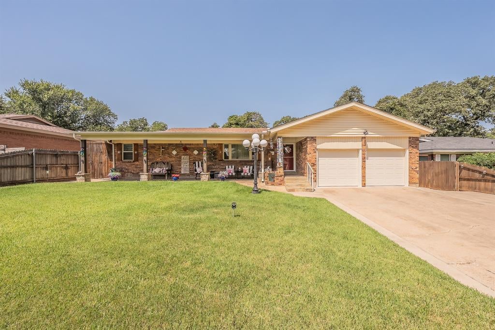
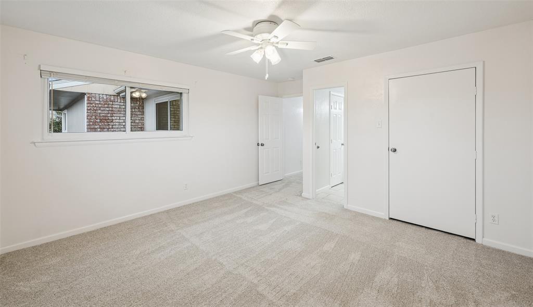
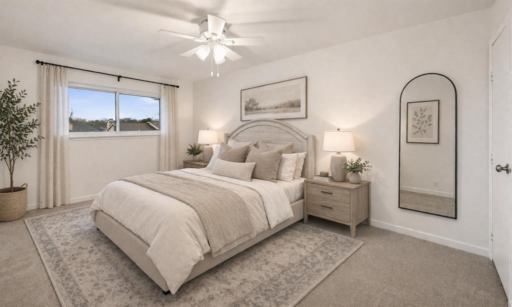
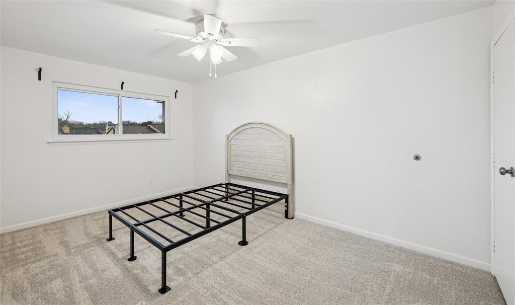
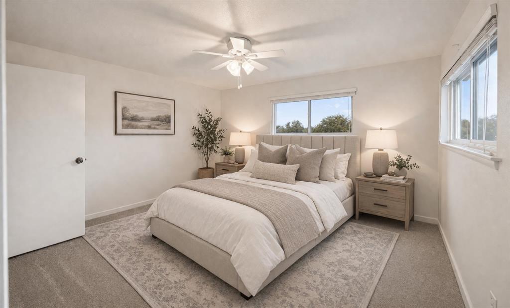
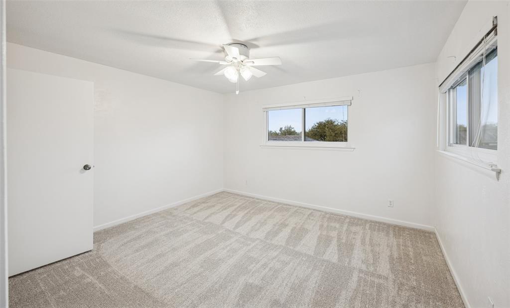
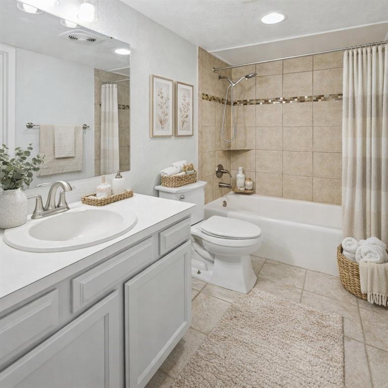
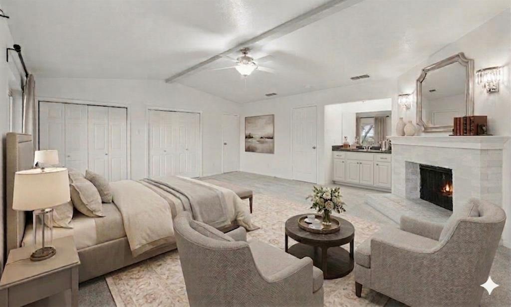
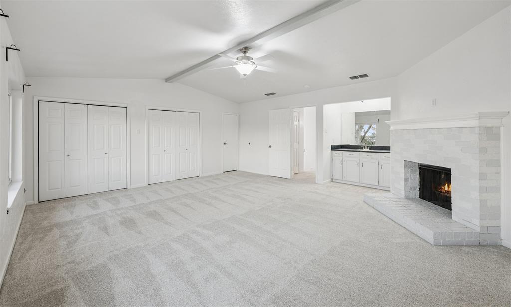
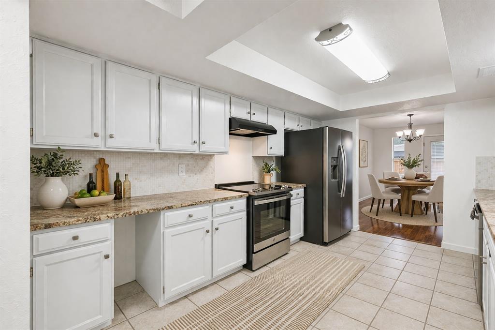
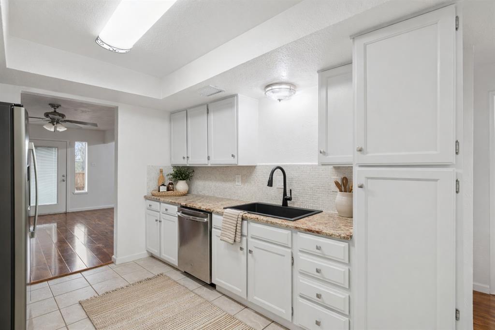
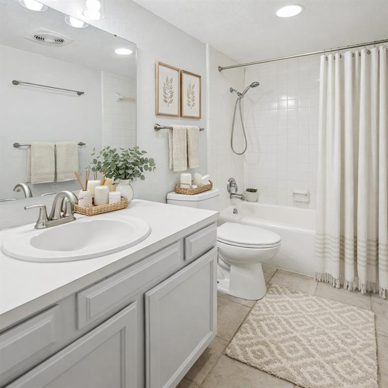
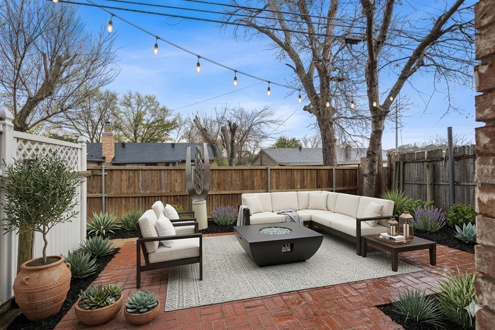
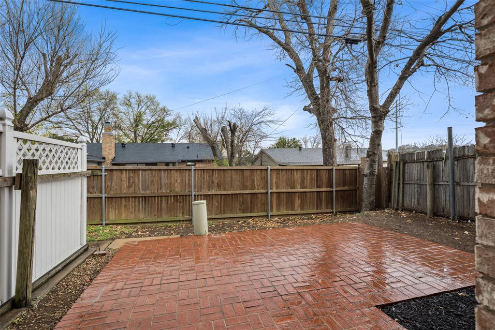
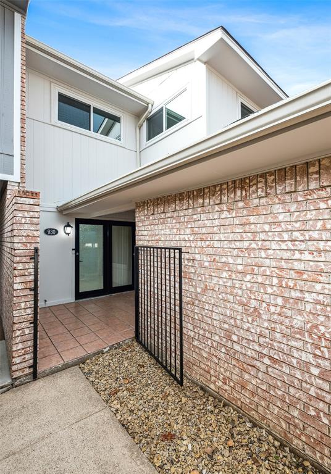
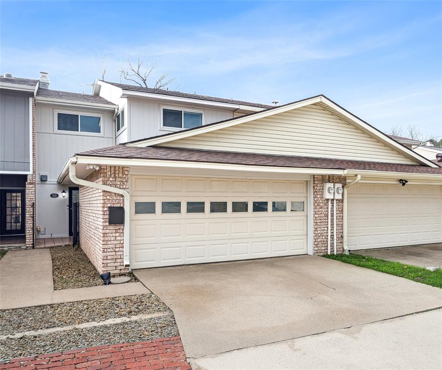
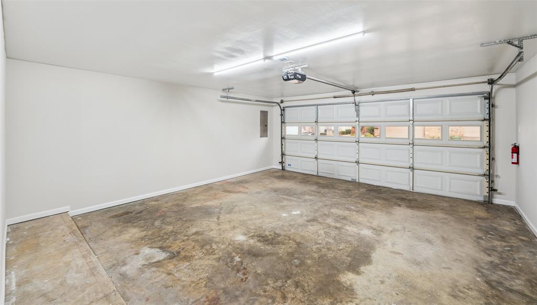
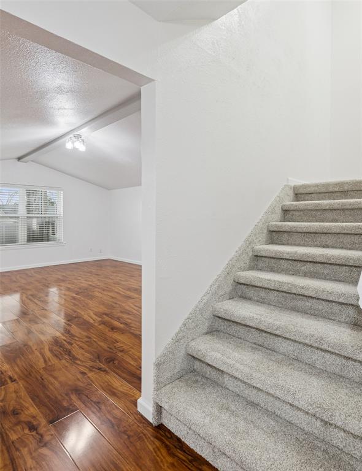
Low Maintenance, High Luxury — And No HOA! Stop paying dues and start living! This meticulously updated townhome offers the ultimate 'lock-and-leave' lifestyle in a quiet, friendly community. From the fresh designer paint to the sleek new flooring, every inch of this home has been curated for the modern buyer. Highlights You’ll Love: • Chef’s Kitchen: Granite counters, Ruvati sink, and premium stainless appliances. • Modern Upgrades: 2021 Rheem water heater, dual-zone climate control, and upgraded windows for maximum efficiency. • The Ultimate Flex Space: An enormous upstairs retreat with a wet bar and fireplace—perfect for a 'grand' master suite or a secondary living area. Also ideal for multi-generational space. Located just 15 minutes from the airport, you’re perfectly positioned for both work and play. Enjoy the luxury of a brand-new home without the brand-new price tag—or the monthly HOA fees (nor lawn care fees)!
Listing Information
Facts & Features
Location
Community Information
Architecture
Features & Amenities
Property Features
Square Footage
Tax & Financial Information
Schools
Shady Brook Elementary
Bell High School
Spring Garden Elementary
Meadow Creek Elementary
Bedford Heights Elementary
Harwood J H
Bedford J H
Bell Manor Elementary
School ratings are provided for informational purposes only and are subject to change. Attendance boundaries are for reference only — contact the school or district directly to verify enrollment eligibility.
Historical Data
Price History
| Date | Event | Price |
|---|---|---|
| 08/13/2026 | Listed for sale | $375,000 |
Listed by Stephanie Gartman · Avenue One Realty · 8174800637
Listing information provided exclusively for consumers' personal, non-commercial use and may not be used for any purpose other than to identify prospective properties consumers may be interested in purchasing. Information deemed reliable but not guaranteed by the MLS. The listing broker’s offer of compensation is made only to participants of the MLS where the listing is filed. Copyright 2026, North Texas Real Estate Information Systems (NTREIS). All rights reserved.
Last Updated: August 14, 2026 at 4:12 AM | Source: North Texas Real Estate Information Systems (NTREIS) | MLS#: 21359284

Start Your Real Estate Journey
Whether you have questions about this listing, want to schedule a showing, or just want to talk through your options, Shannon Miles is here to help. Reach out and expect a response within one business day.
How can I help?
Shannon Miles is here to help. Reach out and expect a response within one business day.
Thanks — Shannon Miles will be in touch shortly.
Make A Plan For Your Purchase
Know what you can afford before you start shopping — then run the numbers on any home you have in mind.
How much house can I afford?
- Principal & interest
- Property taxes
- Homeowner's insurance
- HOA dues
If your monthly savings are applied to the loan principal.
Enter your income, debts, and down payment to see how much home you may qualify for. Estimates only — not a lending decision.
Want to know more?
Shannon Miles is here to help. Reach out and expect a response within one business day.
✓ Thanks — Shannon Miles will be in touch shortly.