
1466 Emilia Dr
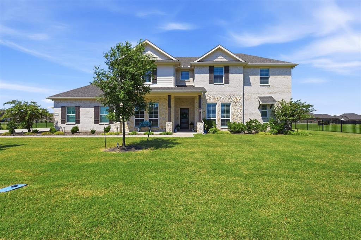
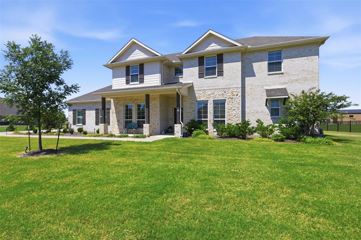
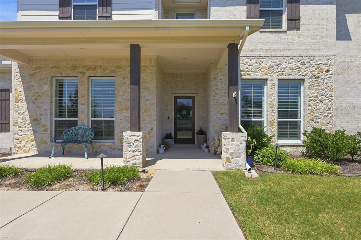
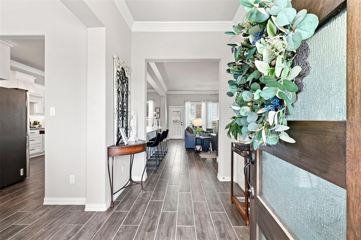
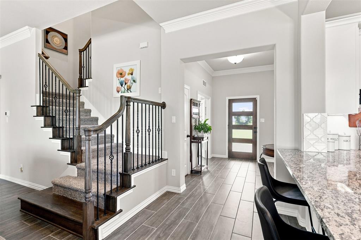
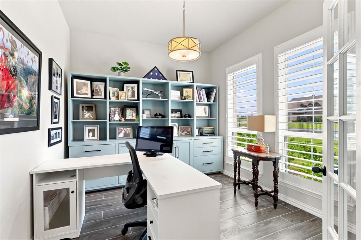
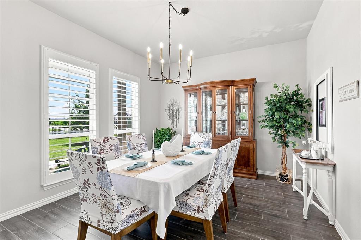
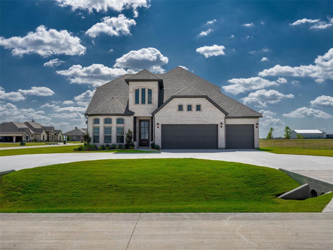
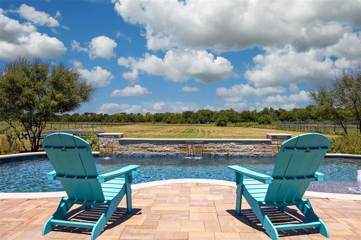
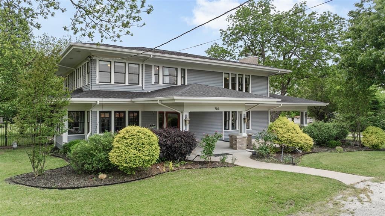
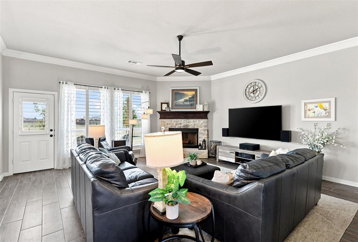
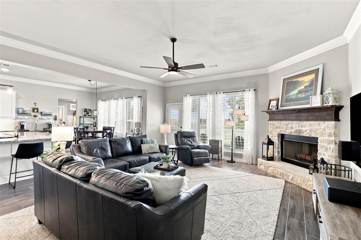
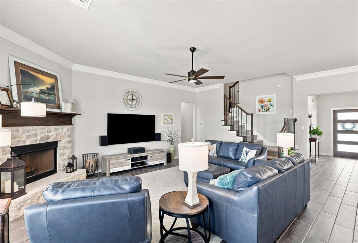
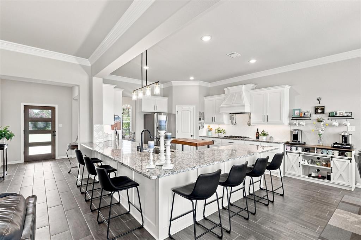
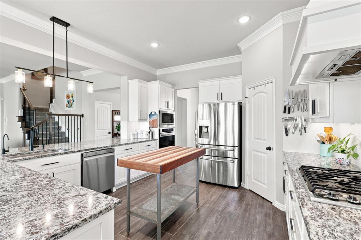
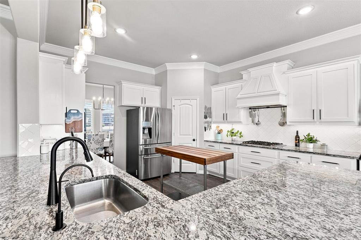
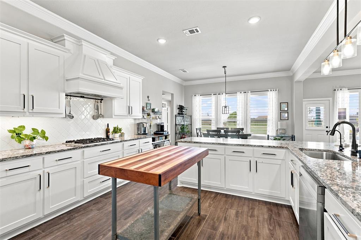
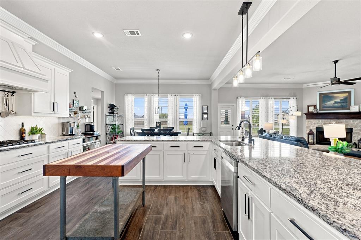
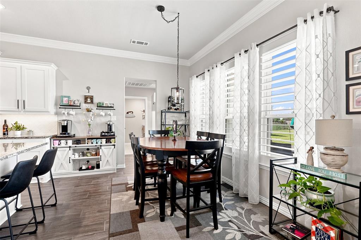
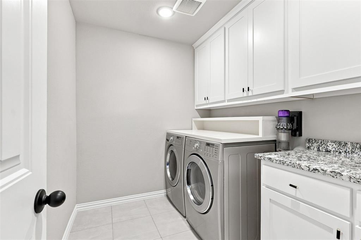
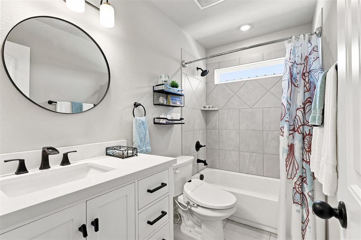
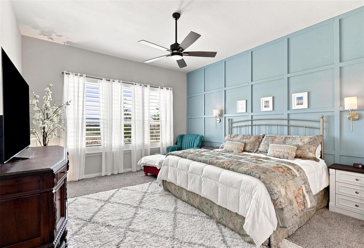
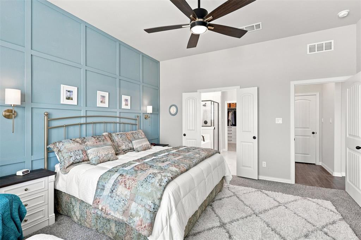
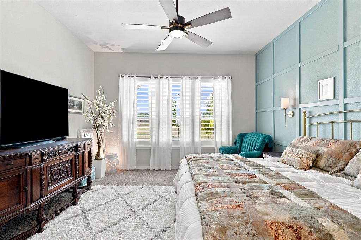
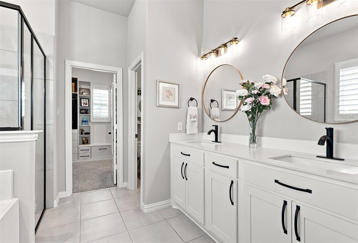
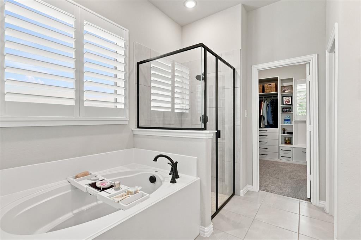
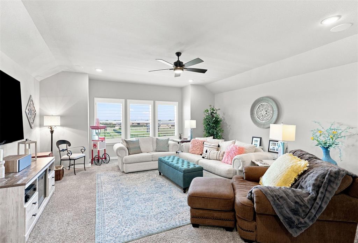
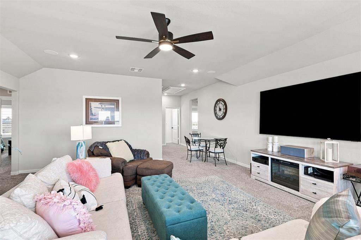
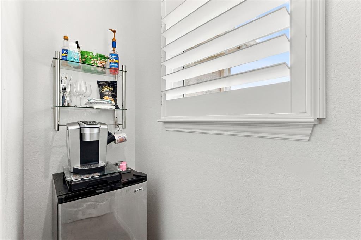
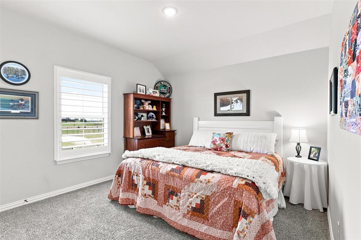
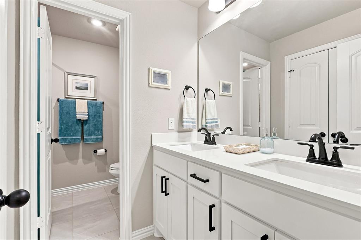
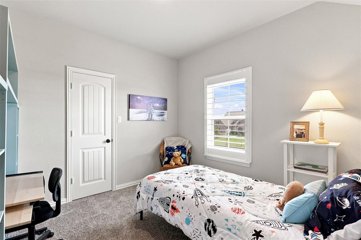
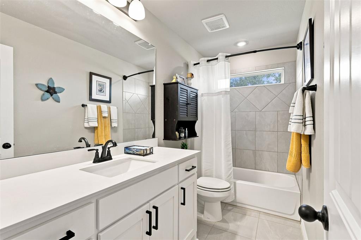
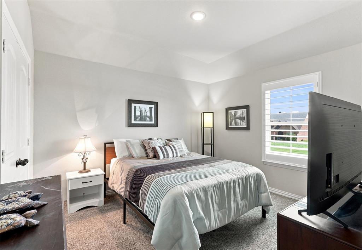
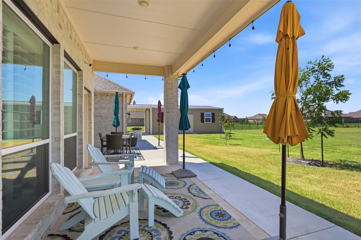
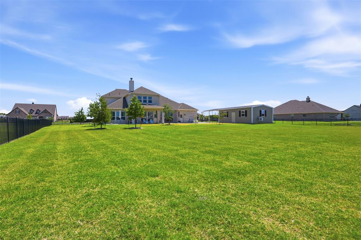
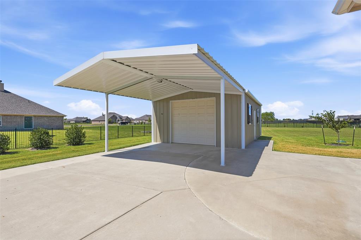
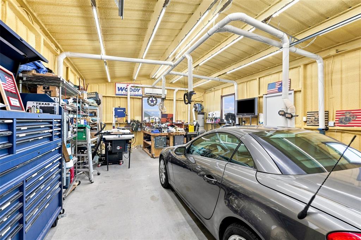
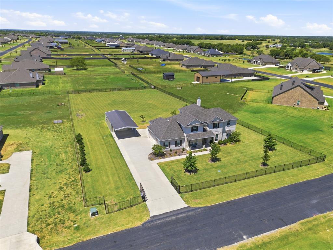
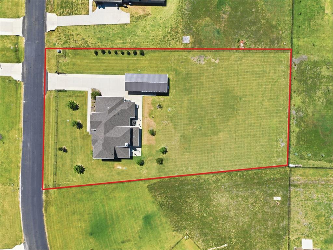
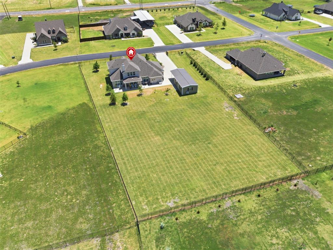
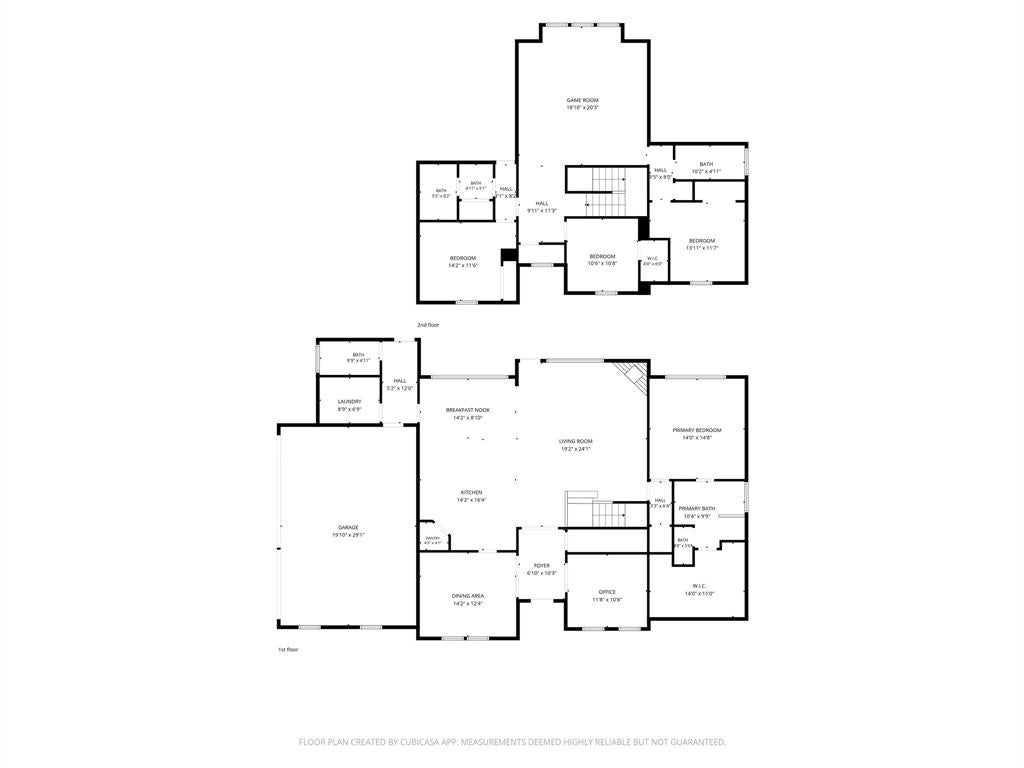
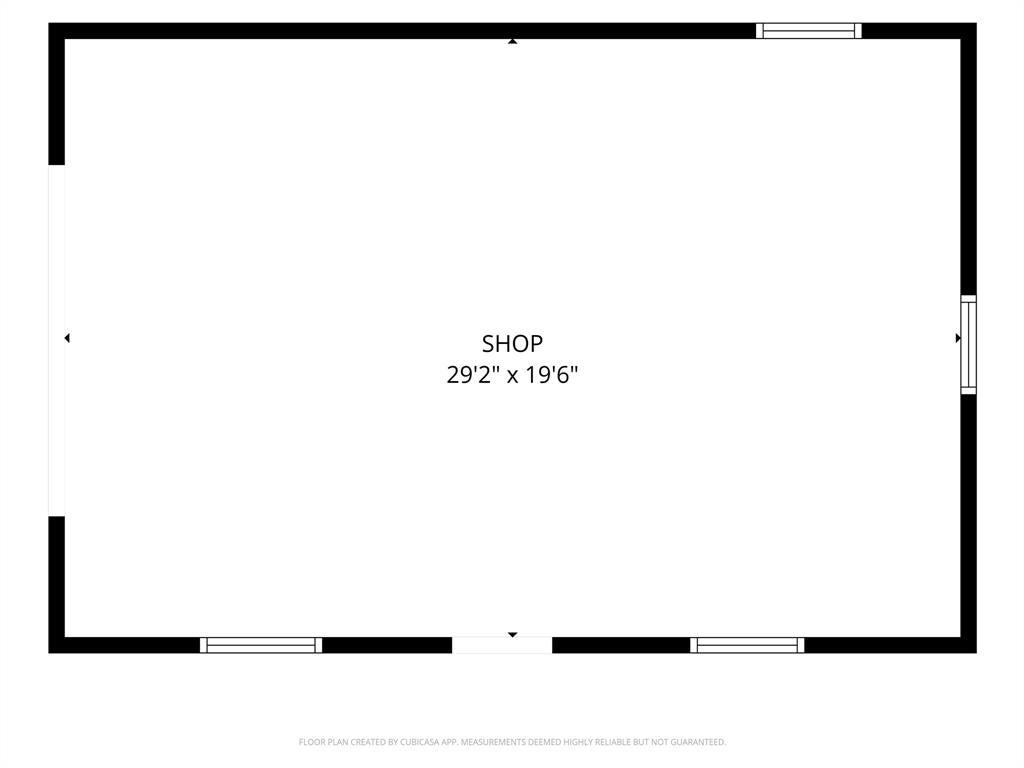
Located in Colina Creek Estates, this beautiful 4-bedroom, 4-full-bath home sits on over an acre with no HOA, offering space, flexibility, and room to make the property your own. A light-filled office provides an inviting place to work from home, while the formal dining room offers direct kitchen access for effortless entertaining. At the heart of the home, the expansive kitchen features granite countertops, stainless steel appliances, a 5-burner Viking range, white cabinetry, and an adjacent breakfast nook. The open floor plan flows seamlessly into the living room, where a beautiful fireplace creates a warm focal point for gathering. Plantation shutters are featured throughout the entire home and garage. A spacious laundry room with built-in cabinets adds functionality, while an additional full bathroom downstairs provides extra convenience. Tucked at the back of the home, the primary bedroom features a stylish accent wall and windows overlooking the backyard. The ensuite bathroom includes dual sinks, a separate tub and shower, and an expansive walk-in closet. Upstairs, a large game room provides a versatile second living space for movie nights, hobbies, or entertaining. Three additional bedrooms and two full bathrooms complete the upper level. Step outside to a covered patio with extended concrete, creating ample space for outdoor dining and lounging. The property also features a 25x40 insulated shop with HVAC and electrical wiring, ideal for a workshop, hobbies, or storage. A 24kW Generac generator supported by a 500-gallon underground propane tank adds valuable peace of mind. Nearby, the Chaparral Rail Trail, Cedar Hollow Winery & Vineyard, shopping, dining, and Lake Lavon just 4 miles away provide plenty of options for recreation close to home. This Colina Creek Estates property brings together generous living spaces, incredible outdoor flexibility, and room to truly enjoy home.
Listing Information
Facts & Features
Location
Community Information
Architecture
Features & Amenities
Property Features
Square Footage
Tax & Financial Information
Schools
Farmersville Intermediate
Farmersville J H
Community High School
Farmersville High School
McClendon Elementary
Braves Academy
Tatum Elementary
Ki Charter - Farmersville
School ratings are provided for informational purposes only and are subject to change. Attendance boundaries are for reference only — contact the school or district directly to verify enrollment eligibility.
Historical Data
Price History
| Date | Event | Price |
|---|---|---|
| 08/13/2026 | Listed for sale | $649,999 |
Listed by Darby Merriman · Mission To Close · 8173803685
Listing information provided exclusively for consumers' personal, non-commercial use and may not be used for any purpose other than to identify prospective properties consumers may be interested in purchasing. Information deemed reliable but not guaranteed by the MLS. The listing broker’s offer of compensation is made only to participants of the MLS where the listing is filed. Copyright 2026, North Texas Real Estate Information Systems (NTREIS). All rights reserved.
Last Updated: September 1, 2026 at 3:36 AM | Source: North Texas Real Estate Information Systems (NTREIS) | MLS#: 21352343

Similar Homes For Sale In Farmersville
Start Your Real Estate Journey
Whether you have questions about this listing, want to schedule a showing, or just want to talk through your options, Shannon Miles is here to help. Reach out and expect a response within one business day.
How can I help?
Shannon Miles is here to help. Reach out and expect a response within one business day.
Thanks — Shannon Miles will be in touch shortly.
Make A Plan For Your Purchase
Know what you can afford before you start shopping — then run the numbers on any home you have in mind.
How much house can I afford?
- Principal & interest
- Property taxes
- Homeowner's insurance
- HOA dues
If your monthly savings are applied to the loan principal.
Enter your income, debts, and down payment to see how much home you may qualify for. Estimates only — not a lending decision.
Want to know more?
Shannon Miles is here to help. Reach out and expect a response within one business day.
✓ Thanks — Shannon Miles will be in touch shortly.