
21867 County Road 820
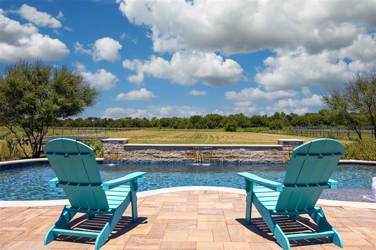
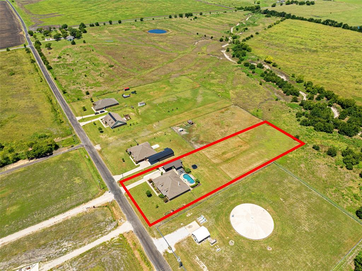
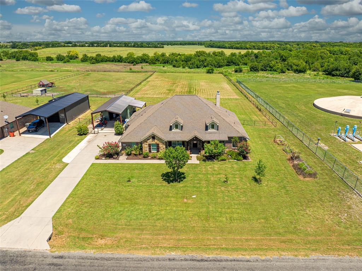
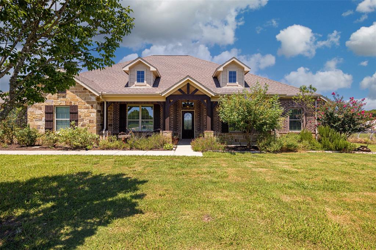
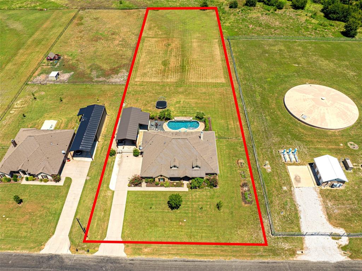
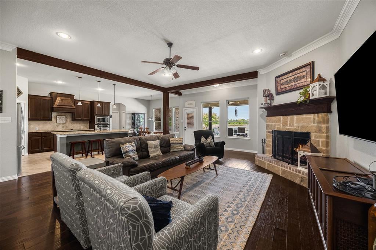
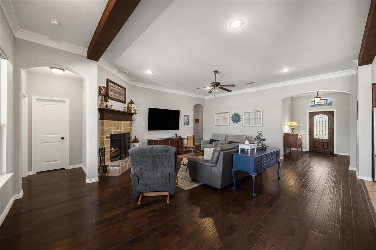
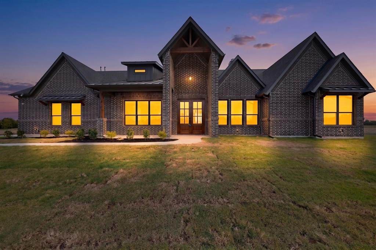
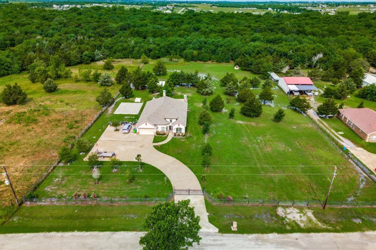
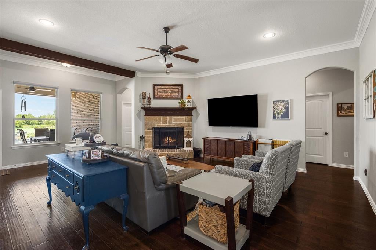
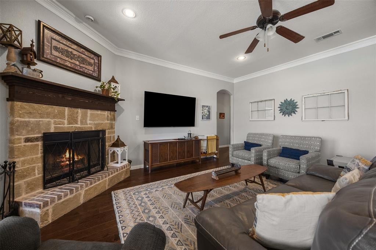
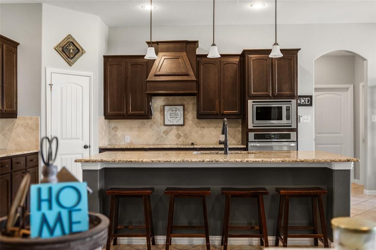
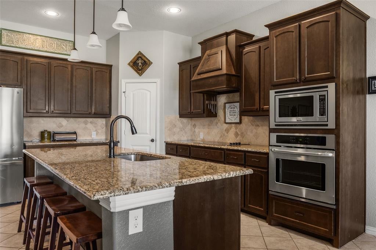
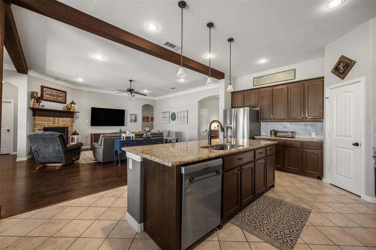
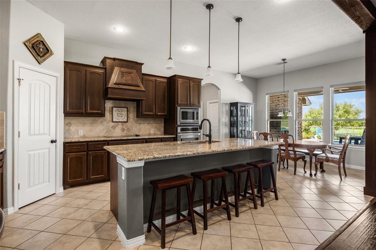
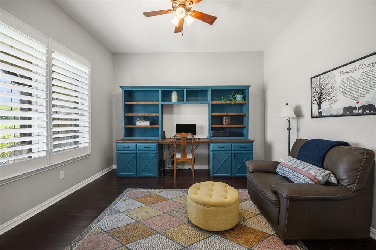
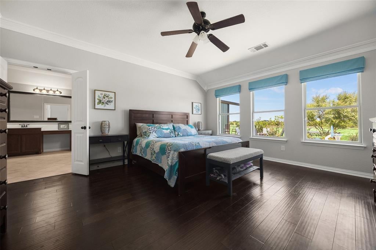
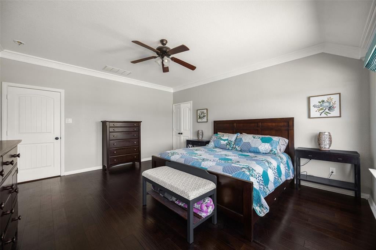
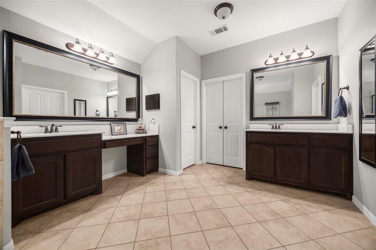
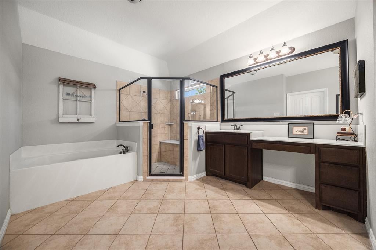
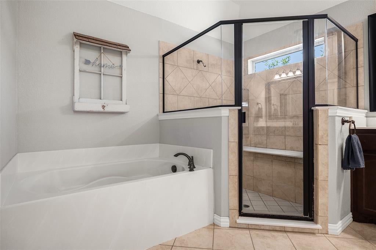
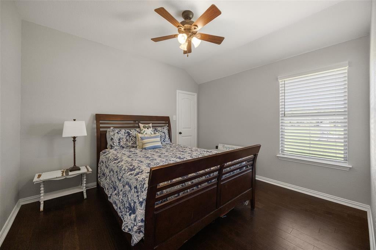
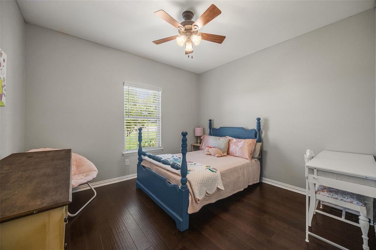
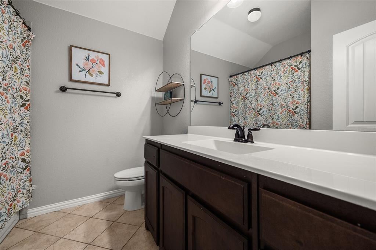
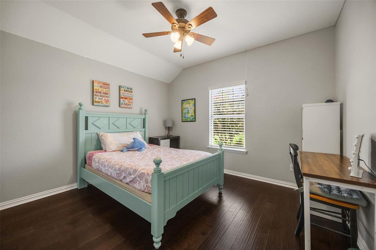
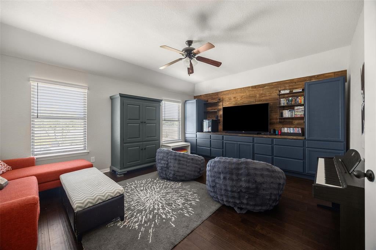
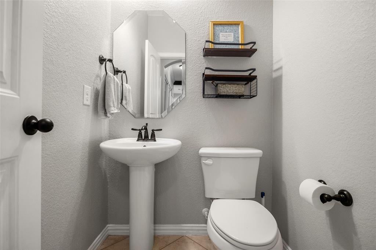
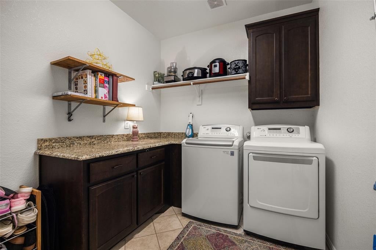
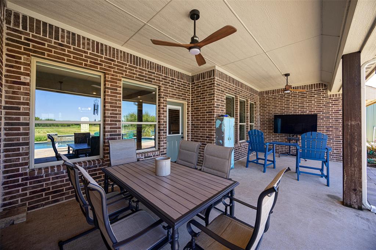
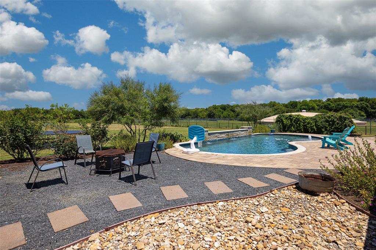
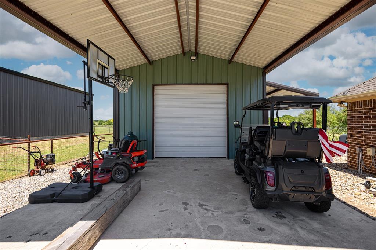
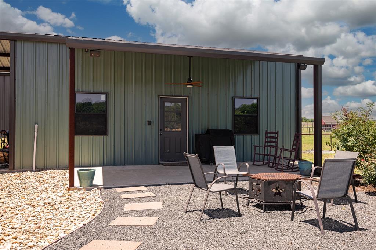
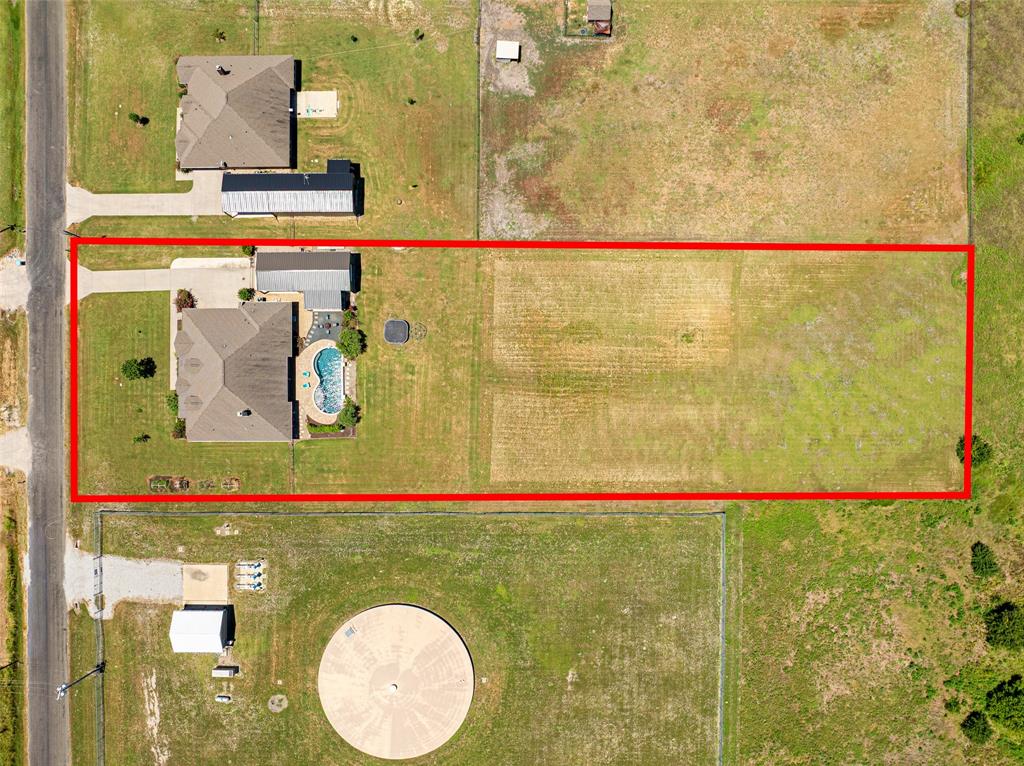
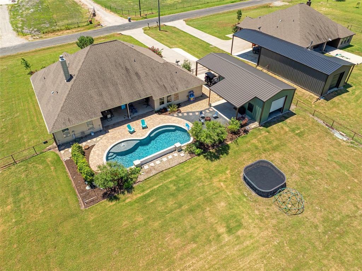
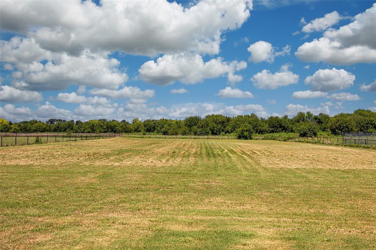
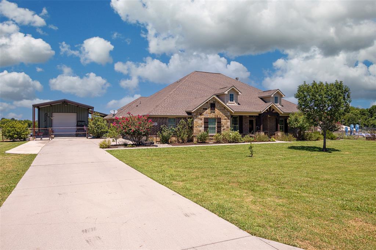
If you are dreaming of the perfect country property then this home just might be the one~~ Gorgeous Riverside home on 1.6 acres with a backyard you will never want to leave. Cool off in the inground leisure pool, sit around the firepit under the stars, enjoy morning coffee or evening cocktails on the back porch. The 20x30 shop with attached carport offers endless possibilities for uses. The home is stunning. Big windows that overlook the backyard, hardwood floors throughout, open floor plan and spacious rooms. 2813 sq. ft., 4 bedrooms, 2.5 baths, a study as well as a flexible 2nd living with built ins that works well as a gameroom or playroom. If you like to cook then you will love this wonderful kitchen with all the counter space and large center island. Primary suite with custom closet, soaking tub and large walk in shower. Mud room, large laundry room, custom window coverings, motorized shades, and roman shades. Property is fenced with pipe and no climb horse panels, additional concrete for parking, 3 car garage and so much more. This is the ultimate hangout with multiple outdoor spaces that provide a perfect place to unwind, host family and friends or simply a place to relax and enjoy the peaceful country setting. Come see why you will never want to leave home~
Listing Information
Facts & Features
Location
Community Information
Architecture
Features & Amenities
Property Features
Square Footage
Tax & Financial Information
Schools
Community High School
Ki Charter - Farmersville
Leland E Edge Middle
Braves Academy
McClendon Elementary
Caddo Mills Middle
Frances And Jeannette Lee Elementary
John & Barbara Roderick Elementary
School ratings are provided for informational purposes only and are subject to change. Attendance boundaries are for reference only — contact the school or district directly to verify enrollment eligibility.
Historical Data
Price History
| Date | Event | Price |
|---|---|---|
| 07/29/2026 | Listed for sale | $639,900 |
Listed by Brigitte Barkley · Coldwell Banker Apex, REALTORS · 9727729300
Listing information provided exclusively for consumers' personal, non-commercial use and may not be used for any purpose other than to identify prospective properties consumers may be interested in purchasing. Information deemed reliable but not guaranteed by the MLS. The listing broker’s offer of compensation is made only to participants of the MLS where the listing is filed. Copyright 2026, North Texas Real Estate Information Systems (NTREIS). All rights reserved.
Last Updated: September 10, 2026 at 7:48 PM | Source: North Texas Real Estate Information Systems (NTREIS) | MLS#: 21343388

Similar Homes For Sale In Farmersville
Start Your Real Estate Journey
Whether you have questions about this listing, want to schedule a showing, or just want to talk through your options, Shannon Miles is here to help. Reach out and expect a response within one business day.
How can I help?
Shannon Miles is here to help. Reach out and expect a response within one business day.
Thanks — Shannon Miles will be in touch shortly.
Make A Plan For Your Purchase
Know what you can afford before you start shopping — then run the numbers on any home you have in mind.
How much house can I afford?
- Principal & interest
- Property taxes
- Homeowner's insurance
- HOA dues
If your monthly savings are applied to the loan principal.
Enter your income, debts, and down payment to see how much home you may qualify for. Estimates only — not a lending decision.
Want to know more?
Shannon Miles is here to help. Reach out and expect a response within one business day.
✓ Thanks — Shannon Miles will be in touch shortly.