
1968 Sky Meadows Dr
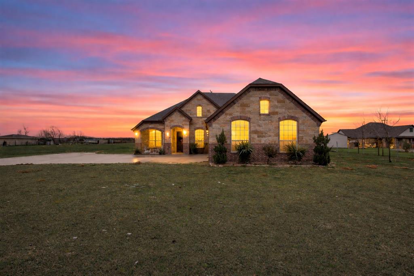
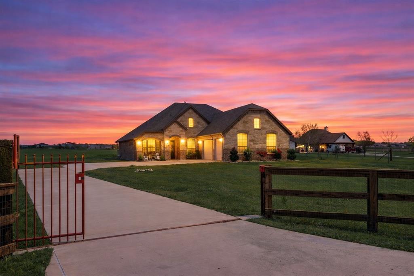
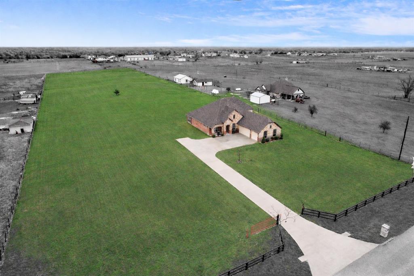
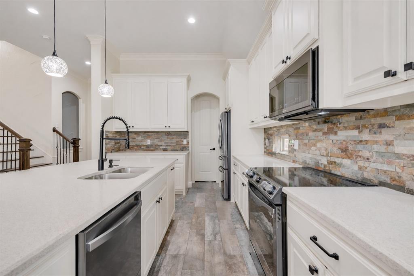
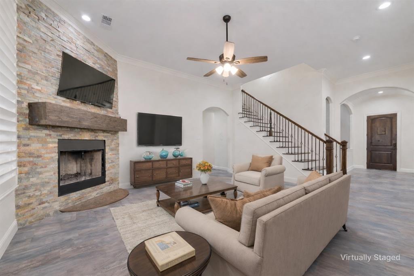
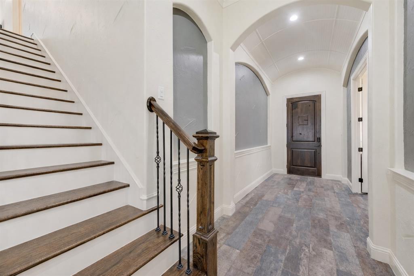
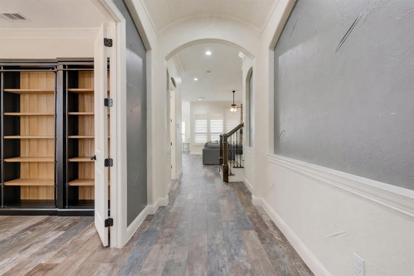
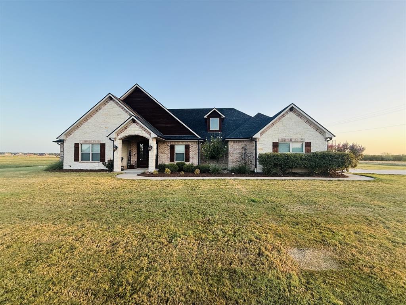
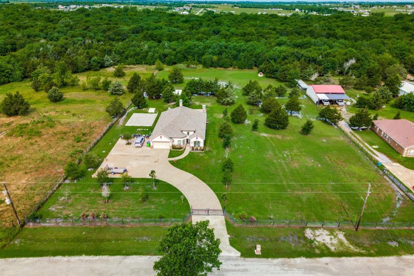
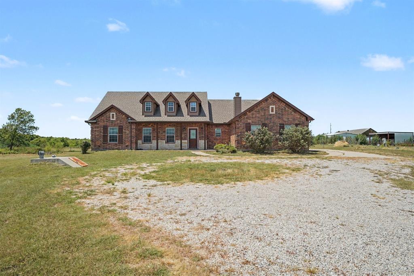
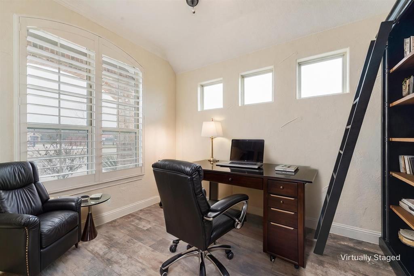
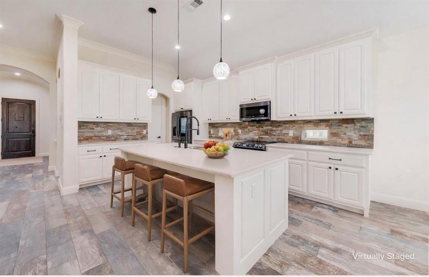
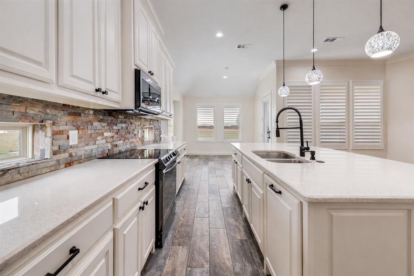
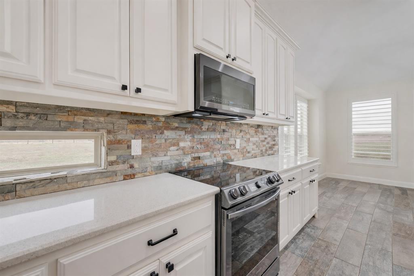
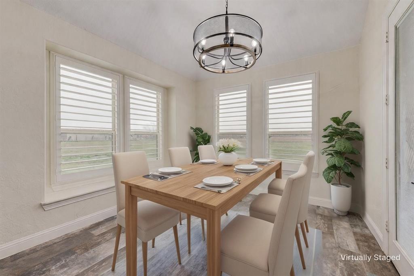
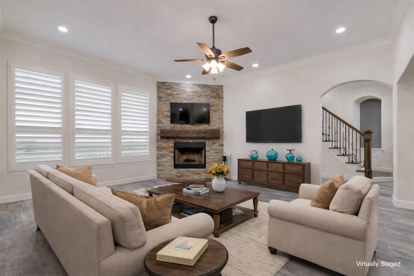
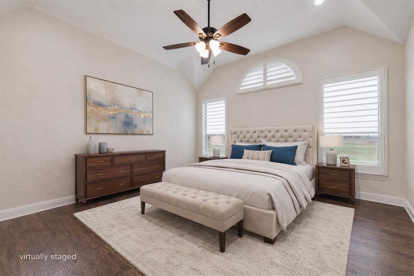
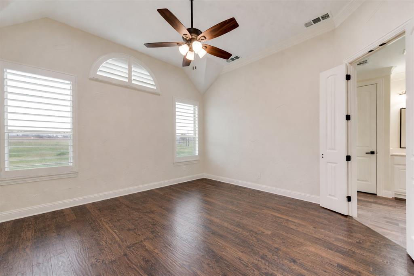
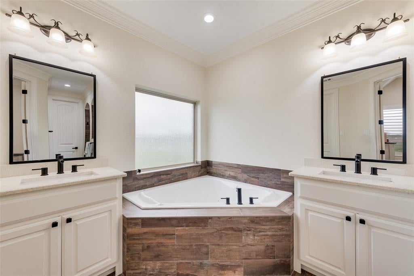
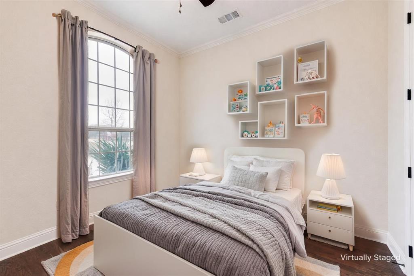
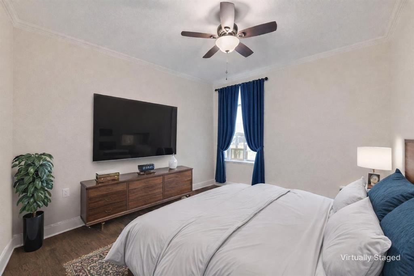
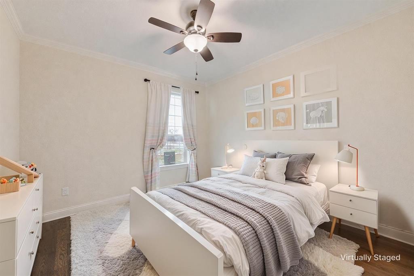
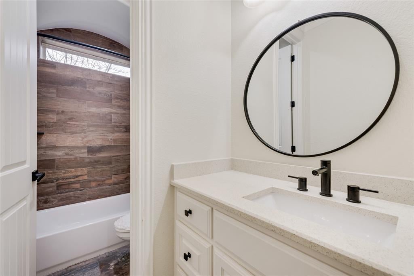
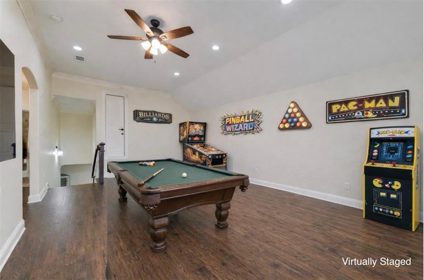
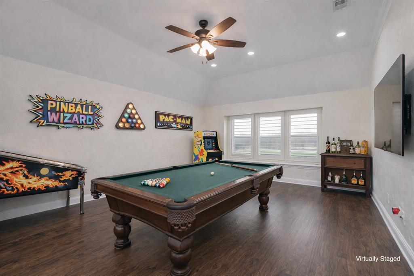
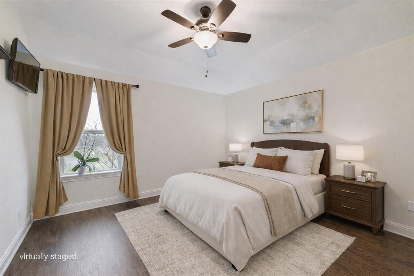
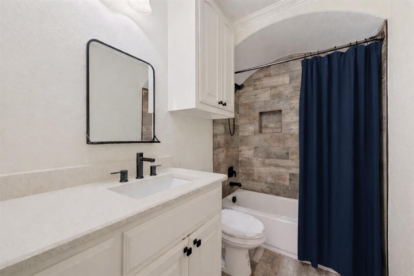
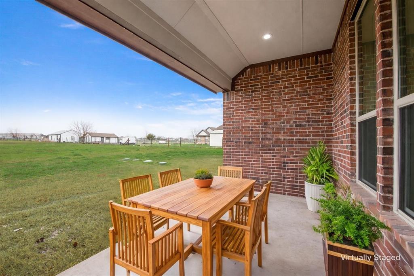
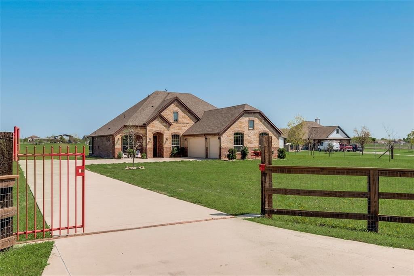
LUXURIOUS COUNTRY RETREAT in Caddo Mills! Discover an exquisite blend of modern elegance & tranquil country living in this 5 bedroom, 3.5 bath marvel. Nestled on a sprawling (& fully fenced) 4 acre lot with a privacy gate. Bring your horses or raise a few chickens! OK to build a workshop. Construction began in 2017 and was first occupied in August of 2022. This home promises the pinnacle of comfort and style. Step inside to a bright, open floor plan adorned with designer luxury features like hand-scraped oak hardwood floors, wood look ceramic tile, and 8-foot doors. Experience the warmth of a stacked stone, floor-to-ceiling wood burning fireplace complemented by 4.5-inch Plantation Shutters throughout, extensive crown molding, and attractive fixtures. The kitchen dazzles with stainless steel appliances, abundant cabinets with knobs & pulls, quartz counter tops, and a great pantry. Wrought iron staircase leads to the upstairs game room with an adjoining bedroom and full bath is perfect for entertaining or get away for guests or MULTI-GENERATIONAL LIVING. Accented art niches, skip trowel finishes. Extremely energy efficient. No HOA, minimal restrictions. Spacious 3-car garage with 2 electric garage door openers. This property provides both functionality and charm. Bland ISD serves the area, enhancing its appeal. Embrace serene living with convenience to dining, shopping, and a nearby winery. So much to explore in the area!
Listing Information
Facts & Features
Location
Community Information
Architecture
Features & Amenities
Property Features
Square Footage
Tax & Financial Information
Schools
Caddo Mills High School
Frances And Jeannette Lee Elementary
Caddo Mills Intermediate
Ki Charter - Farmersville
Caddo Mills Middle
Caddo Daep
School ratings are provided for informational purposes only and are subject to change. Attendance boundaries are for reference only — contact the school or district directly to verify enrollment eligibility.
Historical Data
Price History
| Date | Event | Price |
|---|---|---|
| 02/26/2026 | Listed for sale | $675,000 |
Listed by Amanda Ravetta · Coldwell Banker Apex, REALTORS · 9727729300
Listing information provided exclusively for consumers' personal, non-commercial use and may not be used for any purpose other than to identify prospective properties consumers may be interested in purchasing. Information deemed reliable but not guaranteed by the MLS. The listing broker’s offer of compensation is made only to participants of the MLS where the listing is filed. Copyright 2026, North Texas Real Estate Information Systems (NTREIS). All rights reserved.
Last Updated: July 26, 2026 at 1:26 PM | Source: North Texas Real Estate Information Systems (NTREIS) | MLS#: 21189860

Similar Homes For Sale In Caddo Mills
Start Your Real Estate Journey
Whether you have questions about this listing, want to schedule a showing, or just want to talk through your options, Shannon Miles is here to help. Reach out and expect a response within one business day.
How can I help?
Shannon Miles is here to help. Reach out and expect a response within one business day.
Thanks — Shannon Miles will be in touch shortly.
Make A Plan For Your Purchase
Know what you can afford before you start shopping — then run the numbers on any home you have in mind.
How much house can I afford?
- Principal & interest
- Property taxes
- Homeowner's insurance
- HOA dues
If your monthly savings are applied to the loan principal.
Enter your income, debts, and down payment to see how much home you may qualify for. Estimates only — not a lending decision.
Want to know more?
Shannon Miles is here to help. Reach out and expect a response within one business day.
✓ Thanks — Shannon Miles will be in touch shortly.