
5604 Bent Creek Trl
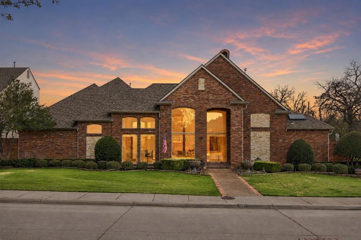
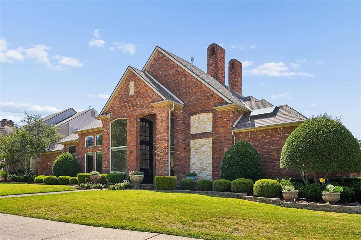
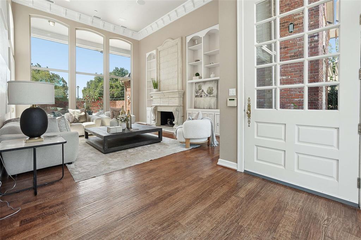
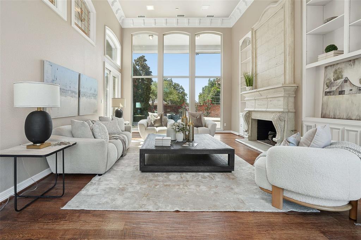
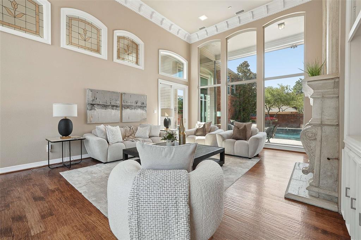
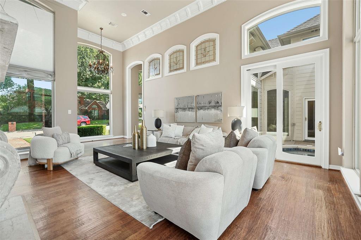
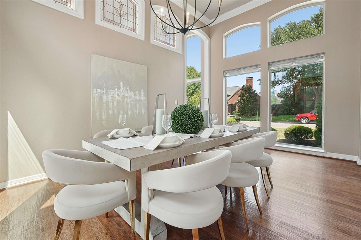
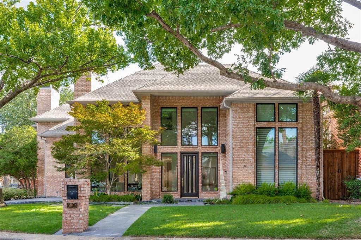
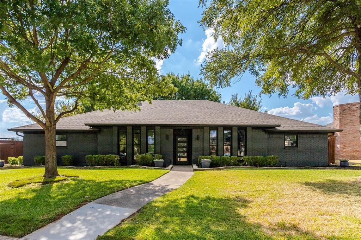
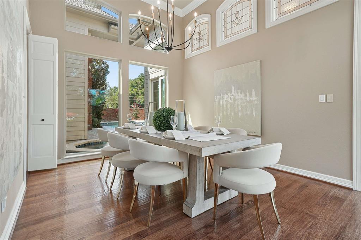
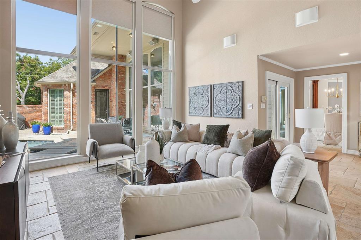
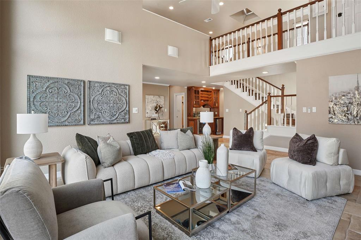
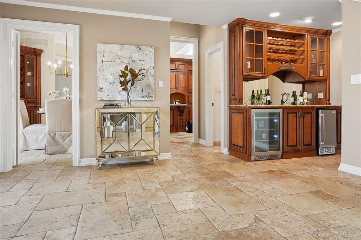
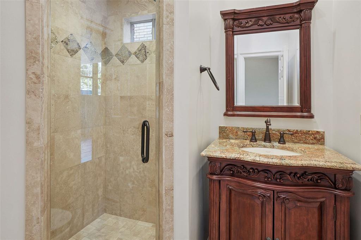
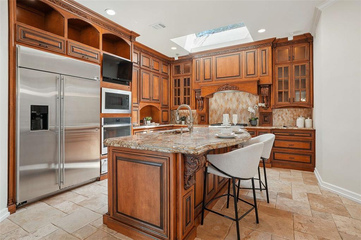
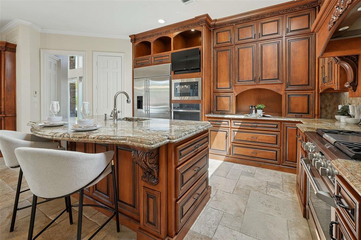
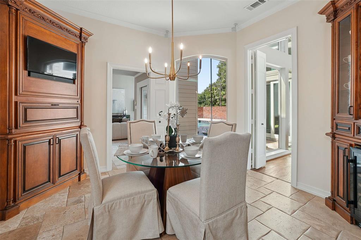
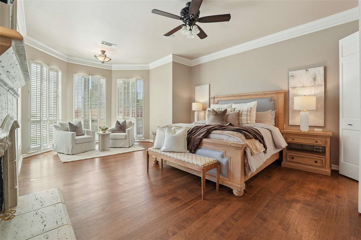
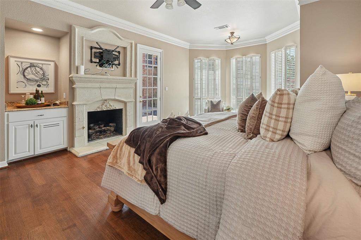
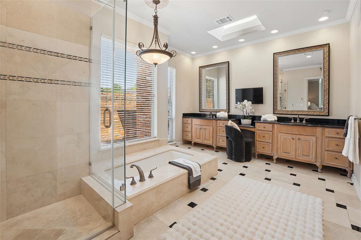
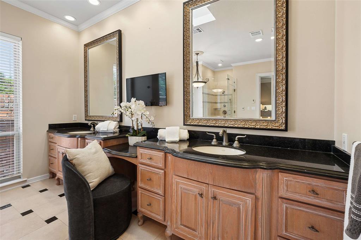
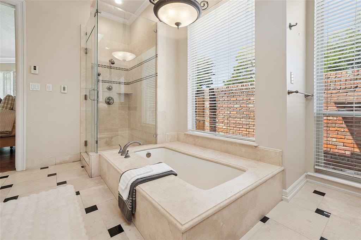
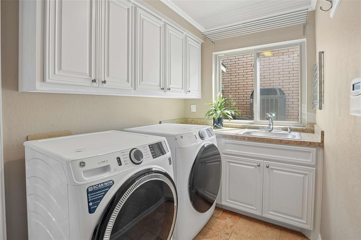
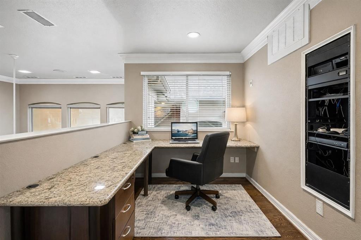
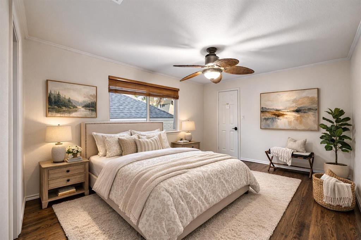
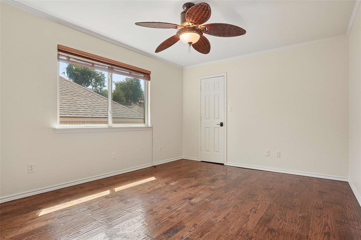
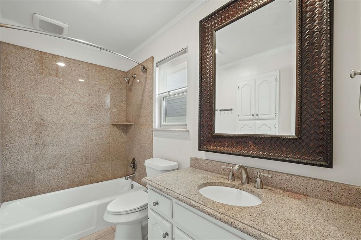
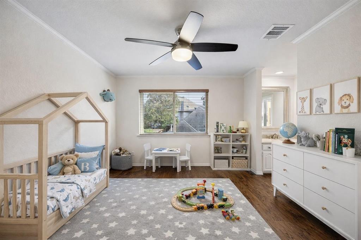
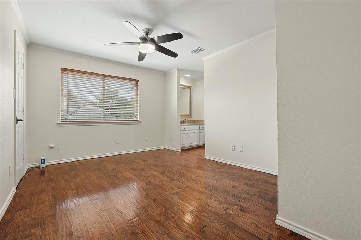
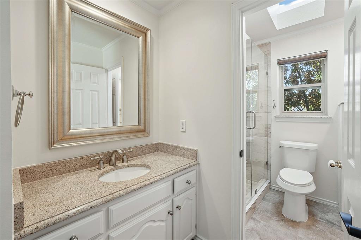
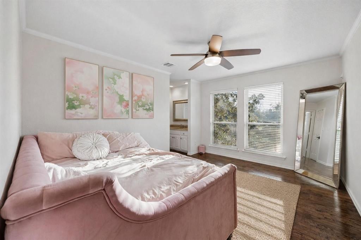
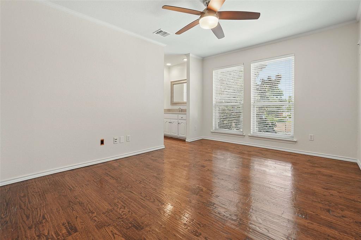
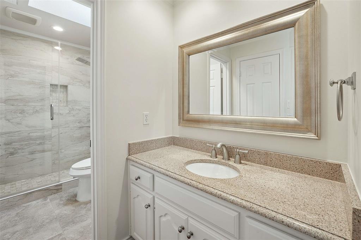
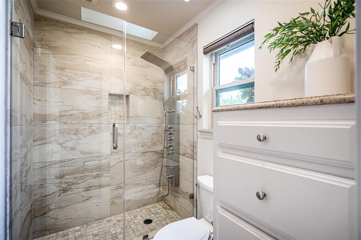
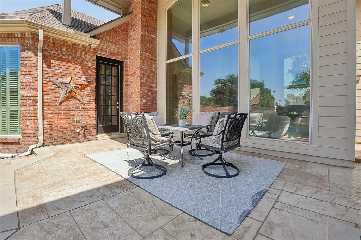
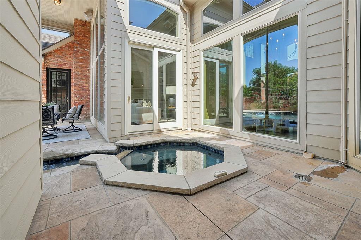
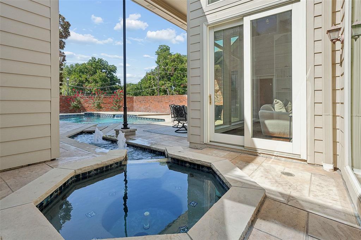
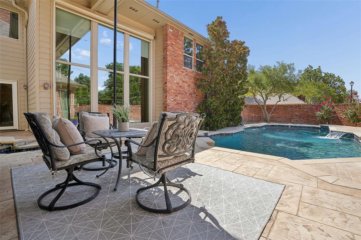
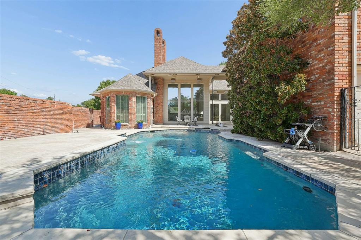
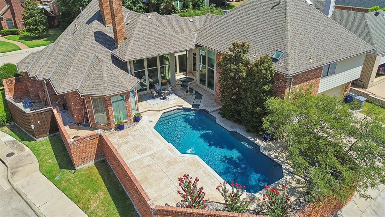
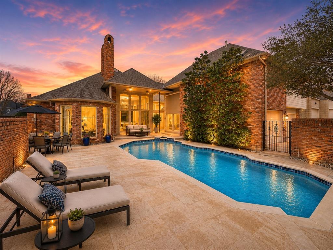
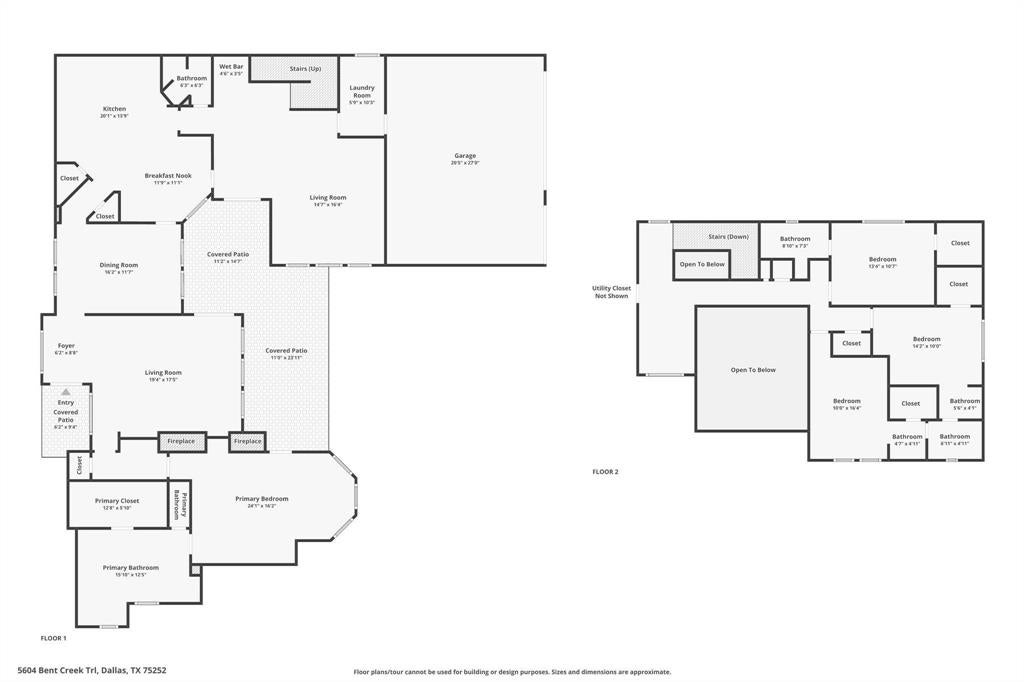
An exceptional second chance to own one of the area's most impressive homes. Situated on an oversized corner lot in the highly sought-after Plano West High School attendance zone, this former model home makes an unforgettable first impression with striking curb appeal, timeless architecture, and exceptional craftsmanship throughout. Designed for both everyday living and entertaining, the home showcases panoramic views of a private backyard retreat featuring a resort-style pool. Dramatic floor-to-ceiling windows flood the expansive living spaces with natural light, while soaring ceilings enhance the home's sense of scale and sophistication. The cook in the family will love the chef's kitchen appointed with custom maple cabinetry, built-in refrigeration, fabulous appliances, generous prep space, and premium finishes. Sleep in on the weekend and enjoy the secluded owner's suite offers a fireplace, private sitting area, and a spa-inspired bath with heated marble floors. Upstairs, a versatile loft provides the perfect work-from-home space or study retreat. Three spacious secondary bedrooms offer walk-in closets and access to well-appointed bathrooms. Auto enthusiasts will love the oversized three-car garage features epoxy flooring, with room for full-size SUVs, and exterior hot and cold water connections. Notable features include hardwood and break-front tile flooring, Low-E windows, a high-efficiency 20 SEER HVAC system with 10-zone climate control, new wall oven, new microwave, new ice maker, Toto washlets, instant hot water at the kitchen tap, central vacuum system, Leviton smart lighting, wireless pool controls, and whole-home sound and data wiring. Impeccably maintained and truly move-in ready, this exceptional residence blends luxury, comfort, technology, and thoughtful design in one remarkable package.
Listing Information
Facts & Features
Location
Community Information
Architecture
Features & Amenities
Property Features
Square Footage
Tax & Financial Information
Schools
Rose Haggar Elementary
Centennial Elementary
Mitchell Elementary
Huffman Elementary
Shepton High School
Rose Haggar Elementary
New El 150
New Elementary
School ratings are provided for informational purposes only and are subject to change. Attendance boundaries are for reference only — contact the school or district directly to verify enrollment eligibility.
Historical Data
Price History
| Date | Event | Price |
|---|---|---|
| 08/20/2026 | Price change | $995,000 |
| 08/13/2026 | Listed for sale | $1,035,000 |
Listed by Mary Jensen · Compass RE Texas, LLC · 6822266938
Listing information provided exclusively for consumers' personal, non-commercial use and may not be used for any purpose other than to identify prospective properties consumers may be interested in purchasing. Information deemed reliable but not guaranteed by the MLS. The listing broker’s offer of compensation is made only to participants of the MLS where the listing is filed. Copyright 2026, North Texas Real Estate Information Systems (NTREIS). All rights reserved.
Last Updated: September 5, 2026 at 10:08 PM | Source: North Texas Real Estate Information Systems (NTREIS) | MLS#: 21352240

Similar Homes For Sale In Dallas
Start Your Real Estate Journey
Whether you have questions about this listing, want to schedule a showing, or just want to talk through your options, Shannon Miles is here to help. Reach out and expect a response within one business day.
How can I help?
Shannon Miles is here to help. Reach out and expect a response within one business day.
Thanks — Shannon Miles will be in touch shortly.
Make A Plan For Your Purchase
Know what you can afford before you start shopping — then run the numbers on any home you have in mind.
How much house can I afford?
- Principal & interest
- Property taxes
- Homeowner's insurance
- HOA dues
If your monthly savings are applied to the loan principal.
Enter your income, debts, and down payment to see how much home you may qualify for. Estimates only — not a lending decision.
Want to know more?
Shannon Miles is here to help. Reach out and expect a response within one business day.
✓ Thanks — Shannon Miles will be in touch shortly.