
16801 Thomas Chapel Dr
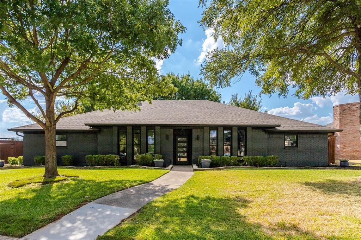
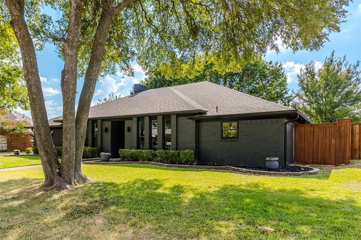
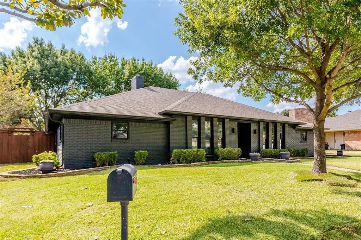
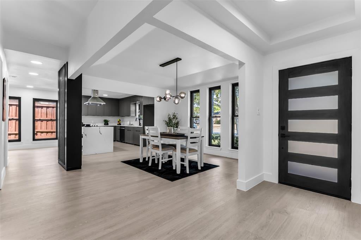
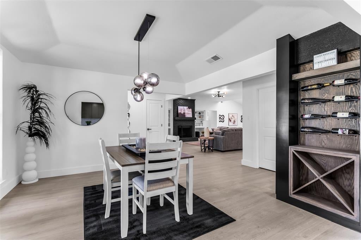
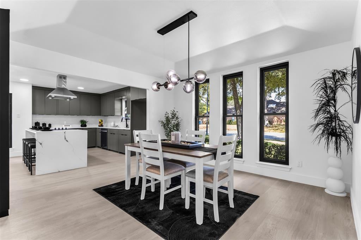
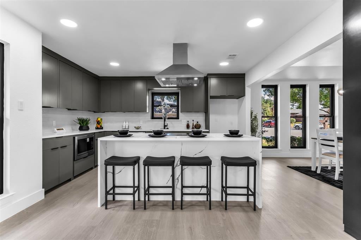
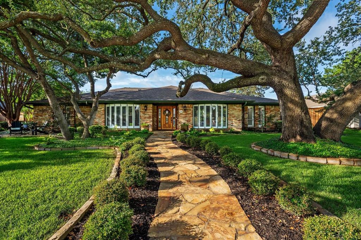
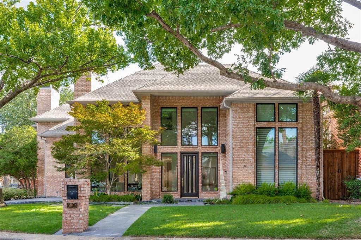
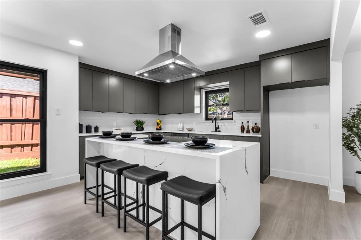
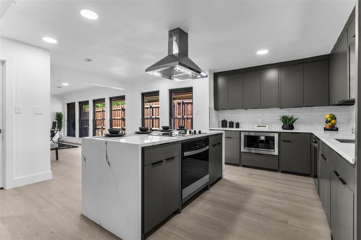
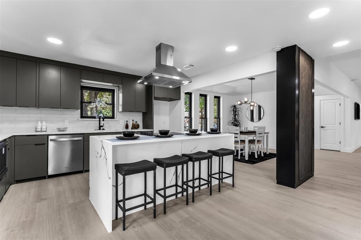
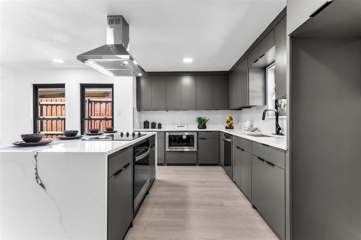
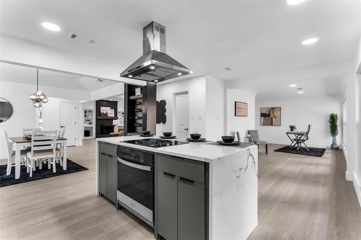
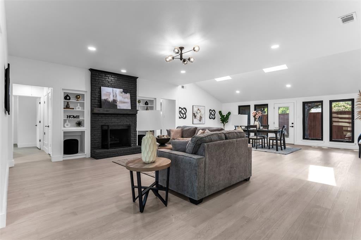
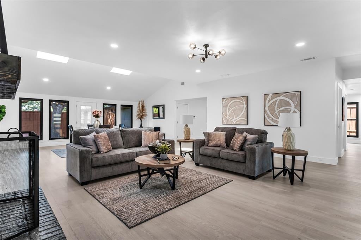
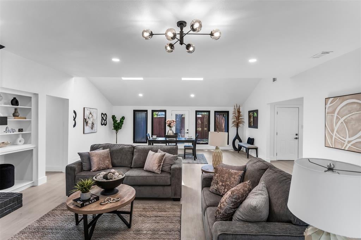
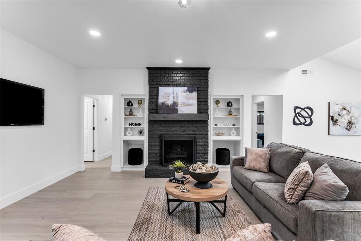
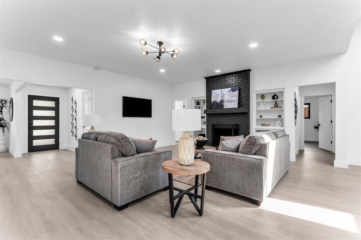
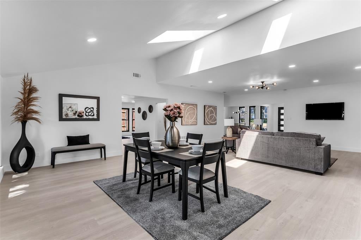
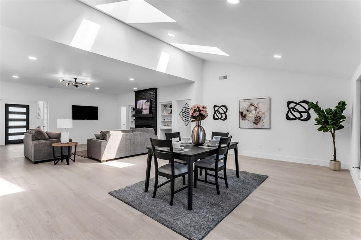
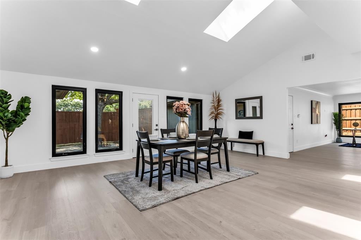
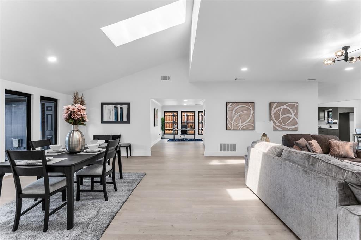
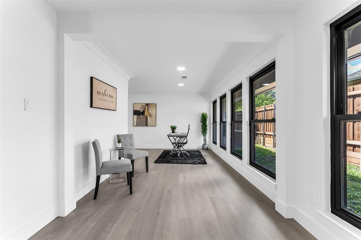
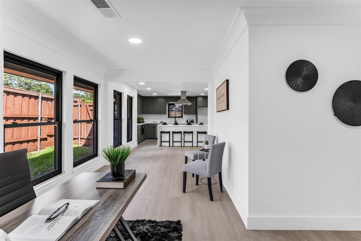
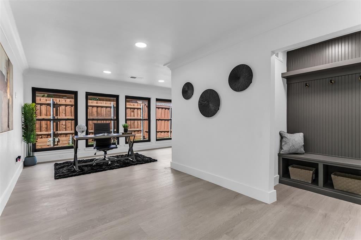
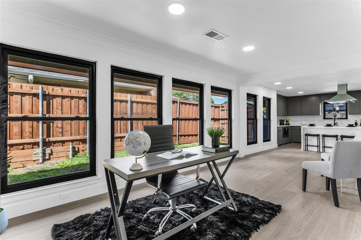
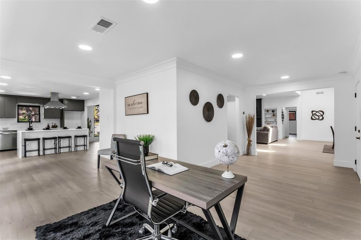
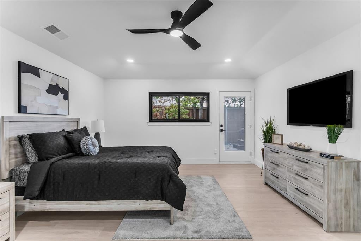
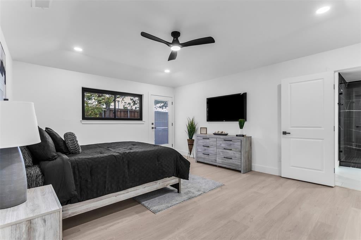
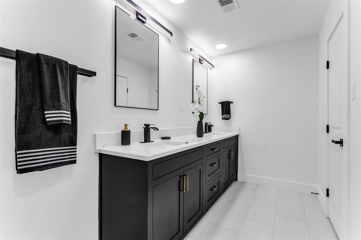
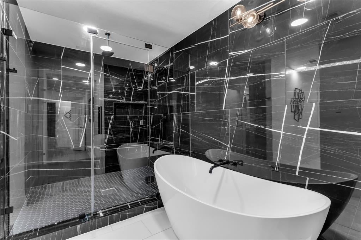
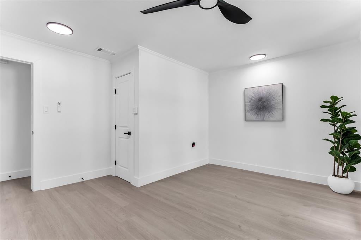
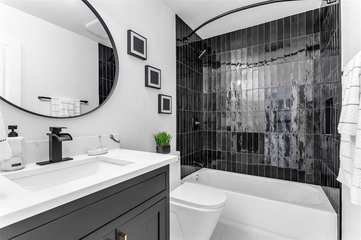
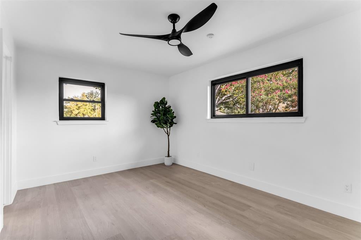
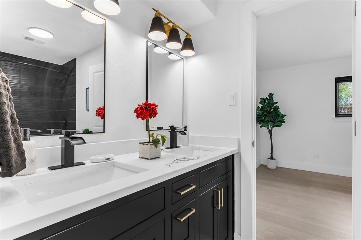
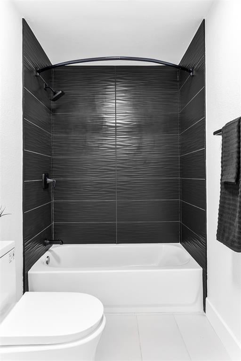
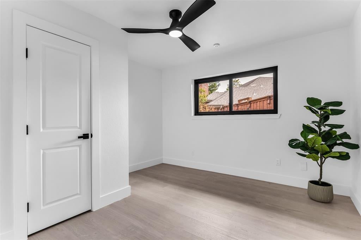
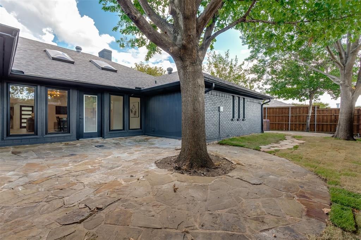
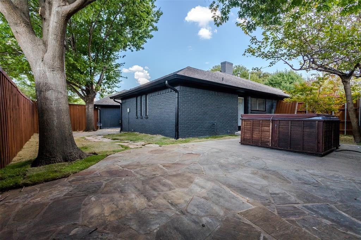
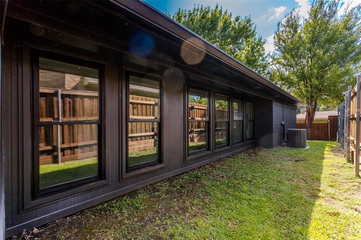
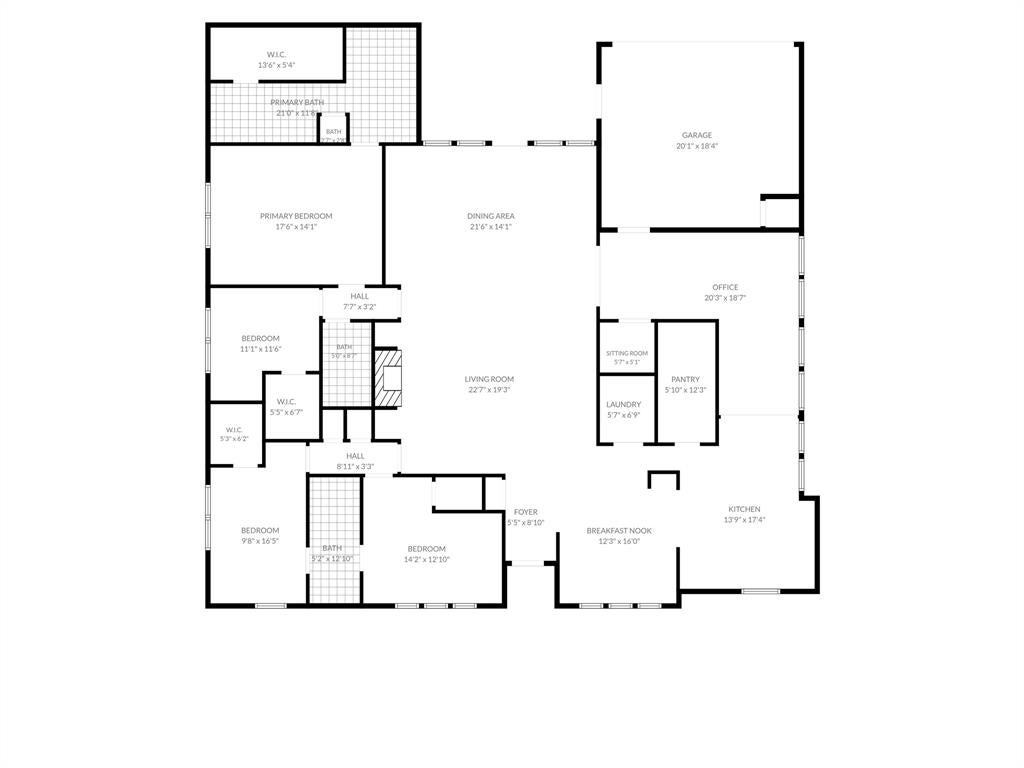
Stunning & Immaculate refined residence situated in the highly sought-after community of Hillcrest Manor! This single story home offers 4 bedrooms, 3 full bathrooms & over 3,000 sf of sophisticated living space with an array of premium upgrades. Step inside to open concept living highlighted by a thoughtfully designed living room featuring custom built-in shelving & a beautiful brick surround fireplace that adds warmth & charm with an elevated feel. The formal dining area with access to the outdoors offers plenty of space for hosting & entertaining, featuring expansive windows & dual skylights that pour in an abundance of natural light. The sleek & modern kitchen is a true centerpiece equipped with premium custom soft close cabinetry, a gorgeous waterfall island with luxury quartz counters, ss appliances & a massive walk-in pantry. The breakfast room offers casual & formal dining options with gorgeous lighting & a beautiful custom wine storage display. The versatile bonus rooms with a wall of windows provide flexibility & can serve as a home office, gym, playroom or additional living space. The dedicated laundry room & custom mudroom nook provide functionality & ample storage. The Primary Suite offers ultimate relaxation with private outdoor access & a luxurious spa-like ensuite bath complete with a generous walk-in closet, dual sink vanity with quartz counters, an elegant free standing soaking tub & an oversized & beautifully tiled frameless glass shower with rainfall shower head. The elegant brick exterior showcases sleek & modern curb appeal with stone lined flower beds, fully fenced private backyard, stone paved open patio space, full gutters, sprinkler system, an attached 2 car rear entry garage & an outdoor hot tub that conveys with the property. This home elevates every corner of living space, delivering both style & functionality with everyday living! Located in Richardson ISD with Brentfield Elem.
Listing Information
Open Houses
-
Saturday, September 1911:00 AM – 2:00 PM
Facts & Features
Location
Community Information
Architecture
Features & Amenities
Property Features
Square Footage
Tax & Financial Information
Schools
Prestonwood Elementary
Brentfield Elementary
Pearce High School
Westwood Math Science Leadership Magnet
Pioneer Technology And Arts Academy North Dallas
Frankford Middle
Bowie Elementary
Mohawk Elementary
School ratings are provided for informational purposes only and are subject to change. Attendance boundaries are for reference only — contact the school or district directly to verify enrollment eligibility.
Historical Data
Price History
| Date | Event | Price |
|---|---|---|
| 09/03/2026 | Listed for sale | $925,000 |
Listed by Jeanine Batcher · Keller Williams Central · 4694677755
Listing information provided exclusively for consumers' personal, non-commercial use and may not be used for any purpose other than to identify prospective properties consumers may be interested in purchasing. Information deemed reliable but not guaranteed by the MLS. The listing broker’s offer of compensation is made only to participants of the MLS where the listing is filed. Copyright 2026, North Texas Real Estate Information Systems (NTREIS). All rights reserved.
Last Updated: September 16, 2026 at 4:23 PM | Source: North Texas Real Estate Information Systems (NTREIS) | MLS#: 21376693

Similar Homes For Sale In Dallas
Start Your Real Estate Journey
Whether you have questions about this listing, want to schedule a showing, or just want to talk through your options, Shannon Miles is here to help. Reach out and expect a response within one business day.
How can I help?
Shannon Miles is here to help. Reach out and expect a response within one business day.
Thanks — Shannon Miles will be in touch shortly.
Make A Plan For Your Purchase
Know what you can afford before you start shopping — then run the numbers on any home you have in mind.
How much house can I afford?
- Principal & interest
- Property taxes
- Homeowner's insurance
- HOA dues
If your monthly savings are applied to the loan principal.
Enter your income, debts, and down payment to see how much home you may qualify for. Estimates only — not a lending decision.
Want to know more?
Shannon Miles is here to help. Reach out and expect a response within one business day.
✓ Thanks — Shannon Miles will be in touch shortly.