
4911 Sandra Lynn Dr
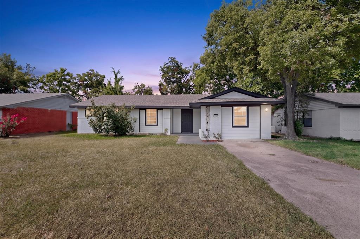
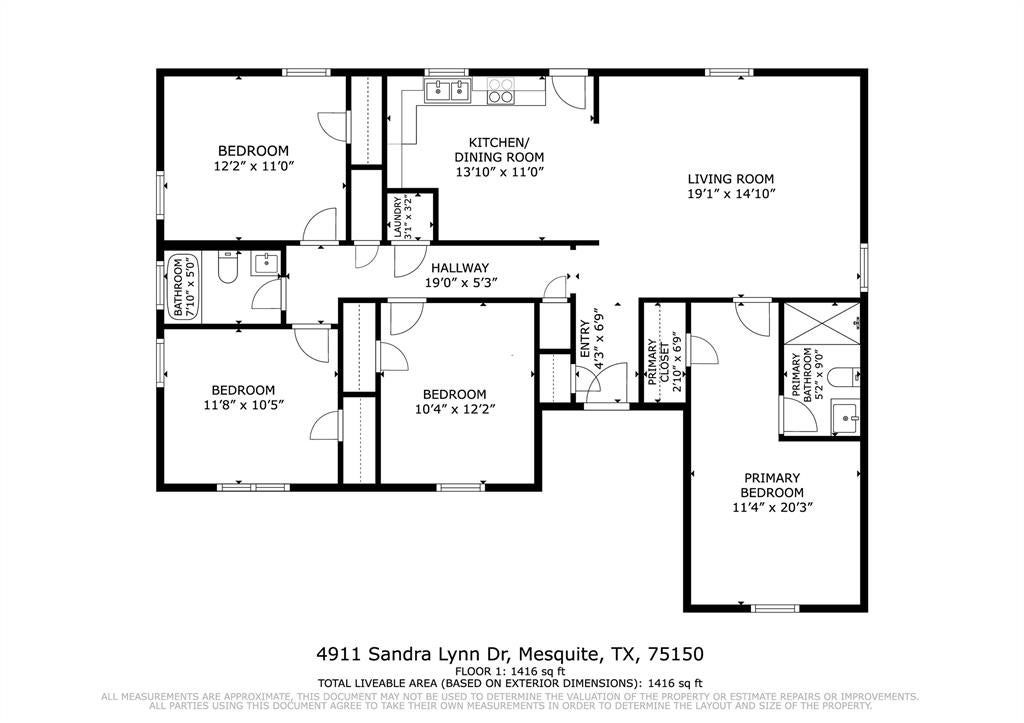
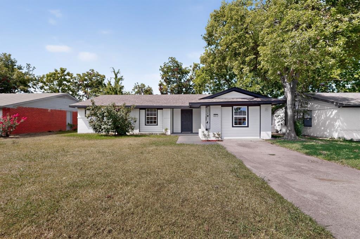
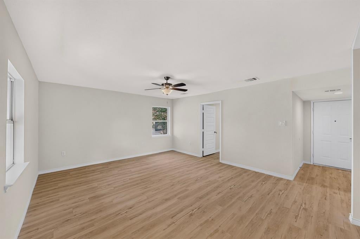
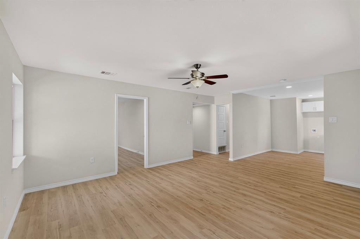
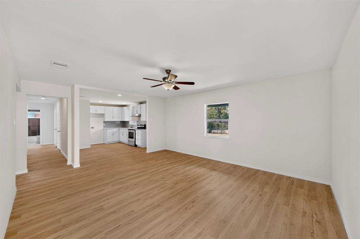
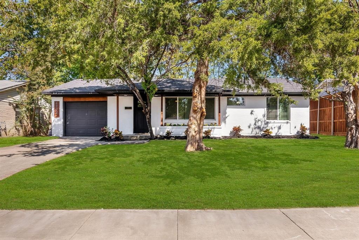
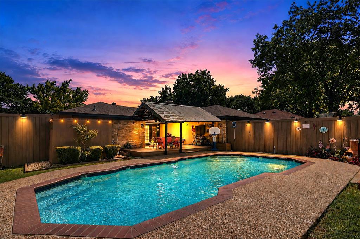
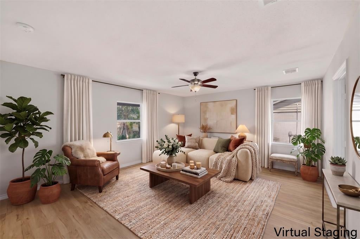
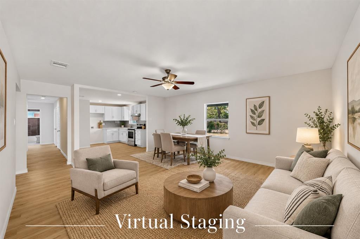
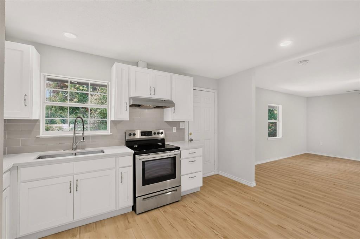
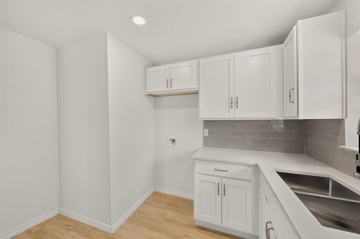
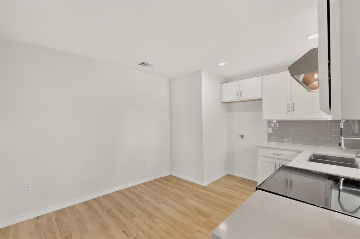
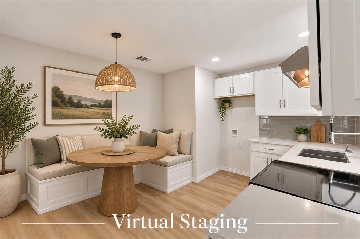
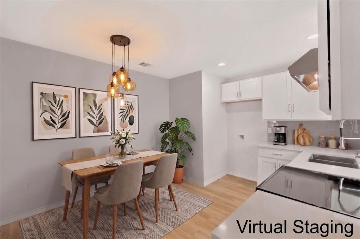
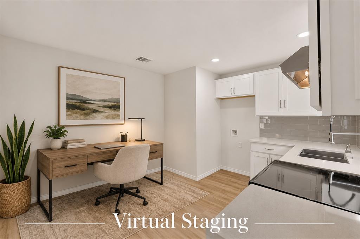
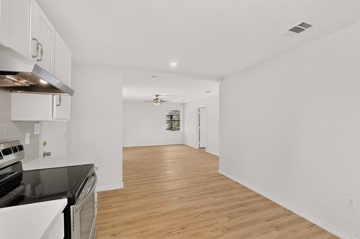
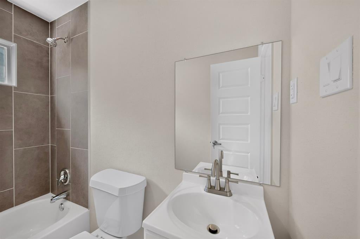
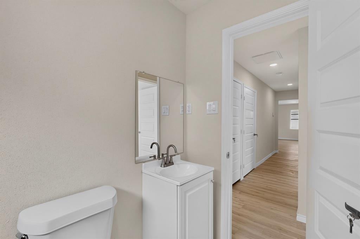
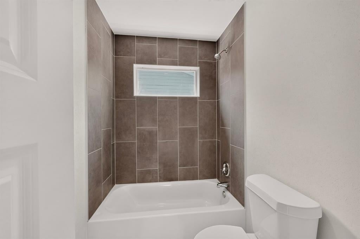
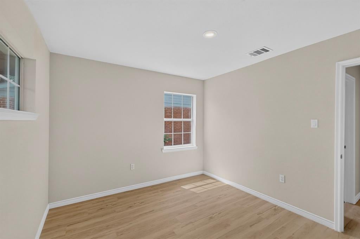
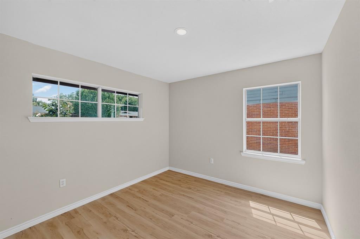
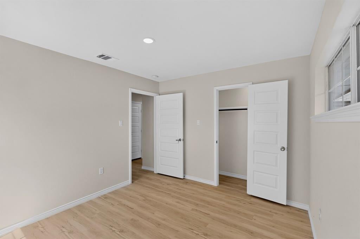
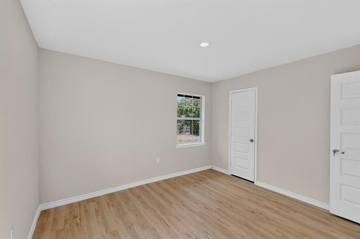
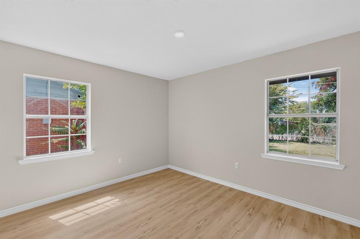
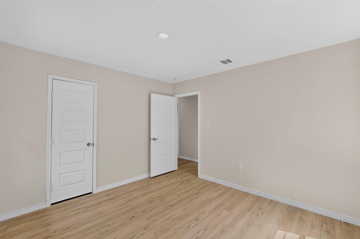
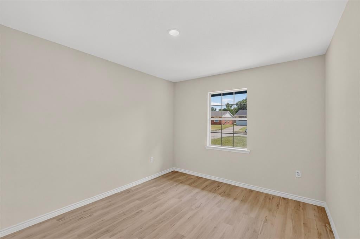
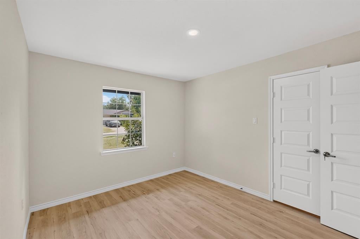
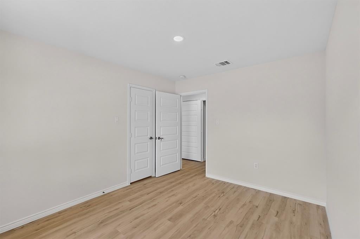
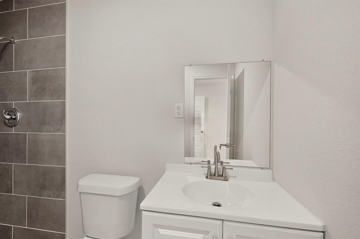
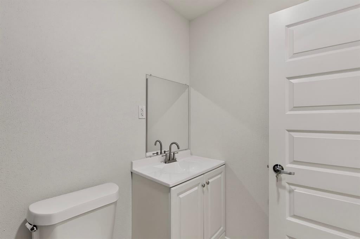
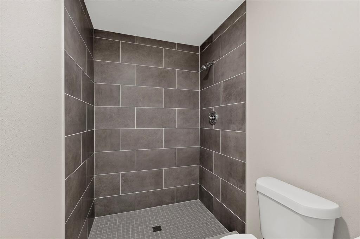
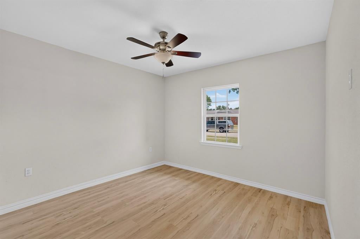
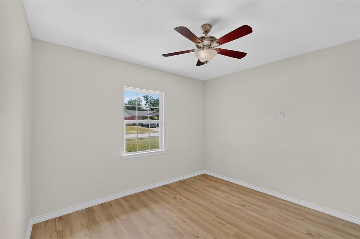
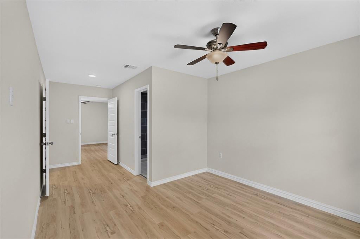
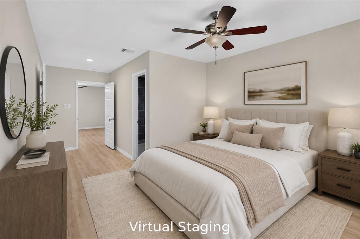
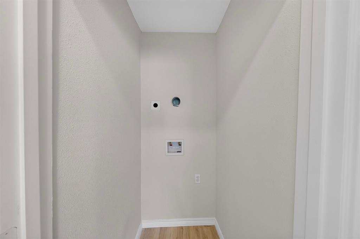
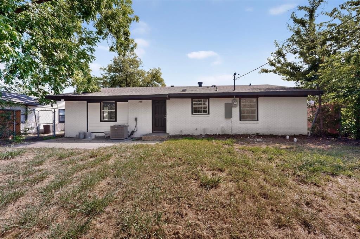
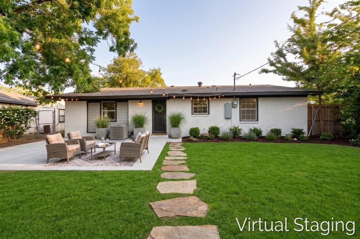
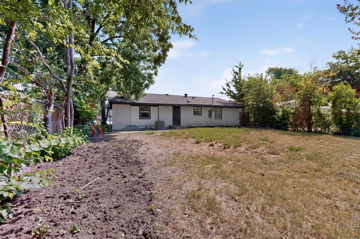
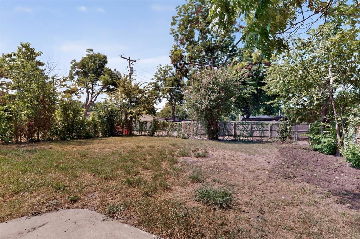
Welcome home to 4911 Sandra Lynn Drive! Beautifully updated and move-in ready, this spacious 4-bedroom, 2-bath home offers a thoughtfully designed split-bedroom floor plan with plenty of room to live, entertain and grow. The converted garage has been transformed into a generous private primary suite featuring an ensuite bath with an oversized, spa-like walk-in shower. At the heart of the home, an open-concept and versatile layout connects the Texas-sized living room with the kitchen and dining area, creating an inviting space perfect for everyday living and entertaining. The beautifully renovated kitchen combines style and functionality with white shaker cabinetry, quartz countertops, glass tile backsplash and stainless steel appliances. Given the size of the living room, you can also set up the dining area adjacent to the large living room area before you enter the kitchen to add an informal breakfast nook or office space next to the kitchen. Let your imagination and lifestyle needs help you decide how to use the space. On the opposite side of the home, you'll find three additional bedrooms, a full hall bath and a dedicated laundry area with space for a stackable washer and dryer. Step outside to a fully fenced backyard offering a blank canvas to create your own private outdoor oasis. Conveniently located just minutes from major highways, shopping, dining and entertainment, with Dallas Athletic Club and Dallas College Eastfield Campus nearby. Extensive 2026 updates include foundation work, electrical, plumbing, HVAC and ductwork, water heater, interior and exterior paint, flooring, windows, doors and more. A transferable 15-year foundation warranty provides added peace of mind. Updated, spacious and ready for its new owner—schedule your private showing today and make 4911 Sandra Lynn Drive your new home!
Listing Information
Facts & Features
Location
Community Information
Architecture
Features & Amenities
Property Features
Square Footage
Tax & Financial Information
Schools
Montclair Elementary
O'Banion Middle
Motley Elementary
Bryan Adams H S Leadership Academy
Larry G Smith Elementary
Vanston Middle
Mi Escuelita-Casa View
Casa View Elementary
School ratings are provided for informational purposes only and are subject to change. Attendance boundaries are for reference only — contact the school or district directly to verify enrollment eligibility.
Historical Data
Price History
| Date | Event | Price |
|---|---|---|
| 08/06/2026 | Listed for sale | $265,000 |
Listed by Ana Ortiz · Lifestyles Realty Central Texas Inc · 2107872236
Listing information provided exclusively for consumers' personal, non-commercial use and may not be used for any purpose other than to identify prospective properties consumers may be interested in purchasing. Information deemed reliable but not guaranteed by the MLS. The listing broker’s offer of compensation is made only to participants of the MLS where the listing is filed. Copyright 2026, North Texas Real Estate Information Systems (NTREIS). All rights reserved.
Last Updated: August 23, 2026 at 1:36 AM | Source: North Texas Real Estate Information Systems (NTREIS) | MLS#: 21351351

Similar Homes For Sale In Mesquite
Start Your Real Estate Journey
Whether you have questions about this listing, want to schedule a showing, or just want to talk through your options, Shannon Miles is here to help. Reach out and expect a response within one business day.
How can I help?
Shannon Miles is here to help. Reach out and expect a response within one business day.
Thanks — Shannon Miles will be in touch shortly.
Make A Plan For Your Purchase
Know what you can afford before you start shopping — then run the numbers on any home you have in mind.
How much house can I afford?
- Principal & interest
- Property taxes
- Homeowner's insurance
- HOA dues
If your monthly savings are applied to the loan principal.
Enter your income, debts, and down payment to see how much home you may qualify for. Estimates only — not a lending decision.
Want to know more?
Shannon Miles is here to help. Reach out and expect a response within one business day.
✓ Thanks — Shannon Miles will be in touch shortly.