
4808 Sandra Lynn Dr
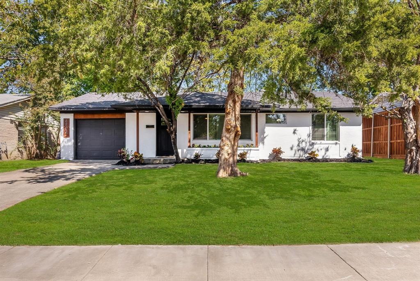
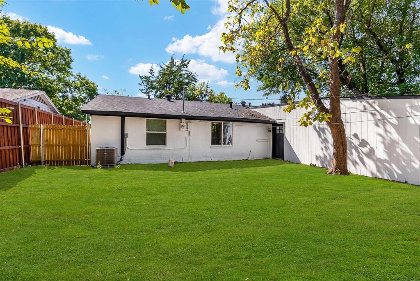
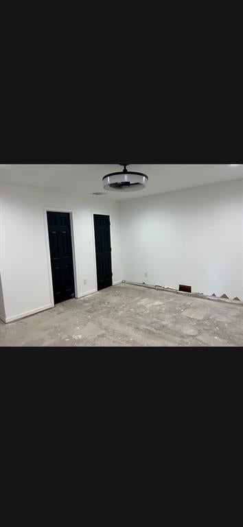
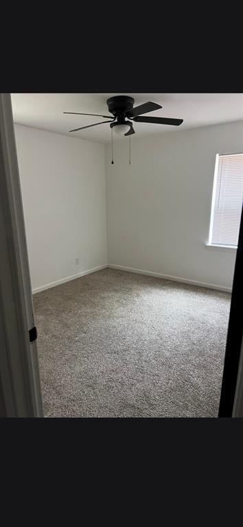
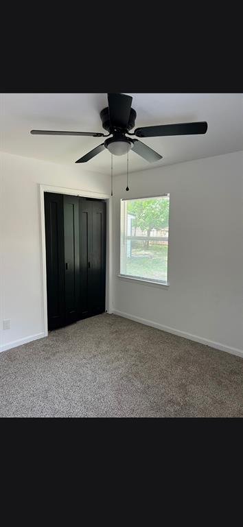
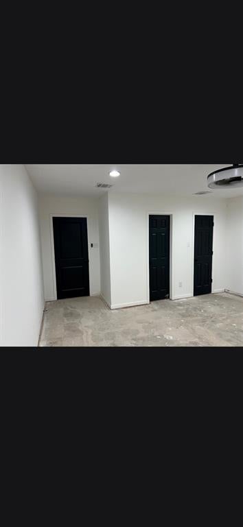
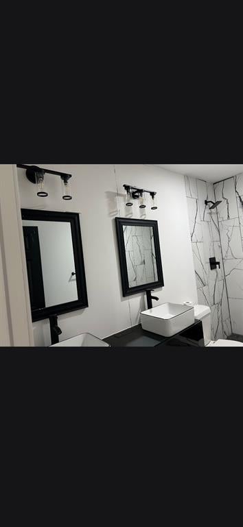
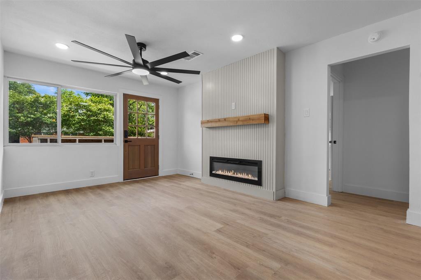
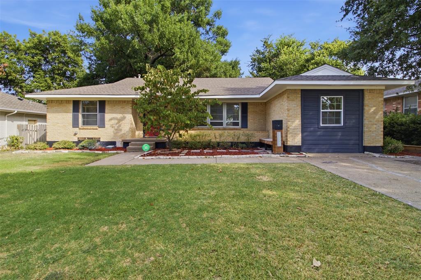
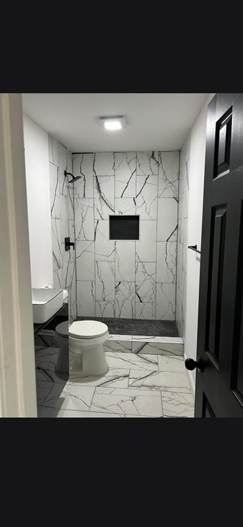
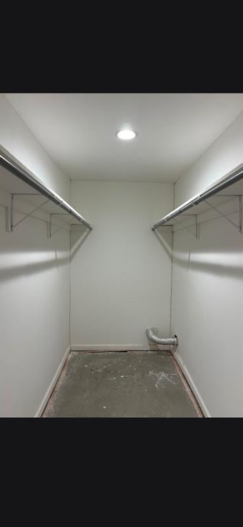
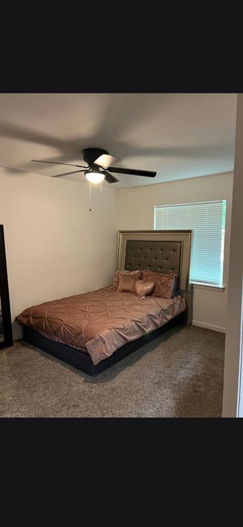
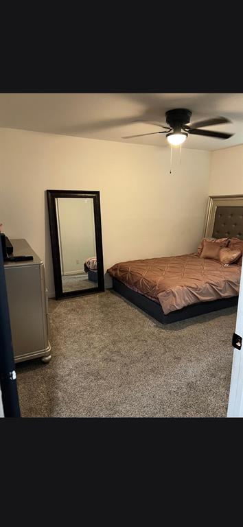
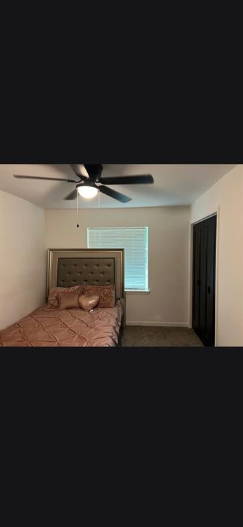
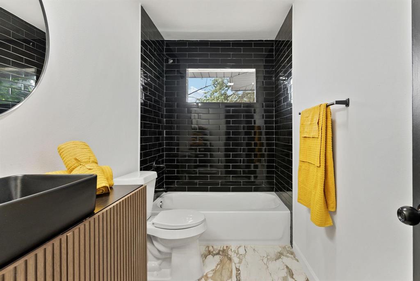
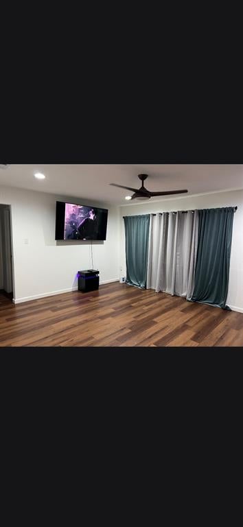
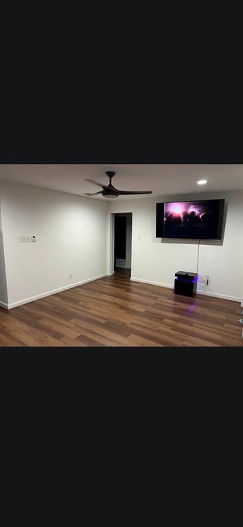
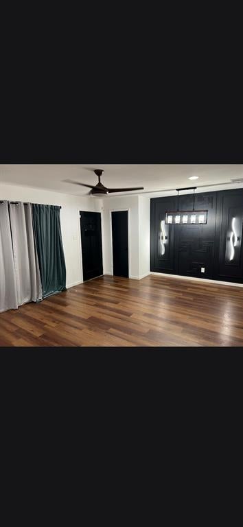
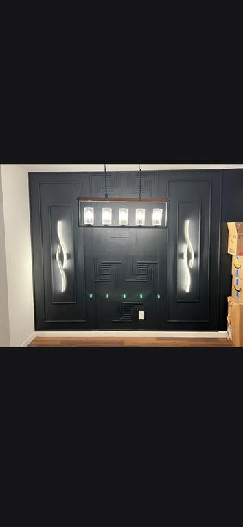
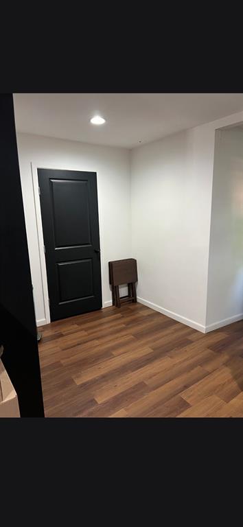
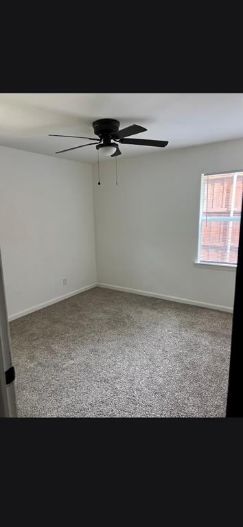
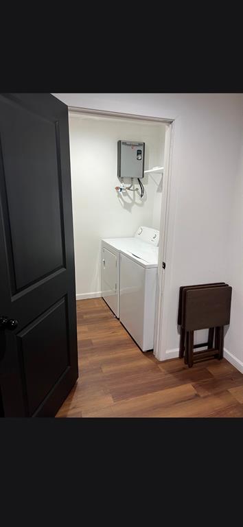
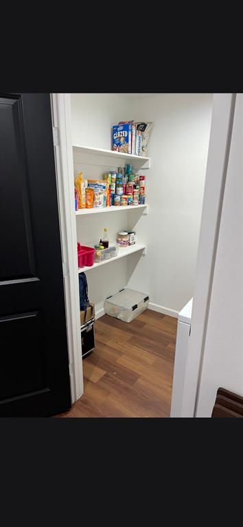
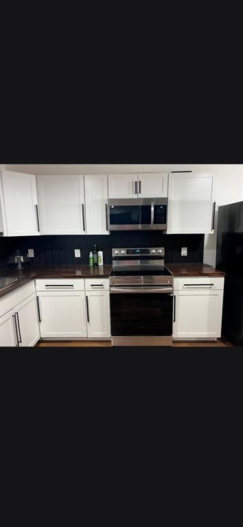
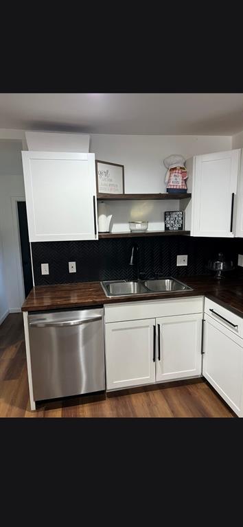
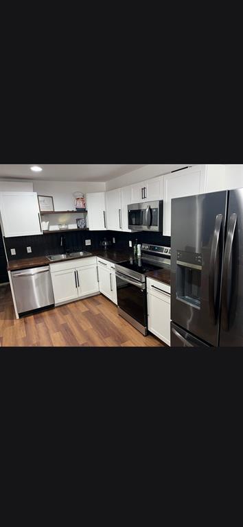
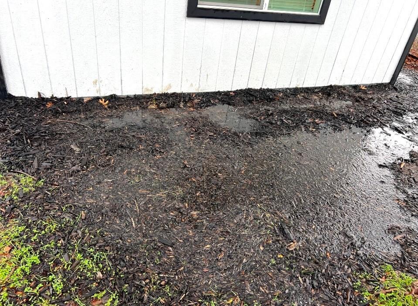
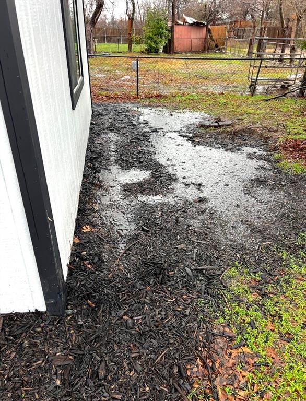
Recently renovated 4-bedroom, 2-bath home offering an open-concept floor plan with modern farmhouse-inspired finishes. The spacious living, dining, and kitchen areas flow seamlessly together, creating a functional layout for everyday living and entertaining. The kitchen features butcher block countertops, floating shelves, a herringbone tile backsplash, updated cabinetry, and modern appliances. Additional improvements completed prior to the current ownership include updated HVAC, plumbing, windows, garage door, recessed lighting, and contemporary ceiling fans throughout. Following the seller's purchase, the property experienced water intrusion during heavy rainfall. The primary bedroom, primary bathroom, laundry room sustained damage and will require repairs. This home is being sold AS IS, WHERE IS. The seller will make no repairs or provide repair credits. Buyers are encouraged to perform all desired inspections and independently verify the property's condition, square footage, schools, and all other information. Opportunity with excellent potential for buyers looking to renovate and build equity. Conveniently located near major highways, shopping, dining, parks, and schools, this property offers a desirable location with easy access to everything Mesquite has to offer. Contact Listing Agent for offer instructions. Proof of funds or lender pre-approval must accompany all offers. Buyers are responsible for conducting their own due diligence regarding the property's condition and suitability for their intended use.
Listing Information
Facts & Features
Location
Community Information
Architecture
Features & Amenities
Property Features
Square Footage
Tax & Financial Information
Schools
Montclair Elementary
O'Banion Middle
Motley Elementary
Bryan Adams H S Leadership Academy
Larry G Smith Elementary
Vanston Middle
Mi Escuelita-Casa View
Casa View Elementary
School ratings are provided for informational purposes only and are subject to change. Attendance boundaries are for reference only — contact the school or district directly to verify enrollment eligibility.
Historical Data
Price History
| Date | Event | Price |
|---|---|---|
| 07/29/2026 | Listed for sale | $264,069 |
Listed by Helena Huse · Jason Mitchell Real Estate Texas · 2103799207
Listing information provided exclusively for consumers' personal, non-commercial use and may not be used for any purpose other than to identify prospective properties consumers may be interested in purchasing. Information deemed reliable but not guaranteed by the MLS. The listing broker’s offer of compensation is made only to participants of the MLS where the listing is filed. Copyright 2026, North Texas Real Estate Information Systems (NTREIS). All rights reserved.
Last Updated: August 3, 2026 at 5:06 PM | Source: North Texas Real Estate Information Systems (NTREIS) | MLS#: 21345063

Similar Homes For Sale In Mesquite
Start Your Real Estate Journey
Whether you have questions about this listing, want to schedule a showing, or just want to talk through your options, Shannon Miles is here to help. Reach out and expect a response within one business day.
How can I help?
Shannon Miles is here to help. Reach out and expect a response within one business day.
Thanks — Shannon Miles will be in touch shortly.
Make A Plan For Your Purchase
Know what you can afford before you start shopping — then run the numbers on any home you have in mind.
How much house can I afford?
- Principal & interest
- Property taxes
- Homeowner's insurance
- HOA dues
If your monthly savings are applied to the loan principal.
Enter your income, debts, and down payment to see how much home you may qualify for. Estimates only — not a lending decision.
Want to know more?
Shannon Miles is here to help. Reach out and expect a response within one business day.
✓ Thanks — Shannon Miles will be in touch shortly.