
10846 Smoky Oak Trl
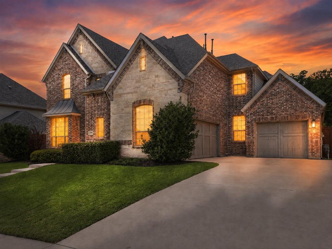
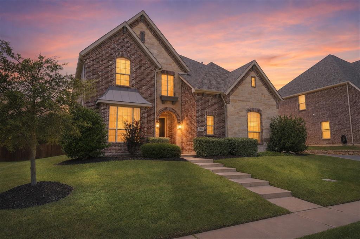
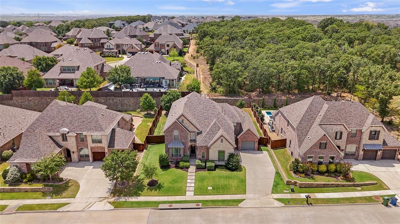
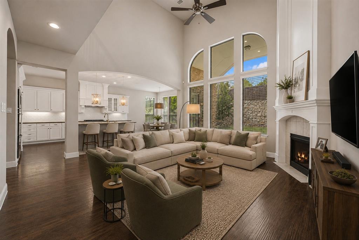
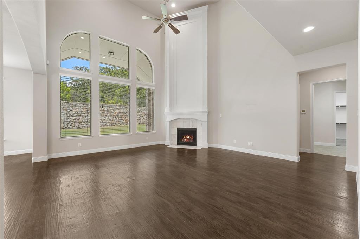
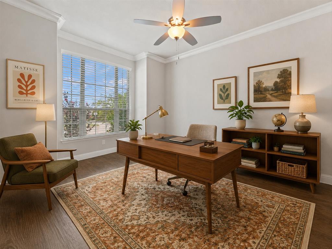
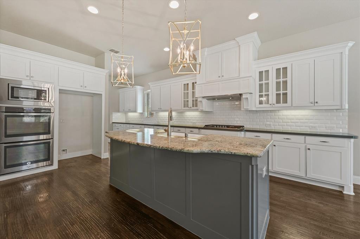
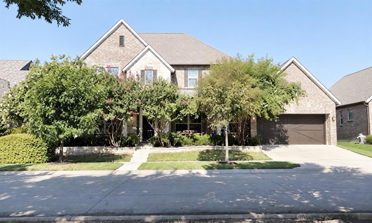
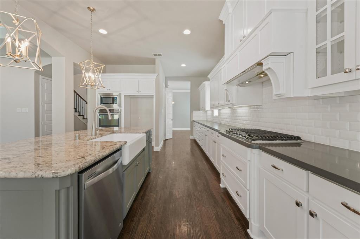
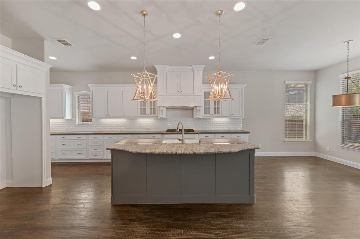
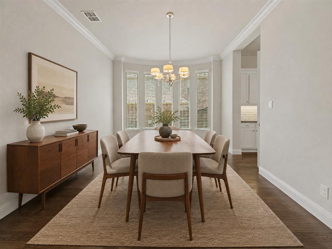
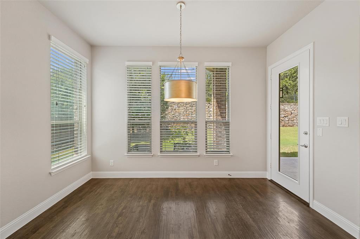
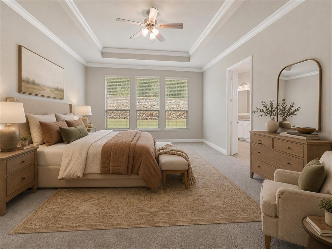
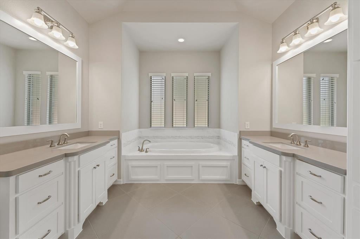
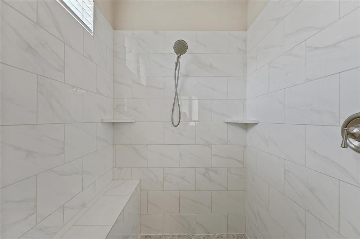
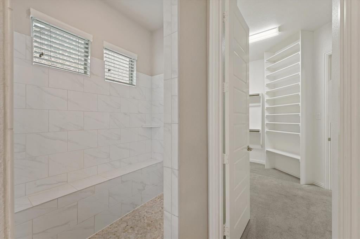
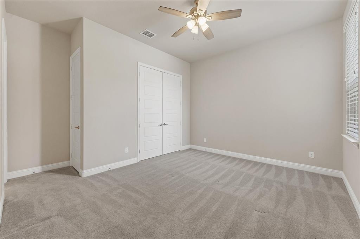
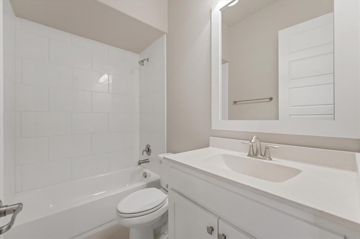
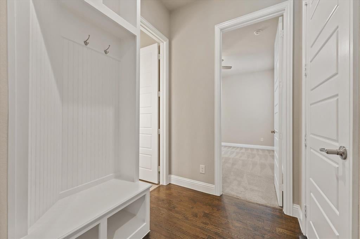
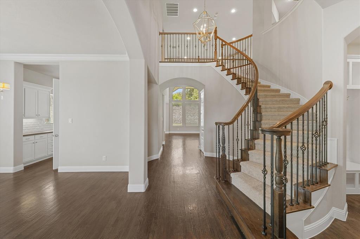
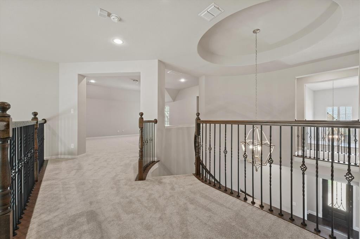
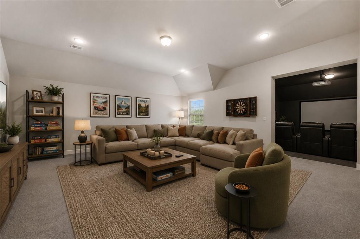
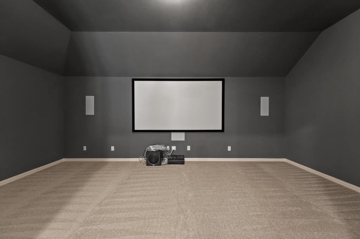
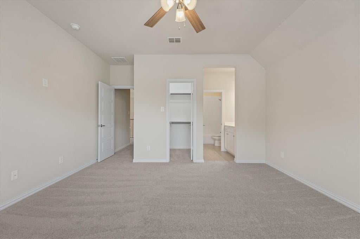
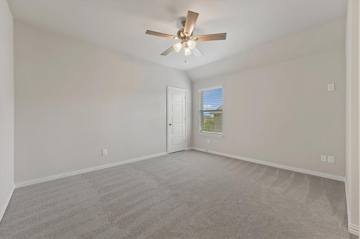
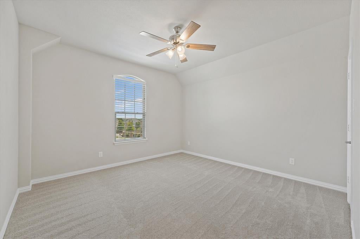
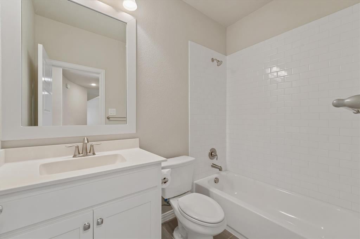
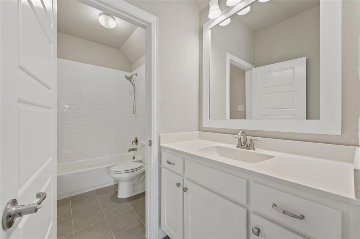
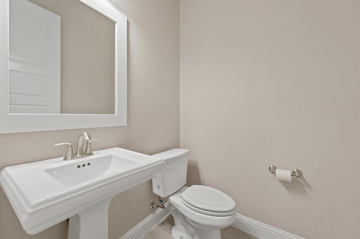
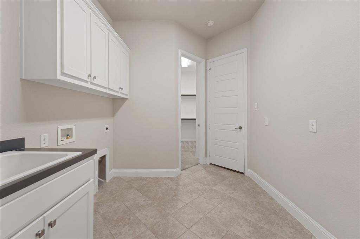
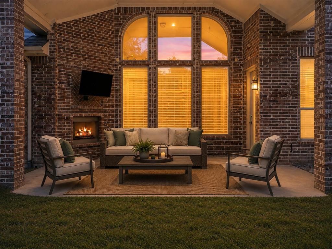
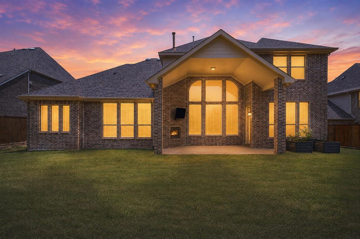
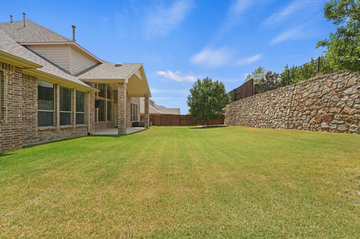
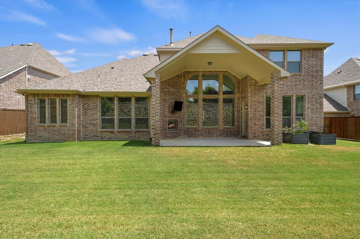
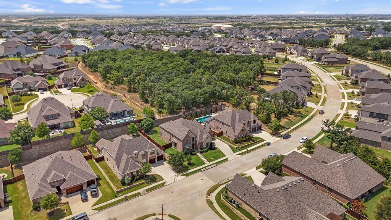
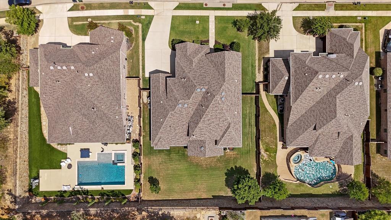
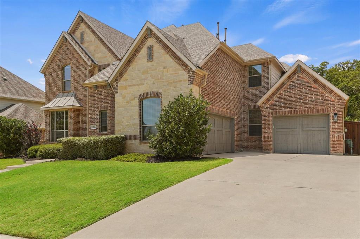
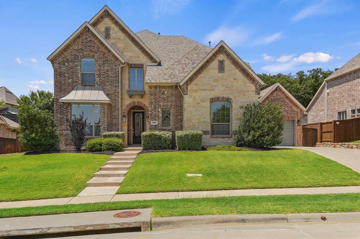
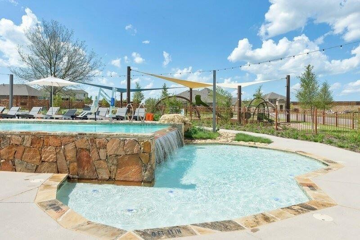
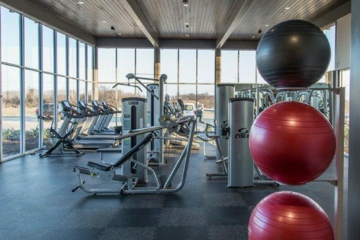
Welcome to this stunning 5-bedroom, 4.5-bath Drees custom home offering nearly 5,000 sq. ft. in highly sought-after Argyle ISD! Exceptionally maintained & move-in ready, this home blends luxury, comfort & thoughtful design. Inside you’ll find soaring ceilings, a dramatic winding staircase, abundant natural light, hand-scraped hardwoods throughout the first floor, a private office & a desirable split floor plan with two downstairs primary suites, each with its own en suite bath. The chef’s kitchen features quartz & granite countertops, an oversized island, farmhouse sink, decorative lighting & extensive cabinetry. The entire interior has been freshly painted, including all walls, trim, doors, molding, garage, & cabinets. Every surface has been completely refreshed. A hot water recirculation system delivers near-instant hot water to faucets & showers. The main primary suite offers separate vanities with an additional sink, a soaking tub, oversized updated tile shower, huge walk-in closets & direct access to the utility room with sink. Upstairs are 3 additional bedrooms, 2 full baths, a spacious game room, full-size media room with home theater equipment & fresh carpet throughout. Enjoy the private backyard backing to a greenbelt with a tall stone privacy wall, covered patio, mounted TV & outdoor gas fireplace. The 3-car garage includes a Tesla charger & MyQ Wi-Fi-enabled garage door openers. HOA includes front yard mowing, internet, cable, 2 pools, fitness center, community center, dog parks & walking trails. Nearby city parks & top-rated Argyle ISD schools are just minutes away. A rare opportunity to own an exceptional home with incredible space, quality & location!
Listing Information
Facts & Features
Location
Community Information
Architecture
Features & Amenities
Property Features
Square Footage
Tax & Financial Information
Schools
Hilltop Elementary
Byron Nelson High School
Medlin Middle
Lance Thompson Elementary
Roanoke Elementary
Argyle South Elementary
Argyle West
Samuel Beck Elementary
School ratings are provided for informational purposes only and are subject to change. Attendance boundaries are for reference only — contact the school or district directly to verify enrollment eligibility.
Historical Data
Price History
| Date | Event | Price |
|---|---|---|
| 09/10/2026 | Price change | $939,900 |
| 08/06/2026 | Listed for sale | $969,000 |
Listed by Lauren Swanson · Post Oak Realty, LLC · 9403847355
Listing information provided exclusively for consumers' personal, non-commercial use and may not be used for any purpose other than to identify prospective properties consumers may be interested in purchasing. Information deemed reliable but not guaranteed by the MLS. The listing broker’s offer of compensation is made only to participants of the MLS where the listing is filed. Copyright 2026, North Texas Real Estate Information Systems (NTREIS). All rights reserved.
Last Updated: September 10, 2026 at 10:13 AM | Source: North Texas Real Estate Information Systems (NTREIS) | MLS#: 21350701

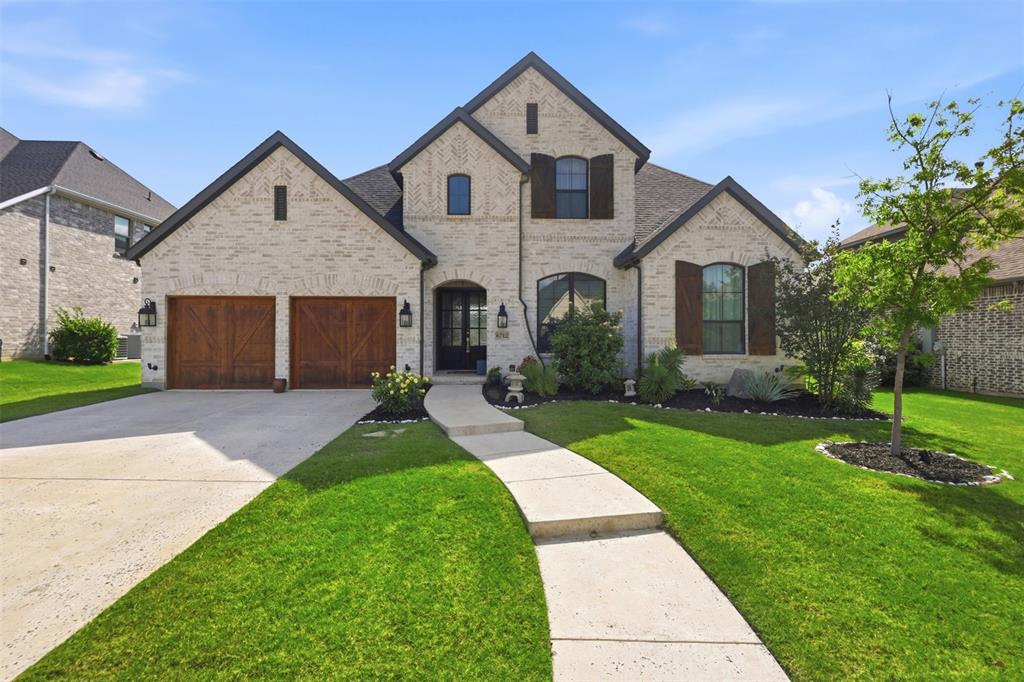
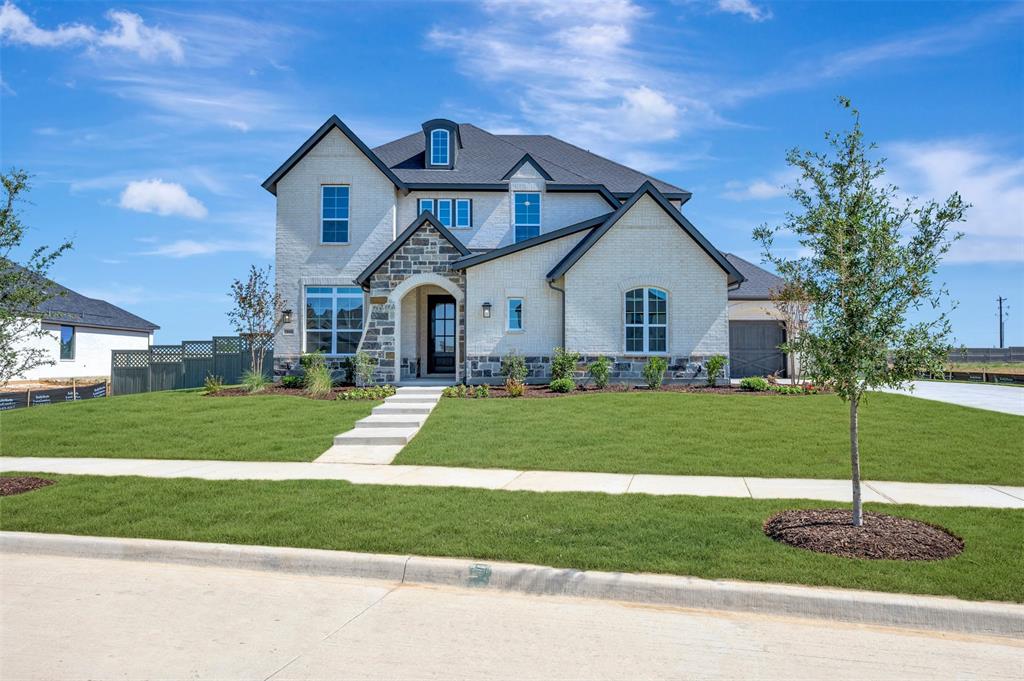
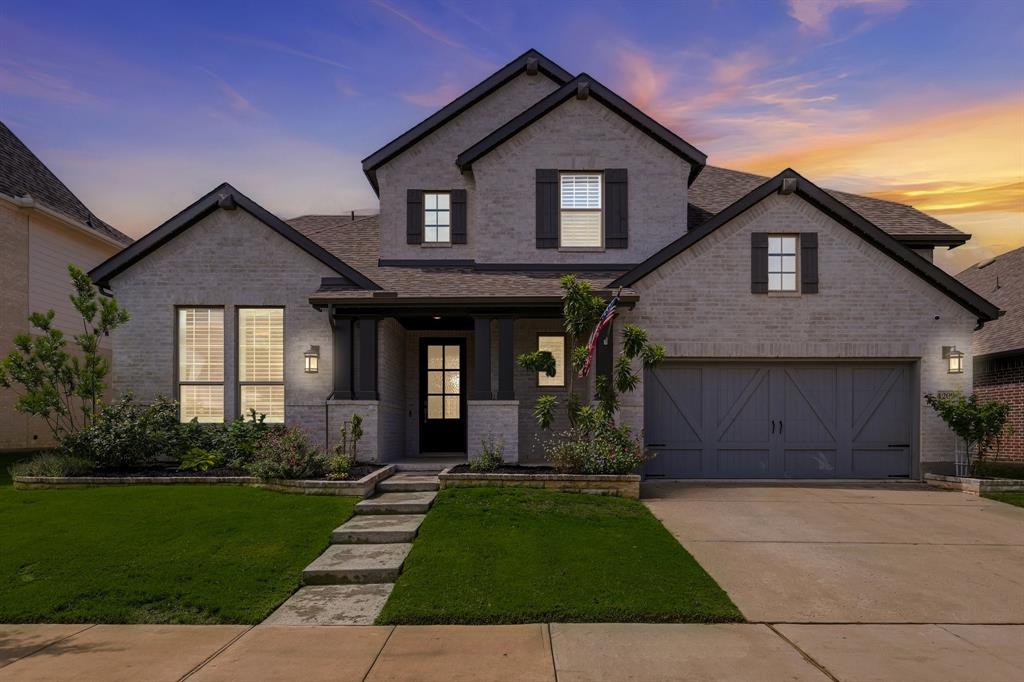
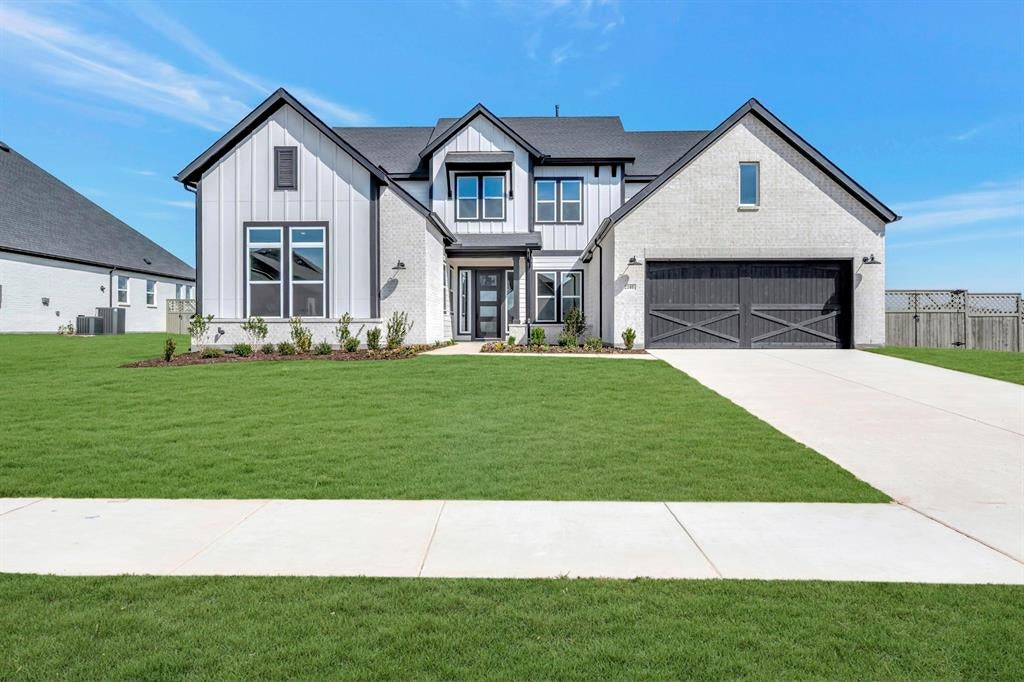
Similar Homes For Sale In Argyle

Start Your Real Estate Journey
Whether you have questions about this listing, want to schedule a showing, or just want to talk through your options, Shannon Miles is here to help. Reach out and expect a response within one business day.
How can I help?
Shannon Miles is here to help. Reach out and expect a response within one business day.
Thanks — Shannon Miles will be in touch shortly.
Make A Plan For Your Purchase
Know what you can afford before you start shopping — then run the numbers on any home you have in mind.
How much house can I afford?
- Principal & interest
- Property taxes
- Homeowner's insurance
- HOA dues
If your monthly savings are applied to the loan principal.
Enter your income, debts, and down payment to see how much home you may qualify for. Estimates only — not a lending decision.
Want to know more?
Shannon Miles is here to help. Reach out and expect a response within one business day.
✓ Thanks — Shannon Miles will be in touch shortly.