
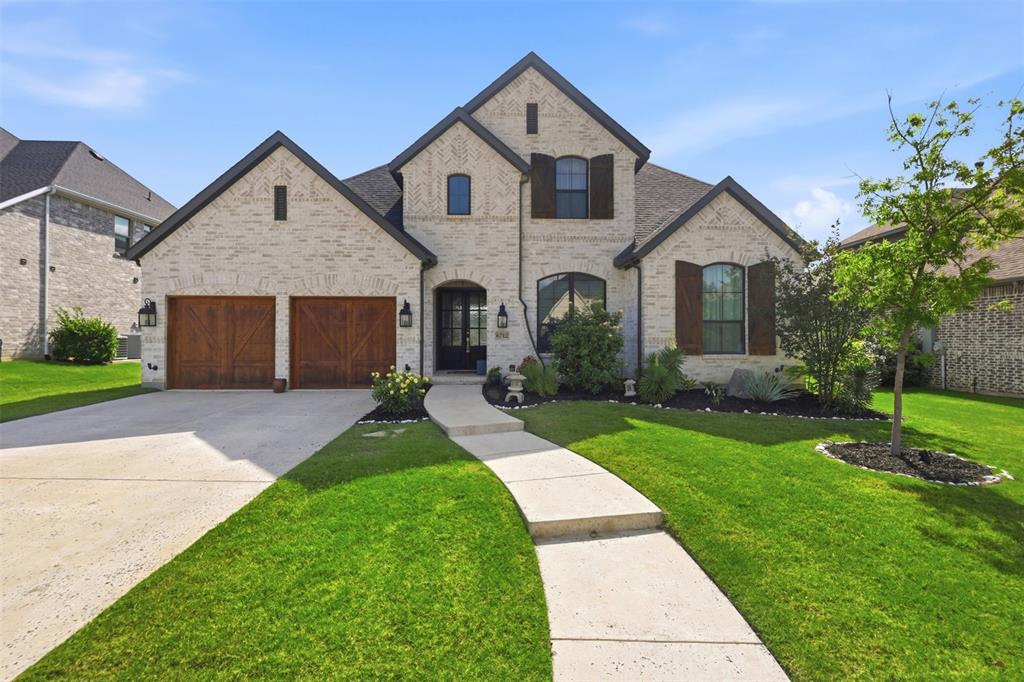
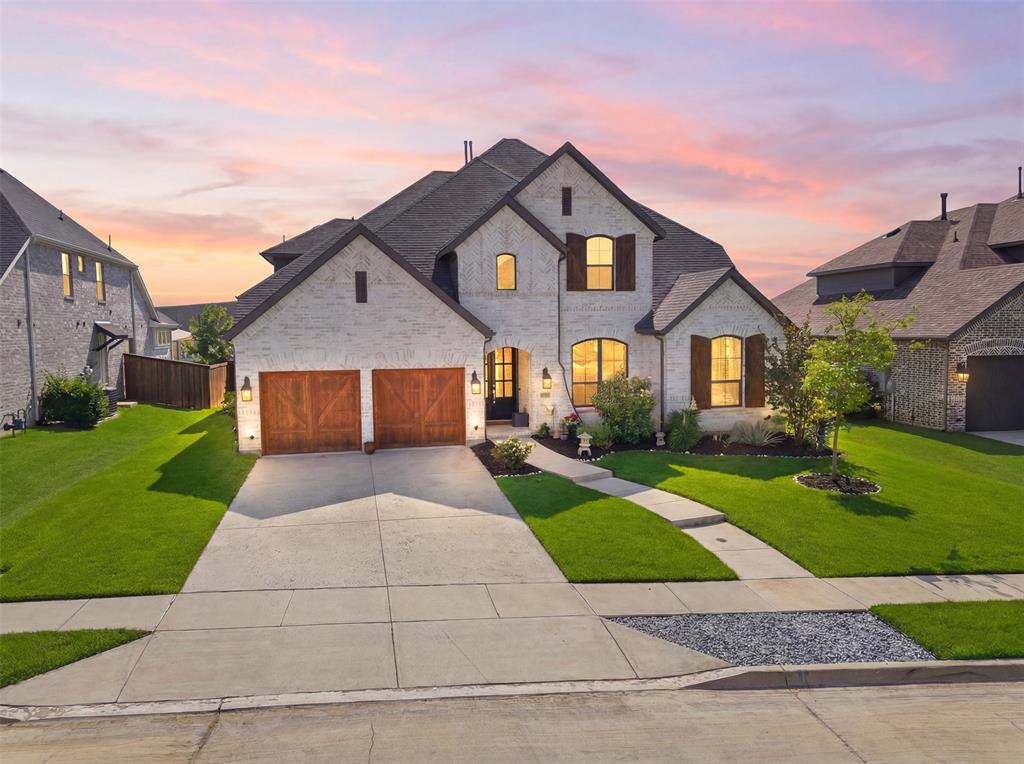
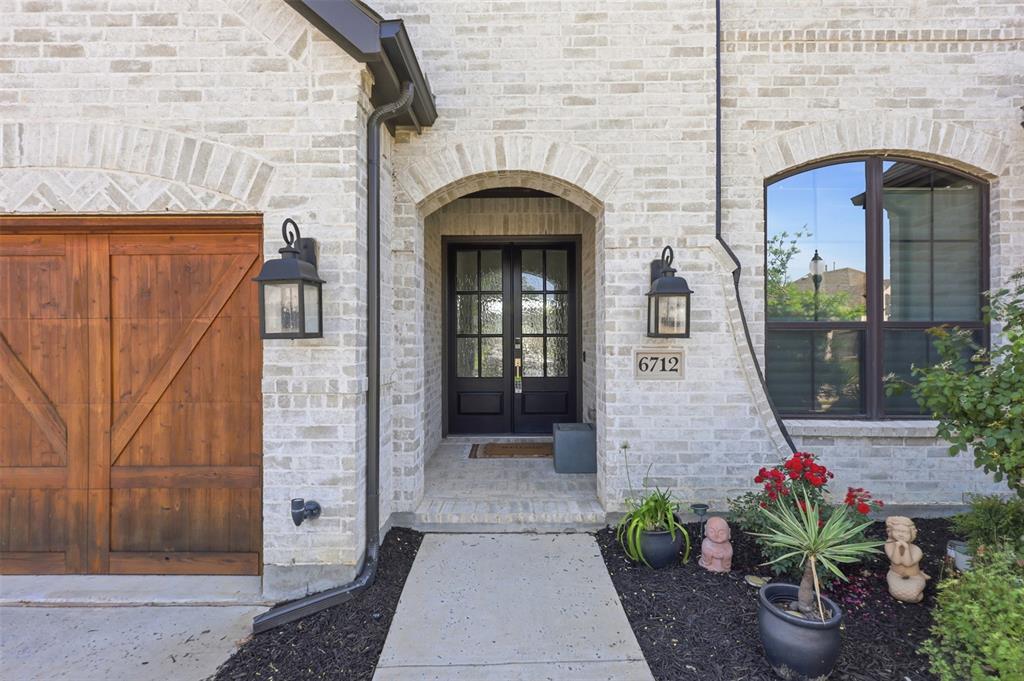
6712 Elderberry Way
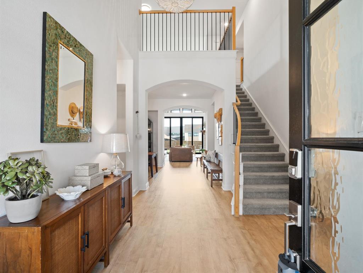
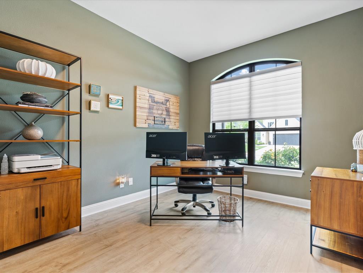
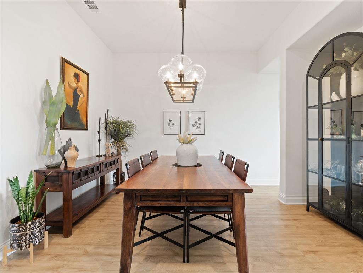
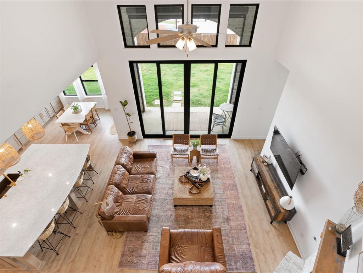
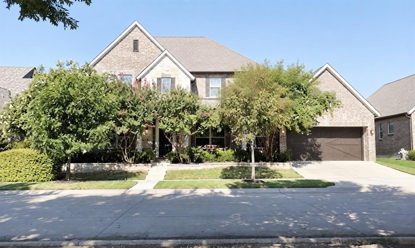
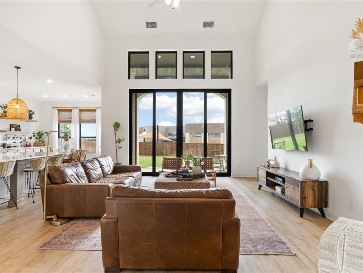
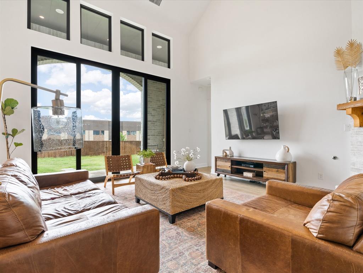
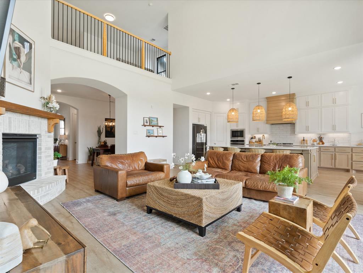
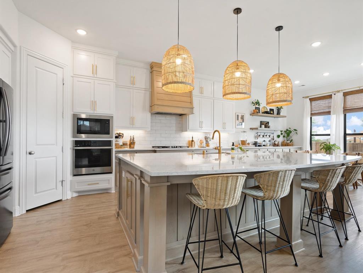
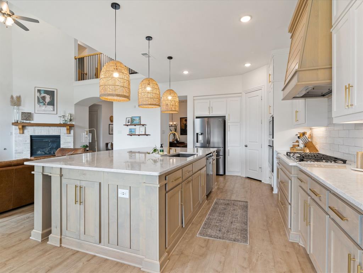
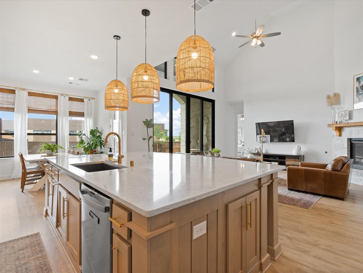
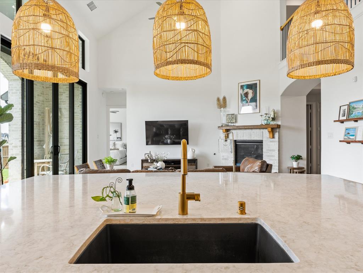
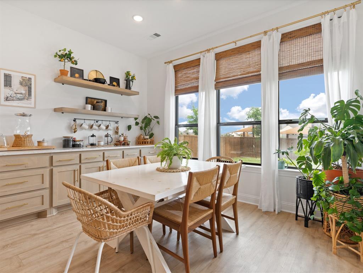
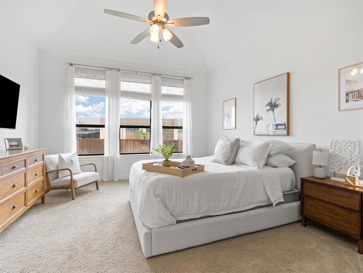
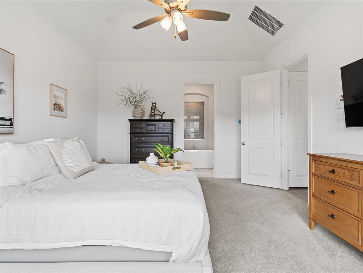
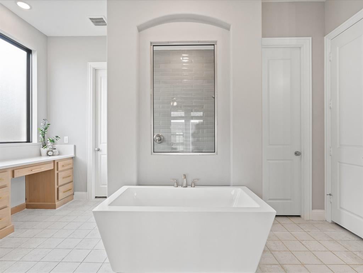
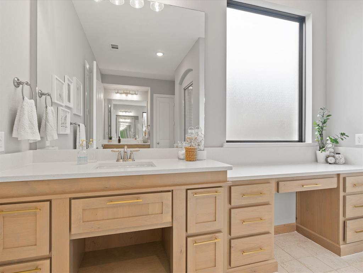
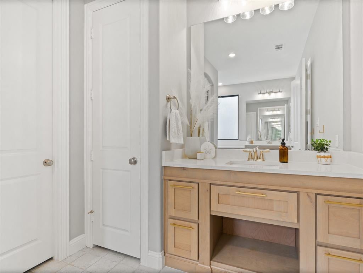
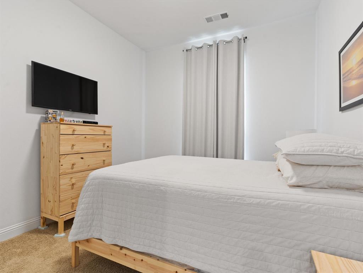
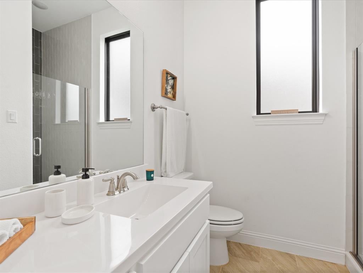
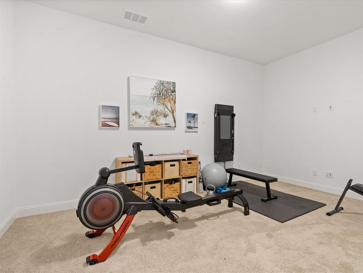
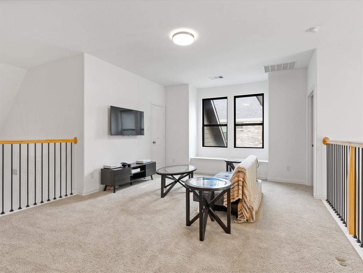
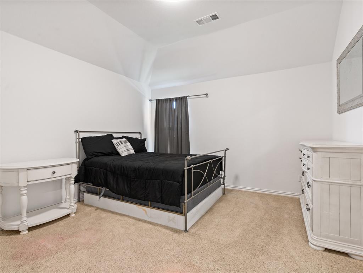
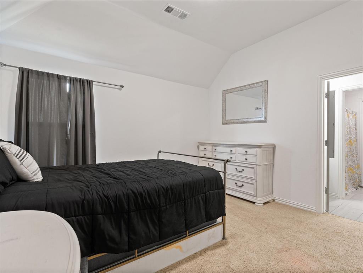
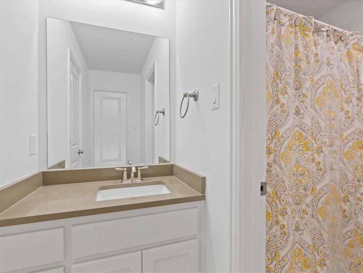
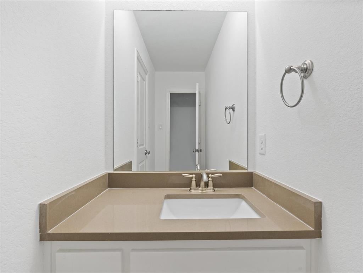
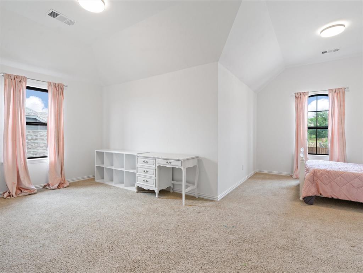
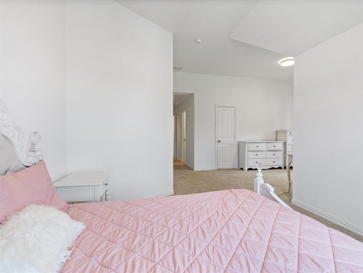
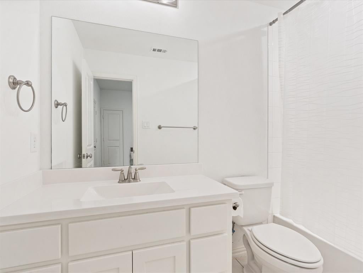
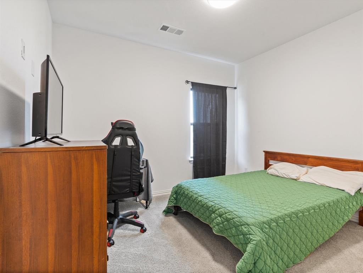
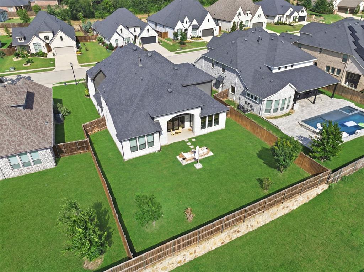
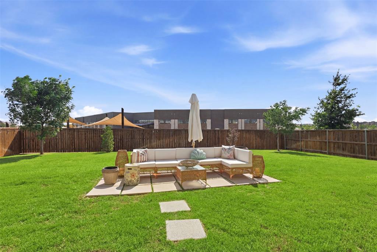
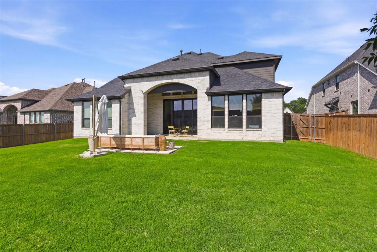
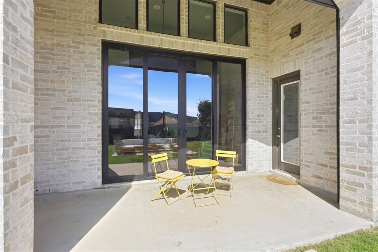
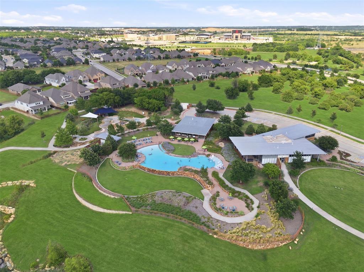
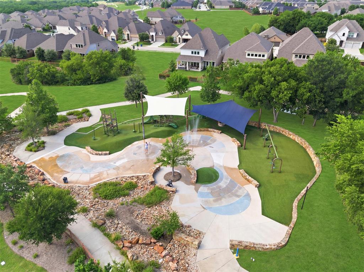
Located in the highly sought-after Canyon Falls community, this exceptional 5 bedroom, 4.5 bathroom Highland Home offers over 3,800 square feet of thoughtful living space. From the moment you step inside, a dramatic 21-foot foyer ceiling and sweeping luxury vinyl plank flooring create an unforgettable first impression. A study offers a flexible space for work or hobbies. The living room is anchored by a beautiful brick fireplace and enhanced by a stunning wall of sliding glass doors that bring in abundant natural light and overlook the backyard. At the heart of the home, the chef-inspired kitchen features quartz countertops, stainless steel appliances, a five-burner gas cooktop, and an expansive island ideal for entertaining. The adjoining dining areas create an inviting space for everything from casual breakfasts to holiday celebrations. The primary suite, located on the first floor, offers a peaceful retreat with ample space and privacy. The luxurious ensuite bathroom features a stunning garden tub, separate vanities, and a large walk-in closet designed for both comfort and functionality. A second suite on the main level provides the perfect setup for guests or multigenerational living. Also on the first floor, a dedicated media room offers space for movies or hobbies. Upstairs features three generously sized secondary bedrooms and two full bathrooms, creating a functional layout for family and guests. The spacious game room provides endless possibilities for entertaining, recreation, or relaxing at home. The 3 car tandem garage provides plenty of room for vehicles, storage, and outdoor gear. Life in Canyon Falls is about more than just a beautiful home. Residents enjoy access to resort-style amenities, including a clubhouse, fitness center, multiple pools, walking trails, a dog park, and a year-round calendar of community events. Combining spacious living, modern design, and an unmatched lifestyle, this Canyon Falls home is truly a place to call home.
Listing Information
Facts & Features
Location
Community Information
Architecture
Features & Amenities
Property Features
Square Footage
Tax & Financial Information
Schools
Byron Nelson High School
Hilltop Elementary
Medlin Middle
Argyle West
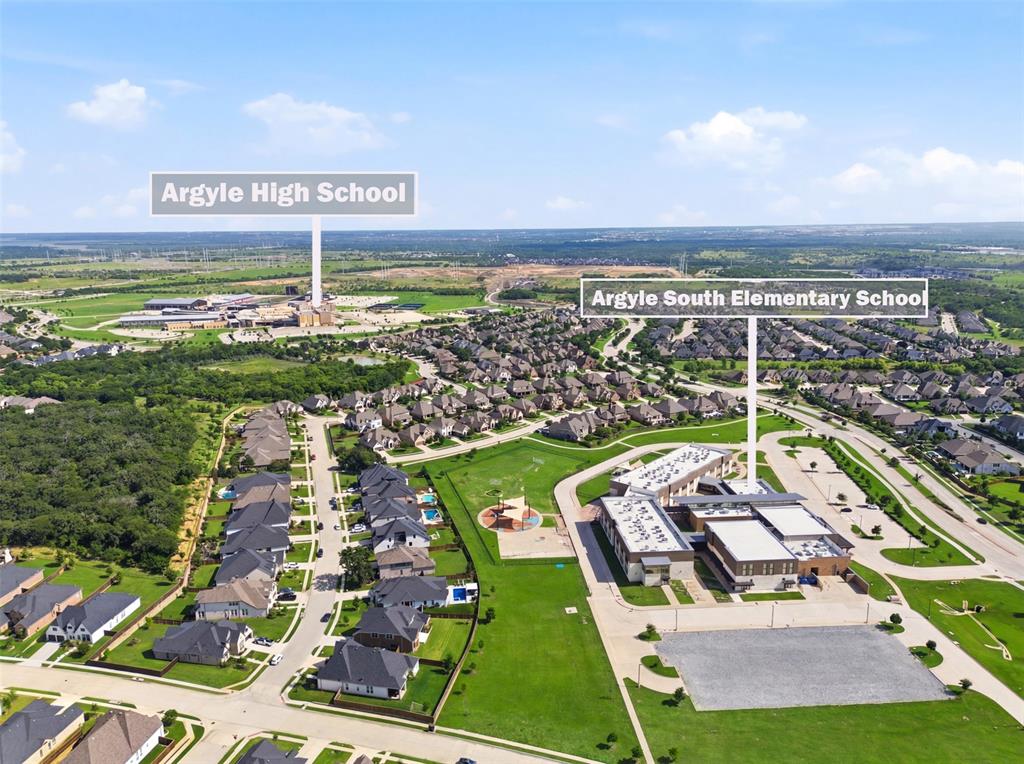
Argyle South Elementary
Lance Thompson Elementary
Samuel Beck Elementary
Argyle Intermediate
School ratings are provided for informational purposes only and are subject to change. Attendance boundaries are for reference only — contact the school or district directly to verify enrollment eligibility.
Historical Data
Price History
| Date | Event | Price |
|---|---|---|
| 06/11/2026 | Listed for sale | $899,990 |
Listed by Darby Merriman · Mission To Close · 8173803685
Listing information provided exclusively for consumers' personal, non-commercial use and may not be used for any purpose other than to identify prospective properties consumers may be interested in purchasing. Information deemed reliable but not guaranteed by the MLS. The listing broker’s offer of compensation is made only to participants of the MLS where the listing is filed. Copyright 2026, North Texas Real Estate Information Systems (NTREIS). All rights reserved.
Last Updated: August 17, 2026 at 7:47 PM | Source: North Texas Real Estate Information Systems (NTREIS) | MLS#: 21288091

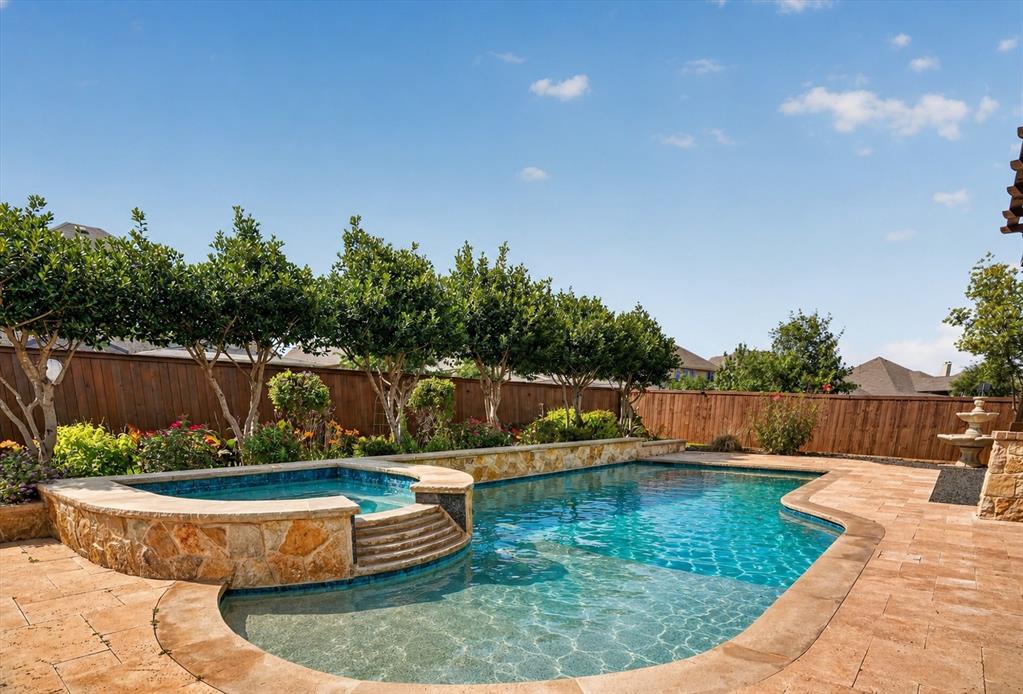
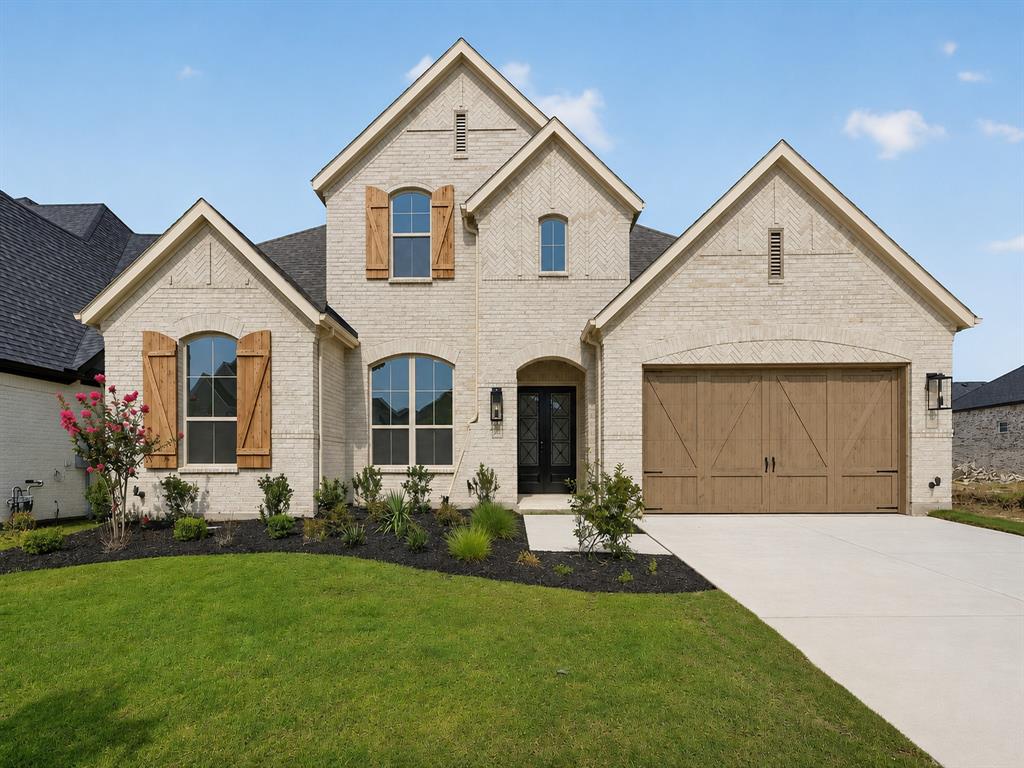
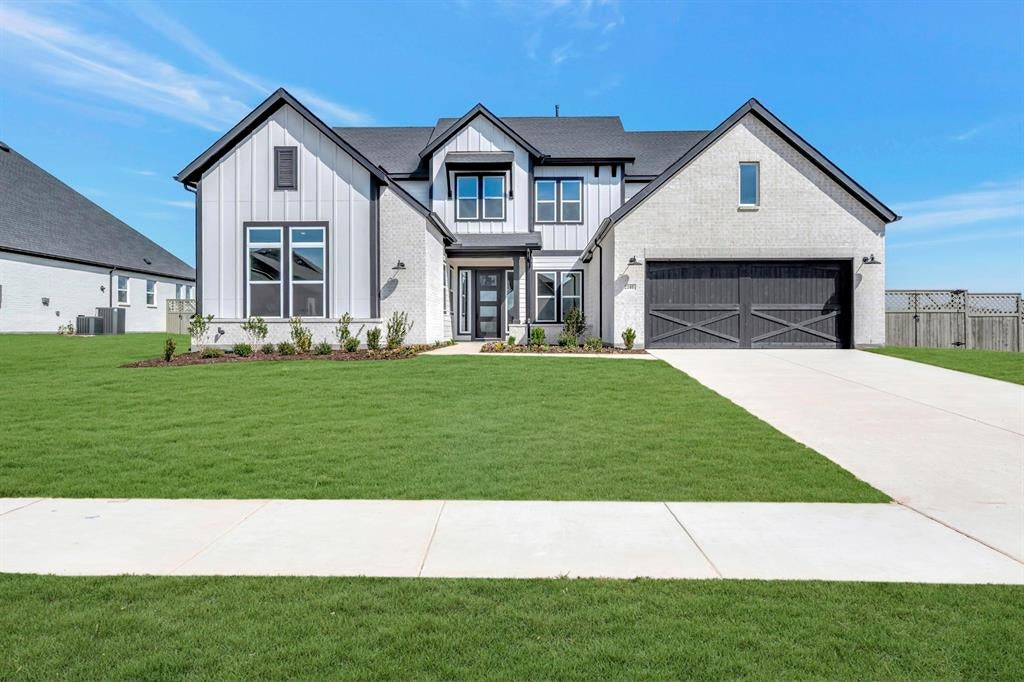
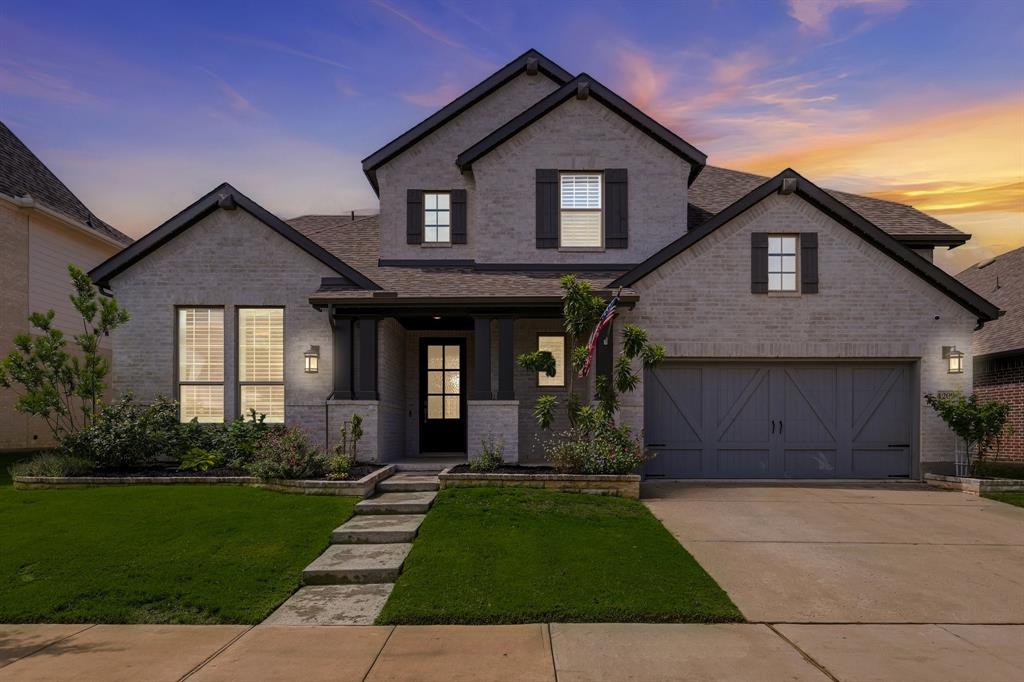
Similar Homes For Sale In Flower Mound
Start Your Real Estate Journey
Whether you have questions about this listing, want to schedule a showing, or just want to talk through your options, Shannon Miles is here to help. Reach out and expect a response within one business day.
How can I help?
Shannon Miles is here to help. Reach out and expect a response within one business day.
Thanks — Shannon Miles will be in touch shortly.
Make A Plan For Your Purchase
Know what you can afford before you start shopping — then run the numbers on any home you have in mind.
How much house can I afford?
- Principal & interest
- Property taxes
- Homeowner's insurance
- HOA dues
If your monthly savings are applied to the loan principal.
Enter your income, debts, and down payment to see how much home you may qualify for. Estimates only — not a lending decision.
Want to know more?
Shannon Miles is here to help. Reach out and expect a response within one business day.
✓ Thanks — Shannon Miles will be in touch shortly.