
10722 Woodbridge Dr
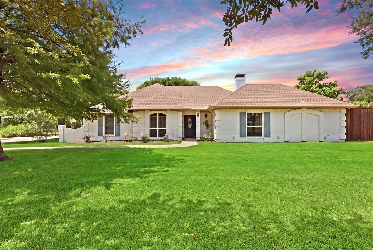
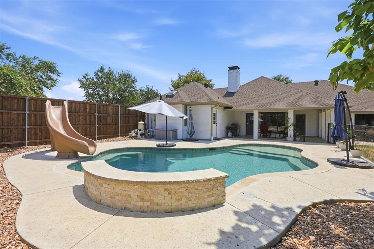
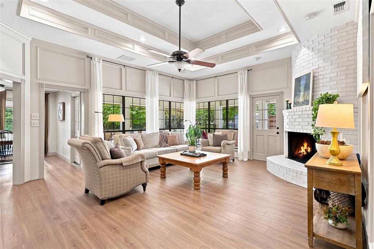
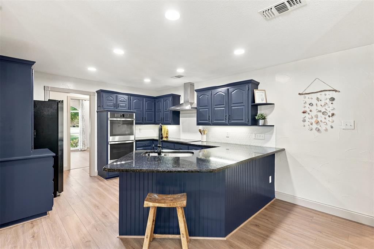
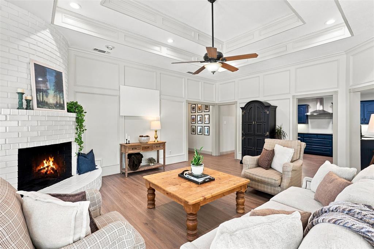
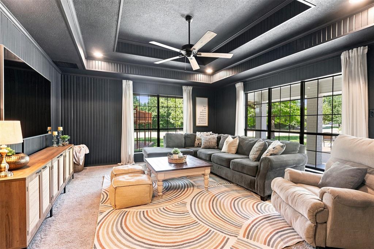
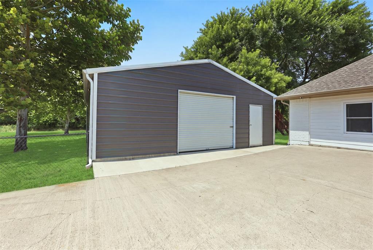
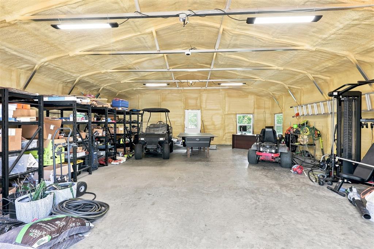
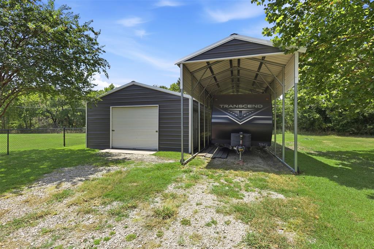
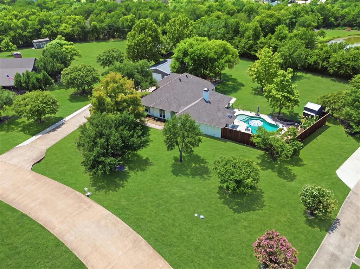
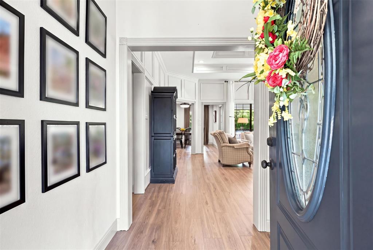
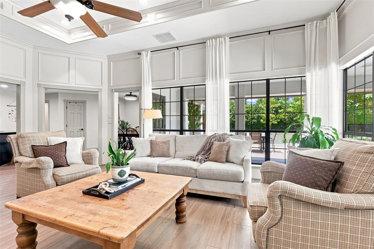
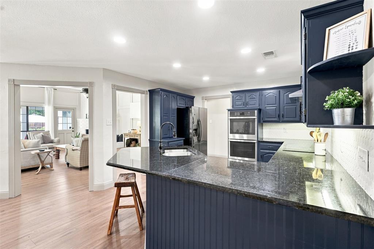
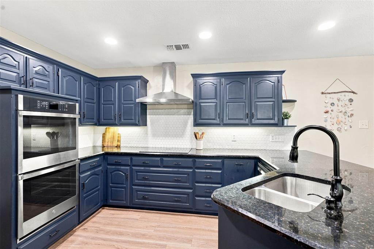
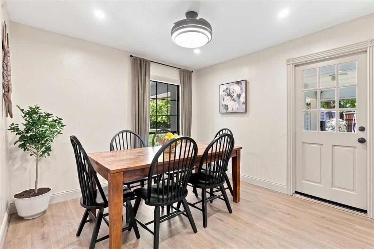
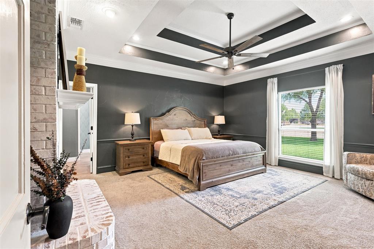
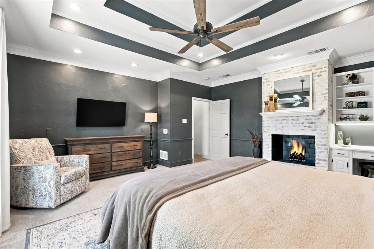
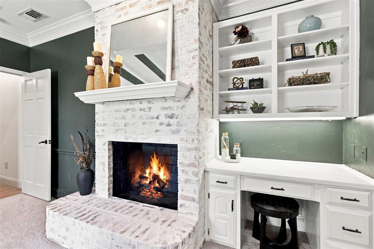
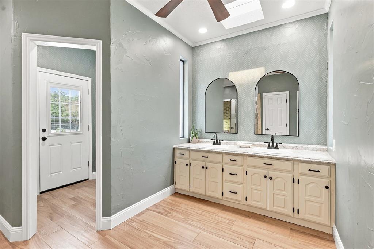
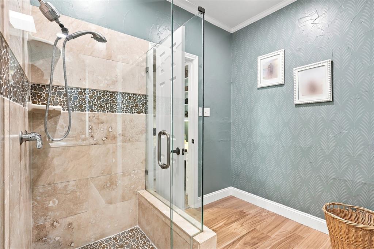
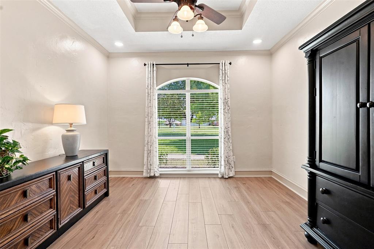
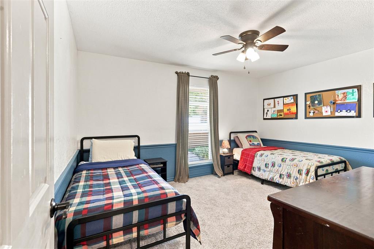
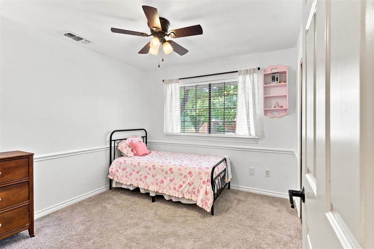
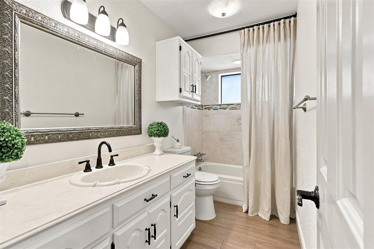
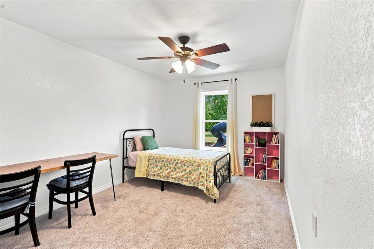
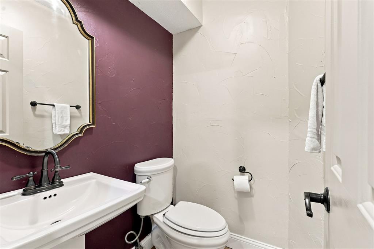
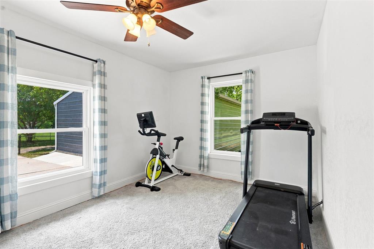
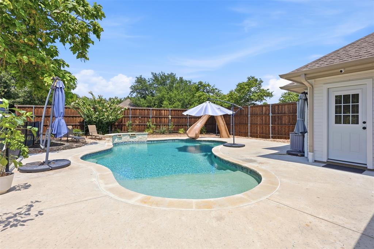
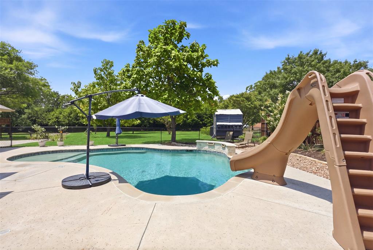
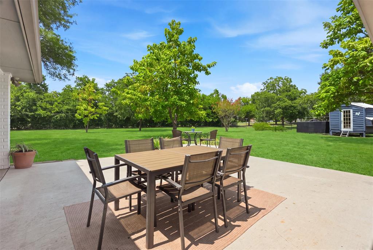
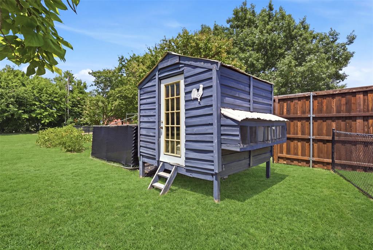
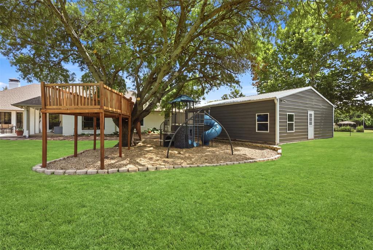
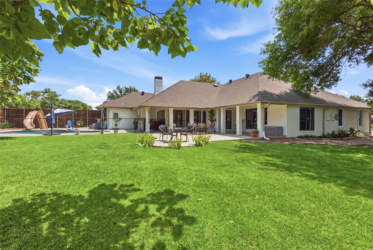
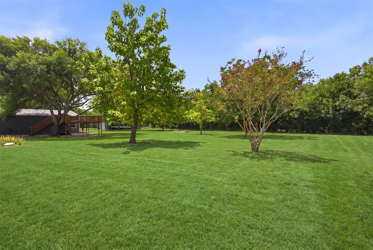
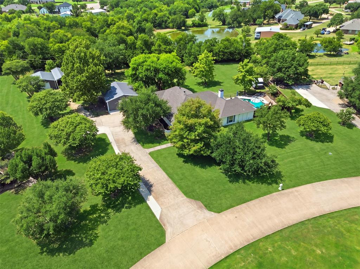
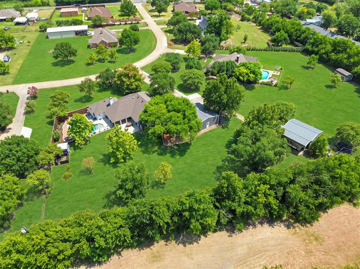
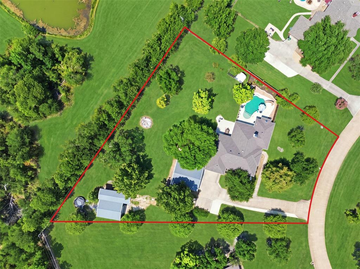
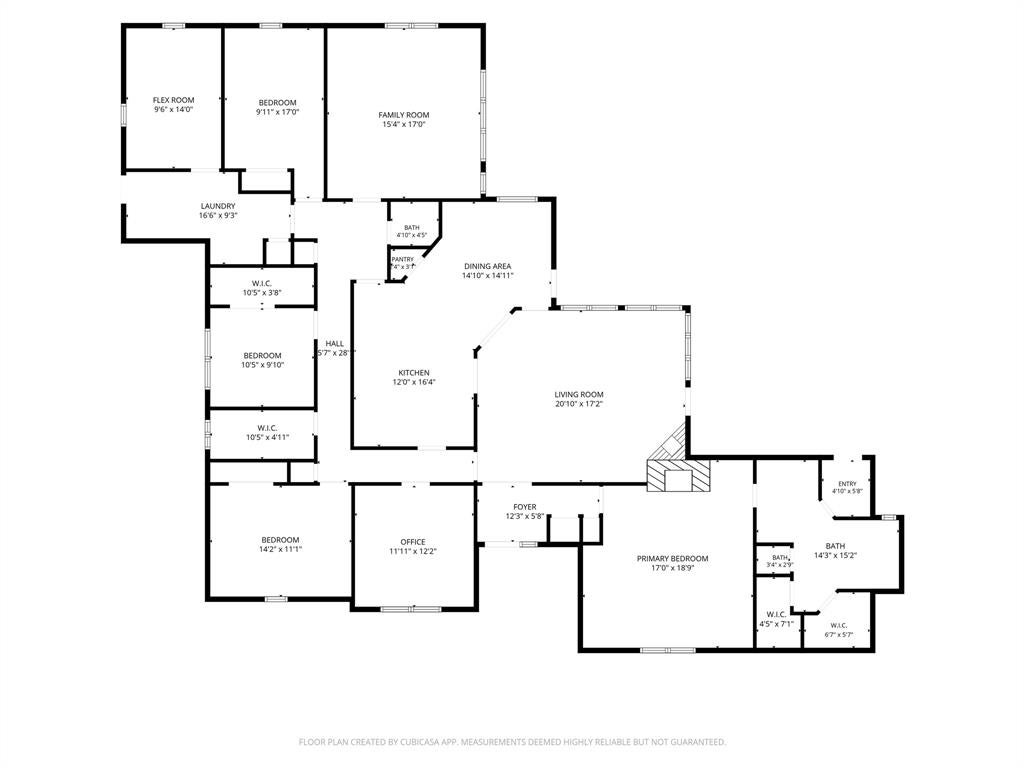
Discover the perfect blend of country living and convenience in this beautifully updated ranch-style home, set on a peaceful, fully fenced 1.18-acre property, outside of city limits, designed for work, play, and everyday living. Whether you're a car enthusiast, hobbyist, small business owner, or simply need space for recreational vehicles, this property delivers what you're looking for and without an HOA. Two impressive workshops include a 35x30 insulated workshop with electricity and a 30x22 workshop with a 40 ft. RV or boat cover, providing endless possibilities for projects, storage, or hobbies. Step outside and experience a backyard built for making memories. The app-controlled saltwater pool features a waterfall and exciting slide. There's plenty of room for kids and pets to roam, an outdoor play area, and even a chicken coop with run so you can enjoy fresh eggs and a true homestead lifestyle. Inside, the thoughtfully designed floor plan offers multiple living spaces to enjoy. The spacious living room is filled with natural light from two walls of windows offering picturesque views of the backyard and is anchored by a cozy wood-burning fireplace. A second living area is perfect for movie nights or game room. The renovated kitchen features granite counter-tops, stainless steel appliances, dual ovens, and exceptional storage with three pantries. A home office could also serve as a fifth bedroom. The primary suite offers a fireplace, built-in desk with shelving, two walk-in closets, and an updated bath. Three additional bedrooms share access to a full bath, while a half bath is available for guests. An additional flex room situated in the back of the home is ideal as a gym or second office. Electricity, water, and septic connections are already available near the rear workshop, offering an excellent opportunity for a future tiny home. With room to grow, work, entertain, and enjoy life, this property offers the solution to exactly what you've been looking for!
Listing Information
Facts & Features
Location
Community Information
Architecture
Features & Amenities
Property Features
Square Footage
Tax & Financial Information
Schools
Claybon Elementary
Barbara Walker Elementary
Johnson Elementary
Rhea Intermediate
Forney High School
Crandall Middle
Themer Middle
Willett Elementary
School ratings are provided for informational purposes only and are subject to change. Attendance boundaries are for reference only — contact the school or district directly to verify enrollment eligibility.
Historical Data
Price History
| Date | Event | Price |
|---|---|---|
| 09/02/2026 | Price change | $599,900 |
| 08/13/2026 | Listed for sale | $675,000 |
Listed by Amy Maynard · EXP REALTY · 8885197431
Listing information provided exclusively for consumers' personal, non-commercial use and may not be used for any purpose other than to identify prospective properties consumers may be interested in purchasing. Information deemed reliable but not guaranteed by the MLS. The listing broker’s offer of compensation is made only to participants of the MLS where the listing is filed. Copyright 2026, North Texas Real Estate Information Systems (NTREIS). All rights reserved.
Last Updated: September 11, 2026 at 8:38 PM | Source: North Texas Real Estate Information Systems (NTREIS) | MLS#: 21350497

Similar Homes For Sale In Forney
Start Your Real Estate Journey
Whether you have questions about this listing, want to schedule a showing, or just want to talk through your options, Shannon Miles is here to help. Reach out and expect a response within one business day.
How can I help?
Shannon Miles is here to help. Reach out and expect a response within one business day.
Thanks — Shannon Miles will be in touch shortly.
Make A Plan For Your Purchase
Know what you can afford before you start shopping — then run the numbers on any home you have in mind.
How much house can I afford?
- Principal & interest
- Property taxes
- Homeowner's insurance
- HOA dues
If your monthly savings are applied to the loan principal.
Enter your income, debts, and down payment to see how much home you may qualify for. Estimates only — not a lending decision.
Want to know more?
Shannon Miles is here to help. Reach out and expect a response within one business day.
✓ Thanks — Shannon Miles will be in touch shortly.