
6704 Bassett Ln
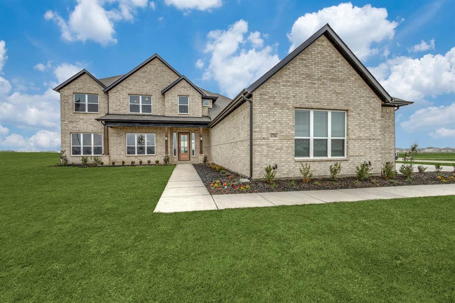
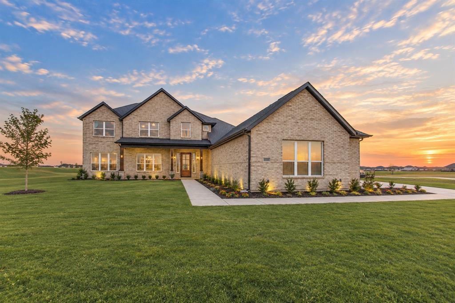
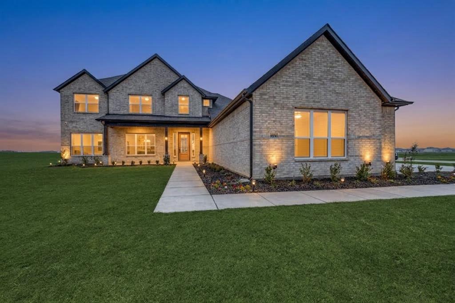
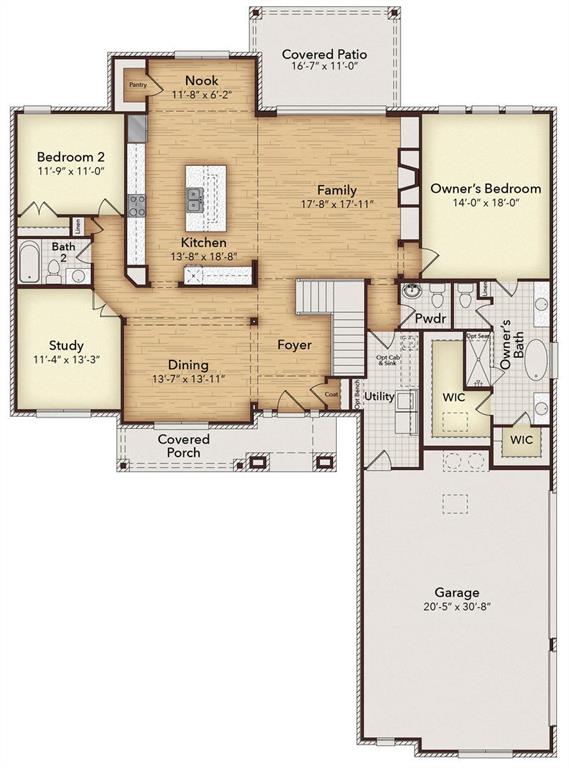
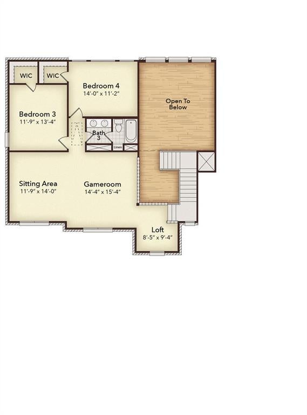
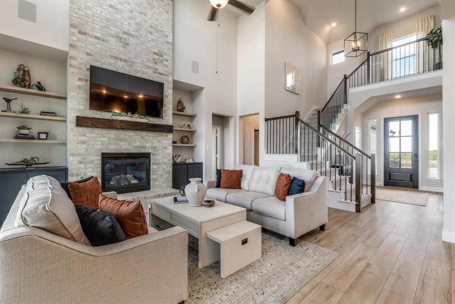
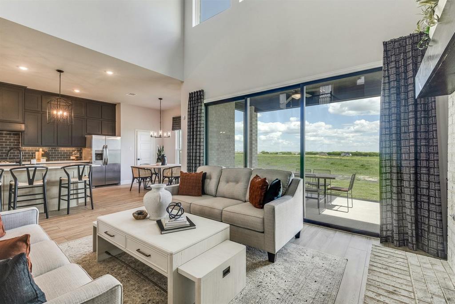
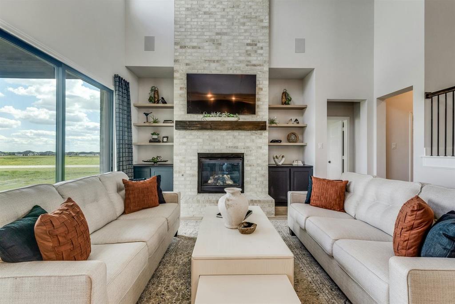
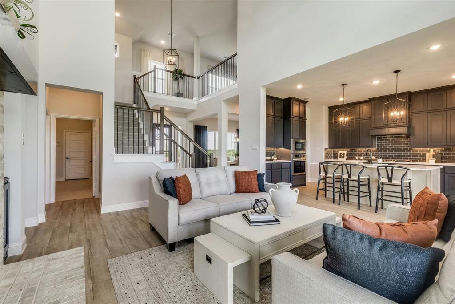
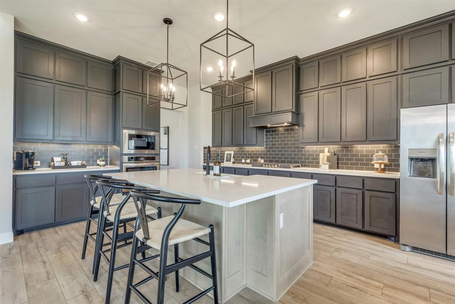
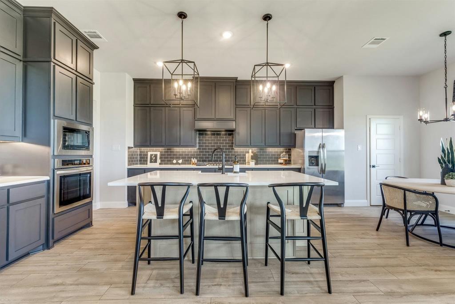
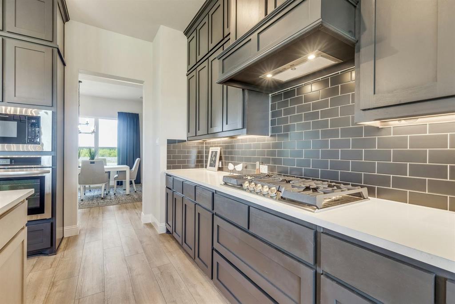
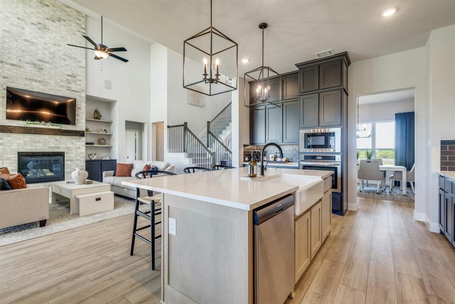
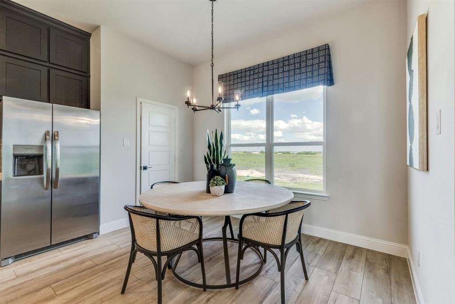
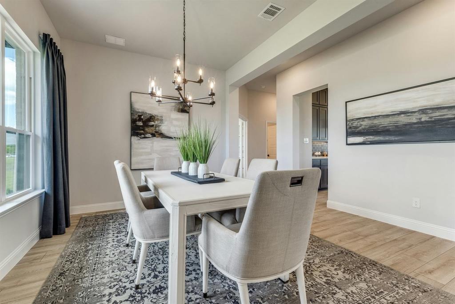
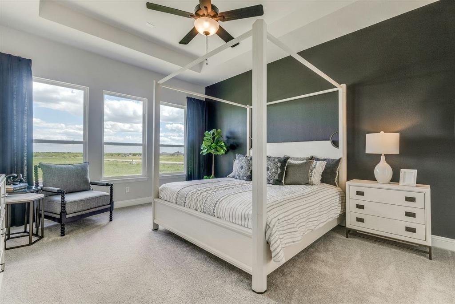
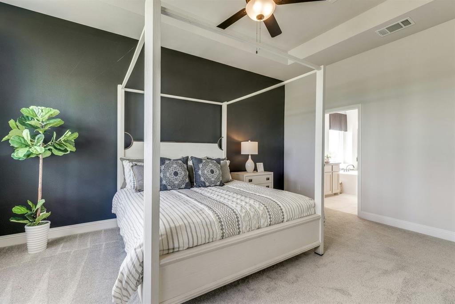
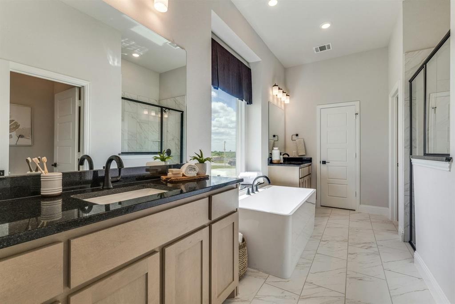
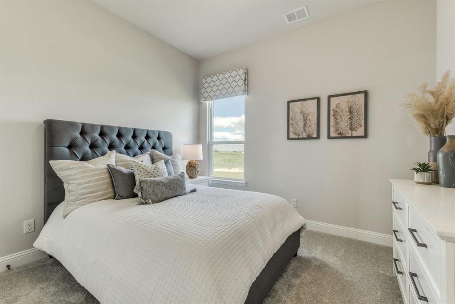
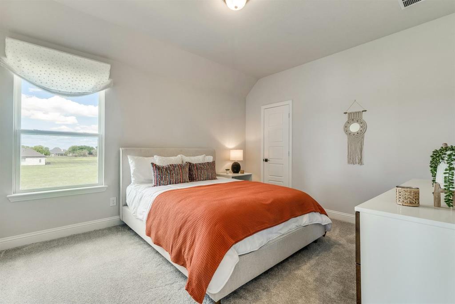
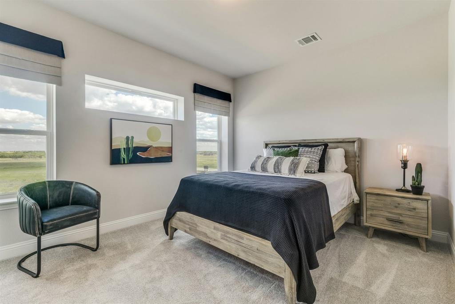
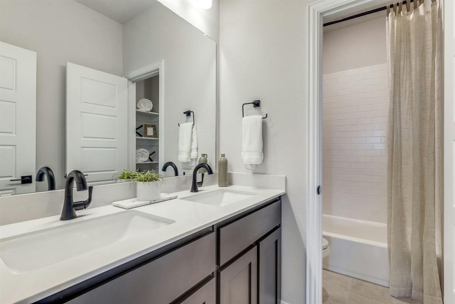
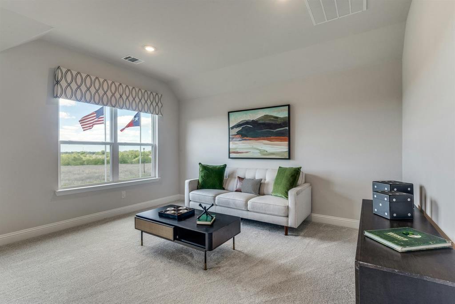
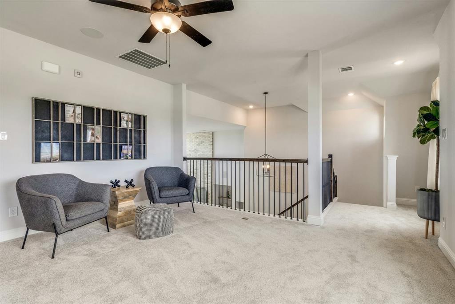
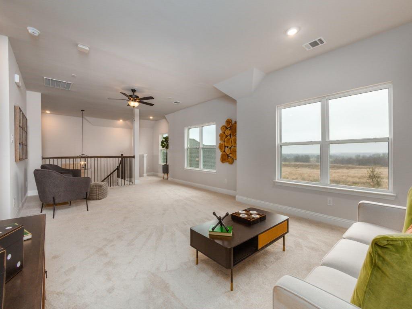
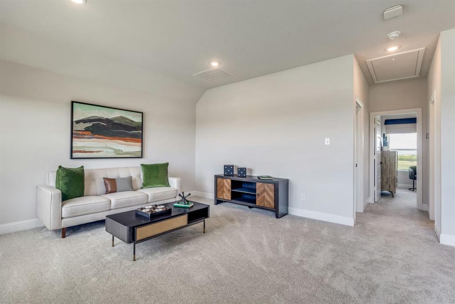
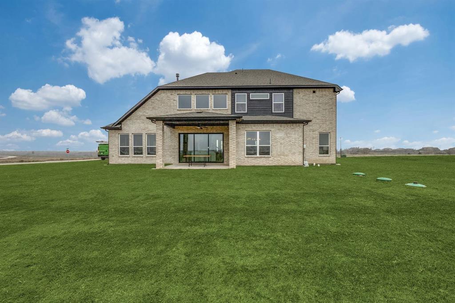
MLS# 21260252 - Built by Kindred Homes - Ready Now! ~ This stunning Texan model home is loaded with over $122,000 in designer upgrades and sits on a highly desirable corner lot. From the moment you arrive, exterior up lighting highlights the extended covered entry and creates an inviting evening presence. Step inside the impressive two-story foyer and you’ll immediately feel the elevated quality throughout. The open-concept living space is designed for both everyday living and entertaining. The expansive family room features a dramatic 12-foot sliding glass door that floods the space with natural light and opens to the sought-after covered outdoor living area. A direct-vent gas fireplace with brick surround and wood mantel anchors the room, while upgraded hard-surface flooring flows through most of the downstairs living areas. The chef-inspired kitchen is a true showpiece. Extended upper cabinets reach the ceiling, a wood-paneled island creates a striking focal point, and an enamel cast-iron farmhouse sink adds timeless character. Cooking is elevated with a 36-inch gas cooktop and an exterior-vented wood range hood. Upgraded plumbing and lighting fixtures complete the refined look, and a generous walk-in pantry provides excellent storage. The private owner’s suite offers a boxed ceiling and spacious walk-in closet. The luxurious owner’s bath includes dual vanities, a glass-enclosed shower, freestanding tub, and private water closet. A secluded first-floor guest suite with its own full bath and large closet is ideal for visitors or multi-generational living. Upstairs, two secondary bedrooms with walk-in closets share a full bath, while an oversized game room, sitting area, and loft provide flexible space for work, play, or media. Additional highlights include a private study, formal dining room, powder bath, centrally located laundry, oak handrail with iron balusters, and abundant storage throughout.
Listing Information
Open Houses
-
Friday, September 18Noon to 6:00pm Wednesday & Sunday10:00 AM – 6:00 PM
-
Friday, September 18Noon to 6:00pm Wednesday & Sunday10:00 AM – 6:00 PM
-
Saturday, September 19Noon to 6:00pm Wednesday & Sunday10:00 AM – 6:00 PM
-
Saturday, September 19Noon to 6:00pm Wednesday & Sunday10:00 AM – 6:00 PM
-
Sunday, September 2012:00 PM – 6:00 PM
-
Sunday, September 2012:00 PM – 6:00 PM
-
Monday, September 21Noon to 6:00pm Wednesday & Sunday10:00 AM – 6:00 PM
-
Monday, September 21Noon to 6:00pm Wednesday & Sunday10:00 AM – 6:00 PM
-
Tuesday, September 22Noon to 6:00pm Wednesday & Sunday10:00 AM – 6:00 PM
-
Tuesday, September 22Noon to 6:00pm Wednesday & Sunday10:00 AM – 6:00 PM
-
Wednesday, September 2312:00 PM – 6:00 PM
Facts & Features
Location
Community Information
Architecture
Features & Amenities
Property Features
Square Footage
Tax & Financial Information
Schools
Barbara Walker Elementary
Johnson Elementary
Claybon Elementary
Crandall Middle
Forney High School
Rhea Intermediate
Crandall Compass Academy
Blackburn Elementary
School ratings are provided for informational purposes only and are subject to change. Attendance boundaries are for reference only — contact the school or district directly to verify enrollment eligibility.
Historical Data
Price History
| Date | Event | Price |
|---|---|---|
| 05/05/2026 | Listed for sale | $697,363 |
Listed by Ben Caballero · HomesUSA.com · 8888726006
Listing information provided exclusively for consumers' personal, non-commercial use and may not be used for any purpose other than to identify prospective properties consumers may be interested in purchasing. Information deemed reliable but not guaranteed by the MLS. The listing broker’s offer of compensation is made only to participants of the MLS where the listing is filed. Copyright 2026, North Texas Real Estate Information Systems (NTREIS). All rights reserved.
Last Updated: September 17, 2026 at 10:52 AM | Source: North Texas Real Estate Information Systems (NTREIS) | MLS#: 21260252

Similar Homes For Sale In Mesquite
Start Your Real Estate Journey
Whether you have questions about this listing, want to schedule a showing, or just want to talk through your options, Shannon Miles is here to help. Reach out and expect a response within one business day.
How can I help?
Shannon Miles is here to help. Reach out and expect a response within one business day.
Thanks — Shannon Miles will be in touch shortly.
Make A Plan For Your Purchase
Know what you can afford before you start shopping — then run the numbers on any home you have in mind.
How much house can I afford?
- Principal & interest
- Property taxes
- Homeowner's insurance
- HOA dues
If your monthly savings are applied to the loan principal.
Enter your income, debts, and down payment to see how much home you may qualify for. Estimates only — not a lending decision.
Want to know more?
Shannon Miles is here to help. Reach out and expect a response within one business day.
✓ Thanks — Shannon Miles will be in touch shortly.