
2620 Trinity Trail Way
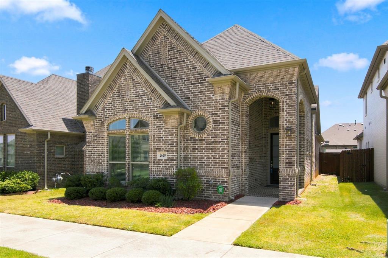
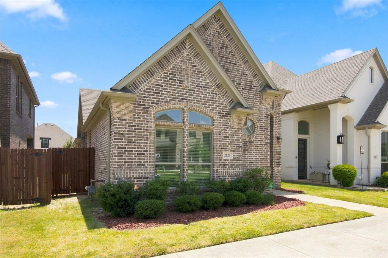
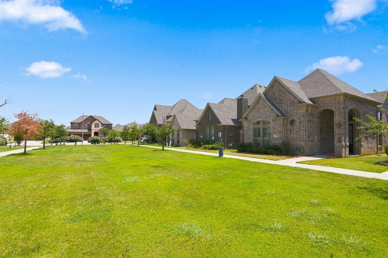
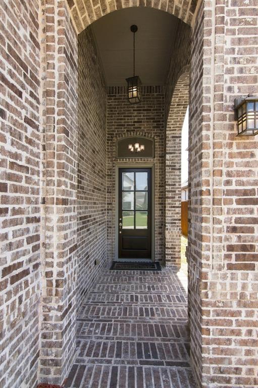
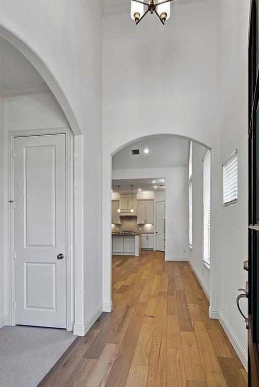
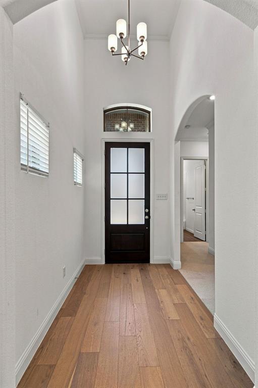
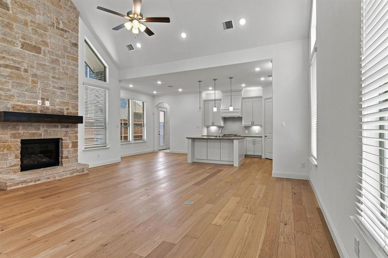
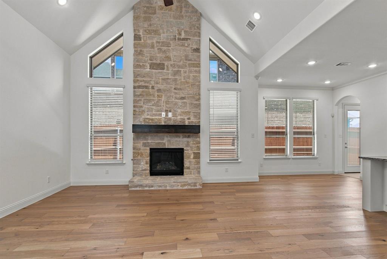
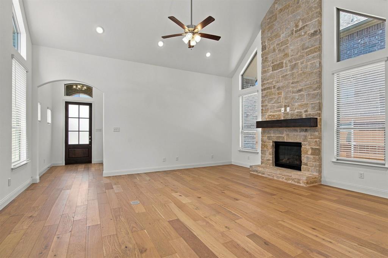
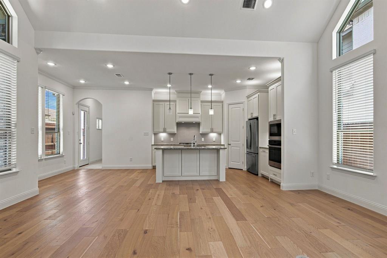
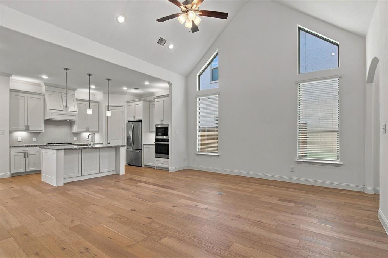
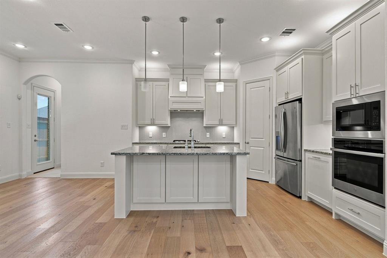
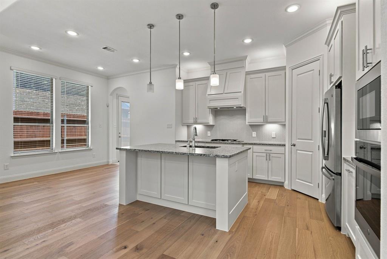
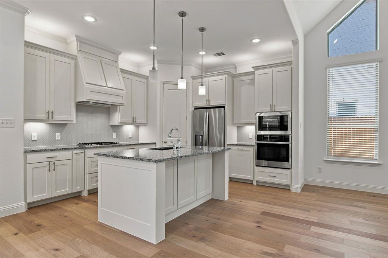
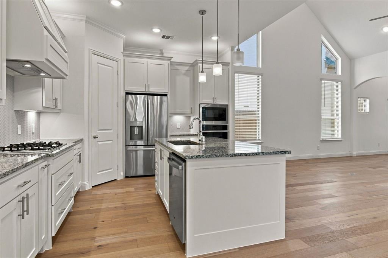
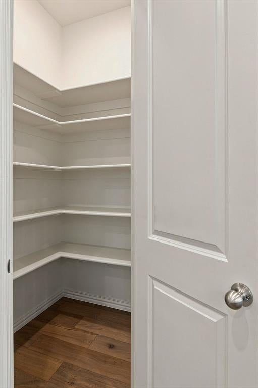
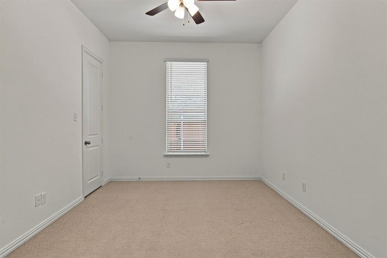
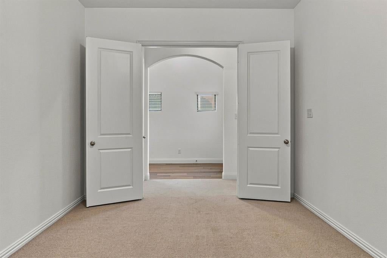
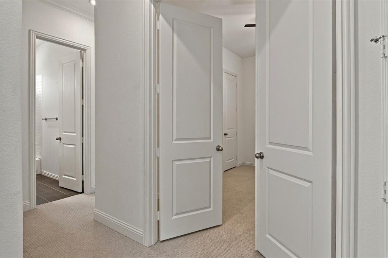
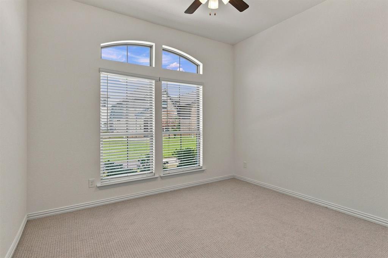
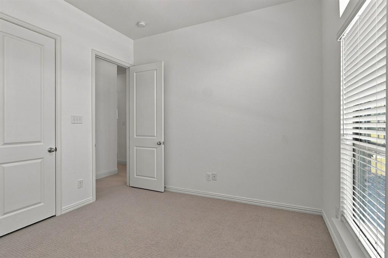
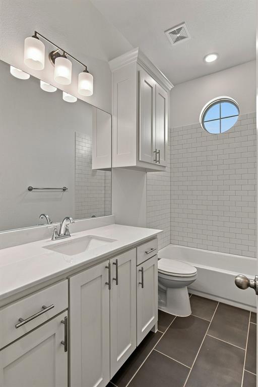
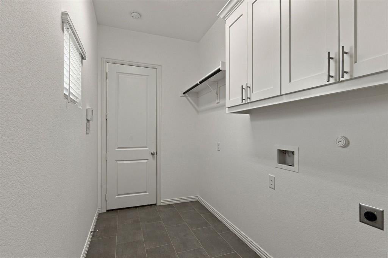
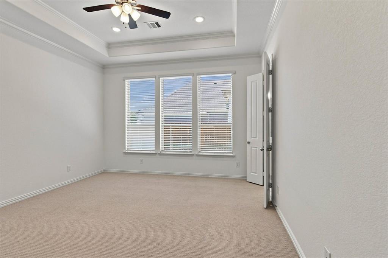
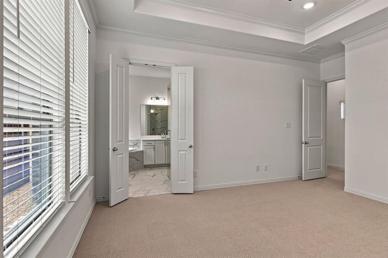
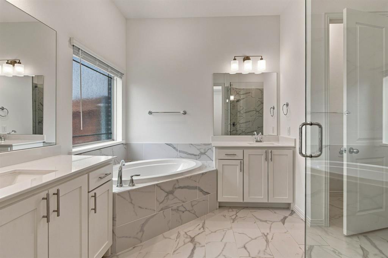
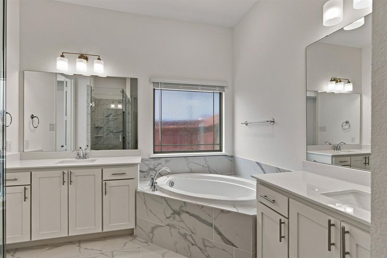
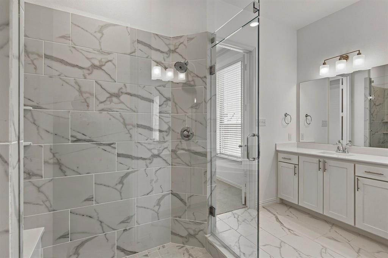
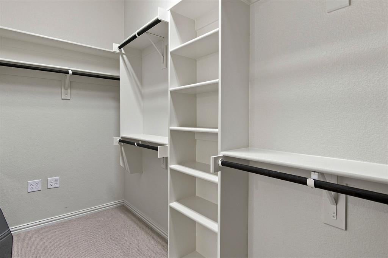
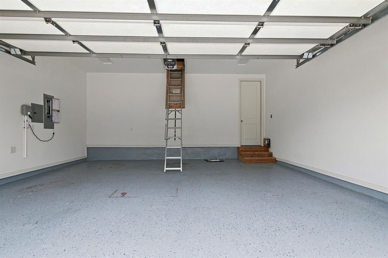
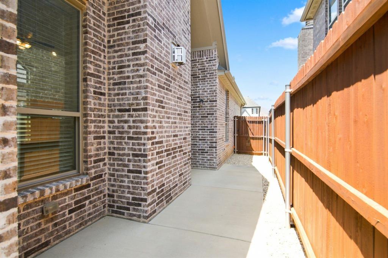
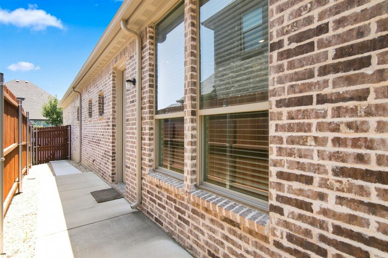
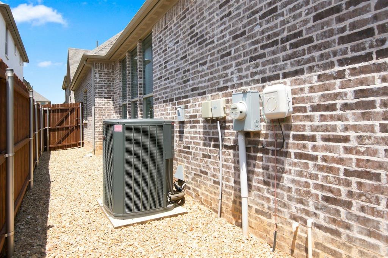
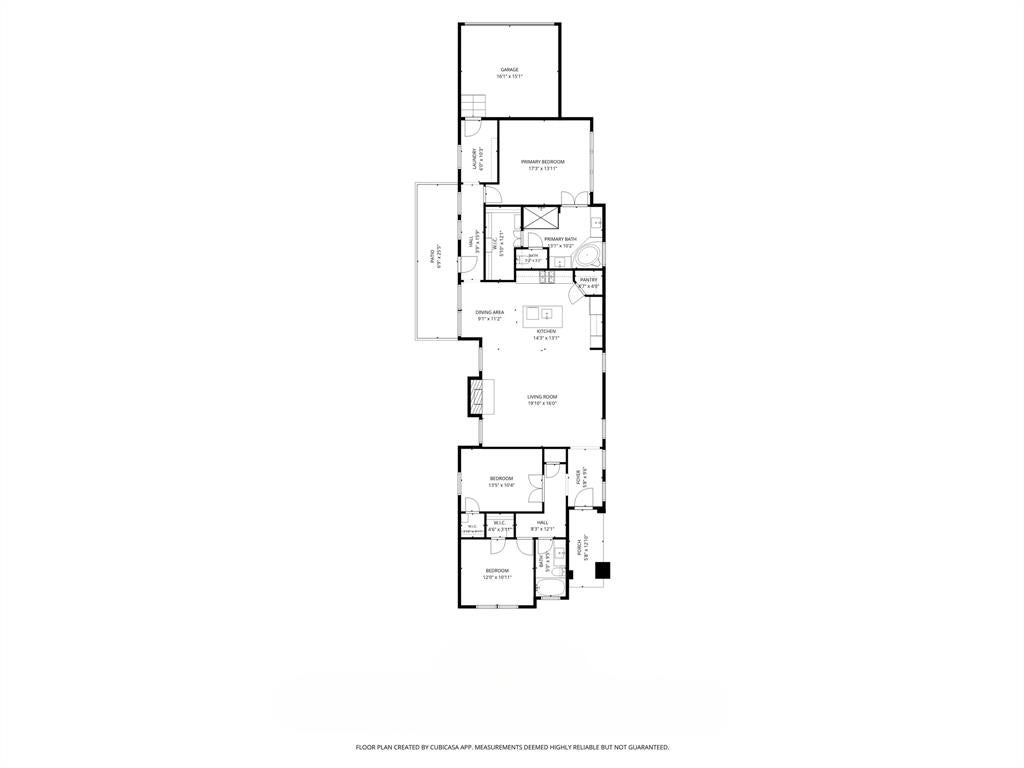
Welcome to the Trinity Custom Home — Cottage Series, a former model home located in sought after Lakes of River Trails East. This single-story Villa is perfect for courtyard living or a lock-and-go lifestyle, offering low maintenance landscaping and an wonderful, inviting curb appeal. All in a neighborhood with a small-town feel. Step inside to 12-foot ceilings and warm oak hardwood floors that flow through the main living spaces. Sunlight pours through large windows into the living room, where vaulted ceilings and a stately limestone gas fireplace create a dramatic yet comfortable focal point for gatherings. The open layout keeps the kitchen connected to the living area, so entertaining or everyday life feels seamless. The kitchen is designed for both style and function: a center island with breakfast bar, granite countertops, Shaker-style cabinetry, stainless GE Profile appliances, a gas cooktop, and a walk-in pantry. A petite herringbone tile backsplash adds a refined touch while the adjacent dining area makes meals effortless and intimate. Three nicely sized carpeted bedrooms provide comfortable private spaces; the third bedroom is perfectly suited to double as a home office or guest room. Two full bathrooms deliver thoughtful finishes and practicality for daily living. Outside, enjoy a concrete side patio stubbed for a gas grill — ideal for morning coffee, a small planter garden, or weekend grilling. The alley access leads to a two-car garage with epoxy floors. Built as a Trinity Custom Homes Villa product and formerly a model home that has not been lived in, this residence boasts upgrades and curb appeal that show pride of ownership. If you’re seeking single-level living with tasteful finishes, smart design, and a relaxed neighborhood vibe in Fort Worth, this cottage-style home is a wonderful find ready for its next chapter. Schedule a private tour and imagine the lifestyle waiting inside.
Listing Information
Facts & Features
Location
Community Information
Architecture
Features & Amenities
Property Features
Square Footage
Tax & Financial Information
Schools
River Trails Elementary
Ignite Community School-Fort Worth
Uplift Crescendo Preparatory Pri
The Olive Tree Montessori Academy
Trinity Lakes Elementary
Hurst J H
Hurst Hills Elementary
Richland Middle
School ratings are provided for informational purposes only and are subject to change. Attendance boundaries are for reference only — contact the school or district directly to verify enrollment eligibility.
Historical Data
Price History
| Date | Event | Price |
|---|---|---|
| 09/16/2026 | Price change | $430,000 |
| 08/07/2026 | Listed for sale | $450,000 |
Listed by Marcy Barkemeyer · Keller Williams Realty · 8173298850
Listing information provided exclusively for consumers' personal, non-commercial use and may not be used for any purpose other than to identify prospective properties consumers may be interested in purchasing. Information deemed reliable but not guaranteed by the MLS. The listing broker’s offer of compensation is made only to participants of the MLS where the listing is filed. Copyright 2026, North Texas Real Estate Information Systems (NTREIS). All rights reserved.
Last Updated: September 16, 2026 at 4:48 PM | Source: North Texas Real Estate Information Systems (NTREIS) | MLS#: 21350379

Similar Homes For Sale In Fort Worth
Start Your Real Estate Journey
Whether you have questions about this listing, want to schedule a showing, or just want to talk through your options, Shannon Miles is here to help. Reach out and expect a response within one business day.
How can I help?
Shannon Miles is here to help. Reach out and expect a response within one business day.
Thanks — Shannon Miles will be in touch shortly.
Make A Plan For Your Purchase
Know what you can afford before you start shopping — then run the numbers on any home you have in mind.
How much house can I afford?
- Principal & interest
- Property taxes
- Homeowner's insurance
- HOA dues
If your monthly savings are applied to the loan principal.
Enter your income, debts, and down payment to see how much home you may qualify for. Estimates only — not a lending decision.
Want to know more?
Shannon Miles is here to help. Reach out and expect a response within one business day.
✓ Thanks — Shannon Miles will be in touch shortly.