
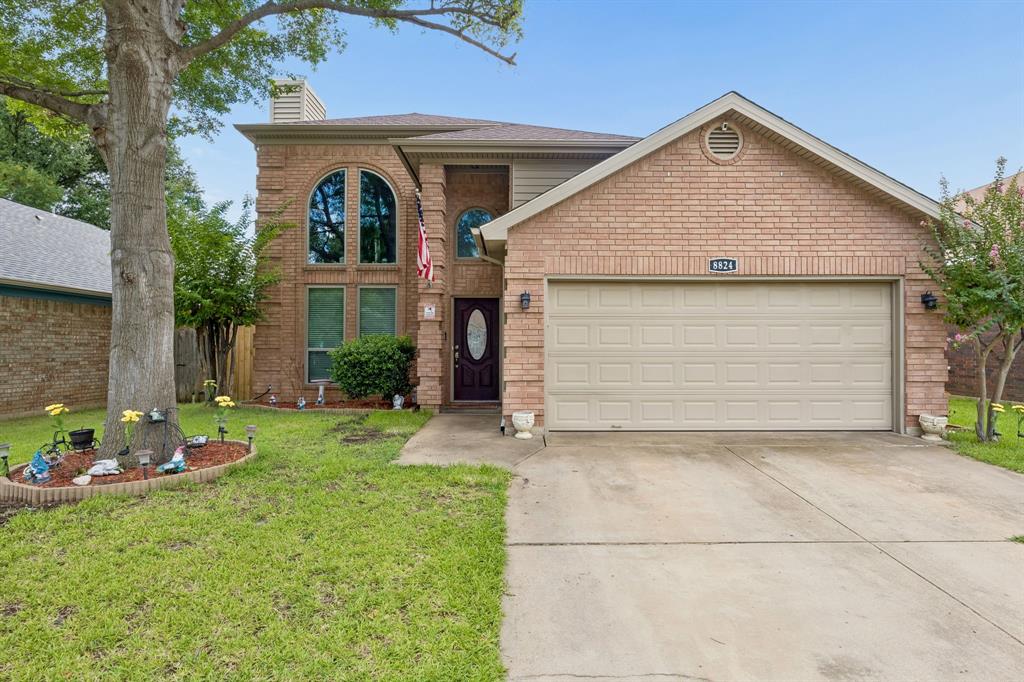
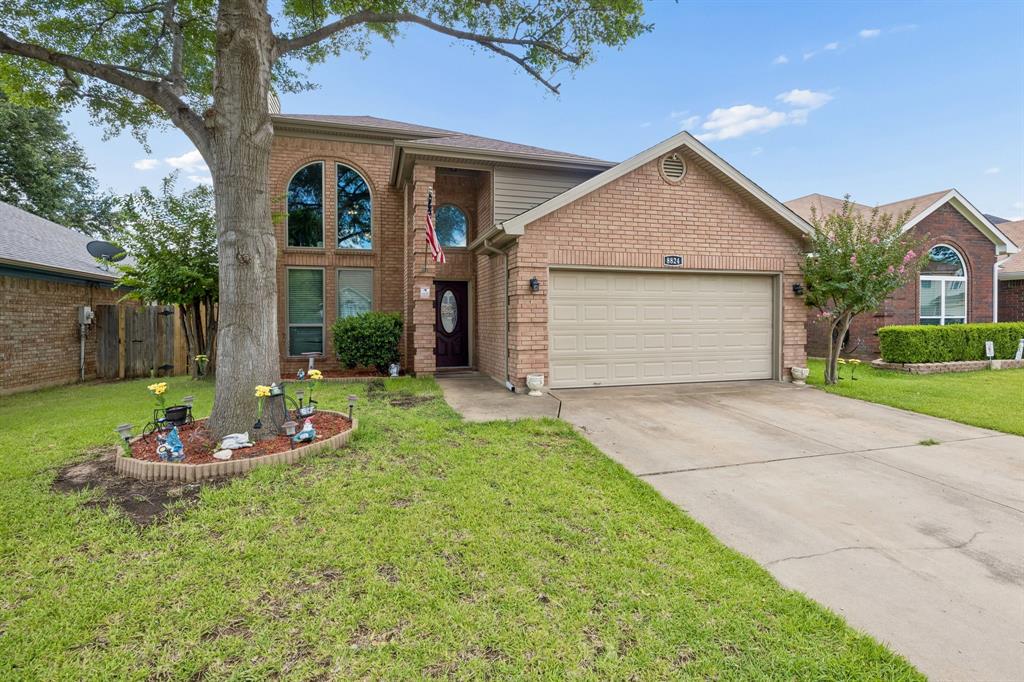
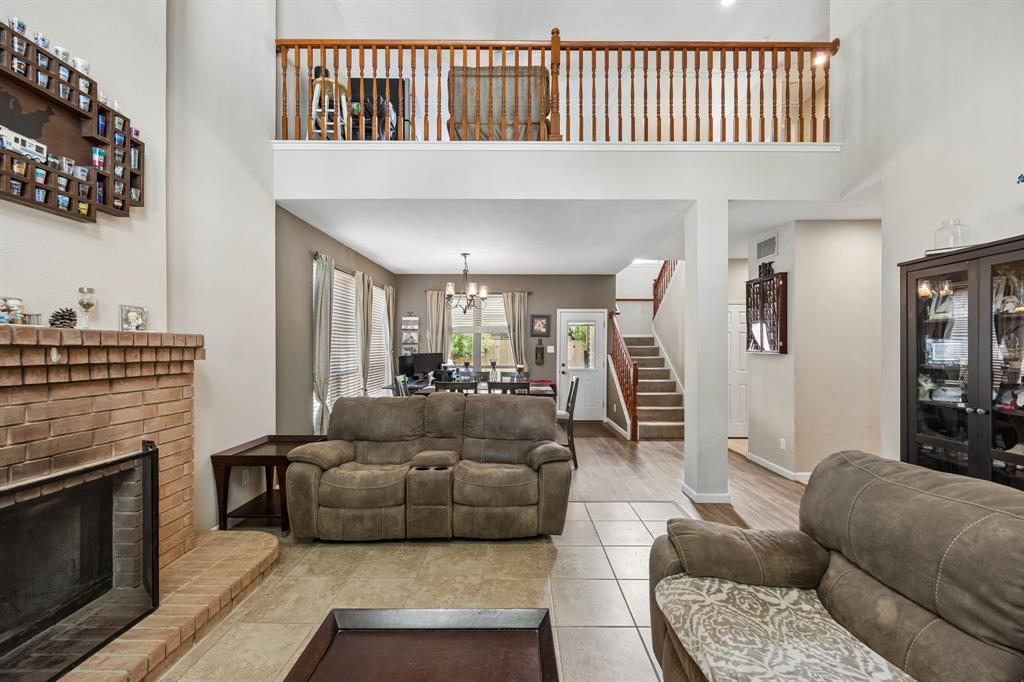
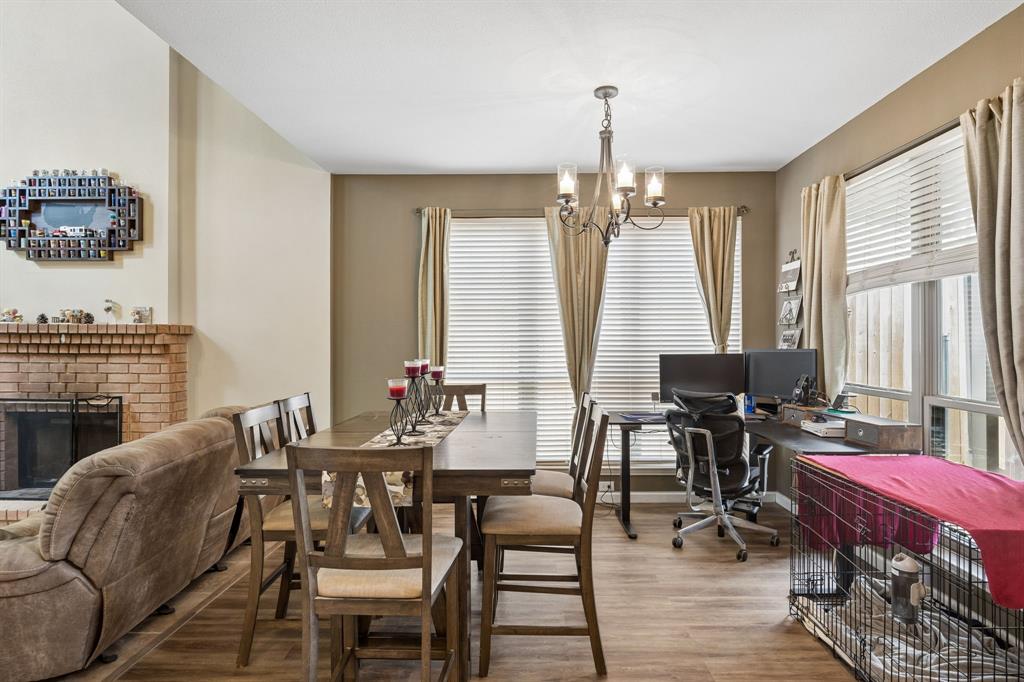
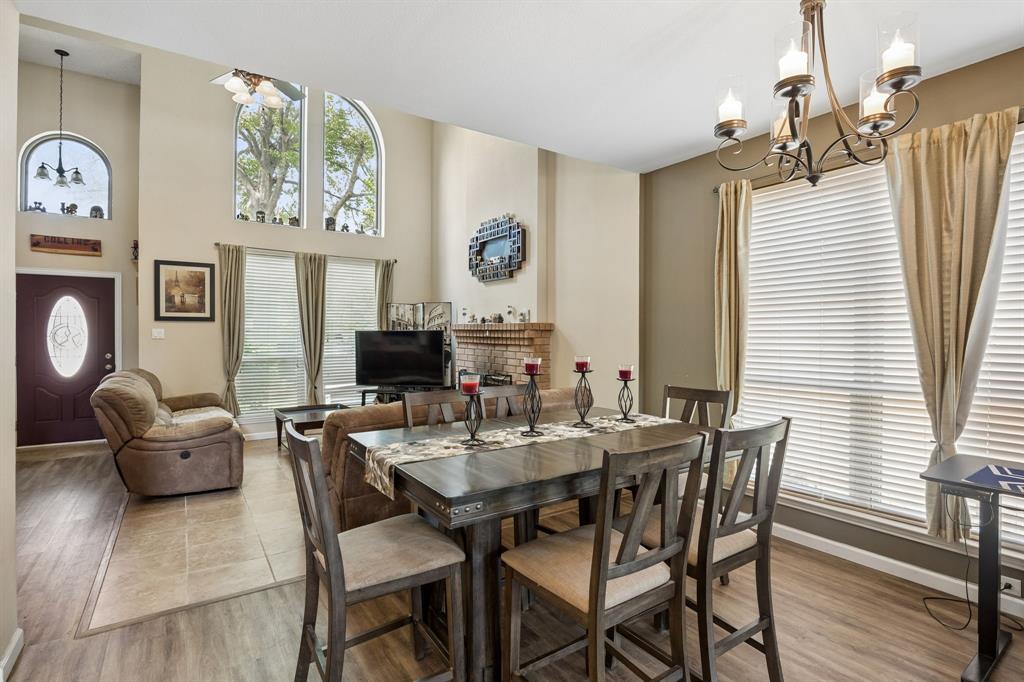
8824 Pedernales Trl
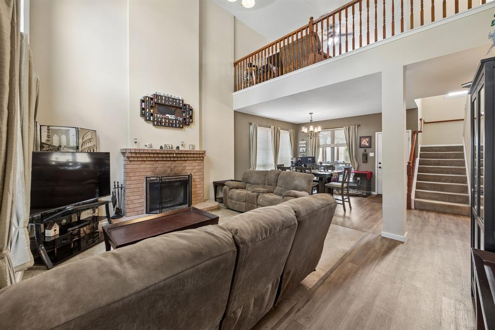
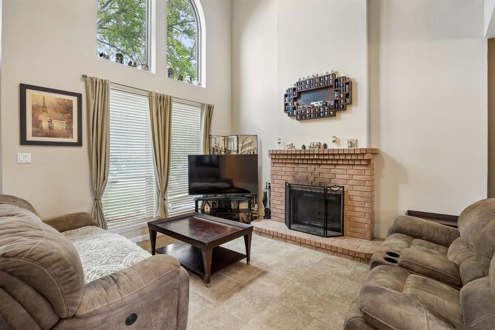
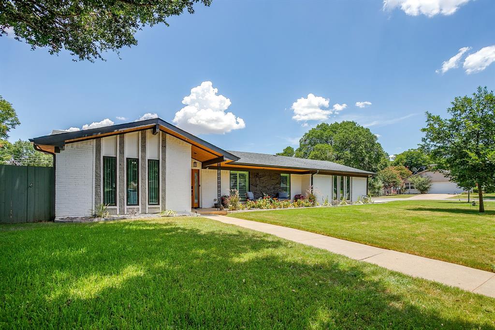
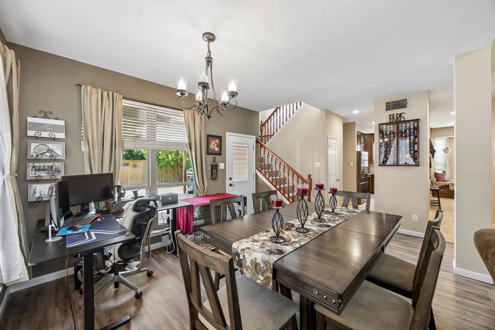
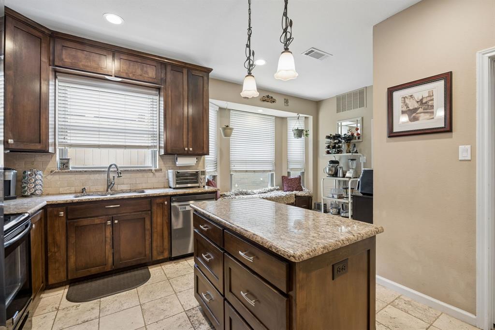
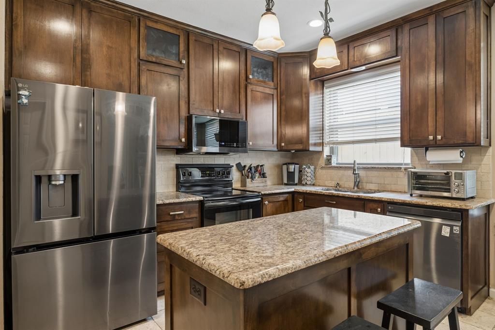
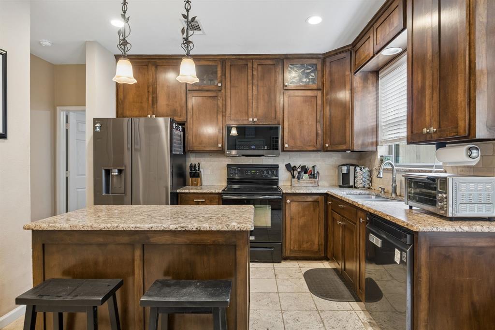
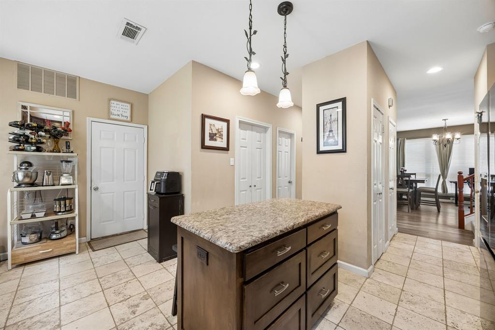
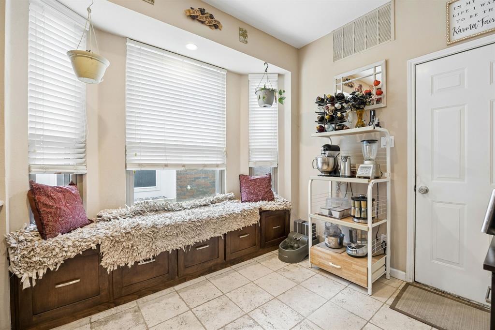
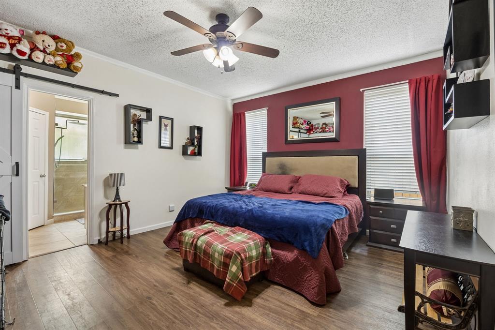
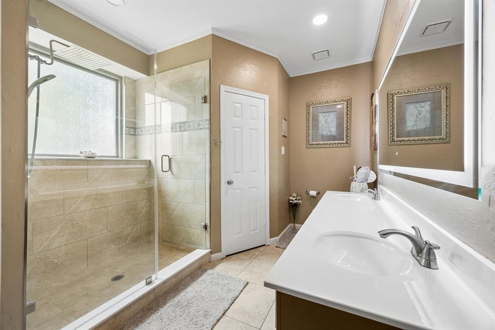
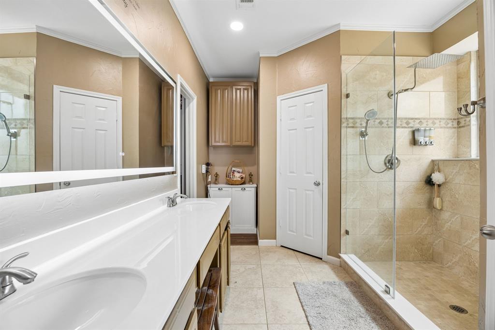
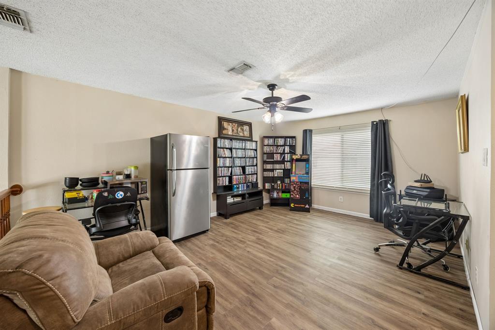
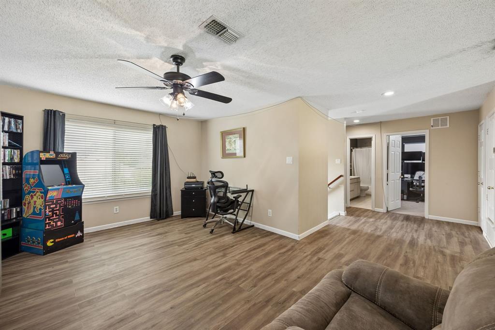
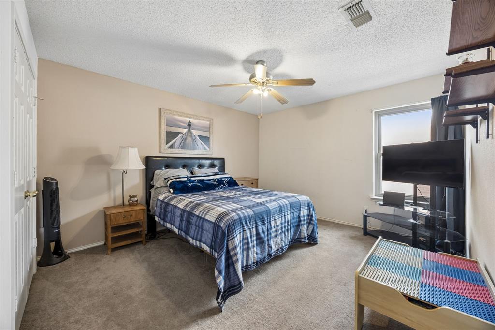
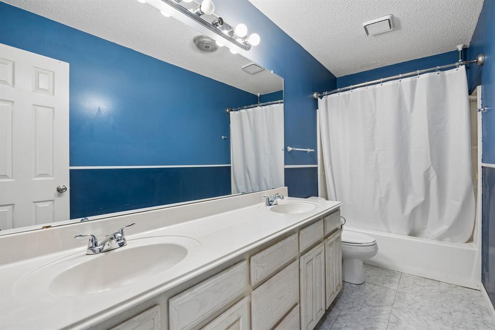
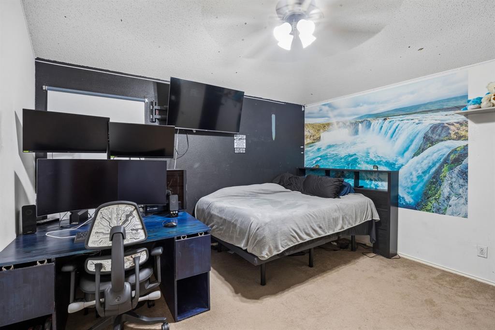
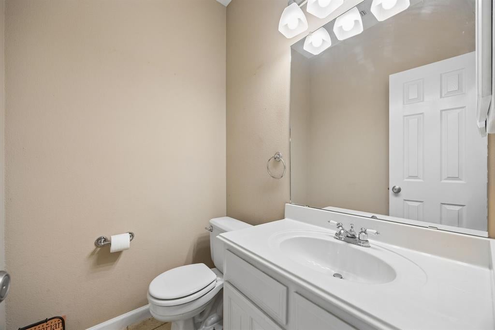
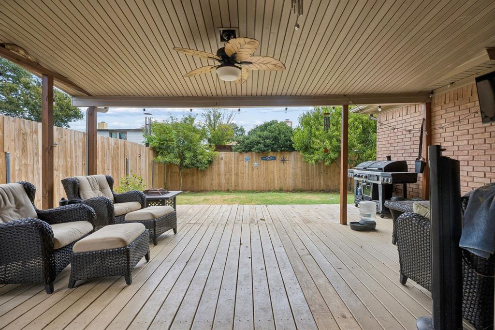
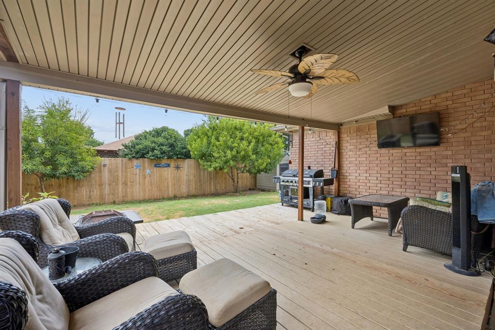
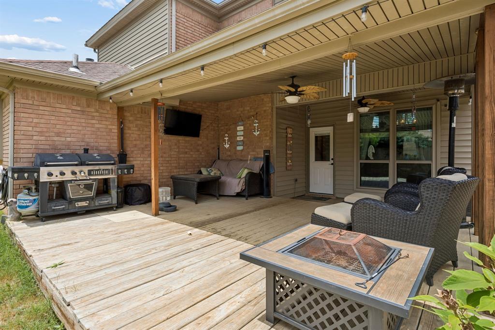
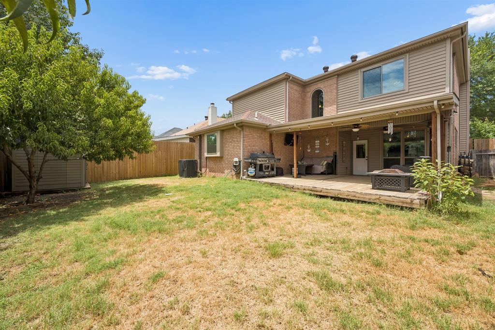
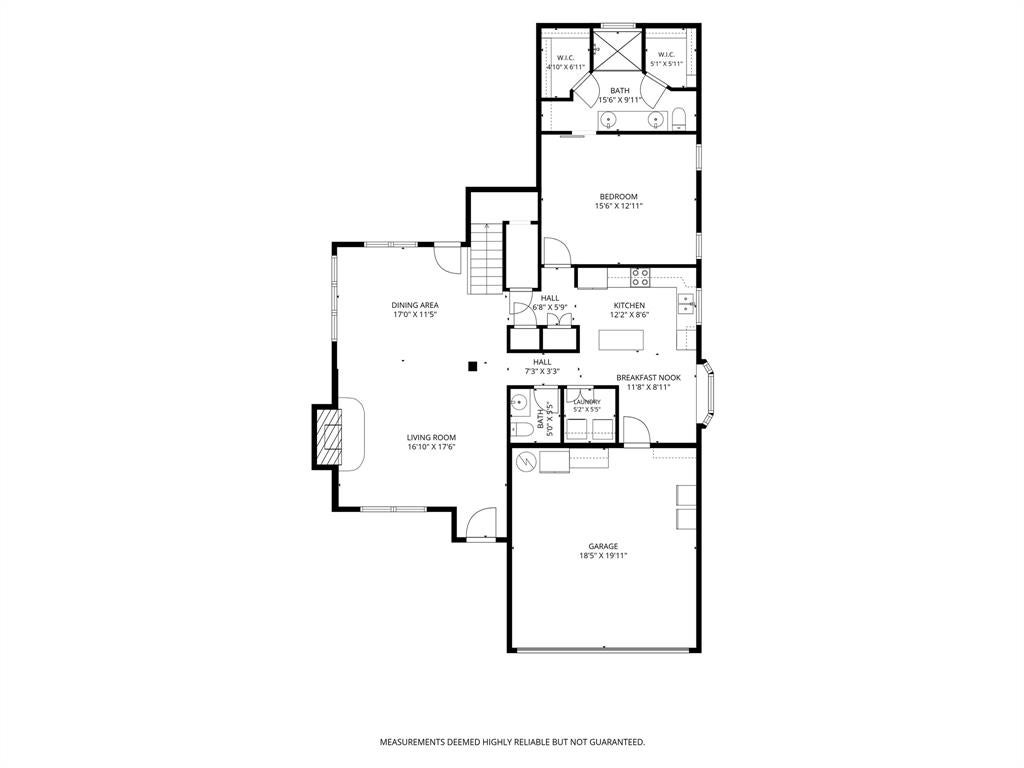
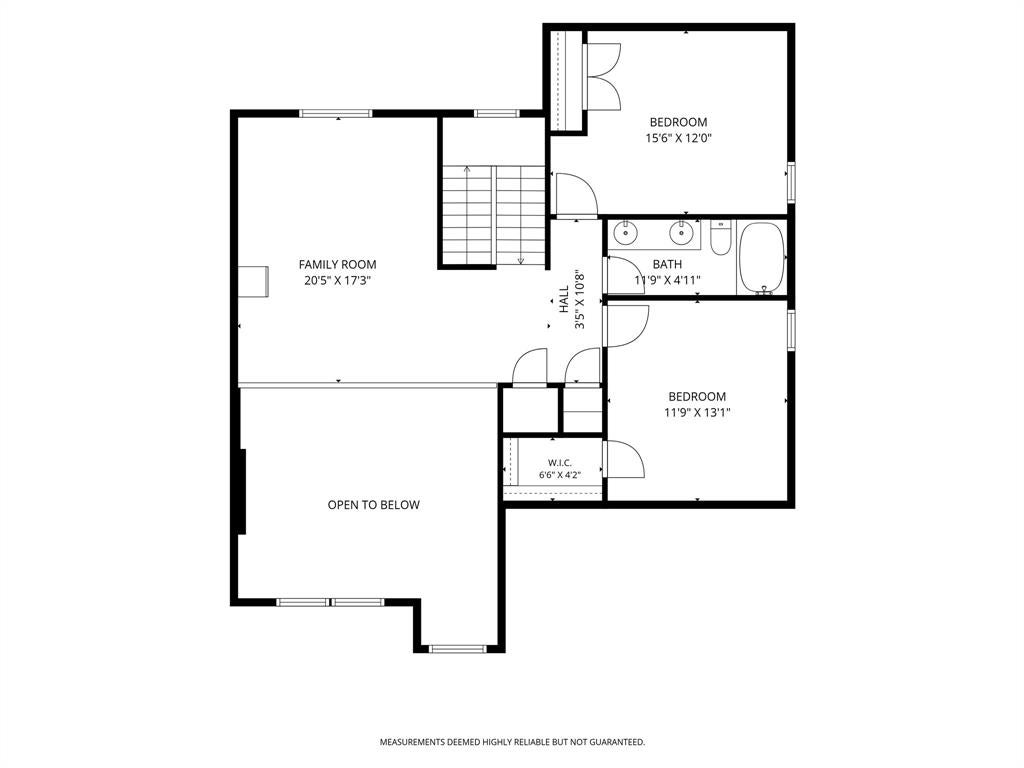
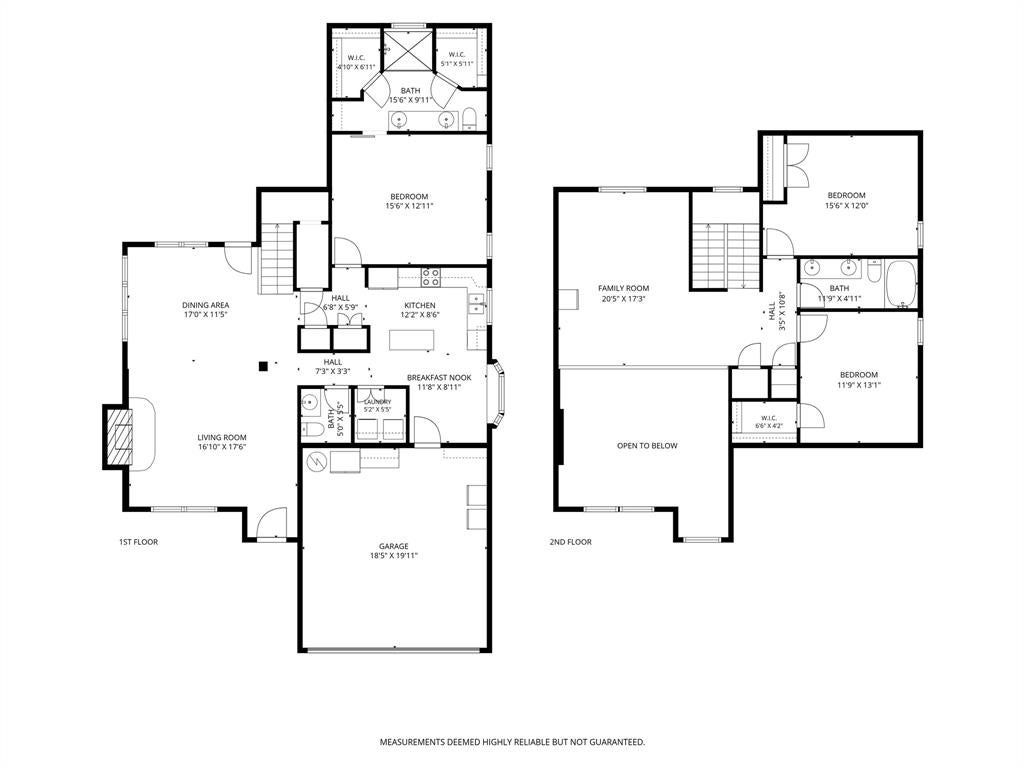
At 8824 Pedernales Trail, a single-family home built for real life meets smart updates you can feel from day one. From energy-efficient, double-pane windows to a covered outdoor deck that lives like an extra room, this is the kind of move-up space that helps growing households spread out, stay organized, and enjoy the home you are paying for. Inside, 2,065 sq ft delivers the flexibility upsizers crave, with 3 bedrooms and 2.5 baths that keep mornings moving and give guests more breathing room. New carpet and NuCore flooring installed throughout in 2018 bring a refreshed, consistent look underfoot, while wooden blinds add a clean, finished feel in every room. The kitchen remodel completed in 2016 sets the tone for easy weeknight routines and comfortable hosting, and the downstairs HVAC replaced in 2023 supports year-round comfort where it matters most. Primary bathroom remodeled 2023 large shower with rain head shower attachment. A Category 3 certified roof installed in 2013 adds another layer of confidence in the long-term care of the home. Step out back and you will see why this setup stands out: a 20x24 wood deck, covered with a tongue-and-groove roof and finished with a ceiling fan, creates an inviting spot for grilling, relaxed dinners, and shade-filled afternoons. Peach trees add a seasonal backyard perk that makes time outside feel more personal and rewarding. Location keeps daily logistics simple, with River Trails Elementary just 0.3 miles away and Bell Helicopter Textron 2.6 miles away for an easier commute. Close to 183, 820,30 and 121. If you have been waiting for a home that balances real space with meaningful upgrades, schedule your showing at 8824 Pedernales Trail and see how 3 bedrooms, 2.5 baths, and 2,065 sq ft can fit your next chapter.
Listing Information
Facts & Features
Location
Community Information
Architecture
Features & Amenities
Property Features
Square Footage
Tax & Financial Information
Schools
River Trails Elementary
Ignite Community School-Fort Worth
The Olive Tree Montessori Academy
Jack C Binion Elementary
Trinity Lakes Elementary
Hurst Hills Elementary
Hurst J H
Donna Park
School ratings are provided for informational purposes only and are subject to change. Attendance boundaries are for reference only — contact the school or district directly to verify enrollment eligibility.
Historical Data
Price History
| Date | Event | Price |
|---|---|---|
| 08/27/2026 | Price change | $365,000 |
| 07/17/2026 | Listed for sale | $383,000 |
Listed by Amber Robinson · Lonestar Luxury Realty, LLC · 2145326823
Listing information provided exclusively for consumers' personal, non-commercial use and may not be used for any purpose other than to identify prospective properties consumers may be interested in purchasing. Information deemed reliable but not guaranteed by the MLS. The listing broker’s offer of compensation is made only to participants of the MLS where the listing is filed. Copyright 2026, North Texas Real Estate Information Systems (NTREIS). All rights reserved.
Last Updated: August 27, 2026 at 10:36 PM | Source: North Texas Real Estate Information Systems (NTREIS) | MLS#: 21332695

Similar Homes For Sale In Fort Worth
Start Your Real Estate Journey
Whether you have questions about this listing, want to schedule a showing, or just want to talk through your options, Shannon Miles is here to help. Reach out and expect a response within one business day.
How can I help?
Shannon Miles is here to help. Reach out and expect a response within one business day.
Thanks — Shannon Miles will be in touch shortly.
Make A Plan For Your Purchase
Know what you can afford before you start shopping — then run the numbers on any home you have in mind.
How much house can I afford?
- Principal & interest
- Property taxes
- Homeowner's insurance
- HOA dues
If your monthly savings are applied to the loan principal.
Enter your income, debts, and down payment to see how much home you may qualify for. Estimates only — not a lending decision.
Want to know more?
Shannon Miles is here to help. Reach out and expect a response within one business day.
✓ Thanks — Shannon Miles will be in touch shortly.