
10308 Colina Dr
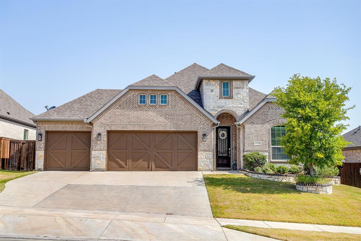
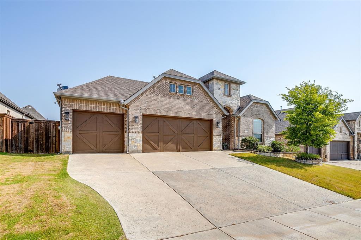
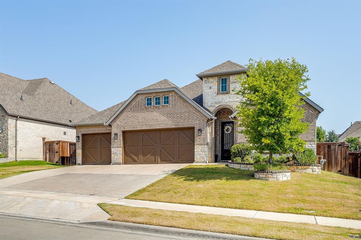
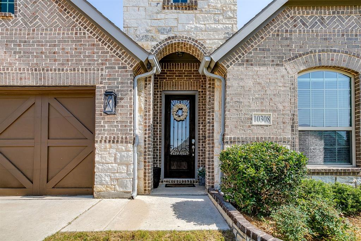
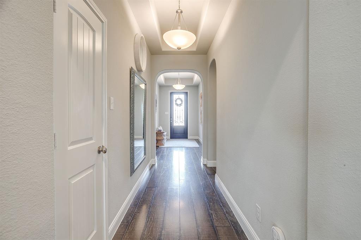
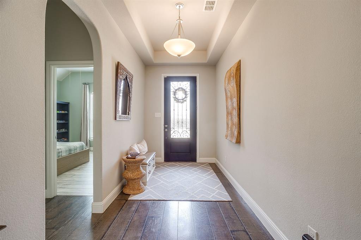
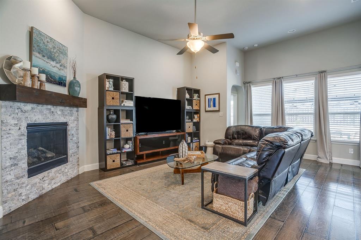
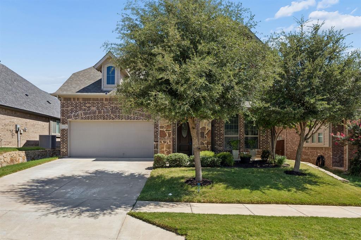
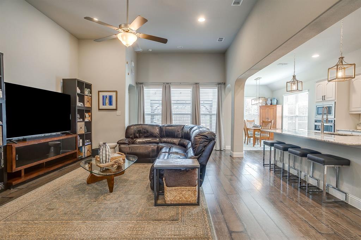
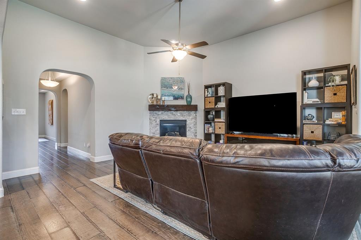
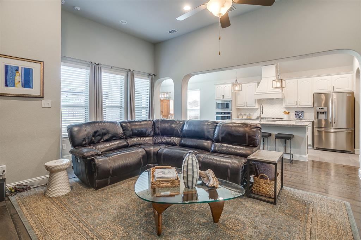
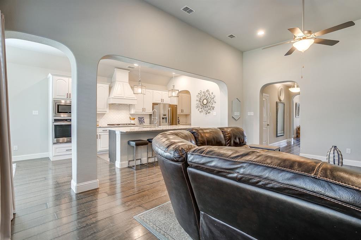
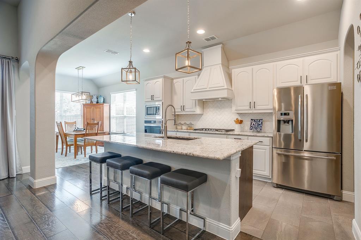
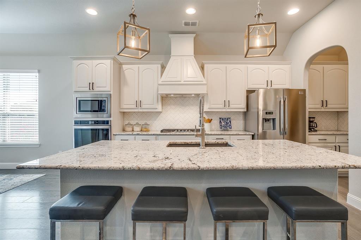
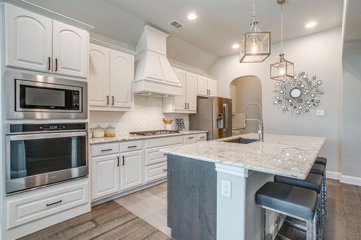
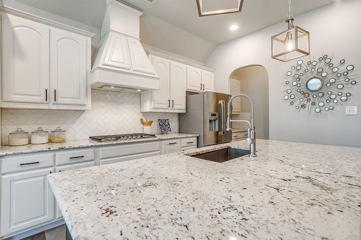
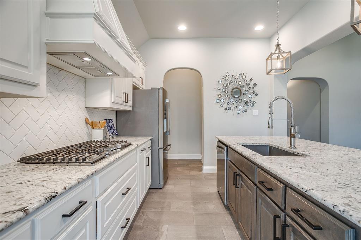
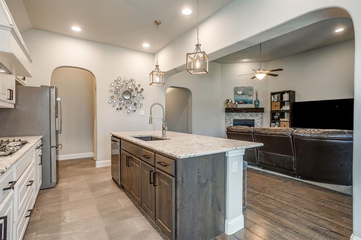
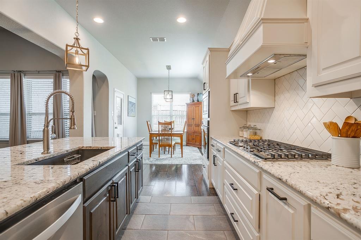
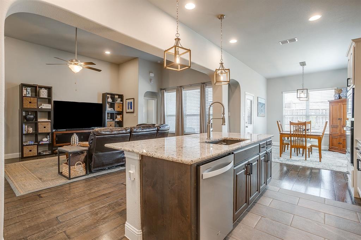
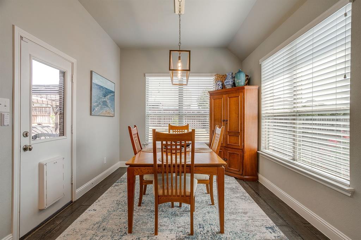
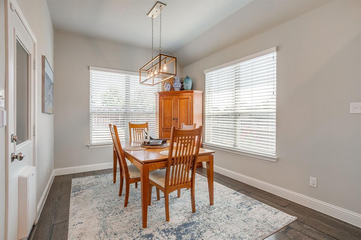
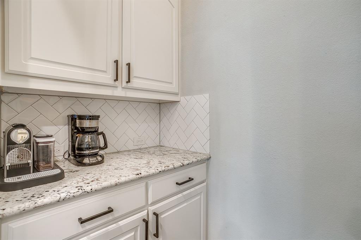
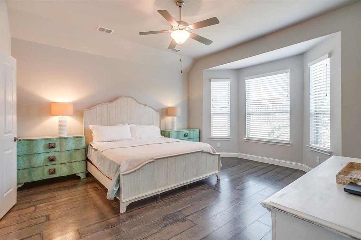
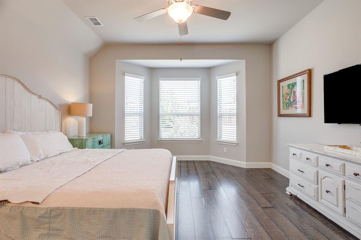
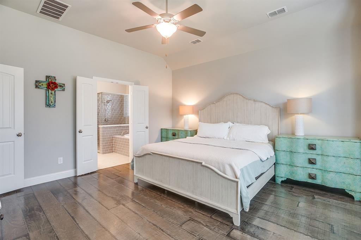
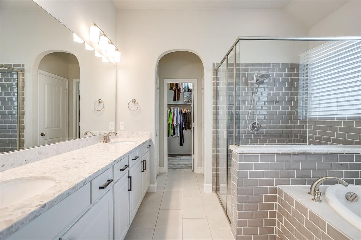
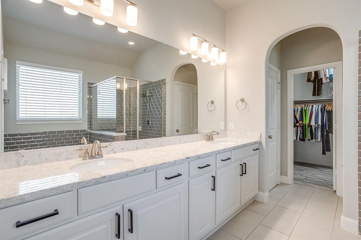
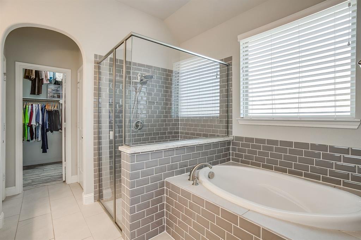
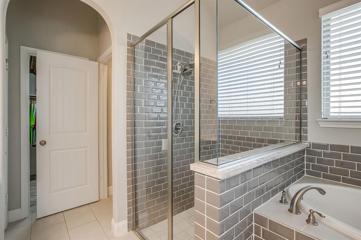
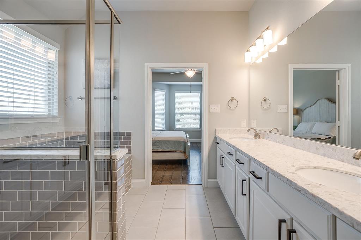
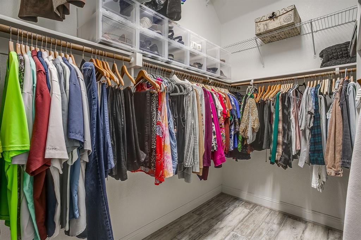
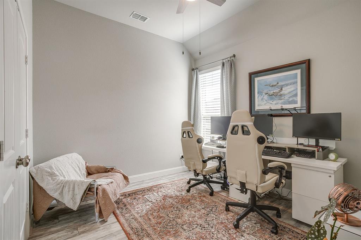
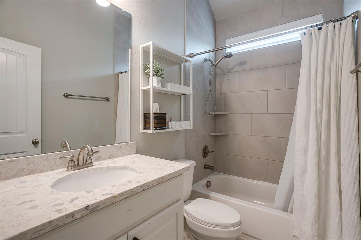
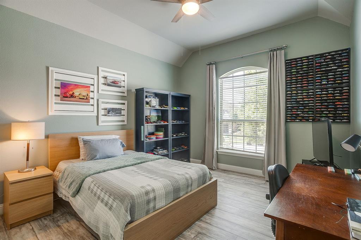
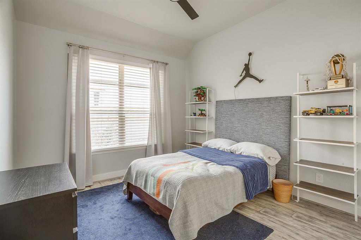
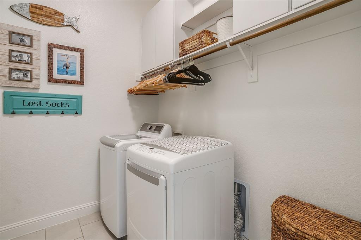
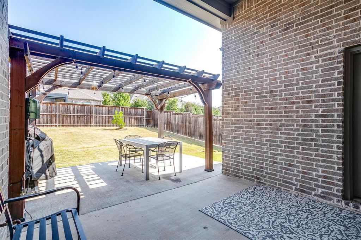
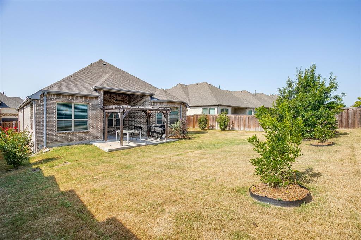
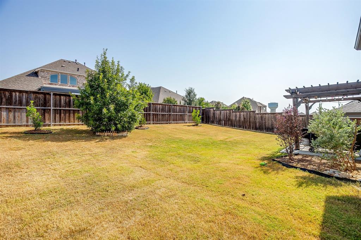
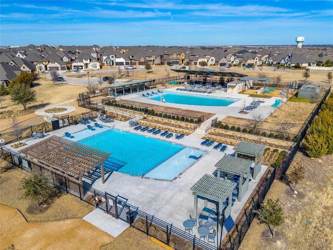
Welcome home to this immaculately maintained 4-bedroom, 2-bath beauty that perfectly blends modern design, thoughtful upgrades, and exceptional care. This home truly shows like new while offering incredible value! Desirable split-bedroom floorplan provides privacy, while the elegant entry, raised ceilings, finish out, and abundant natural light create an inviting, sophisticated feel throughout. With laminate flooring and tile throughout the entire home, no carpet, making it both stylish and low maintenance. The heart of the home is the beautifully designed kitchen that opens seamlessly to the dining- living areas. You'll love the granite countertops, oversized matte black sink with upgraded faucet, five-burner gas cooktop, upgraded vent hood, walk-in pantry, coffee bar, and designer lighting. The spacious living room offers soaring ceilings, walls of natural light, and a cozy electric fireplace complete with gas logs and starter switch. Retreat to the oversized primary suite featuring laminate flooring, sitting area, and a spa-inspired ensuite bath with quartzite dual sinks, garden tub, separate tiled shower w- bench, linen closet, and custom walk-in closet. Three additional bedrooms all feature raised ceilings & ceiling fans. The secondary bath has been updated with quartzite countertops and tiled tub-shower combo. Step outside to your private backyard retreat featuring covered patio, a custom pergola, and a full sprinkler system—perfect for morning coffee or evening entertaining. The 3-car garage is another standout feature with mounted storage shelving, convenient backyard access, and tankless water heater. From the premium finishes to the unbeatable neighborhood amenities- including resort style pools, parks, & walking trails, this home offers the feel of new construction without the new construction price tag. Don't miss the opportunity to own a home that combines style, comfort, and an incredible lifestyle in one of the area's most desirable communities.
Listing Information
Facts & Features
Location
Community Information
Architecture
Features & Amenities
Property Features
Square Footage
Tax & Financial Information
Schools
Silver Creek Elementary
McAnally Middle
Eagle Heights Elementary
Anderson Private School For The Gifted & Talented
Azle Christian School
School ratings are provided for informational purposes only and are subject to change. Attendance boundaries are for reference only — contact the school or district directly to verify enrollment eligibility.
Historical Data
Price History
| Date | Event | Price |
|---|---|---|
| 08/06/2026 | Listed for sale | $405,000 |
Listed by Jennifer Dons · League Real Estate · 8175239113
Listing information provided exclusively for consumers' personal, non-commercial use and may not be used for any purpose other than to identify prospective properties consumers may be interested in purchasing. Information deemed reliable but not guaranteed by the MLS. The listing broker’s offer of compensation is made only to participants of the MLS where the listing is filed. Copyright 2026, North Texas Real Estate Information Systems (NTREIS). All rights reserved.
Last Updated: August 13, 2026 at 10:31 PM | Source: North Texas Real Estate Information Systems (NTREIS) | MLS#: 21350312

Start Your Real Estate Journey
Whether you have questions about this listing, want to schedule a showing, or just want to talk through your options, Shannon Miles is here to help. Reach out and expect a response within one business day.
How can I help?
Shannon Miles is here to help. Reach out and expect a response within one business day.
Thanks — Shannon Miles will be in touch shortly.
Make A Plan For Your Purchase
Know what you can afford before you start shopping — then run the numbers on any home you have in mind.
How much house can I afford?
- Principal & interest
- Property taxes
- Homeowner's insurance
- HOA dues
If your monthly savings are applied to the loan principal.
Enter your income, debts, and down payment to see how much home you may qualify for. Estimates only — not a lending decision.
Want to know more?
Shannon Miles is here to help. Reach out and expect a response within one business day.
✓ Thanks — Shannon Miles will be in touch shortly.