
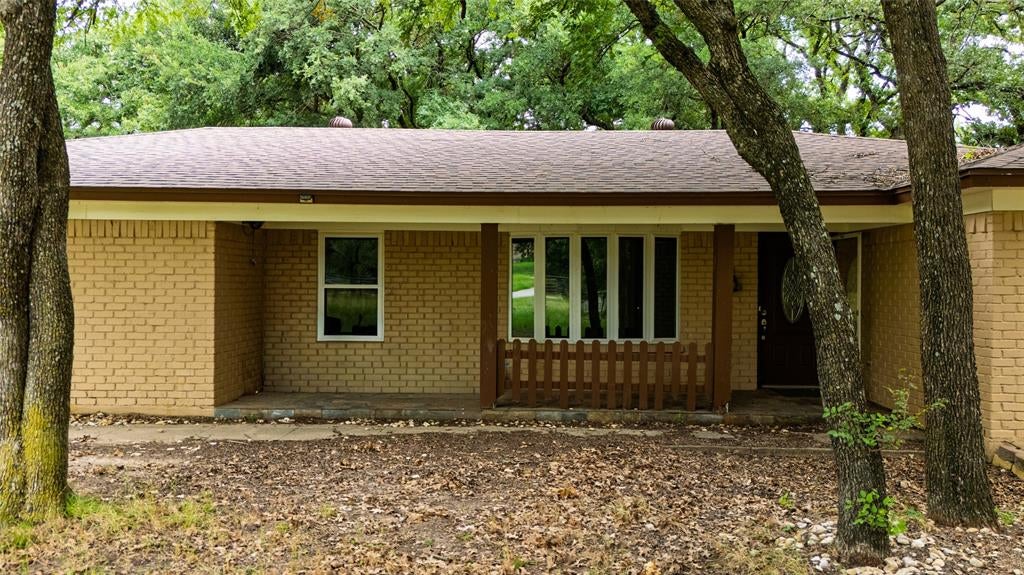
1517 Oakridge Ct
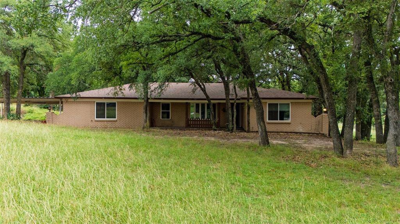
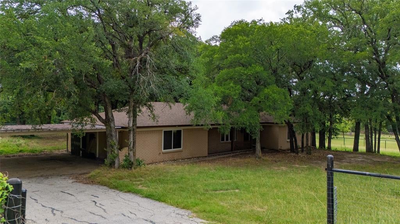
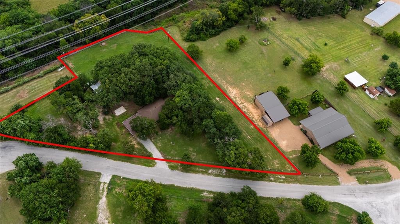
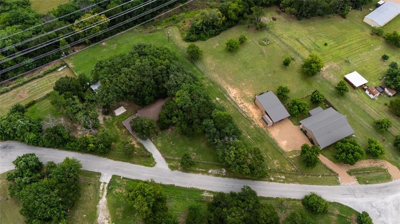
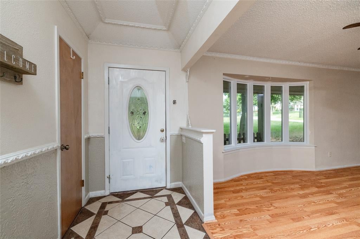
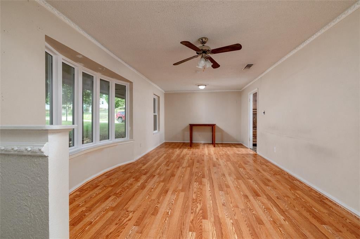
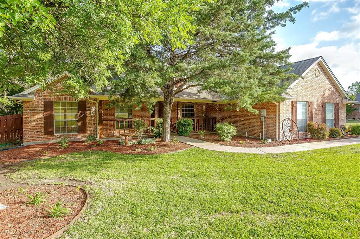
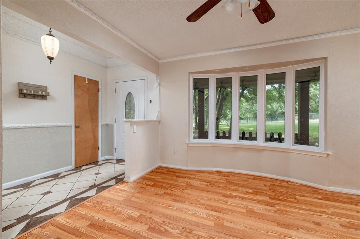
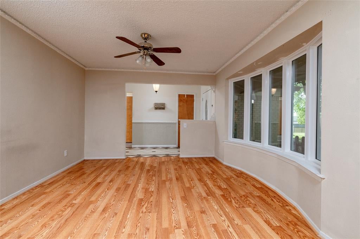
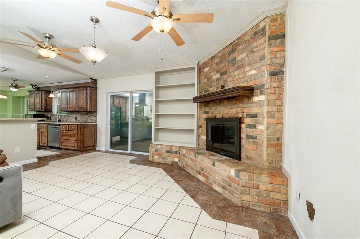
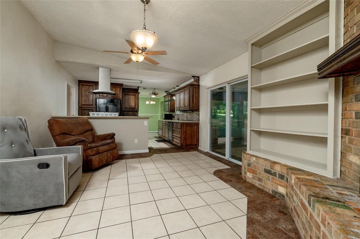
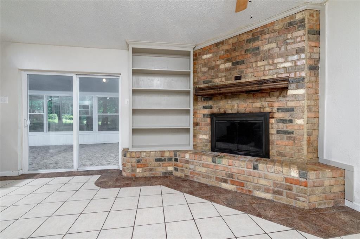
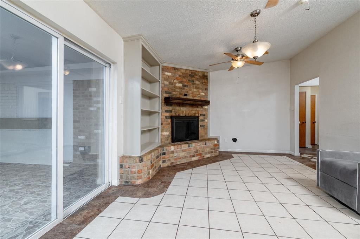
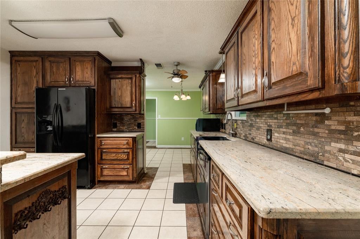
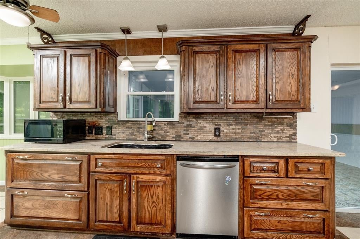
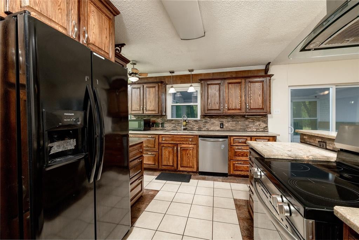
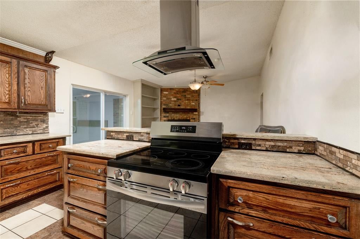
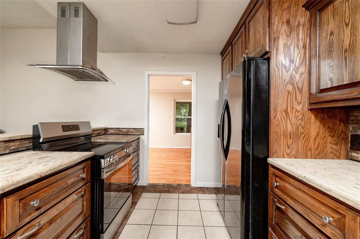
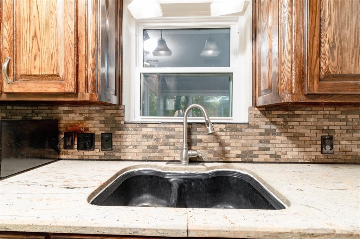
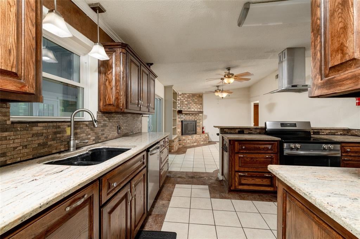
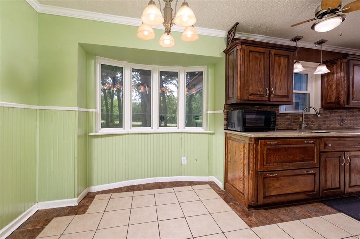
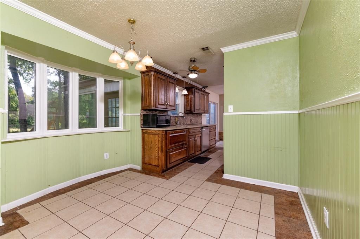
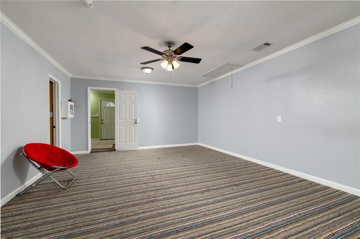
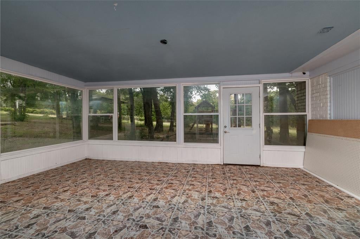
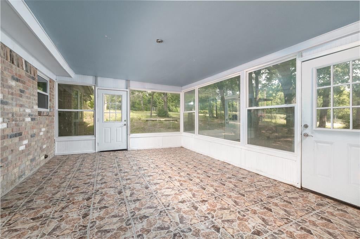
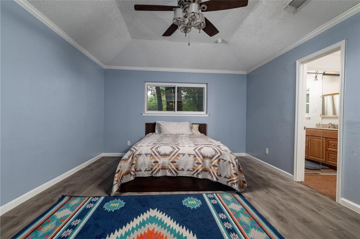
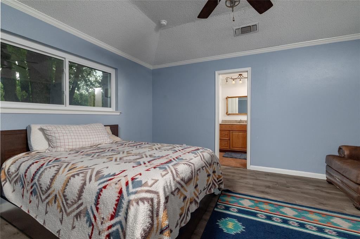
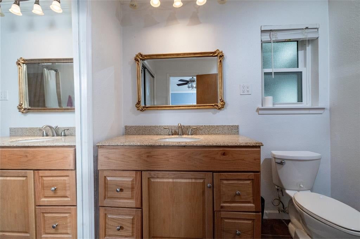
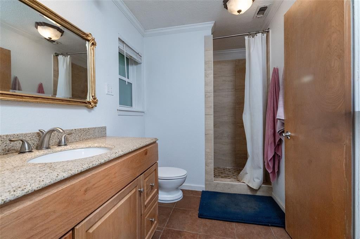
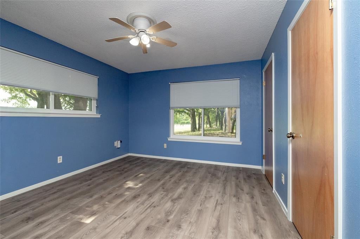
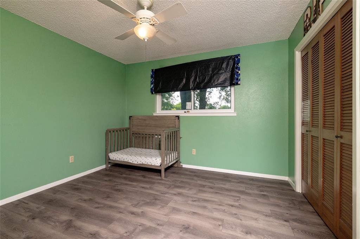
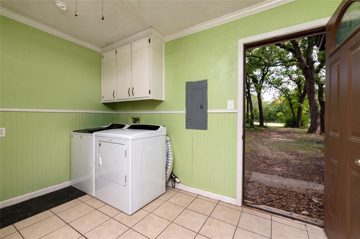
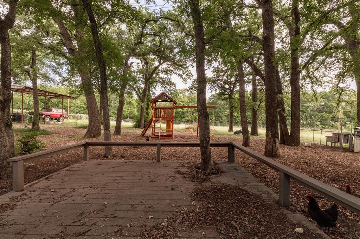
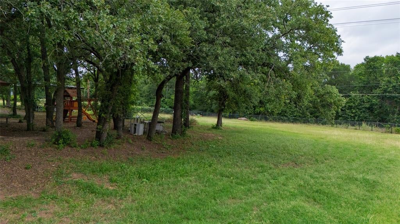
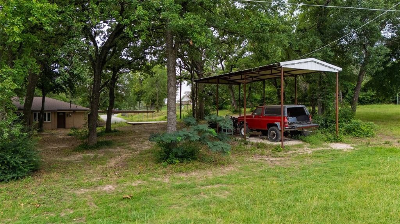
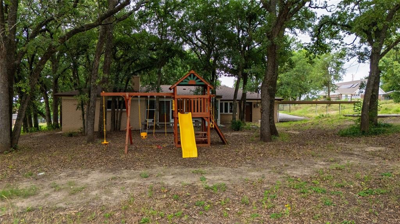
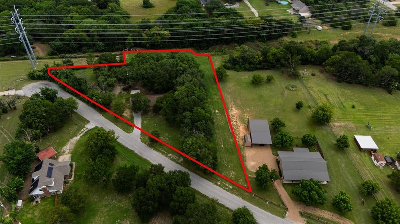
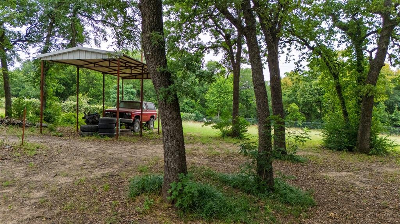
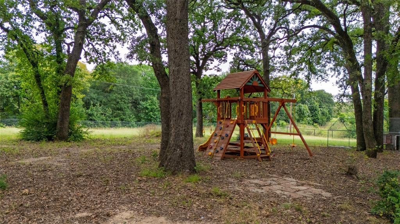
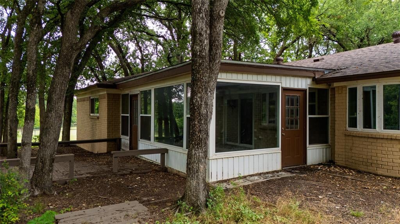
This beautifully maintained country property offers the best of both worlds with over two acres of mature trees, peaceful surroundings, and exceptional convenience. Located just minutes from the local freeway system and only 2.1 miles from Eagle Mountain Marina, you'll enjoy the freedom of country living without sacrificing easy access to shopping, dining, and recreation. Flexible floor plan designed to fit a variety of lifestyles. As you enter, you're welcomed by an expansive living and dining area that can easily serve as one oversized gathering space. The updated kitchen is the heart of the home, featuring gorgeous granite countertops, stainless steel appliances, abundant cabinet space, and an open view into the inviting family room, where a warm brick wood-burning fireplace creates the perfect place to relax or entertain. The home's versatile layout offers the option of three spacious living areas or four bedrooms, depending on your needs. The oversized fourth bedroom is large enough to function as a game room, media room, home office, or additional living space. The primary suite has been tastefully updated with granite countertops and a beautifully tiled walk-in shower, creating a comfortable retreat at the end of the day. Adding even more living space, the enclosed sunroom provides a wonderful place to enjoy the scenic views year round. Easily cooled with a window unit or similar system, this space is not included in the home's square footage, which has been professionally verified by an appraiser. Outside, you'll appreciate the complete pipe fencing surrounding the property, along with a gated entrance that adds both curb appeal and functionality. Towering mature trees provide shade, privacy, and a picturesque setting that truly captures the beauty and tranquility of country living. Opportunities like this are hard to find, offering space, flexibility, and an unbeatable location just minutes from Eagle Mountain Lake and everyday conveniences.
Listing Information
Facts & Features
Location
Community Information
Architecture
Features & Amenities
Property Features
Square Footage
Tax & Financial Information
Schools
Silver Creek Elementary
Walnut Creek Elementary
Cross Timbers Elementary
Eagle Heights Elementary
Pre K Center
Azle Hornet Academy
Azle J H South
W E Hoover Elementary
School ratings are provided for informational purposes only and are subject to change. Attendance boundaries are for reference only — contact the school or district directly to verify enrollment eligibility.
Historical Data
Price History
| Date | Event | Price |
|---|---|---|
| 09/09/2026 | Price change | $425,000 |
| 06/26/2026 | Listed for sale | $450,000 |
Listed by Aaron Kinn · eXp Realty LLC · 8885197431
Listing information provided exclusively for consumers' personal, non-commercial use and may not be used for any purpose other than to identify prospective properties consumers may be interested in purchasing. Information deemed reliable but not guaranteed by the MLS. The listing broker’s offer of compensation is made only to participants of the MLS where the listing is filed. Copyright 2026, North Texas Real Estate Information Systems (NTREIS). All rights reserved.
Last Updated: September 9, 2026 at 3:12 PM | Source: North Texas Real Estate Information Systems (NTREIS) | MLS#: 21291356

Similar Homes For Sale In Azle
Start Your Real Estate Journey
Whether you have questions about this listing, want to schedule a showing, or just want to talk through your options, Shannon Miles is here to help. Reach out and expect a response within one business day.
How can I help?
Shannon Miles is here to help. Reach out and expect a response within one business day.
Thanks — Shannon Miles will be in touch shortly.
Make A Plan For Your Purchase
Know what you can afford before you start shopping — then run the numbers on any home you have in mind.
How much house can I afford?
- Principal & interest
- Property taxes
- Homeowner's insurance
- HOA dues
If your monthly savings are applied to the loan principal.
Enter your income, debts, and down payment to see how much home you may qualify for. Estimates only — not a lending decision.
Want to know more?
Shannon Miles is here to help. Reach out and expect a response within one business day.
✓ Thanks — Shannon Miles will be in touch shortly.