
1909 Dakar Rd
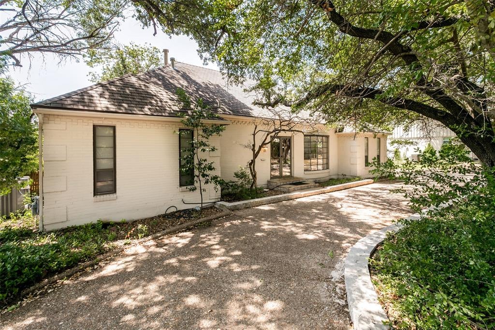
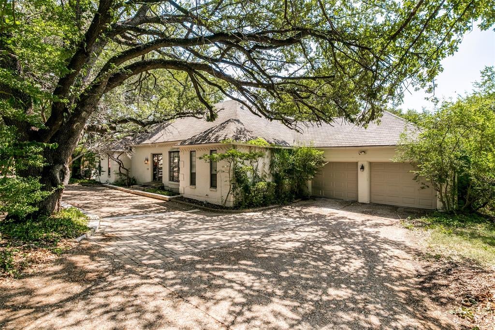
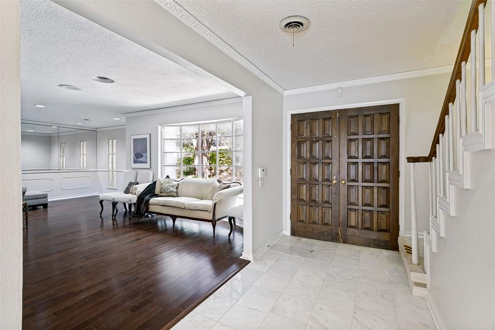
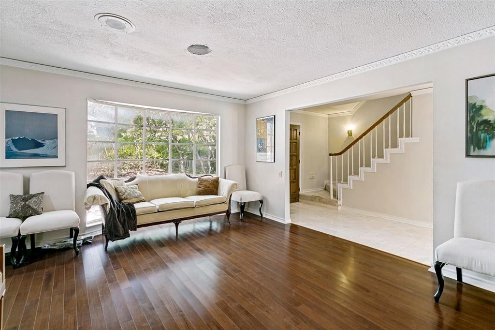
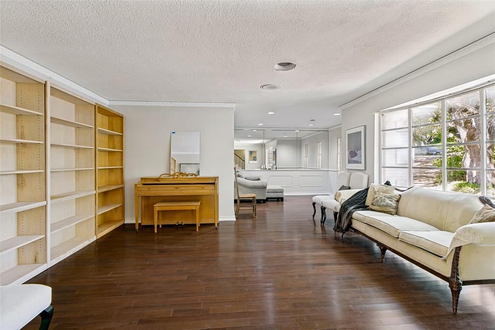
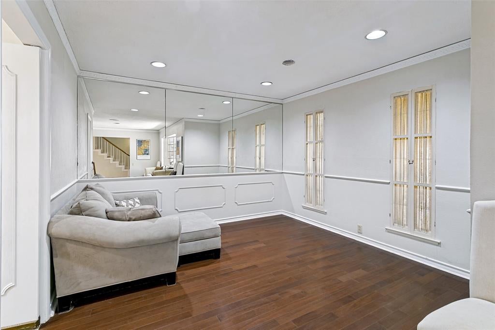
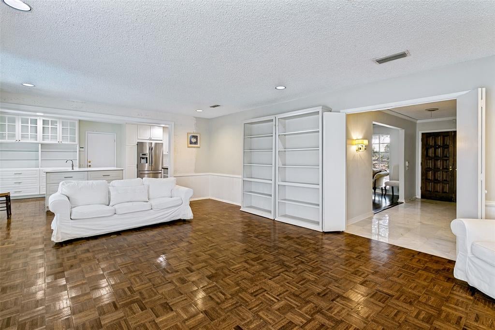
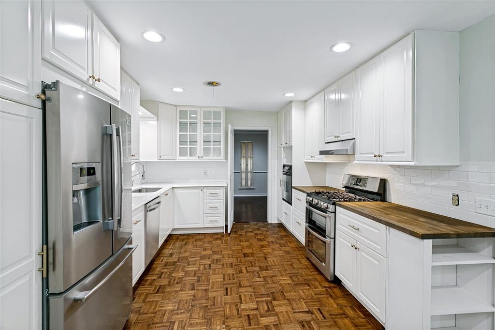
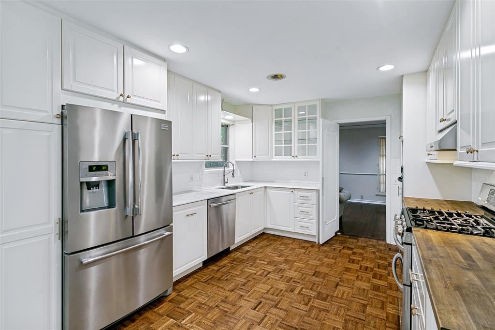
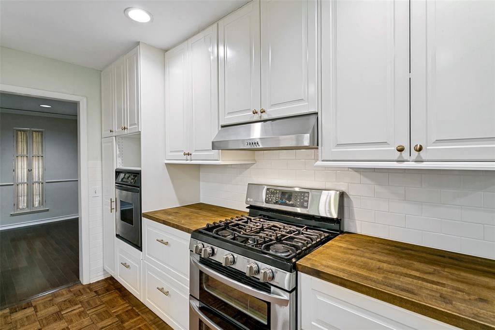
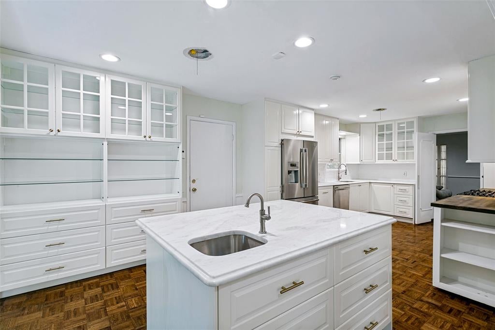
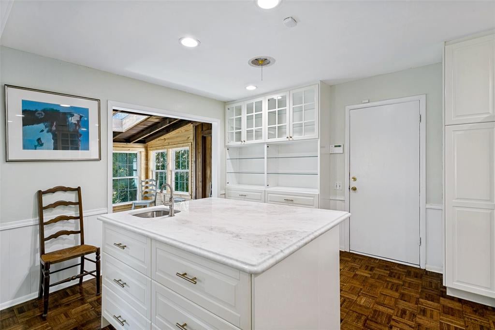
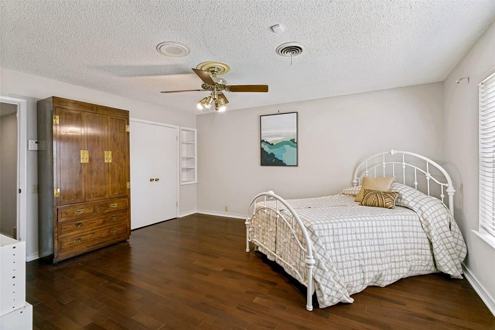
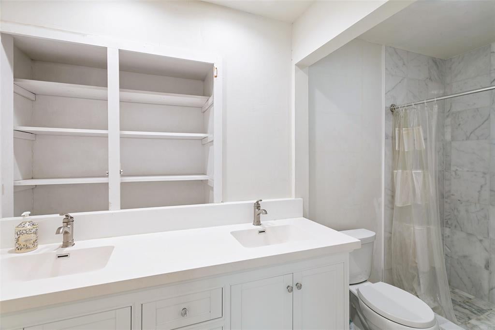
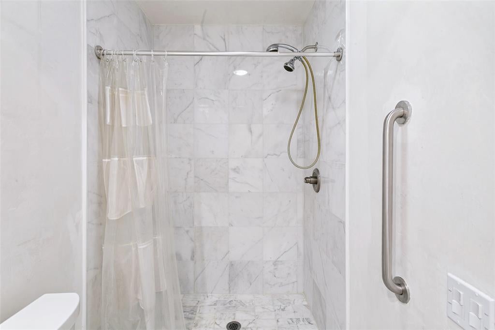
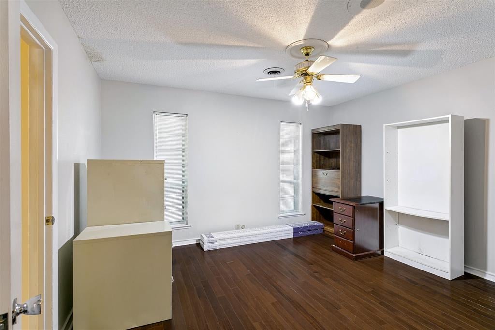
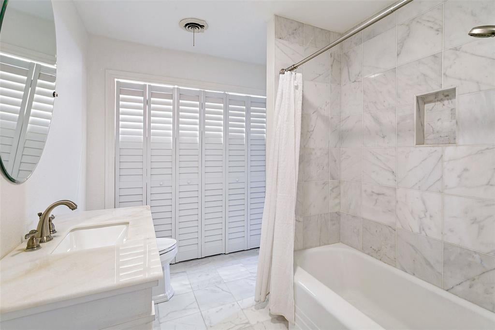
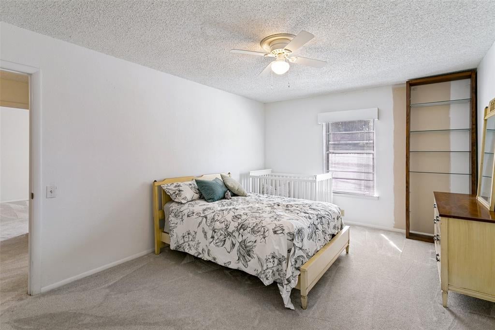
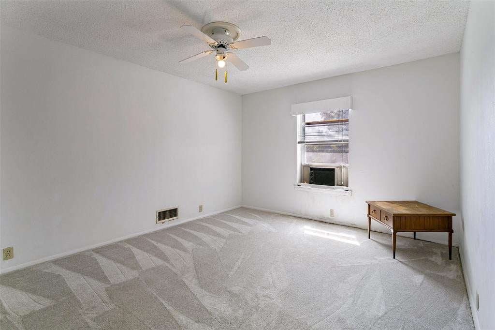
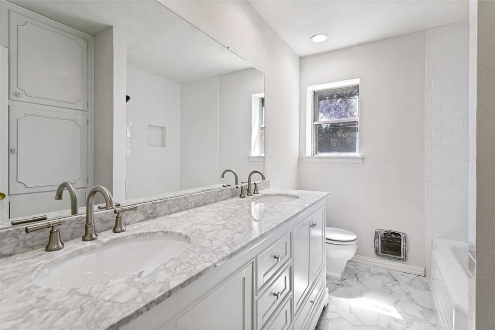
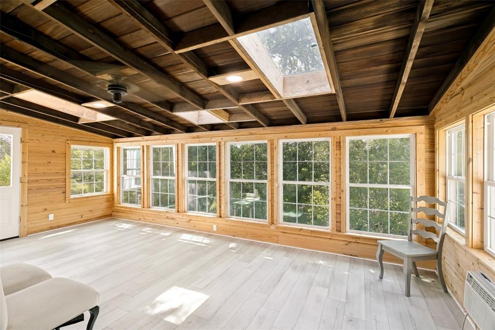
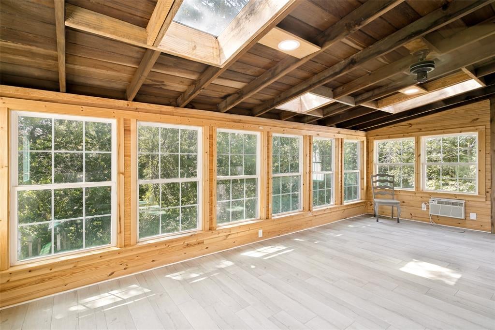
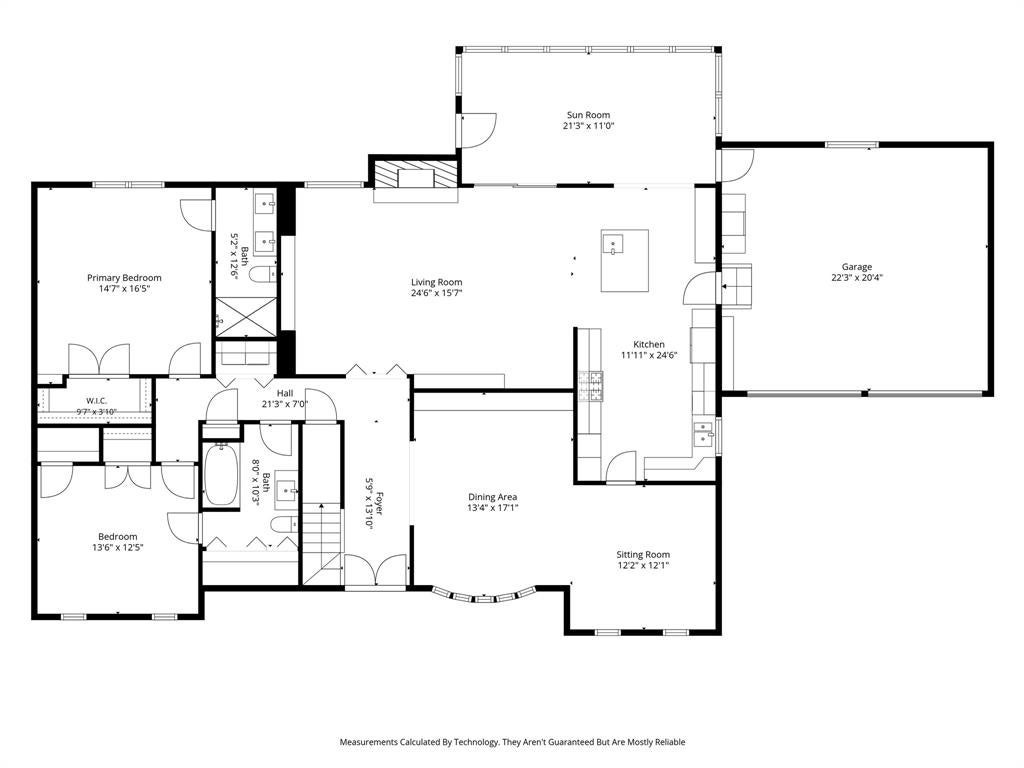
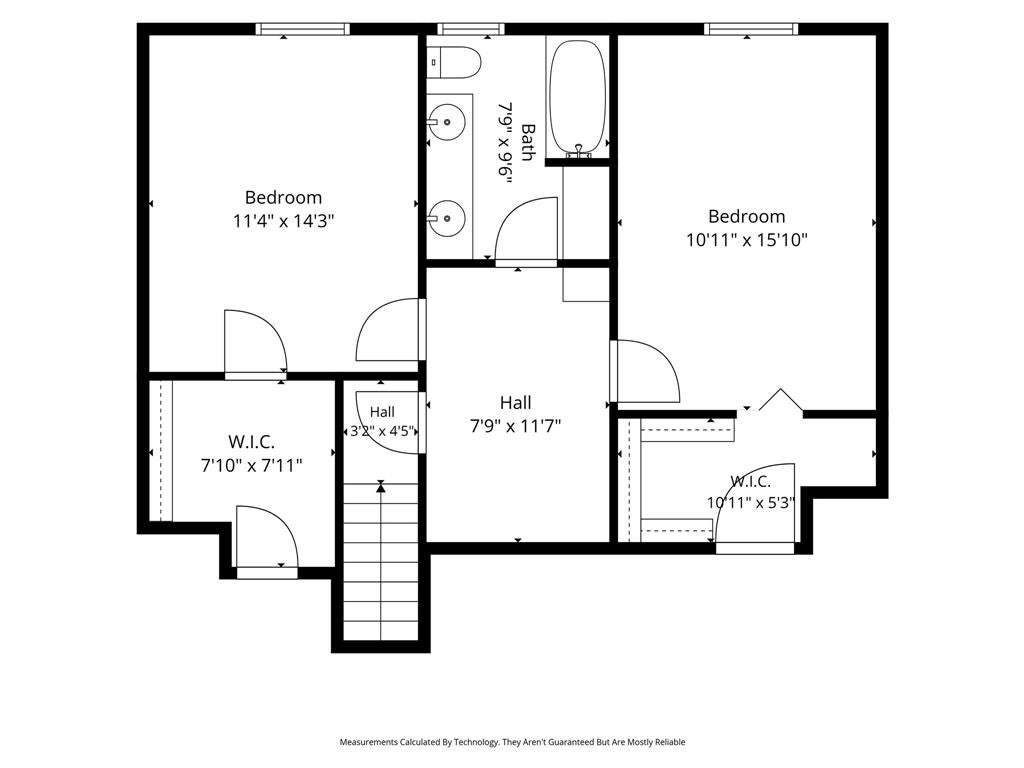
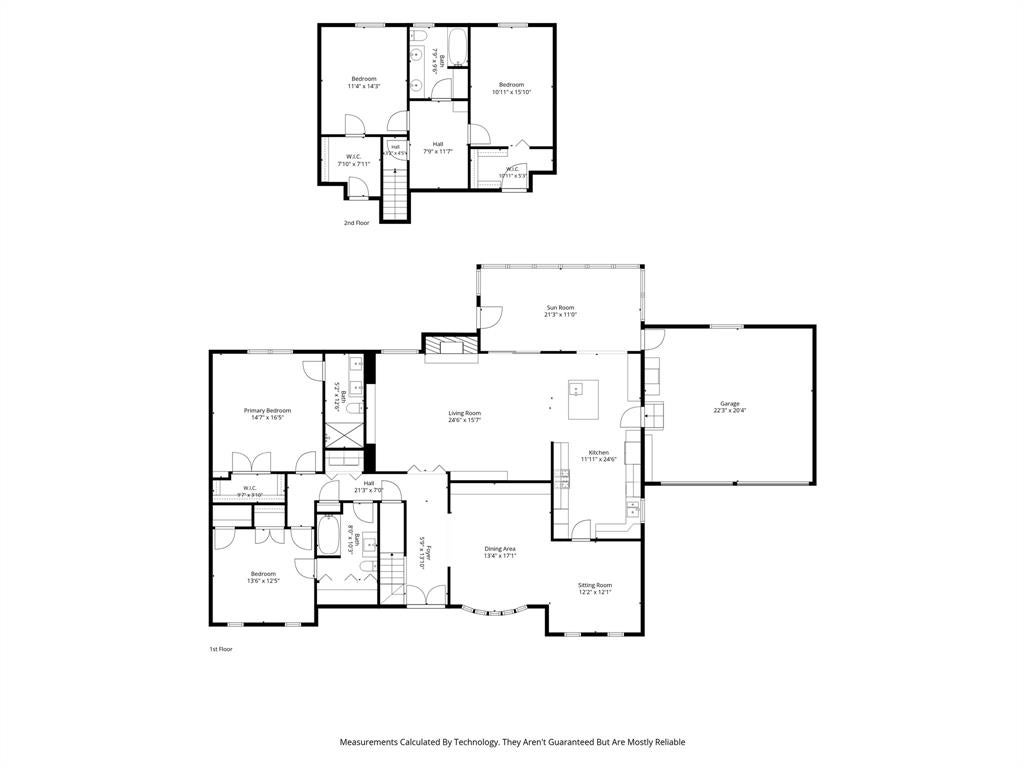
Seller is offering a $5000 concession. Tucked away on a secluded lot in the sought-after Ridgmar neighborhood, this inviting home is surrounded by beautiful, mature trees and welcomes you with a convenient circular driveway. Offering multiple living areas and abundant flexibility, there is plenty of space for entertaining, relaxing, or accommodating changing lifestyle needs. The remodeled kitchen serves as the heart of the home, featuring a large island with its own prep sink, generous workspace, and ample storage. A built-in china cabinet adds timeless character and elegance, while the extra storage below offers practical space for serving pieces, linens, and household essentials. Just beyond, the sunroom is filled with natural light, creating the perfect space for plants, reading, or simply unwinding while enjoying views of the backyard. The downstairs hall bath features direct access to a guest bedroom, creating a private and welcoming guest or mother-in-law suite. Combined with two additional full baths, the home is well-equipped for everyday living and entertaining. Blending privacy, mature landscaping, updated features, and versatile living spaces, this Ridgmar gem presents a wonderful opportunity in one of Fort Worth's most established neighborhoods.
Listing Information
Facts & Features
Location
Community Information
Architecture
Features & Amenities
Property Features
Square Footage
Tax & Financial Information
Schools
Idea Rise College Preparatory
Applied Learning Academy
M L Phillips Elementary
Como Montessori
Boulevard Heights
Burton Hill Elementary
Transition Center
Premier H S Of Fort Worth
School ratings are provided for informational purposes only and are subject to change. Attendance boundaries are for reference only — contact the school or district directly to verify enrollment eligibility.
Historical Data
Price History
| Date | Event | Price |
|---|---|---|
| 08/28/2026 | Price change | $550,000 |
| 08/10/2026 | Listed for sale | $565,000 |
Listed by Becky Boeker · Coldwell Banker Realty · 8179244144
Listing information provided exclusively for consumers' personal, non-commercial use and may not be used for any purpose other than to identify prospective properties consumers may be interested in purchasing. Information deemed reliable but not guaranteed by the MLS. The listing broker’s offer of compensation is made only to participants of the MLS where the listing is filed. Copyright 2026, North Texas Real Estate Information Systems (NTREIS). All rights reserved.
Last Updated: August 28, 2026 at 1:56 AM | Source: North Texas Real Estate Information Systems (NTREIS) | MLS#: 21349086

Similar Homes For Sale In Fort Worth
Start Your Real Estate Journey
Whether you have questions about this listing, want to schedule a showing, or just want to talk through your options, Shannon Miles is here to help. Reach out and expect a response within one business day.
How can I help?
Shannon Miles is here to help. Reach out and expect a response within one business day.
Thanks — Shannon Miles will be in touch shortly.
Make A Plan For Your Purchase
Know what you can afford before you start shopping — then run the numbers on any home you have in mind.
How much house can I afford?
- Principal & interest
- Property taxes
- Homeowner's insurance
- HOA dues
If your monthly savings are applied to the loan principal.
Enter your income, debts, and down payment to see how much home you may qualify for. Estimates only — not a lending decision.
Want to know more?
Shannon Miles is here to help. Reach out and expect a response within one business day.
✓ Thanks — Shannon Miles will be in touch shortly.