
361 Tony St
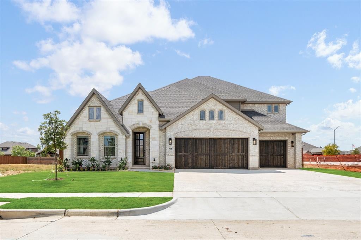
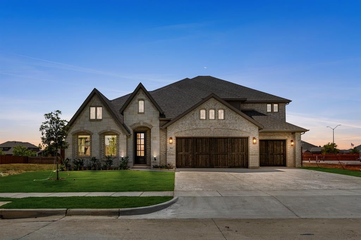
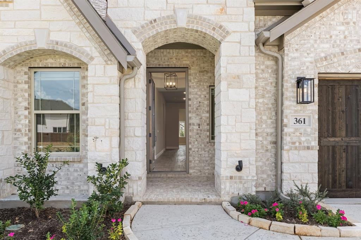
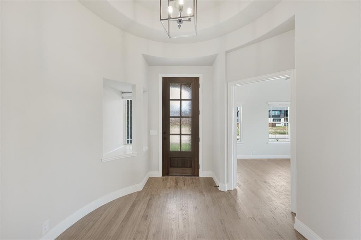
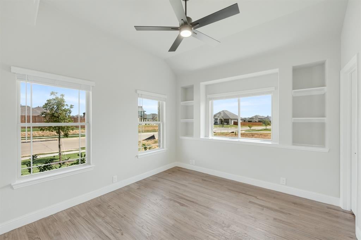
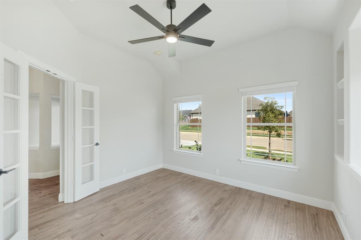
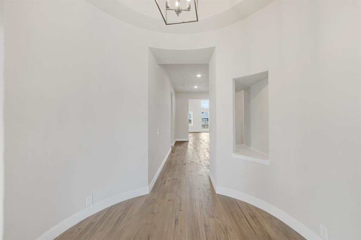
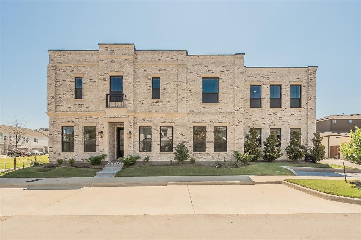
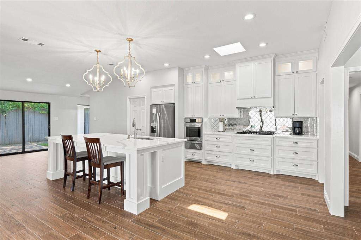
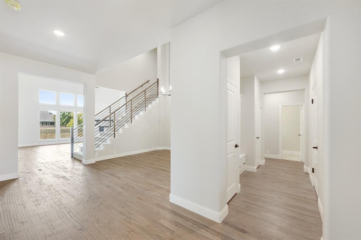
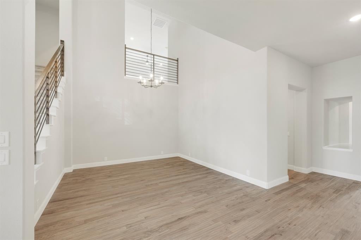
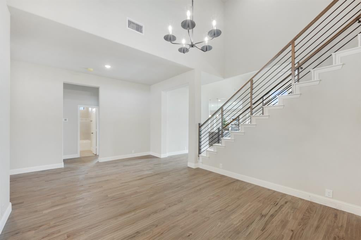
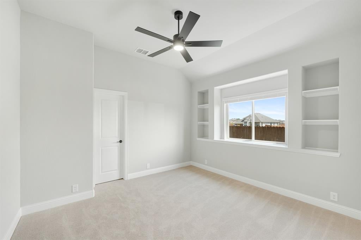
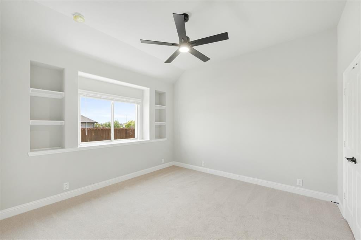
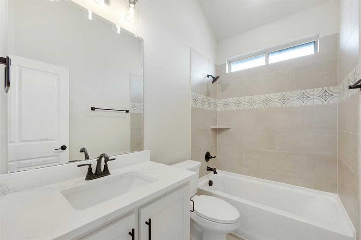
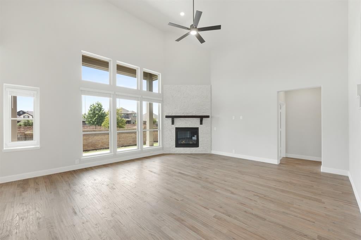
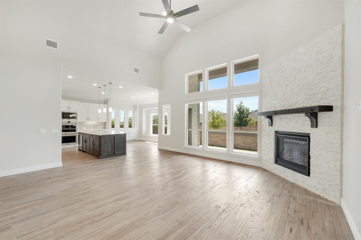
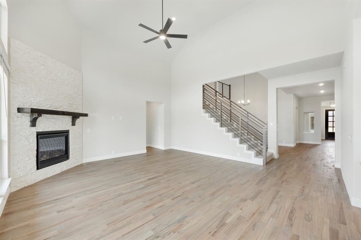
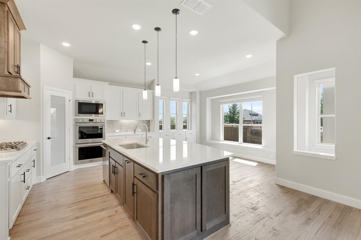
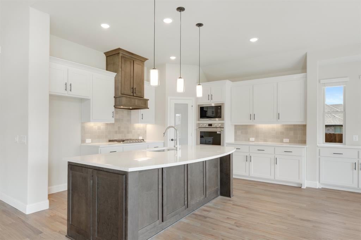
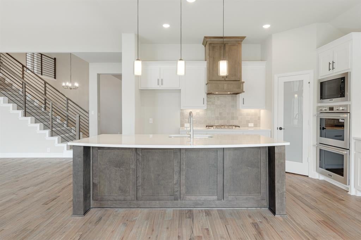
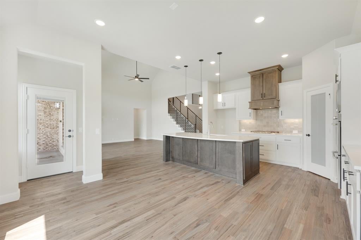
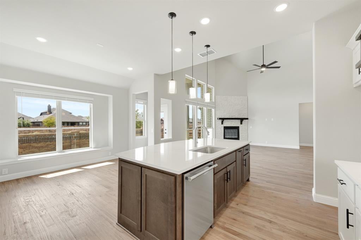
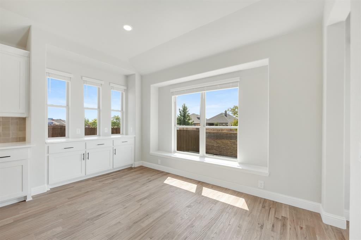
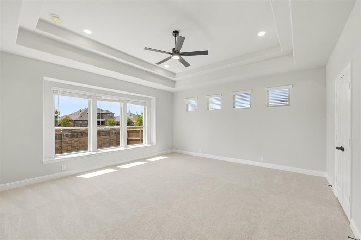
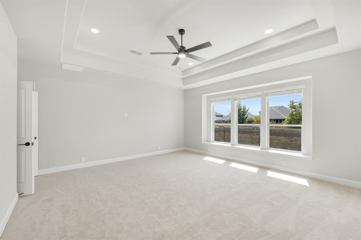
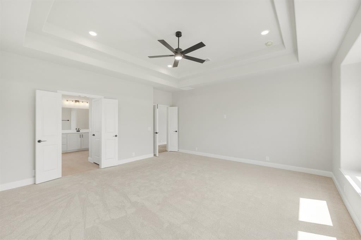
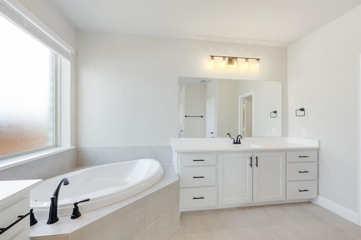
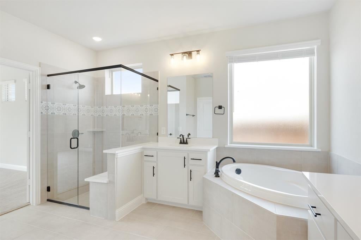
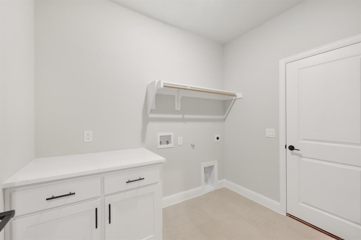
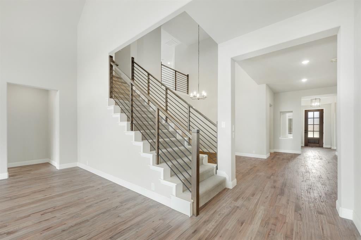
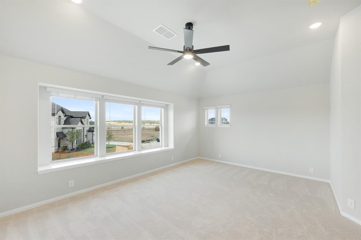
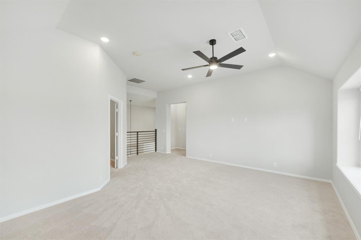
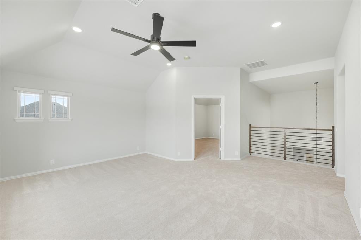
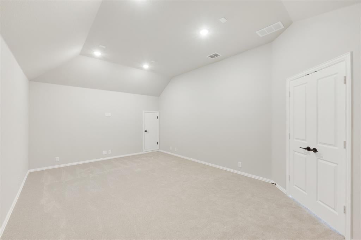
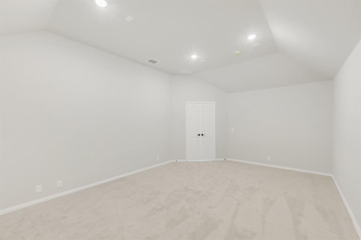
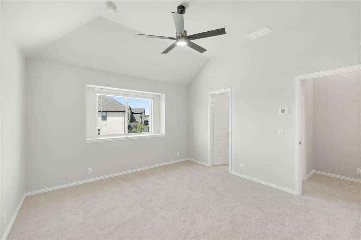
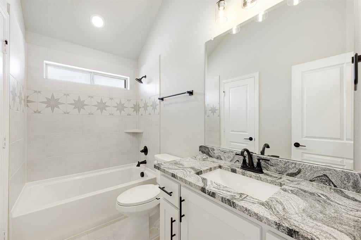
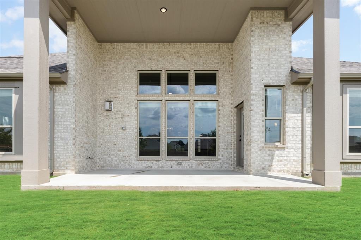
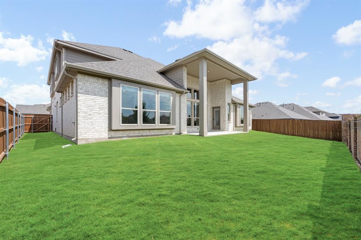
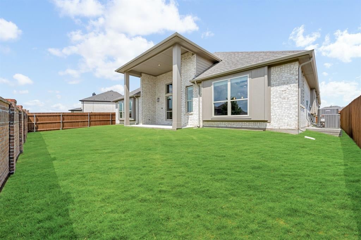
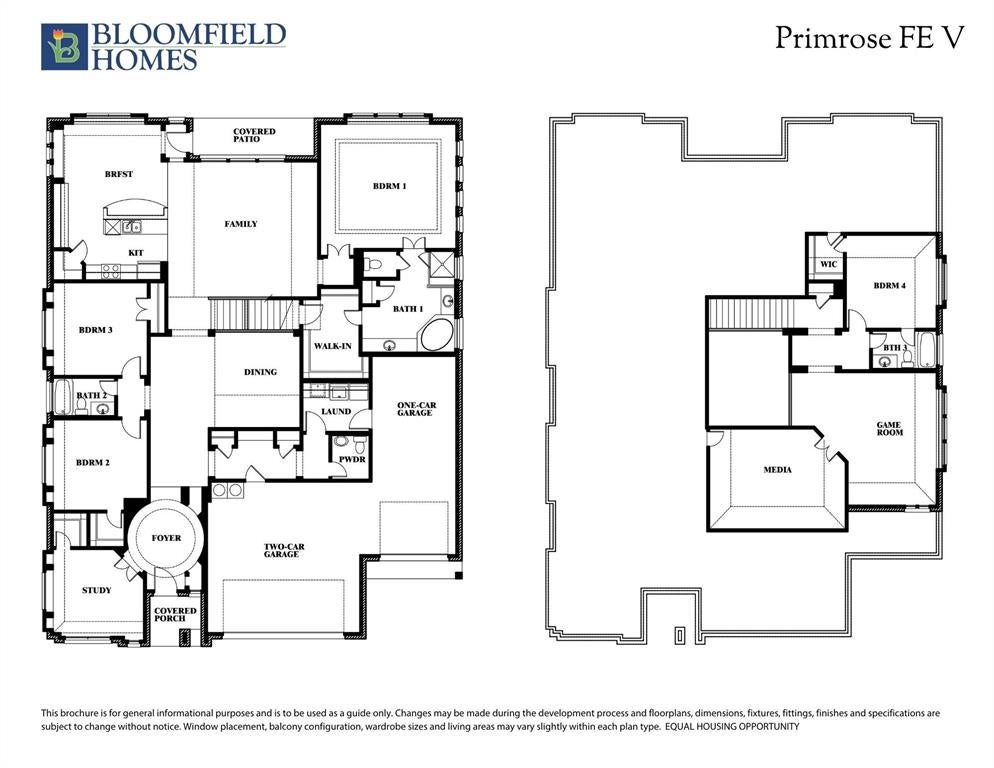
SO BEAUTIFUL, IT’S ALMOST UNFAIR…PLUS A 3-CAR GARAGE! Experience elevated living in this brand-new Bloomfield Homes Primrose FE V plan, nestled in The Parks in Burleson. This stunning 2-story home offers 4 spacious bedrooms (3 downstairs, 1 upstairs), 3 full baths, a powder bath, formal dining room and a versatile upstairs retreat featuring a game room with open railing overlooking the dining and family rooms plus a dedicated media room. Step inside to a warm, creamy color palette accented by real hand-scraped hardwoods and a striking direct-vent fireplace with stacked stone surround and cedar mantel. The chef’s kitchen is a showstopper—white shaker cabinets with contrasting stained island and vent hood, Level 5 quartz countertops, professional stainless built-ins with double oven (Air Fry feature), gas cooktop, under-cabinet lighting, pendant accents and a walk-in pantry with frosted glass door. The primary suite is a true escape with a deck-mount soaking tub and separate seated shower. A hidden closet under the stairs is perfect for safe keeping of precious treasures. Thoughtful upgrades throughout include soft-close cabinetry, black hardware, window seats, Level 4 carpet and smart home wiring. Enjoy outdoor living from the extended covered patio with gas drop, backing to a private brick wall—no rear neighbors. Curb appeal shines with upgraded brick, natural stone, cedar garage doors, dramatic rooflines and professional landscaping with full irrigation. Energy-efficient features like a tankless water heater, radiant barrier and Low-E windows enhance comfort year-round. A spacious 3-car garage includes an extended bay for all your needs. Located in a vibrant community with a pool, trails, playgrounds and top-rated Joshua ISD (4-day week), plus convenient access to shopping, dining and more—this home perfectly blends peaceful country charm with modern convenience.
Listing Information
Facts & Features
Location
Community Information
Architecture
Features & Amenities
Property Features
Square Footage
Tax & Financial Information
Schools
M L Phillips Elementary
Castleberry High School
Irma Marsh Middle
Castleberry Elementary
Reach High School
Boulevard Heights
A V Cato Elementary
Tarrant County J J A E P
School ratings are provided for informational purposes only and are subject to change. Attendance boundaries are for reference only — contact the school or district directly to verify enrollment eligibility.
Historical Data
Price History
| Date | Event | Price |
|---|---|---|
| 09/08/2026 | Price change | $599,900 |
| 04/22/2026 | Listed for sale | $696,180 |
Listed by Marsha Ashlock · Visions Realty & Investments · 8172885510
Listing information provided exclusively for consumers' personal, non-commercial use and may not be used for any purpose other than to identify prospective properties consumers may be interested in purchasing. Information deemed reliable but not guaranteed by the MLS. The listing broker’s offer of compensation is made only to participants of the MLS where the listing is filed. Copyright 2026, North Texas Real Estate Information Systems (NTREIS). All rights reserved.
Last Updated: September 14, 2026 at 11:32 PM | Source: North Texas Real Estate Information Systems (NTREIS) | MLS#: 21247620

Similar Homes For Sale In Burleson
Start Your Real Estate Journey
Whether you have questions about this listing, want to schedule a showing, or just want to talk through your options, Shannon Miles is here to help. Reach out and expect a response within one business day.
How can I help?
Shannon Miles is here to help. Reach out and expect a response within one business day.
Thanks — Shannon Miles will be in touch shortly.
Make A Plan For Your Purchase
Know what you can afford before you start shopping — then run the numbers on any home you have in mind.
How much house can I afford?
- Principal & interest
- Property taxes
- Homeowner's insurance
- HOA dues
If your monthly savings are applied to the loan principal.
Enter your income, debts, and down payment to see how much home you may qualify for. Estimates only — not a lending decision.
Want to know more?
Shannon Miles is here to help. Reach out and expect a response within one business day.
✓ Thanks — Shannon Miles will be in touch shortly.